
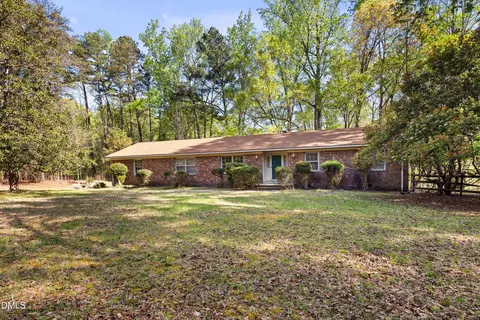

- $265,000
- 3Bd
- 2Ba
- 1,663 Sq Ft
SOLD 07/23/26


Last sold 03/23/2012 for $265K
bed
bath
Sqft ($88/Sqft)
| Property type House | Year built 2006 | HOA fee $43/month | Lot size 0.41 Acre | Movoto estimate | Parking 2 garage spaces |
| Overview | |
| Cooling/AC | Central Air, Zoned |
| Heating | Forced Air, Gas |
| Levels/Style | Two, 2, Transitional |
| Virtual Tour | N/A |
| MLS # | 1814106 |
| Living Area | 3017 |
| SubType | Single Family Residence |
| Type | Residential |
| Status | Closed |
| Lot Size (SqFt) | 17860 |
| Lot Size (Acres) | 0.41 |
| Tax Assessed Value | 447001 |
| Builder Name | J Scott Builders |
| Year Built | 2006 |
| HOA Fee | Annually, 510 |
| Interior | |
| Total # Of Bathrooms | 4 |
| # Full Baths | 3 |
| # Half Baths | 1 |
| # Bedrooms | 4 |
| Total # Of Rooms | 9 |
| Laundry | Upper Level |
| Flooring | Carpet, Hardwood, Tile |
| # Fireplaces | 1 |
| Appliances | Dishwasher, Gas Cooktop, Gas Water Heater, Microwave, Self Cleaning Oven |
| Interior Features | Attic, Tray Ceiling(s), Ceiling Fan(s), Coffered Ceiling(s), Entrance Foyer, Granite Counters, High Ceilings, Jetted Tub, Pantry, Separate Shower, Walk-In Closet(s) |
| Fireplace | Family Room, Gas Log |
| Exterior | |
| Construction | Fiber Cement |
| Parking Desc | Garage, Garage Door Opener, Garage Faces Rear |
| # Garage Spaces | 2 |
| Exterior Features | Rain Gutters, Tennis Court(s) |
| Patio/ Porch | Porch, Screened |
| Lot Desc | Corner Lot, Cul-De-Sac |
| Amenities / Utilities | |
| Sewer/ Septic | Public Sewer |
| Water Source | Public |
| Other Equipment | Irrigation Equipment |
| Security Features | Security System |
| Pool Desc | Community |
| HOA Amenities | Golf Course |
| Location | |
| County | Durham |
| Community Features | Pool |
| Elementary School | Durham - Little River |
| Middle School | Durham - School For Creative Studies |
| High School | Durham - Northern |
| Directions | NORTH ON 501, RIGHT ON ORANGE FACTORY RD, RIGHT INTO TREYBURN, RIGHT ON OLD TRAIL, AROUND TRAFFIC CIRCLE TO 3RD TURN ON VINTAGE HILL PRWY, RIGHT ON FAIRWOODS, 1ST LEFT IS AMBERGLEN, HOME ON RIGHT! |
| Est. value | Bed/bath | Sqft | mi | |
|---|---|---|---|---|
| 4 Amberglen Ct, Durham, NC 27712 | $685,000 | 4/3 | 2,869 | 0.02 |
| 103 Fairwoods Dr, Durham, NC 27712 | $641,000 | 4/3 | 2,875 | 0.03 |
| 24 Fairwoods Dr, Durham, NC 27712 | $792,000 | 4/3 | 4,064 | 0.03 |
| 105 Fairwoods Dr, Durham, NC 27712 | $856,000 | 5/3 | 4,825 | 0.03 |
| 5 Amberglen Ct, Durham, NC 27712 | $698,000 | 5/3 | 2,926 | 0.04 |
| 27 Fairwoods Dr, Durham, NC 27712 | $724,000 | 4/3 | 3,018 | 0.04 |
| 1 Amberglen Ct, Durham, NC 27712 | $699,000 | 4/3 | 2,924 | 0.04 |
| 201 Fairwoods Dr, Durham, NC 27712 | $785,000 | 4/3 | 4,210 | 0.04 |
Estimated values are based on public record data and automated valuation models. Values are not guaranteed and may not reflect current market conditions.


$460,000
$489,900
$279,000
$652,450
$525,000
$329,900
$385,000
$378,500
$248,750
$175,000
$350,000
$499,450
$694,000
$659,000
$444,150
$469,900
$689,000
$587,390
$479,000
$414,950
$675,000
$1,288,888
$422,500
$523,900
$695,000
$1,350,000
$725,000
$989,000
