Movoto Real Estate
  • Exterior
  • Floorplan
  • Other
  • View/Area
  • Entry Way
  • Living
  • Dining
  • Kitchen
  • Bedroom
  • Bath
  • Animated home icon 3D tour

1224 E Pointe Dr, Durham, NC 27712

  • $695,000

  • 5

    bed

  • 4

    bath

  • 3,348

    Sqft ($208/Sqft)
House for sale 84 days
$10K price drop
13 homes bought nearby with Movoto recently

About 1224 E Pointe Dr

Property type House
Neighborhood
Year built 1991
HOA fee $51/month
Lot size 0.32 Acre
Movoto estimate
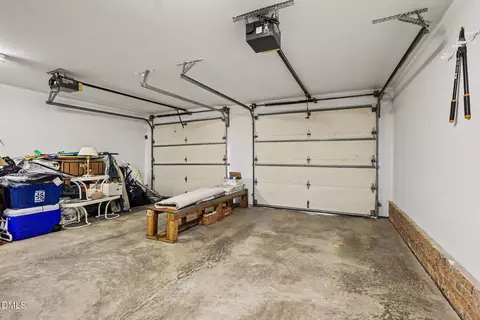
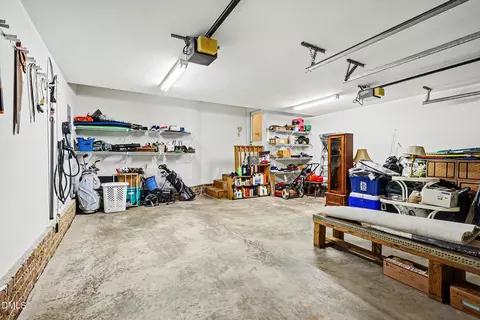
Parking 2 garage spaces
Property description
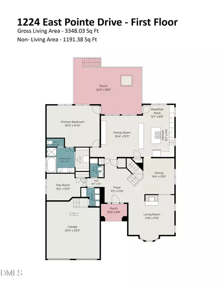
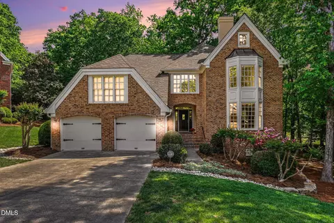
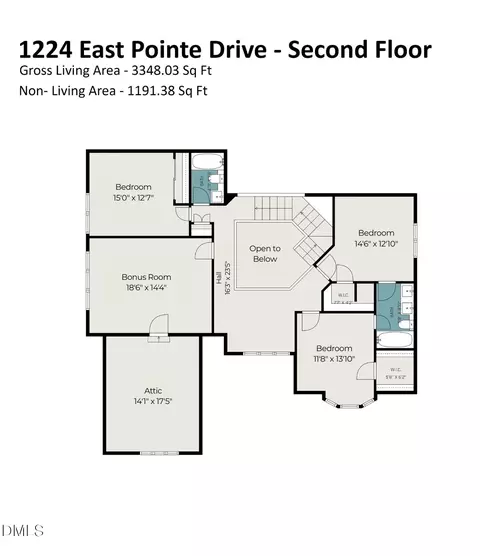
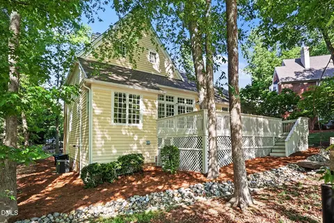
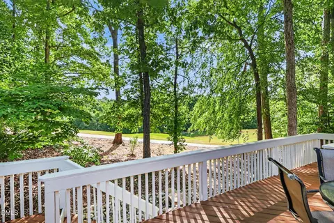
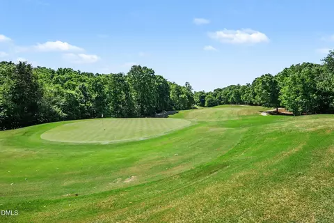
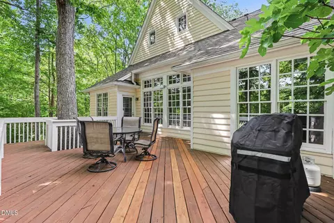
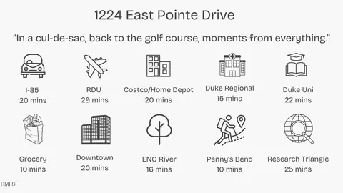
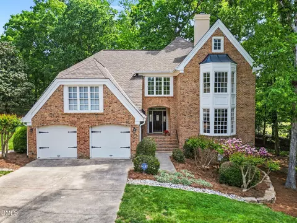
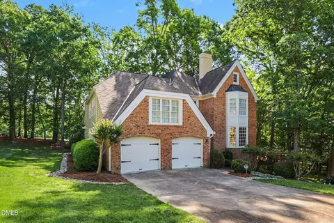
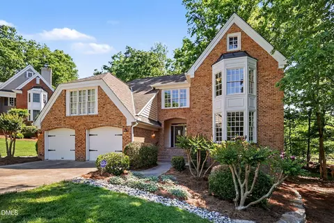
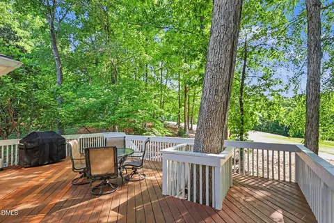
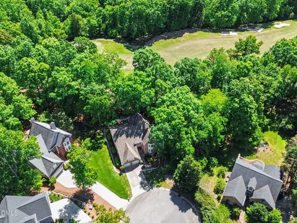
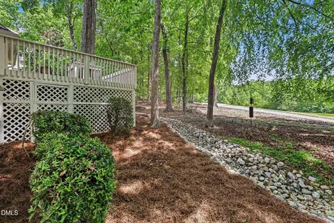
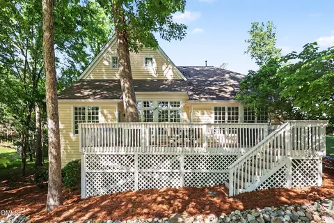
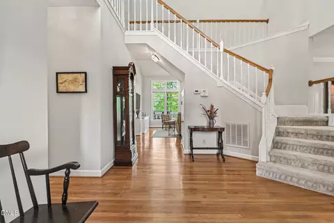
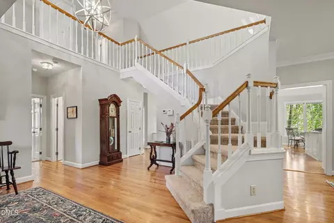
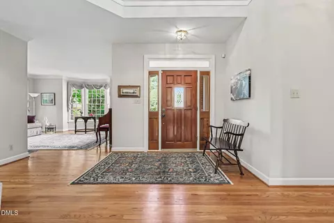
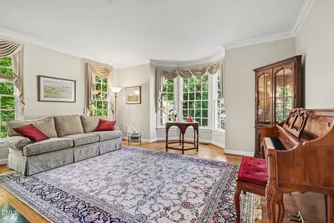
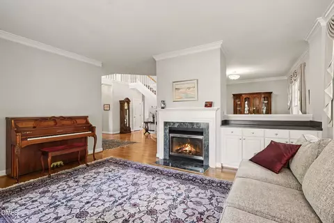
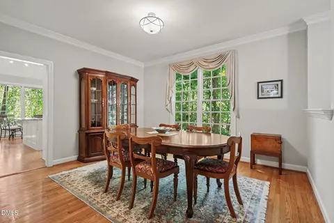
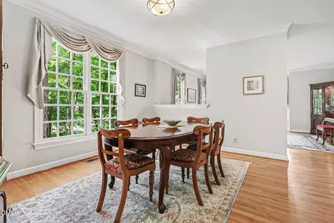
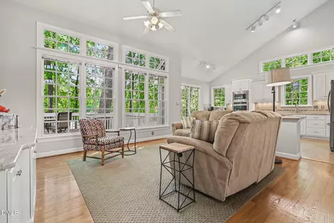
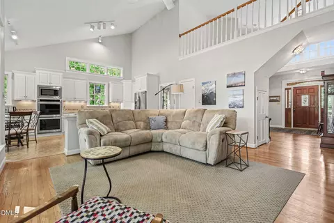
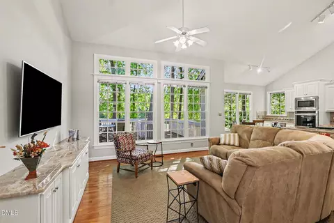
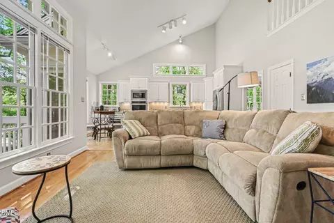
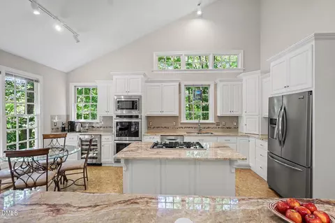
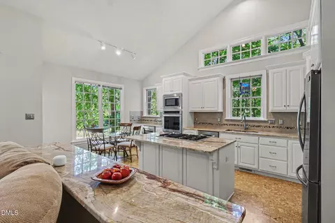
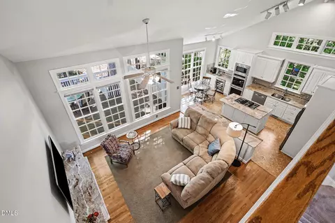
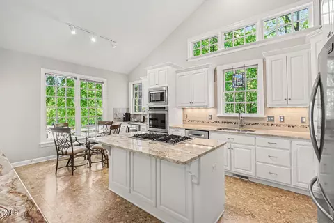
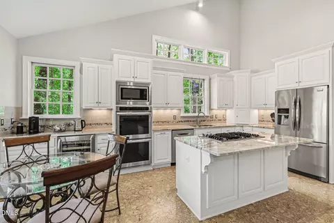
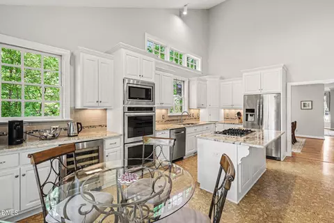
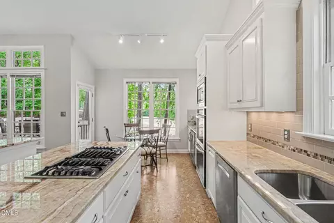
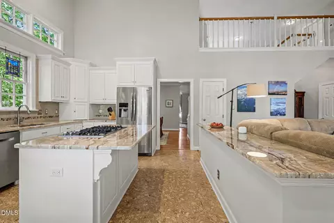
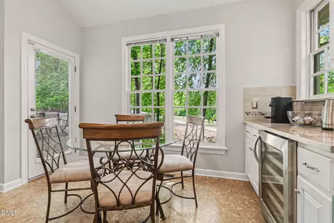
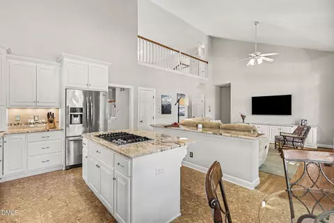
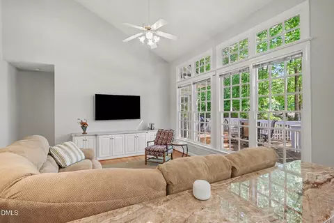
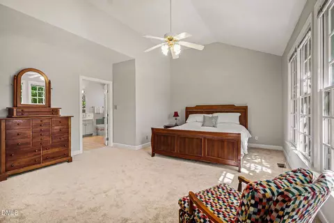
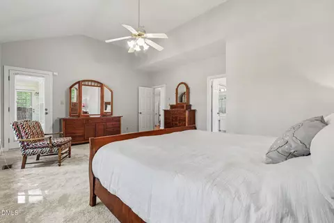
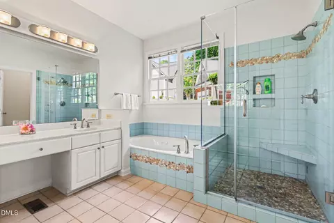
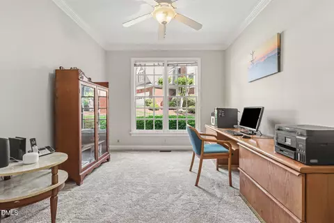
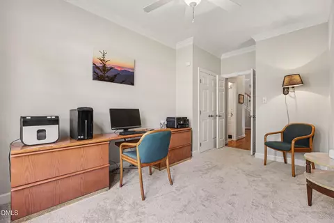
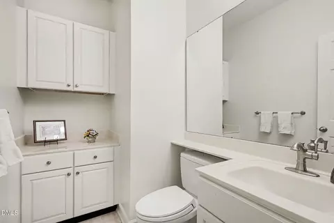
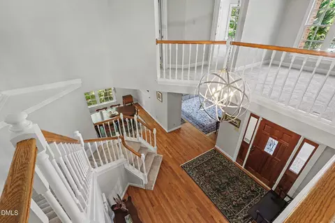
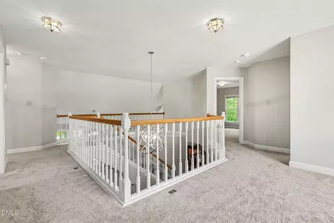
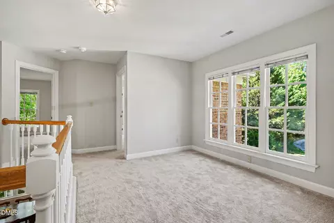
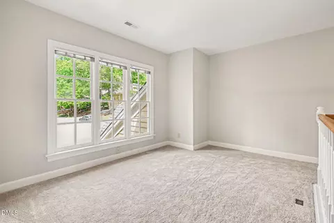
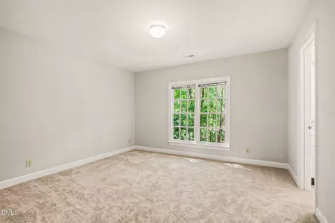
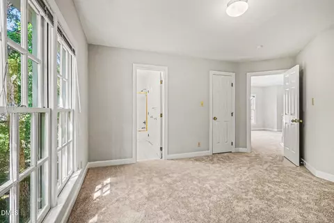
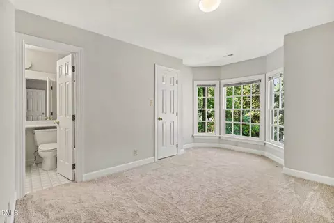
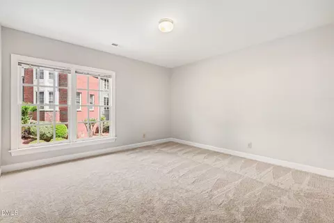
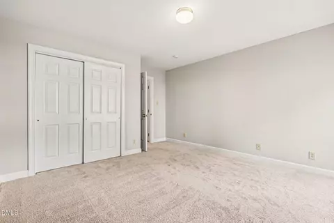
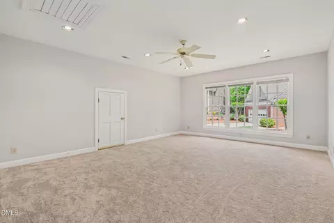
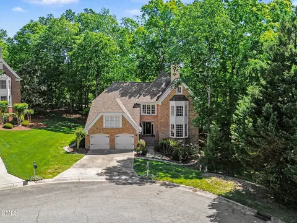
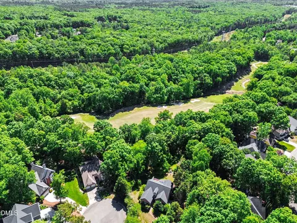
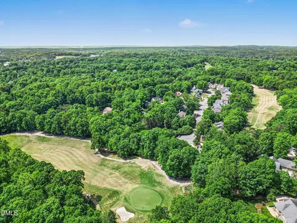
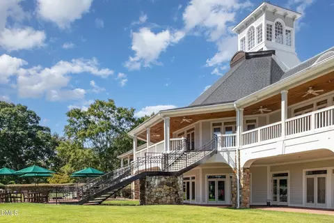
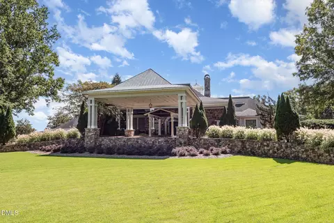
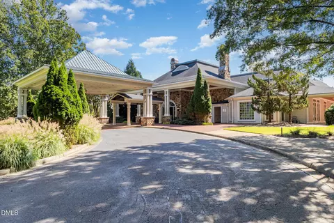
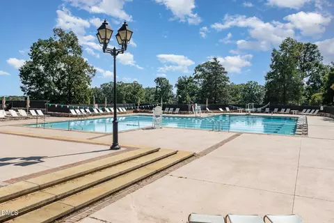
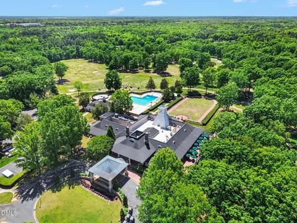
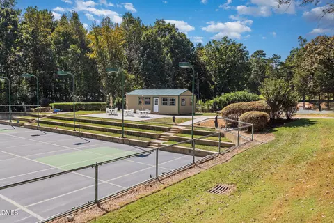
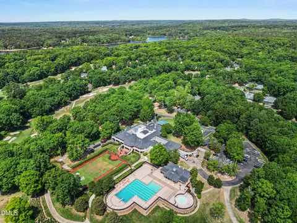
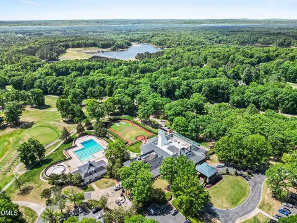
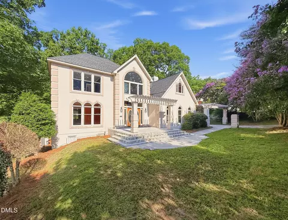
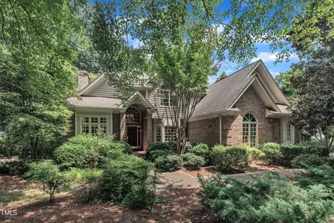
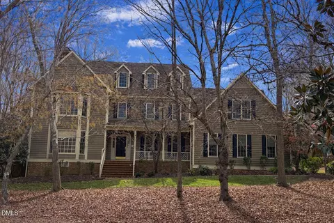
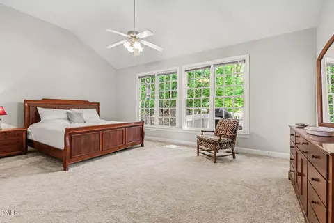
Set along the fifth hole of the Tom Fazio-designed course at Treyburn Country Club, 1224 East Pointe Drive offers a rare blend of space, natural light, and thoughtful updates in one of Durham's most established communities. With fresh new paint and new carpet, the home is made ready for both privacy and comfort. The main level features soaring ceilings and hardwood floors, flowing seamlessly into a renovated entertainer's kitchen. The first-floor primary suite provides a generous private retreat and a second main floor bedroom provides a flex space perfect for a nursery, home office or home gym. Upstairs, three additional bedrooms are complemented by a large bonus room - perfect for a media space, playroom, or home office - offering even more flexibility for the way you live. Lovingly maintained by its original owners, the home reflects a true sense of care, with major updates--including all-new plumbing--already in place. A built-in electric car charger adds everyday convenience. Outdoor living extends seamlessly with a wooded, oversized yard, offering both privacy and unbeatable views of the golf course just beyond. Whether enjoying a quiet morning or hosting friends, the setting feels both tucked away and connected to the natural beauty that defines Treyburn. Move right in and enjoy the updates already in place, or take advantage of the home's solid layout and premier setting to bring your own vision to life. All of this in one of Durham's most established golf course communities, known for its rolling terrain, mature trees, and convenient access to downtown Durham, RTP, and beyond. The Treyburn community is a master-planned residential community anchored by the Treyburn Country Club, part of McConnell Golf. There is no requirement for homeowners to join the Treyburn Country Club, but the membership gives access to the Tom Fazio-designed championship golf course (as well as the ability to play on other McConnell Golf courses), a beautiful clubhouse, dining, tennis and pickleball courts, a large pool and amenities, a recently renovated and updated fitness center, and an active social calendar.
Listed by
Listing Agent - Kirk West
Listing Office - West & Woodall Real Estate - D
Source: Triangle MLS mls logo
MLS#10163469 • last updated 5 days ago
Movoto checked Triangle MLS for data 5 minutes ago
Request a virtual or in-person tour
Overview
Cooling/AC Ceiling Fan(s), Central Air, Whole House Fan
Heating Natural Gas
Levels/Style Two, 2, House, Traditional
Virtual Tour External Link
MLS # 10163469
Type Residential
Status Active
SubType Single Family Residence
Living Area 3348, Square Feet
Lot Size (SqFt) 13939.2
Lot Size (Acres) 0.32
Property Tax 6449.02
Year Built 1991
HOA Fee Annually, 615
Interior
# Half Baths 1
Total # of Bathrooms 4
# Full Baths 3
# Bedrooms 5
Total # of Rooms 17
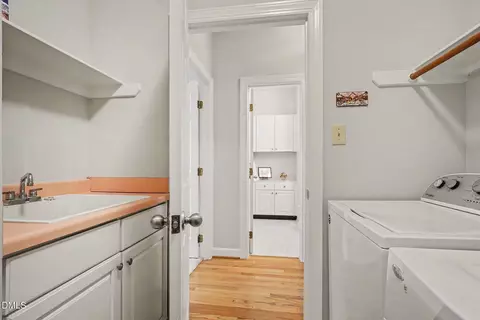
Laundry Laundry Room, Main Level, Washer Hookup
Flooring Carpet, Hardwood, Tile
# Fireplaces 1
Appliances Cooktop, Disposal, Double Oven, Exhaust Fan, Ice Maker, Microwave, Refrigerator, Water Heater, Wine Refrigerator
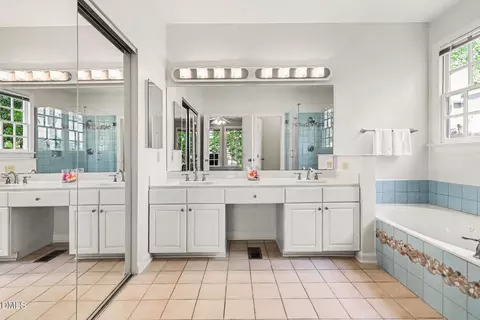
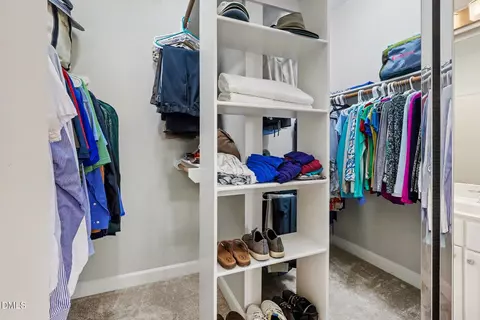
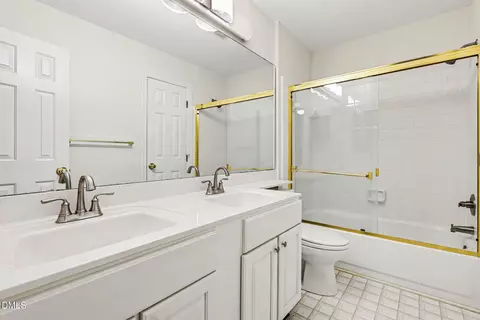
Interior Features Bathtub/Shower Combination, Ceiling Fan(s), Double Vanity, Entrance Foyer, High Ceilings, Kitchen Island, Open Floorplan, Pantry, Separate Shower, Stone Counters, Walk-In Closet(s), Walk-In Shower, Whirlpool Tub
Fireplace Gas Log, Living Room
Common Walls No Common Walls
Exterior
Roof Shingle
Construction Brick Veneer, Wood Siding, Other
# Open Parking Spaces 4
Parking Desc Driveway, Electric Vehicle Charging Station(s), Garage, Off Street, Open
# Garage Spaces 2
Exterior Features Lighting, Private Yard, Rain Gutters
Patio/ Porch Deck
Lot Desc Cul-De-Sac, On Golf Course, Views, Wooded
Other Structures None
Fencing None
Amenities / Utilities
Utilities Cable Available, Electricity Connected, Sewer Connected
Sewer/ Septic Public Sewer
Water Source Public
Spa Desc None
HOA Fee Includes Maintenance Grounds
HOA Amenities Jogging Path, Playground, Trail(s)
Pool Desc None
Location
View Golf Course
County Durham
Community Features Clubhouse, Fitness Center, Golf, Playground, Pool, Sidewalks, Street Lights, Tennis Court(s), Other
Subdivision Treyburn
Elementary School Durham - Little River Elementary
Middle School Durham - Lucas Middle School
High School Durham - Northern High
Zoning PDR
APN 192526
Directions From Orange Factory Rd Turn Onto Treyburn Pkwy. Turn Right Onto Old Trail Dr. At The Round-a-about Take Our 3rd Right Onto Vintage Hill Pkwy. Turn Left Onto E Pointe Dr. Home Will Be At The End Of The Road.
Tour this home
When would you like to see 1224 E Pointe Dr?
question
Have a question about this property? Call us at (844) 430-0869
5/10
4/10
2/10
Source: GreatSchools.org © 2026. All rights reserved.

Around Treyburn

Explore everything this neighborhood has to offer. Learn more about Treyburn.
5/100
Walk
81/100
Family
23/100
Dining
68/100
Pet
  • Real Estate
  • NC
  • Durham County
  • Durham
  • 27712
  • Treyburn
  • 1224 E Pointe Dr

My commute

Enter a destination to see travel time and distance.
By entering my info and clicking Ask a Question below, I am providing my e-signature and express written consent to receive marketing emails, calls, and texts (including via automatic telephone dialing systems, AI generative, artificial or pre-recorded voice technology) relating to my inquiry from Movoto (and parties calling/messaging on their behalf) even if my number appears on the company, state, or national Do Not Call Registry. You also agree to ourTerms and Conditions and Privacy Policy. Consent not required to receive services (call 1-844-420-1270 to be connected without providing consent).

Nearby homes for sale in Durham, NC

Nearby recently sold homes in Durham, NC

Newest listings in 27712

Meet with a real estate agent today (844) 430-0869
The multiple listing information is provided by Triangle MLS, Inc. of North Carolina. IDX information is provided exclusively for consumers’ personal, non-commercial use and that it may not be used for any purpose other than to identify prospective properties consumers may be interested in purchasing. Information deemed reliable but not guaranteed to be accurate. Buyer to verify all information. The information provided is for consumers' personal, non-commercial use and may not be used for any purpose other than to identify prospective properties consumers may be interested in purchasing. Listing information updated every 15 minutes. Terms of use & Privacy Policy, California Privacy Info. Copyright © 2005 - 2026 Movoto, Inc. All rights reserved. Equal Housing Opportunity CalDRE CalDRE #01517281
Movoto Real Estate is committed to ensuring accessibility for individuals with disabilities. We are continuously working to improve the accessibility of our web experience for everyone. We welcome feedback and accommodation requests, please submit them here.
Listings marked with an icon are provided courtesy of the Triangle MLS, Inc. of North Carolina, Internet Data Exchange Database. Information Not Guaranteed. Closed (sold) listings may have been listed and/or sold by a real estate firm other than the firm(s) featured on this website. Closed data is not available until the sale of the property is recorded in the MLS. Home sale data is not an appraisal, CMA, competitive or comparative market analysis, or home valuation of any property.

Copyright 2026 Triangle MLS, Inc. of North Carolina. All rights reserved.
Requests for information regarding mortgage products will be directed to Movoto.com affiliate, Lower, LLC - a licensed Mortgage Lender (NMLS #1124061), or, based on your location, may be redirected to a participating mortgage marketing partner that may pay Lower, LLC for any consumer contact information provided through this site.