Movoto Real Estate
Sold on 09/19/2024
  • Entry Way
  • Living
  • Other
  • Dining
  • Kitchen
  • Bath
  • Bedroom
  • Exterior
  • View/Area

135 Winford Close, Duluth, GA 30097

$1,680,694

Last sold 09/19/2024 for $1.35M

  • 7

    bed

  • 7

    bath

  • 8,372

    Sqft ($161/Sqft)

House not for sale

About 135 Winford Close

Property type House
Neighborhood
Year built 2001
HOA fee $53/month
Lot size 0.61 Acre
Movoto estimate
Parking 3 garage spaces
Property description
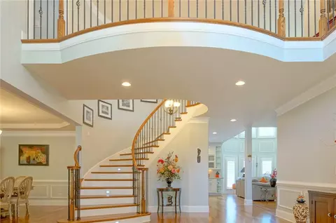
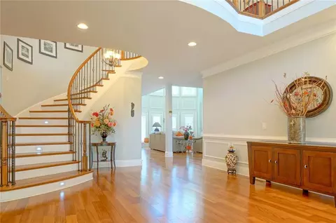
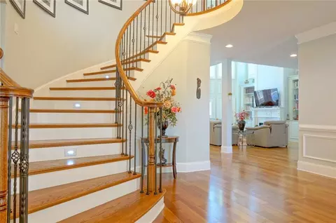
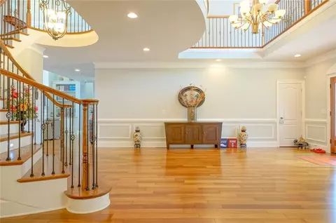
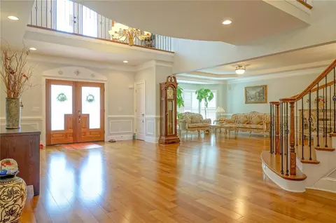
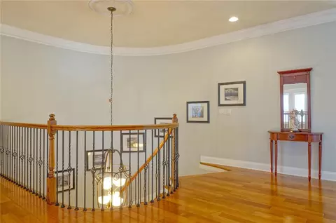
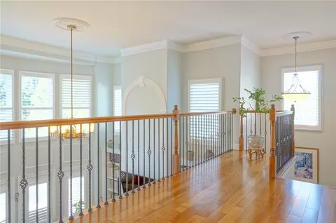
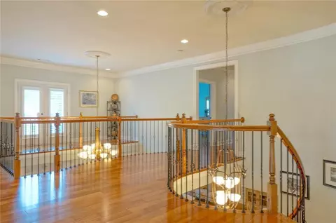
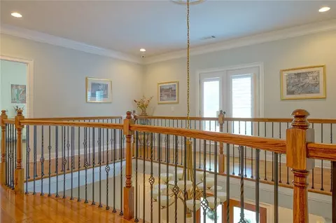
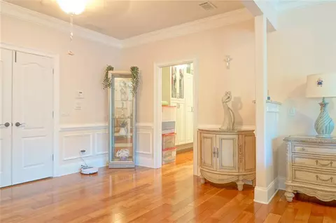
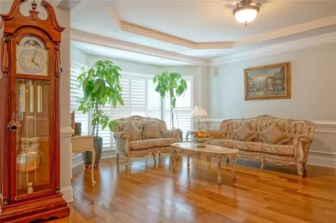
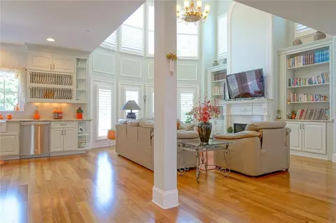
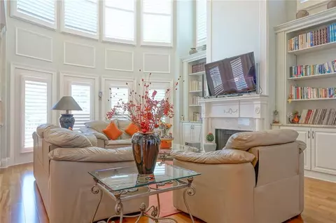
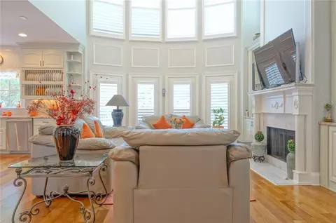
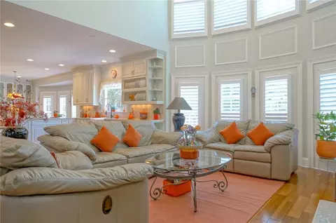
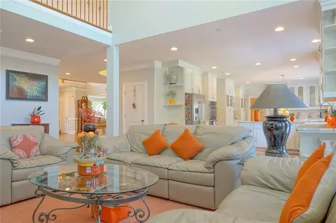
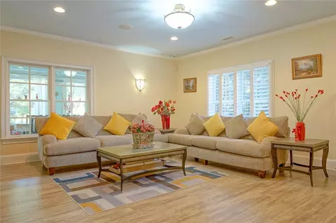
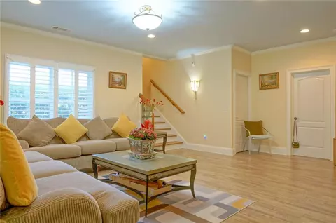
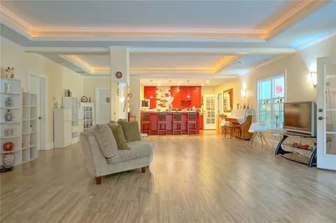
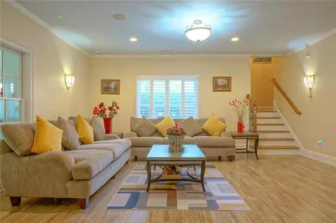
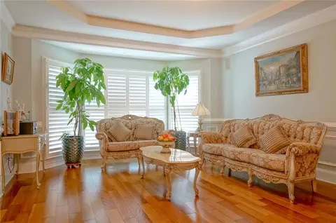
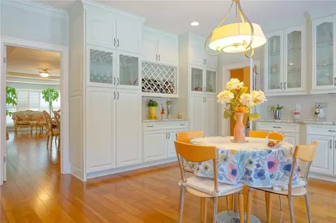
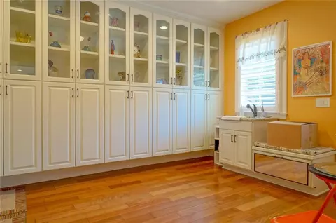
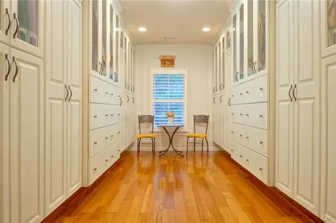
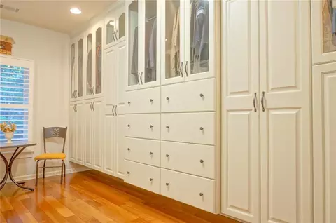
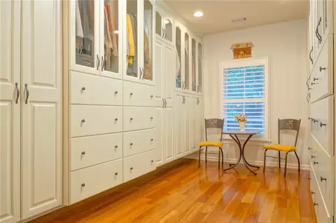
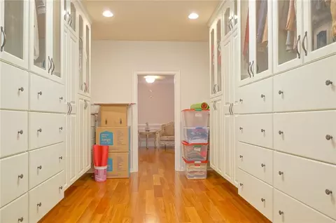
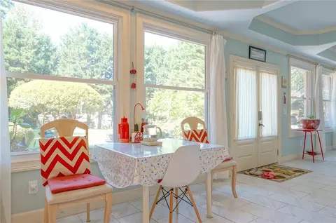
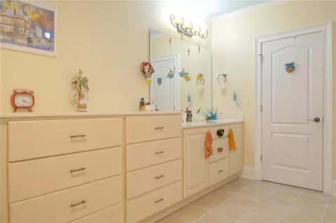
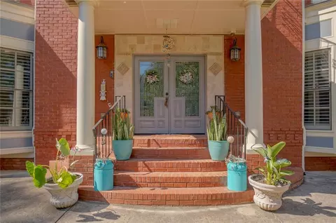
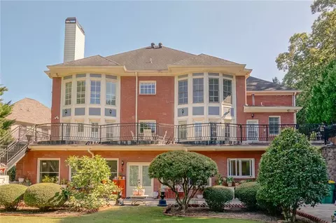
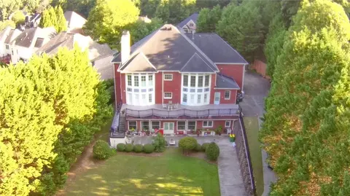
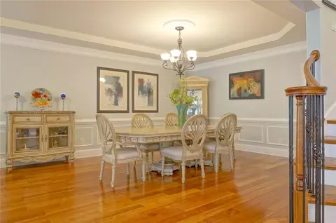
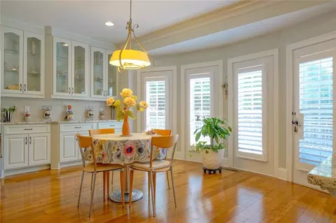
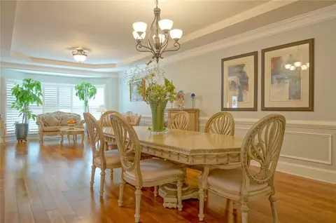
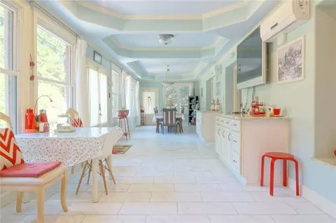
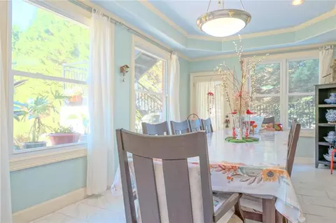
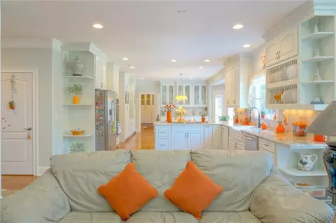
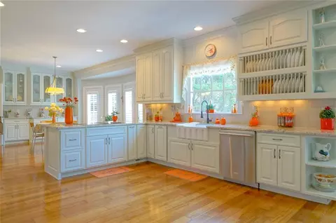
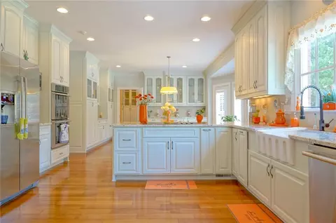
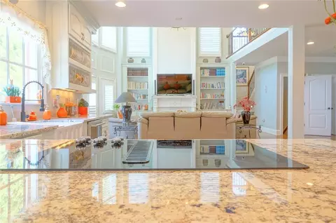
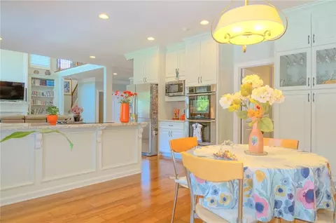
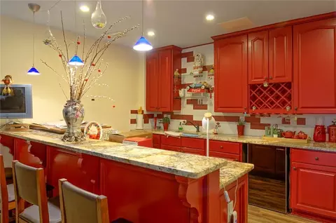
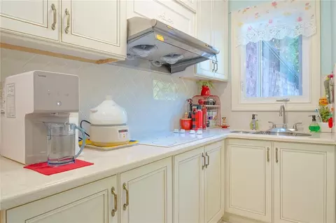
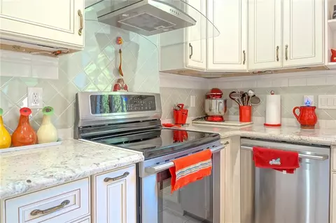
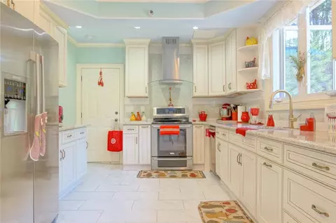
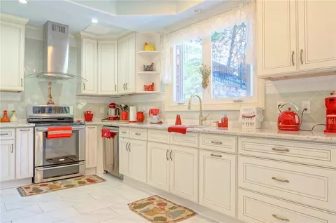
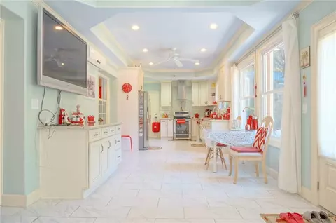
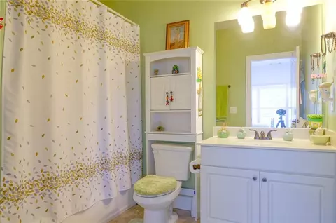
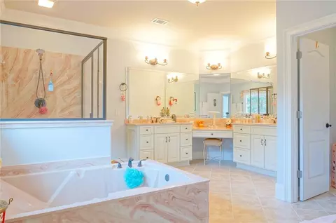
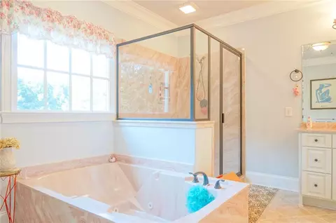
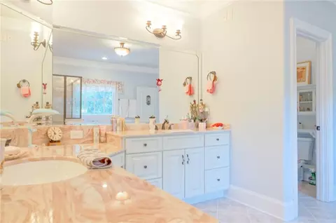
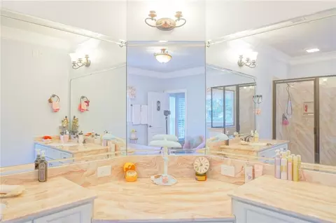
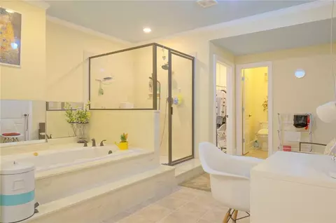
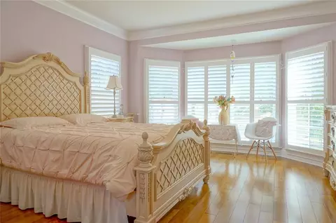
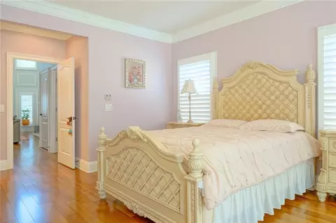
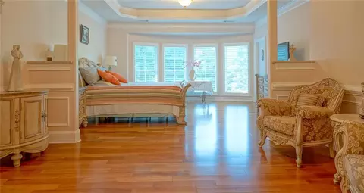
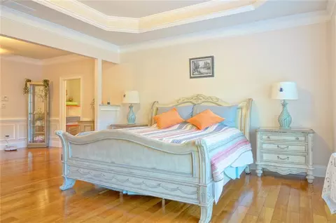
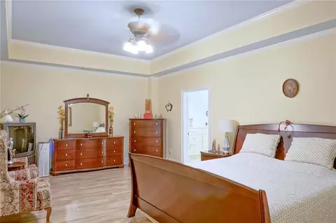
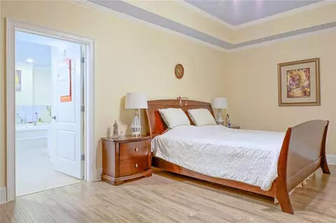
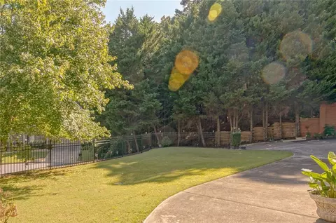
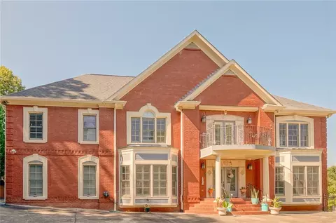
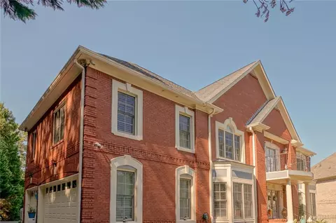
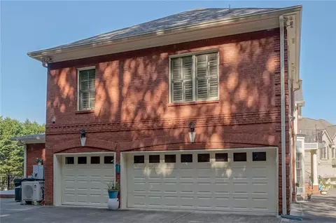
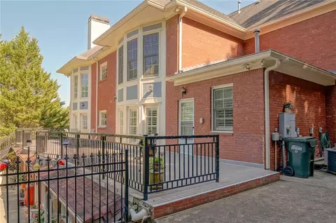
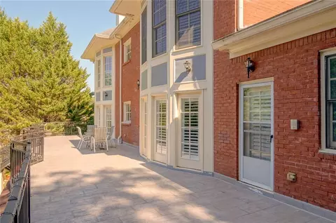
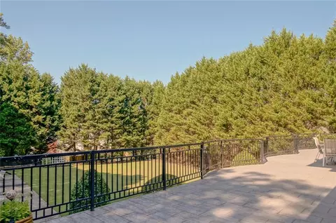
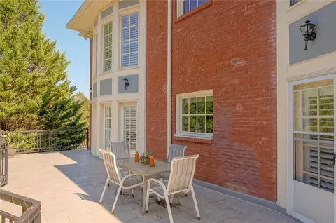
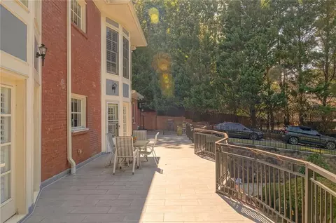
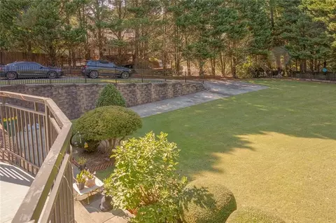
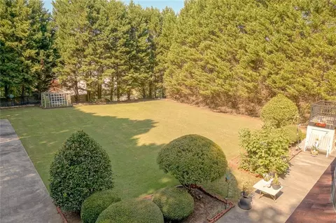
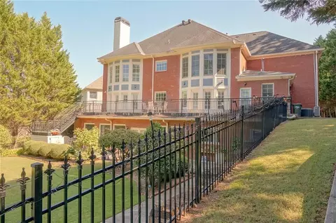
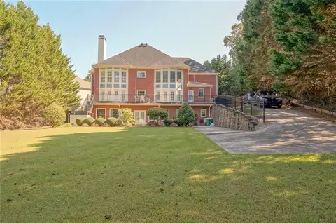
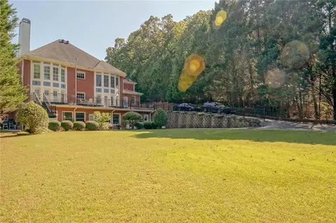
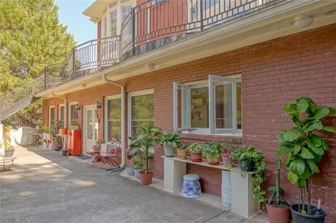
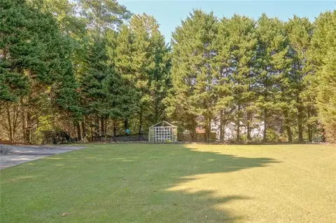
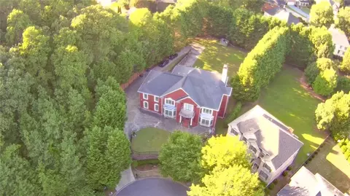
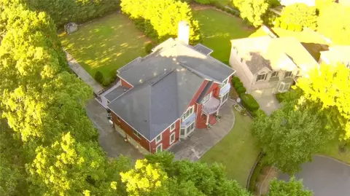
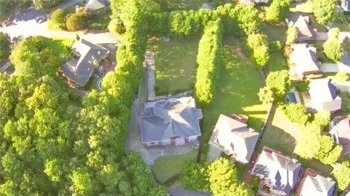
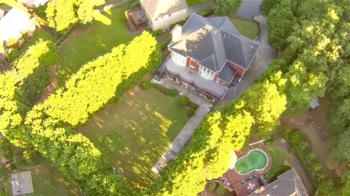
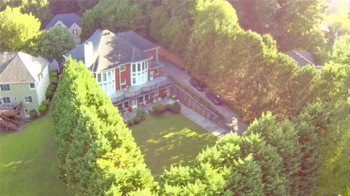
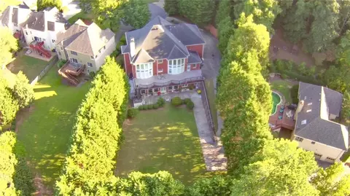
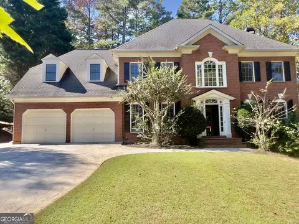
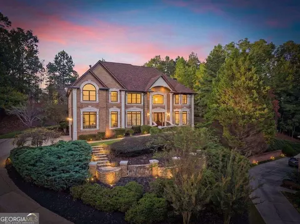
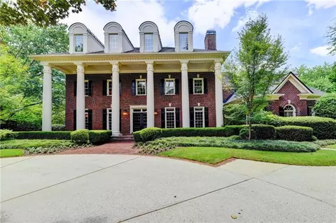
Nestled in the coveted Abbotts Walk community, this one-owner custom built and meticulously remodeled 7-bedroom, 5.5-bathroom estate epitomizes luxury and sophistication. Spanning over 8,372 square feet of livable area, this home features a grand 2 story foyer entrance with soaring ceilings and elegant curved staircase. The expansive kitchen, adorned with stone countertops, a wine rack, and premium stainless-steel appliances, seamlessly connects to a light-filled family room. Don't miss the custom built mudroom that doubles as a walk-in pantry that connects to the breakfast room. The walk-in pantry offers a perfect blend of elegance and functionality. The space features a wrap-around wall of beautifully crafted, floor-to-ceiling custom cabinetry with glass-front doors, providing ample storage while showcasing your favorite decorative pieces. Coming out from the breakfast room and on to your tile deck that spans 700 sq ft across the entire rear of the property, soak in the calming and relaxing views of the spacious and private backyard that’s perfect for enjoying bbq and gatherings with friends and family or some solitude time by yourself while enjoying coffee or tea. There is a master suite on every level including the basement. The grand master suite on the upper level offers a serene retreat with a luxurious and spacious custom built walk-in closet, sitting area with tons of natural lights coming in from the bay windows, and an en suite that features double vanities with a makeup counter and separate whirlpool spa and shower combo. The basement is fully finished featuring a large open space family room, wet bar, office room that can be used as a bedroom, theater room, a master suite with walk-in closet and separate whirlpool spa and shower combo, powder room, kitchenette, and full service kitchen with dining area. The basement is a true in-law suite that opens to a beautifully landscaped backyard. Additional highlights include a 3-car garage, extended and wrap-around driveway to the basement, and proximity to top-rated award winning schools: Wilson Creek elm, River Trail middle, and Northview high. Don't miss this rare opportunity to own a piece of elegance in Johns Creek / Duluth. Property recently appraised for $1.6M, copy of appraisal available upon request.
Listed by
Listing Agent - Tony Tran
Listing Agent Contact: 678-900-8363
Listing Office - Atlanta Communities
Source: FMLS mls logo
MLS#7444746 • last updated 2 years ago
Movoto checked FMLS for data 2 minutes ago
Overview
Levels/Style Two, European
Status Closed
SubType Residential Detached
MLS # 7444746
SqFt 8372
Lot Size (Acres) 0.6114
Property Tax $ 6104
HOA Fee $ Annually, 630
Year Built 2001
Property Condition Updated/Remodeled
Interior
# Full Bathrooms 5
# Half Bathrooms 2
Total # of Bedrooms 7
Dining Room Separate Dining Room
# Fireplaces 1
Fireplace Desc Living Room
Exterior
Exterior Brick 4 Sides
# Parking Spaces 9
Patio & Porch Deck
Amenities / Utilities
Water Source Public
Sewer/ Septic Public Sewer
Green Features: Energy Efficient None
Green Features: Energy Generation None
Electricity 220 Volts In Laundry
Spa None
Pool Desc None
Horse Amenities None
Location
Body of Water None
View Trees/Woods
County Fulton - GA
Subdivision Abbotts Walk
Community Features None
Elementary School Wilson Creek
High School Northview
Middle School River Trail
Directions Use GPS
APN 11-0780-0308-052-3
Lot/ Land Details
Road Type None
$1.68M
Range: $1.51M-$1.84M
Last 30 days 
  • Oct 2024
    mls logo MLS # 7444746
  • Oct 2, 2024 Sold
    $1,350,000
  • Sep 19, 2024 Pending
    —
  • Aug 26, 2024 Listed
    $1,100,000
  • Sep 2024
    mls logo MLS # 10364974
  • Sep 30, 2024 Sold
    $1,350,000 (+22.7%)
  • Sep 19, 2024 Pending
    —
  • Aug 26, 2024 Listed
    $1,100,000 (+175.8%)
  • Mar 2001
    Public Records
  • Mar 8, 2001 Sold
    $398,900
  • Year Property taxes Tax assessment
  • 2023
    $9,447
    $334,680
  • 2022
    $9,447
    $334,680
  • 135 Winford Close
    $1.35M
  • Abbotts Walk
    —
  • 30097
    $710K -5% y/y
  • Duluth
    $469K -1% y/y
No chart available
Statistics calculated by Movoto

Estimated values are based on public record data and automated valuation models. Values are not guaranteed and may not reflect current market conditions.

Thinking of selling? Get a Cash Offer.

  • A smooth, fast sale
  • Skip staging and repairs
  • No strings attached
9/10
9/10
10/10
Source: GreatSchools.org © 2026. All rights reserved.

Around Abbotts Walk

Explore everything this neighborhood has to offer.
By entering my info and clicking Ask a Question below, I am providing my e-signature and express written consent to receive marketing emails, calls, and texts (including via automatic telephone dialing systems, AI generative, artificial or pre-recorded voice technology) relating to my inquiry from Movoto (and parties calling/messaging on their behalf) even if my number appears on the company, state, or national Do Not Call Registry. You also agree to ourTerms and Conditions and Privacy Policy. Consent not required to receive services (call 1-844-420-1270 to be connected without providing consent).

Nearby recently sold homes in Duluth, GA

Nearby homes for sale in Duluth, GA

Newest listings in 30097

  • Real Estate
  • GA
  • Fulton County
  • Duluth
  • 30097
  • 135 Winford Close
Meet with a real estate agent today (844) 430-0869
The multiple listing information is provided by FMLS. IDX information is provided exclusively for consumers’ personal, non-commercial use and that it may not be used for any purpose other than to identify prospective properties consumers may be interested in purchasing. Information deemed reliable but not guaranteed to be accurate. Buyer to verify all information. The information provided is for consumers' personal, non-commercial use and may not be used for any purpose other than to identify prospective properties consumers may be interested in purchasing. Listing information updated every 15 minutes. Terms of use & Privacy Policy, California Privacy Info. Copyright © 2005 - 2026 Movoto, Inc. All rights reserved. Equal Housing Opportunity CalDRE CalDRE #01517281
Movoto Real Estate is committed to ensuring accessibility for individuals with disabilities. We are continuously working to improve the accessibility of our web experience for everyone. We welcome feedback and accommodation requests, please submit them here.
First Multiple Listing Service, Inc. (FMLS)
Listings identified with the FMLS IDX logo come from FMLS and are held by brokerage firms other than the owner of this website. The listing brokerage is identified in any listing details. Information is deemed reliable but is not guaranteed. If you believe any FMLS listing contains material that infringes your copyrighted work please click here to review our DMCA policy and learn how to submit a takedown request. © 2026 First Multiple Listing Service, Inc.
Requests for information regarding mortgage products will be directed to Movoto.com affiliate, Lower, LLC - a licensed Mortgage Lender (NMLS #1124061), or, based on your location, may be redirected to a participating mortgage marketing partner that may pay Lower, LLC for any consumer contact information provided through this site.