Movoto Real Estate
Sold on 06/26/2024
  • Other
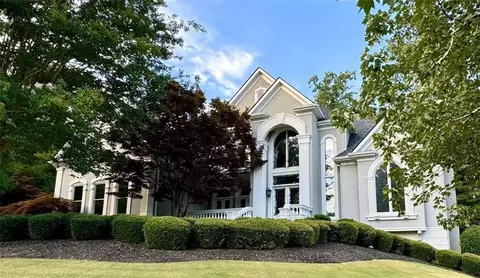
  • Exterior
  • Entry Way
  • Dining
  • Living
  • Kitchen
  • Bath
  • Bedroom
  • View/Area
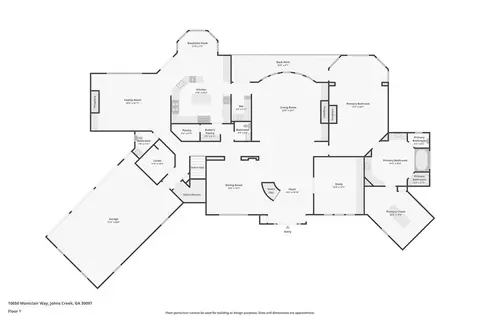
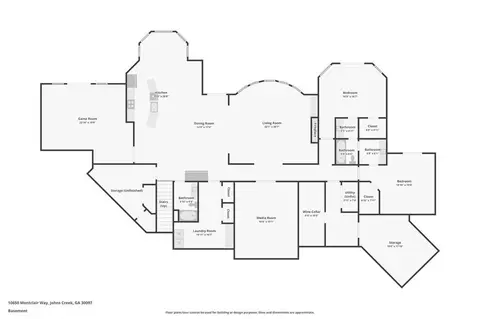
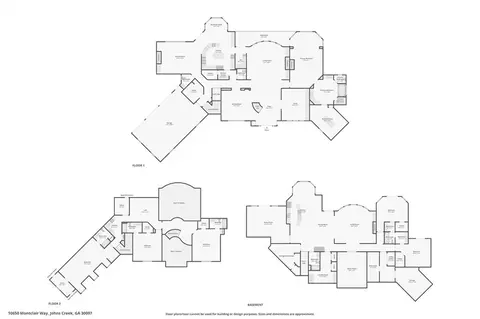
  • Floorplan

10650 Montclair Way, Duluth, GA 30097

$2,427,000

Last sold 06/26/2024 for $2.3M

  • 6

    bed

  • 8

    bath

  • 10,000

    Sqft ($230/Sqft)

House not for sale

About 10650 Montclair Way

Property type House
Neighborhood
Year built 2002
HOA fee $150/month
Lot size 2 Acre
Movoto estimate
Parking 3 garage spaces
Property description
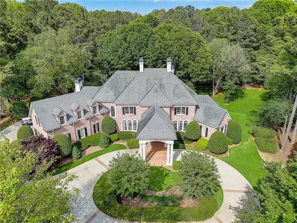
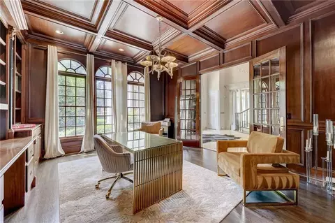
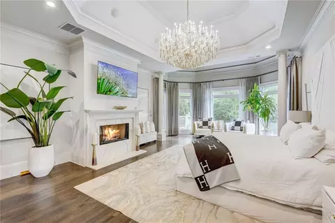
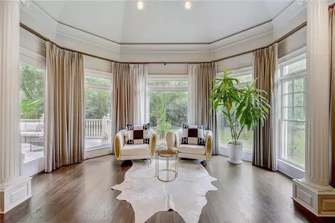
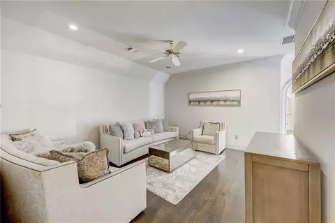
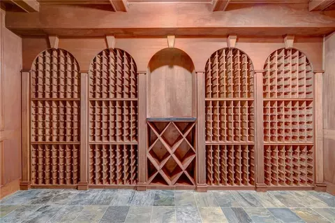
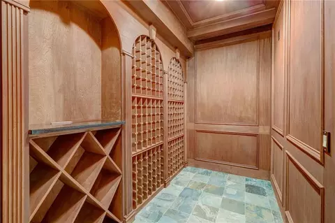
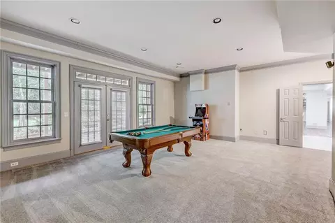
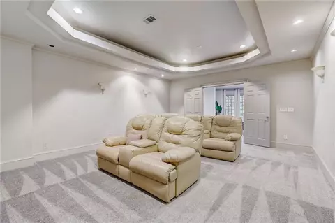
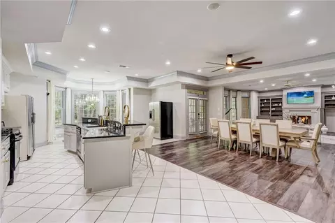
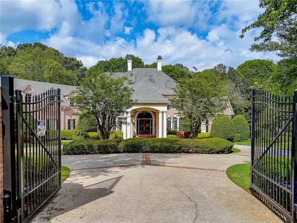
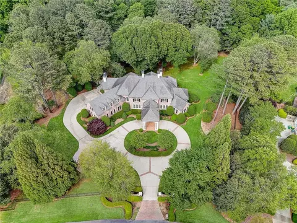
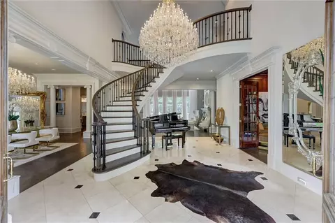
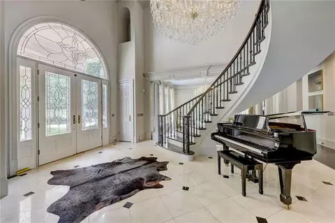
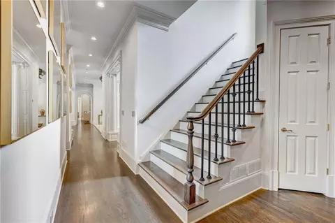
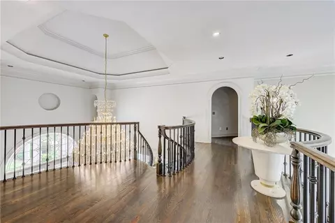
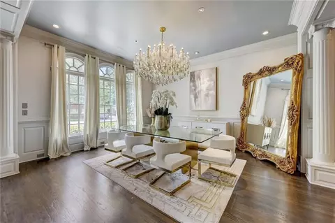
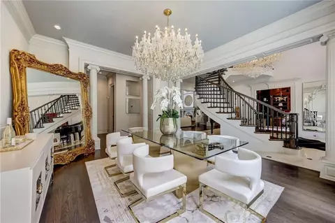
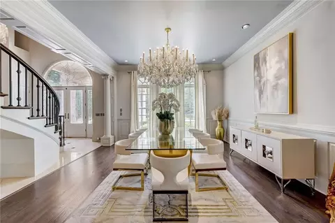
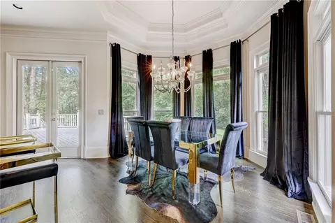
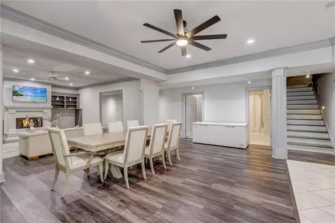
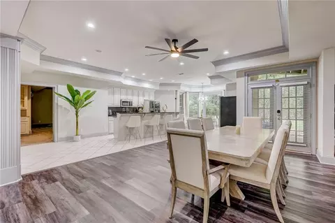
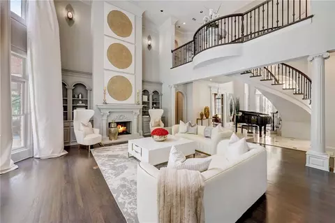
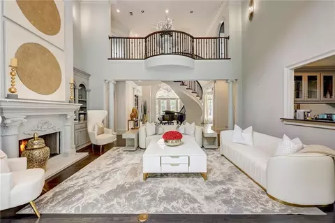
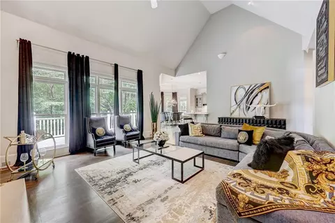
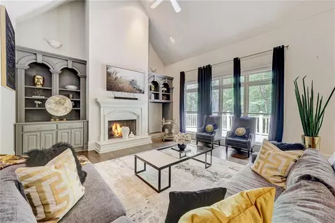
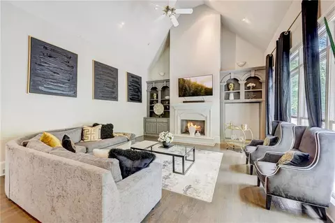
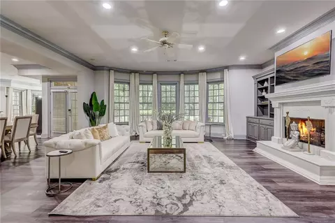
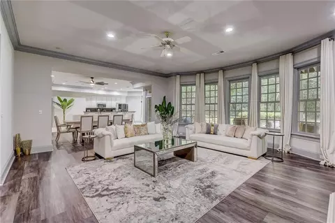
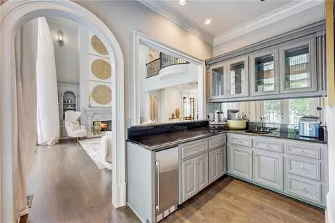
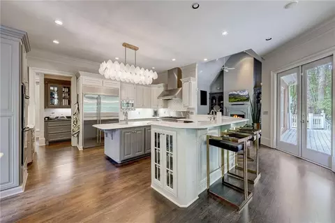
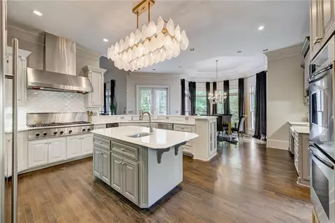
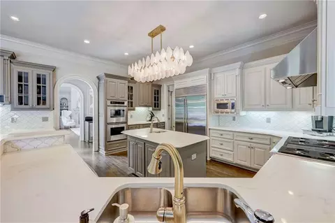
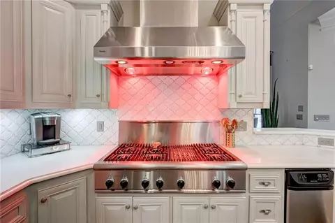
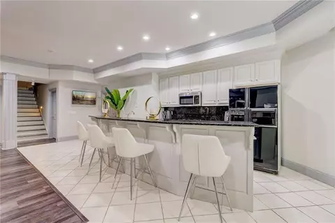
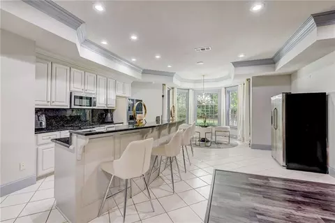
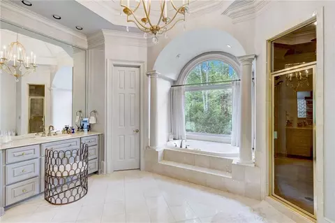
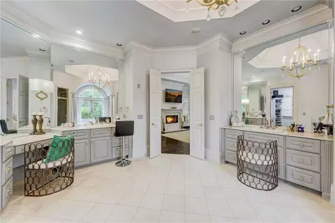
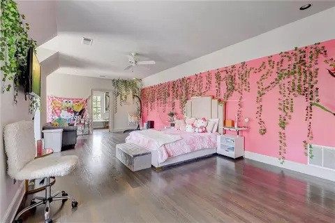
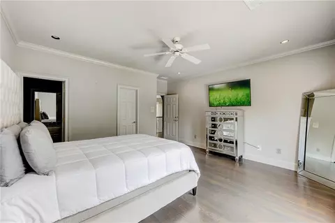
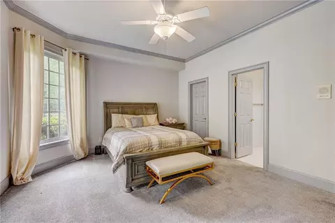
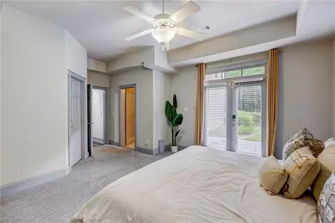
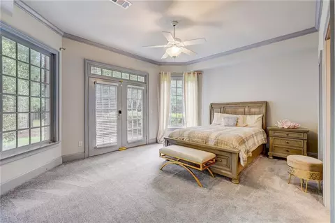
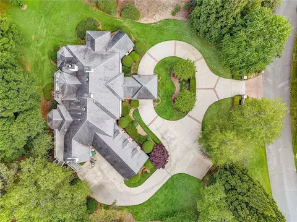
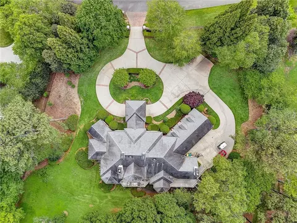
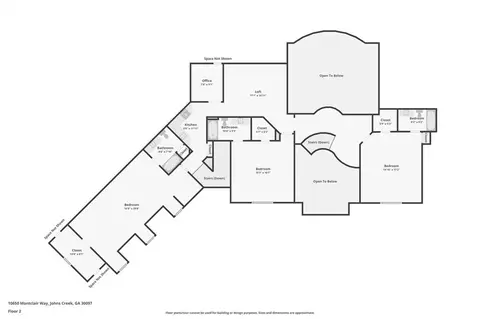
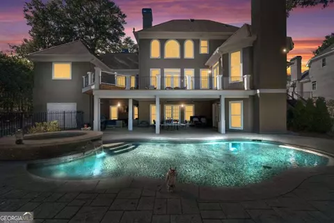
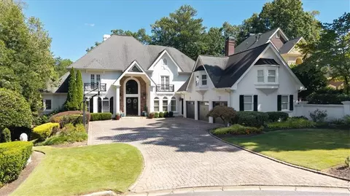
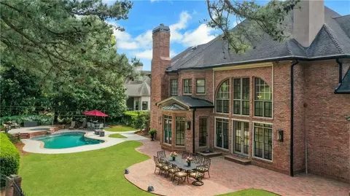
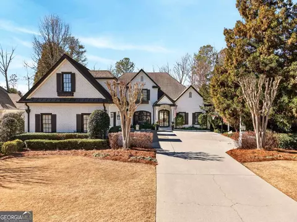
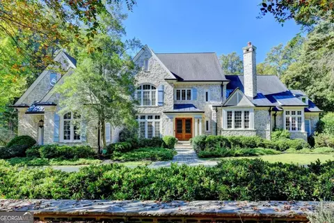
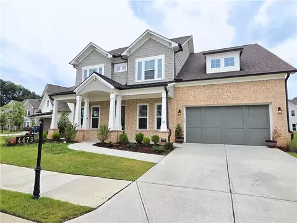
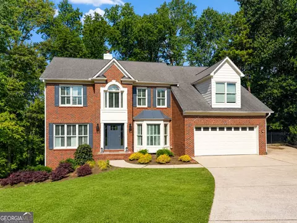
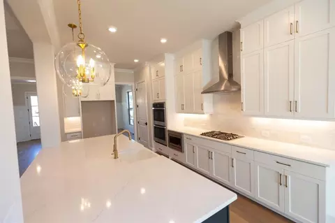
Upon entry to your new estate home, you will be marveled at the grand 2-story marble foyer adorned with an exquisite chandelier and a floating circular staircase, creating a captivating first impression. To the right of the foyer, you'll find a sophisticated office featuring beautiful wood paneling, custom built-in cabinetry, and a coffered ceiling, providing an ideal workspace or study area. Enjoy your Family-size dining room, adorned with crown and picture frame molding, hardwood floors, and a designer chandelier. The adjacent butler's pantry adds convenience for formal entertaining. The heart of this home lies in the spectacular 2-story family room, which features a striking marble fireplace, custom built-in cabinetry, floor-to-ceiling windows that flood the space with natural light, and a separate bar with a wine fridge and sink, perfect for hosting gatherings and creating lasting memories. Take pleasure in preparing culinary delights in your remodeled custom kitchen, complete with custom cabinetry, quartz countertops, an island, a custom tile backsplash, high-end stainless steel appliances, a hardwood floor, and a light, bright breakfast area with a bay window, double tray ceiling, and French doors leading to the deck where you will enjoy views of the expansive, private backyard, providing a serene outdoor oasis with an ample amount of space to install your own pool and more! Adjacent to the kitchen is your warm yet massive and inviting keeping room, featuring a vaulted ceiling, marble fireplace, and built-in cabinetry, creating a cozy space to relax and unwind. The main floor master suite exudes romance and sophistication, showcasing a marble fireplace, tray ceiling, a sitting room with a vaulted ceiling and bay window, and an opulent spa bath. The spa-like retreat offers a tray ceiling, double vanity, marble countertops, tile floors and shower, a whirlpool tub, high-end stylish wallpaper, and a large, luxurious walk-in closet with custom cabinetry and hardwood floors. Completing the main level is a spacious laundry room with a pet shower, and two elegant powder rooms, adding convenience and functionality. The professionally finished terrace level offers versatility as an in-law or guest suite, or as an incredible entertaining area. It features a full kitchen, two bedrooms, two full tiled bathrooms, French doors leading to the landscaped backyard, a stunning 600-bottle wine cellar, a family room with a beautiful marble fireplace and custom cabinetry, a separate rec/game room with French doors to one of the two patios, a dining area, a laundry room, an exercise/media room, and a finished storage room. The level, private, and landscaped backyard provides ample space for a pool, outdoor entertaining spaces, and a garden, allowing you to create your own personal paradise. Don't miss the opportunity to call this exceptional estate home your own!
Listed by
Listing Agent - Janeen Sizemore
Listing Agent Contact: 678-499-6201
Listing Office - The Atlanta Key Firm, LLC
Source: FMLS mls logo
MLS#7399776 • last updated 2 years ago
Movoto checked FMLS for data 5 minutes ago
Overview
Levels/Style Two, Traditional
Status Closed
Virtual Tour N/A
SubType Residential Detached
MLS # 7399776
SqFt 10000
Lot Size (Acres) 2
Property Tax $ 28630
HOA Fee $ Annually, 1800
Year Built 2002
Property Condition Resale
Interior
# Full Bathrooms 6
# Half Bathrooms 2
Total # of Bedrooms 6
# Fireplaces 4
Accessibility Features None
Exterior
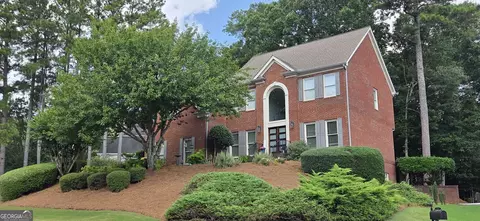
Exterior Brick 4 Sides
Amenities / Utilities
Water Source Public
Sewer/ Septic Public Sewer
Green Features: Energy Efficient None
Green Features: Energy Generation None
Spa None
Pool Desc None
Horse Amenities None
Location
Body of Water None
View Trees/Woods
County Fulton - GA
Subdivision Montclair
Elementary School Wilson Creek
High School Northview
Middle School River Trail
Directions 141 N To Right On 120/Abbotts Bridge. Turn Left On Boles Road. Turn Right Into Montclair
APN 11-1151-0414-008-5
Lot/ Land Details
Road Type Private Road
$2.42M
Range: $1.99M-$2.86M
Last 30 days 
  • Aug 2024
    mls logo MLS # 7399776
  • Aug 15, 2024 Sold
    $2,300,000
  • Jul 3, 2024 Pending
    —
  • Jul 3, 2024 Active
    —
  • Jun 6, 2024 Listed
    $2,400,000
  • Aug 2024
    Public Records
  • Aug 13, 2024 Sold
    $2,300,000
  • Jul 2024
    mls logo MLS # 10314187
  • Jul 31, 2024 Sold
    $2,300,000 (-4.2%)
  • Jul 3, 2024 Pending
    —
  • Jun 7, 2024 Listed
    $2,400,000
  • Jun 6, 2024 Listed
    $2,400,000 (+0.9%)
  • Apr 2022
    Public Records
  • Apr 15, 2022 Sold
    $2,379,000 (+94.4%)
  • Nov 2019
    Public Records
  • Nov 7, 2019 Sold
    $1,223,500
  • Year Property taxes Tax assessment
  • 2023
    $26,860 +180.0%
    $951,600 +180.05%
  • 2022
    $9,591
    $339,800
  • 10650 Montclair Way
    $2.3M
  • Montclair
    —
  • 30097
    $710K -3% y/y
  • Duluth
    $480K -1% y/y
No chart available
Statistics calculated by Movoto
Est. value Bed/bath Sqft mi
10640 Montclair Way, Duluth, GA 30097 $1,556,000 4/3 3,450 0.05
10660 Montclair Way, Duluth, GA 30097 $2,240,000 4/4 6,143 0.06
7055 Bell Rd, Duluth, GA 30097 $939,000 4/2 3,271 0.06
125 Hedgerow Trce, Duluth, GA 30097 $1,175,000 5/5 4,583 0.08
635 Covey Pl, Duluth, GA 30097 $1,438,000 6/— 4,908 0.09
120 Hedgerow Trce, Duluth, GA 30097 $1,223,000 4/3 4,642 0.1
300 Longvue Ct, Duluth, GA 30097 $8,106,000 8/— 12,080 0.1
625 Covey Pl, Duluth, GA 30097 $1,142,000 5/3 4,604 0.1

Estimated values are based on public record data and automated valuation models. Values are not guaranteed and may not reflect current market conditions.
Thinking of selling? Get a Cash Offer.

  • A smooth, fast sale
  • Skip staging and repairs
  • No strings attached
9/10
9/10
10/10
Source: GreatSchools.org © 2026. All rights reserved.

Around Montclair

Explore everything this neighborhood has to offer.
By entering my info and clicking Ask a Question below, I am providing my e-signature and express written consent to receive marketing emails, calls, and texts (including via automatic telephone dialing systems, AI generative, artificial or pre-recorded voice technology) relating to my inquiry from Movoto (and parties calling/messaging on their behalf) even if my number appears on the company, state, or national Do Not Call Registry. You also agree to ourTerms and Conditions and Privacy Policy. Consent not required to receive services (call 1-844-420-1270 to be connected without providing consent).

Nearby recently sold homes in Duluth, GA

Nearby homes for sale in Duluth, GA

Newest listings in 30097

  • Real Estate
  • GA
  • Fulton County
  • Duluth
  • 30097
  • 10650 Montclair Way
Meet with a real estate agent today (844) 430-0869
The multiple listing information is provided by FMLS. IDX information is provided exclusively for consumers’ personal, non-commercial use and that it may not be used for any purpose other than to identify prospective properties consumers may be interested in purchasing. Information deemed reliable but not guaranteed to be accurate. Buyer to verify all information. The information provided is for consumers' personal, non-commercial use and may not be used for any purpose other than to identify prospective properties consumers may be interested in purchasing. Listing information updated every 15 minutes. Terms of use & Privacy Policy, California Privacy Info. Copyright © 2005 - 2026 Movoto, Inc. All rights reserved. Equal Housing Opportunity CalDRE CalDRE #01517281
Movoto Real Estate is committed to ensuring accessibility for individuals with disabilities. We are continuously working to improve the accessibility of our web experience for everyone. We welcome feedback and accommodation requests, please submit them here.
First Multiple Listing Service, Inc. (FMLS)
Listings identified with the FMLS IDX logo come from FMLS and are held by brokerage firms other than the owner of this website. The listing brokerage is identified in any listing details. Information is deemed reliable but is not guaranteed. If you believe any FMLS listing contains material that infringes your copyrighted work please click here to review our DMCA policy and learn how to submit a takedown request. © 2026 First Multiple Listing Service, Inc.
Requests for information regarding mortgage products will be directed to Movoto.com affiliate, Lower, LLC - a licensed Mortgage Lender (NMLS #1124061), or, based on your location, may be redirected to a participating mortgage marketing partner that may pay Lower, LLC for any consumer contact information provided through this site.