
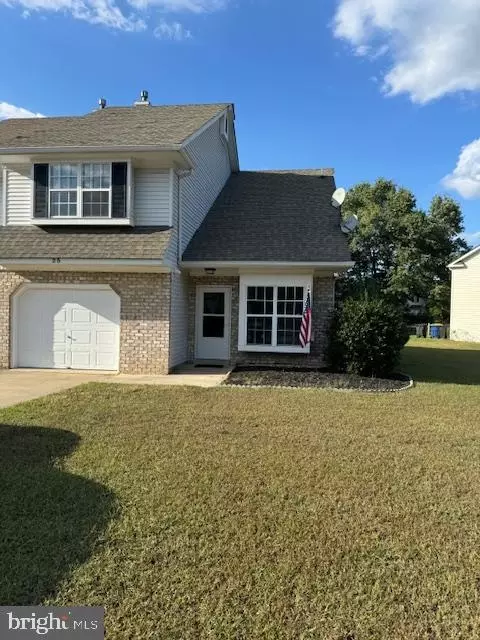
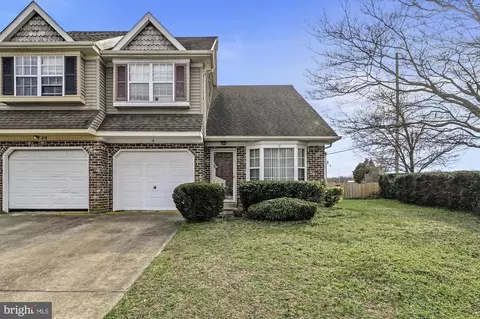
- $310,000
- 3Bd
- 2Ba
- 1,749 Sq Ft
SOLD

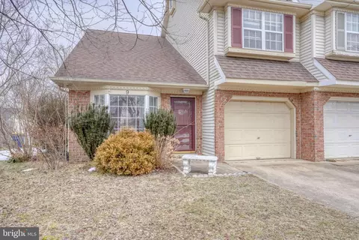
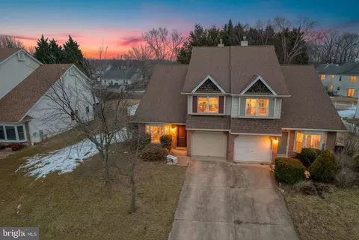
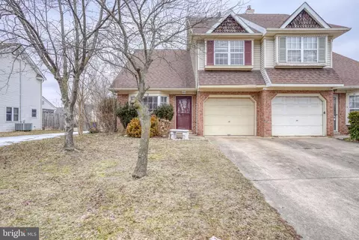
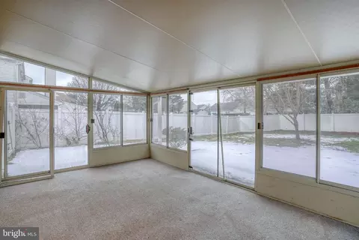
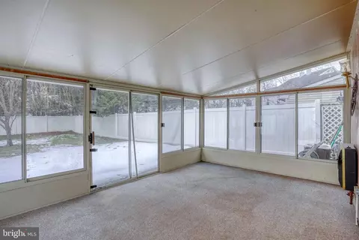
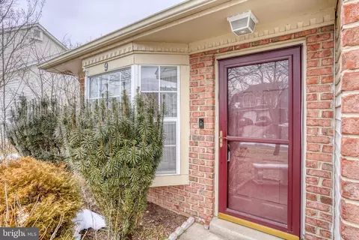
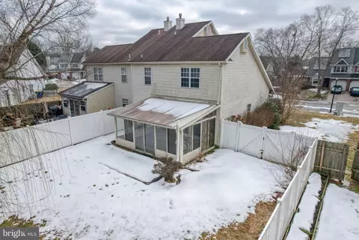
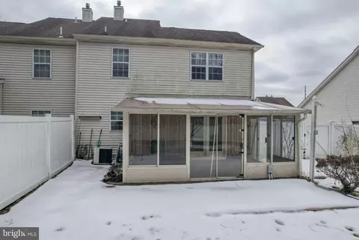
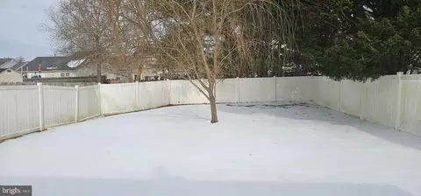
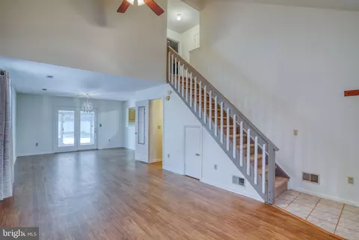
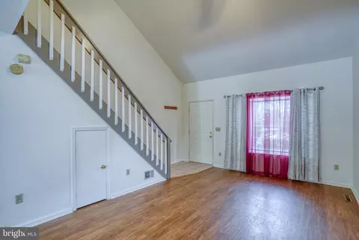
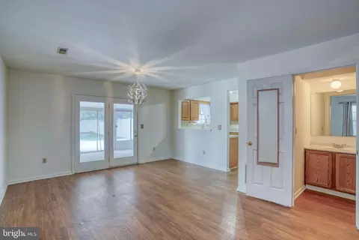
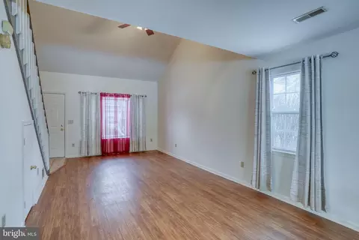
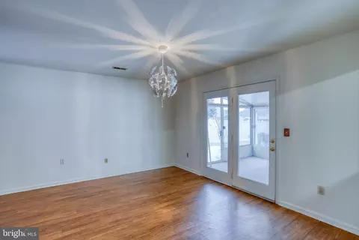
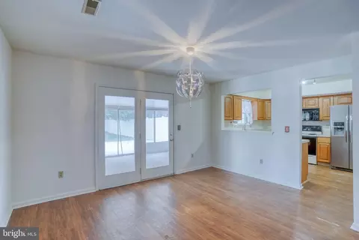
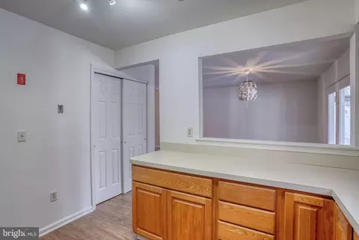
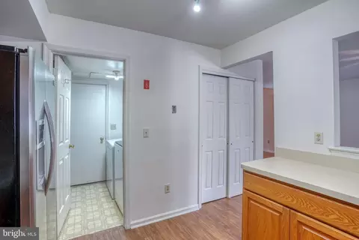
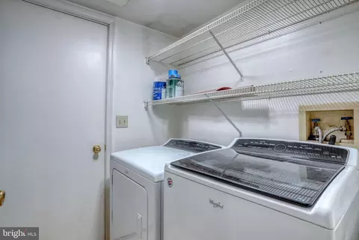
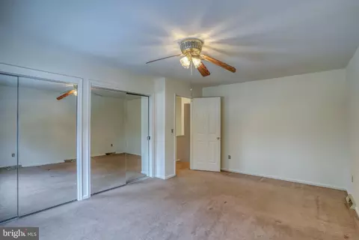
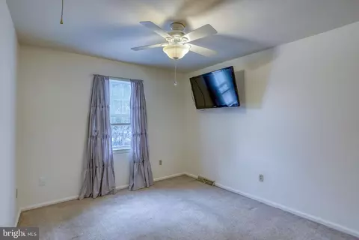
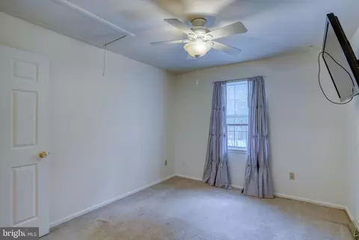
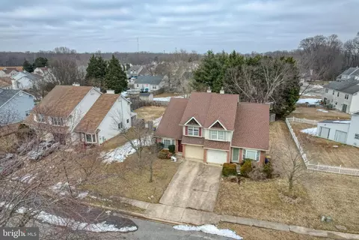
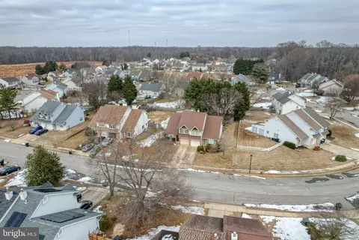
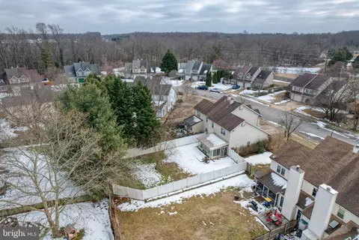
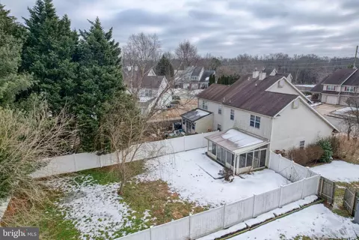
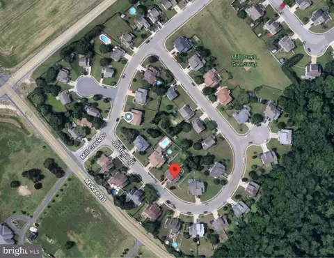
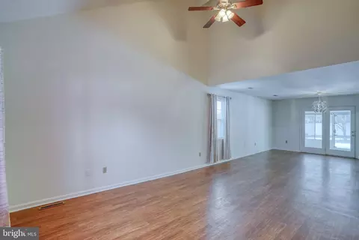
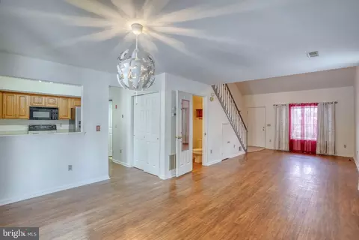
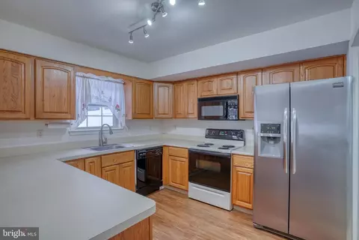
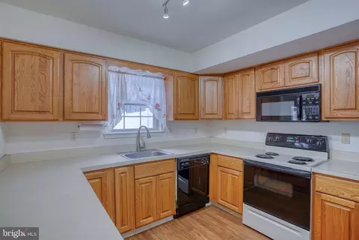
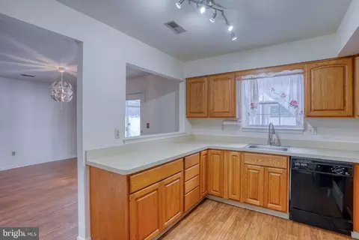
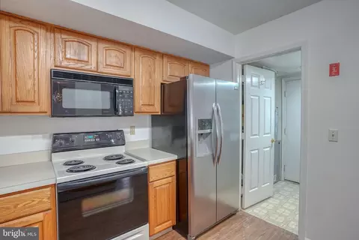
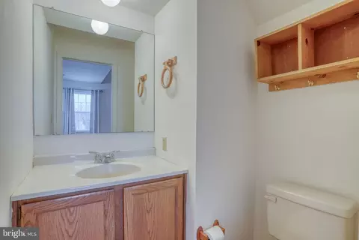
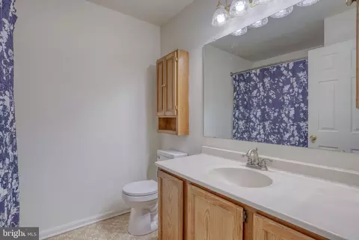
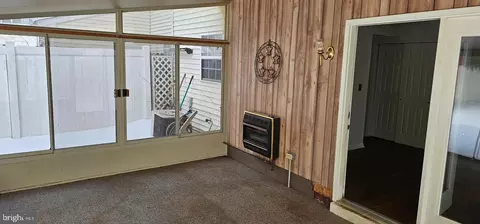
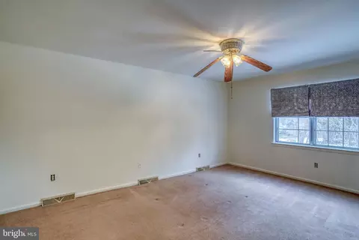
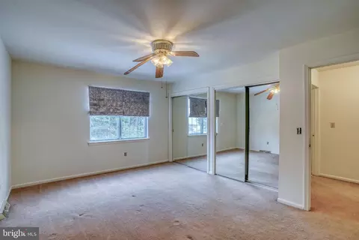
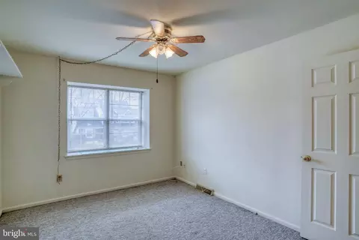
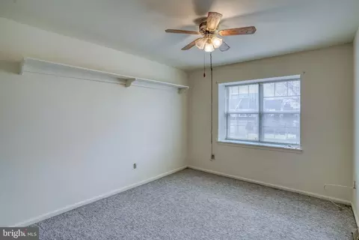
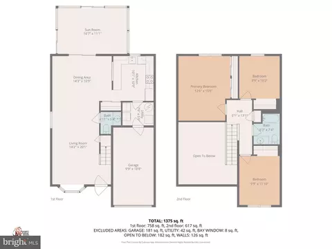
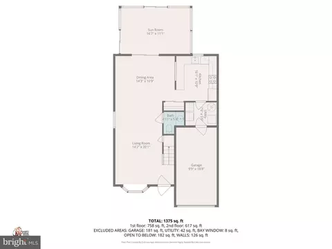
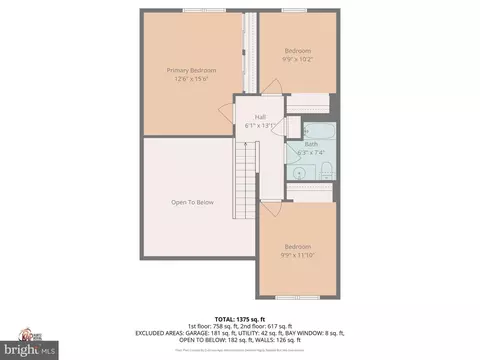
Last sold 05/22/2026 after 98 Days
bed
bath
Sqft ($193/Sqft)
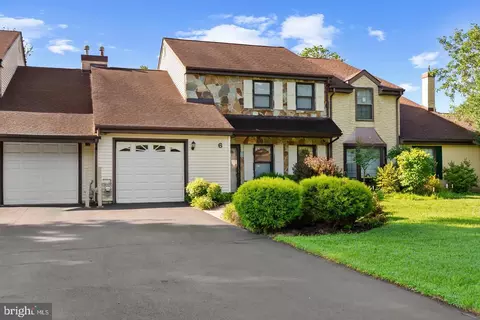
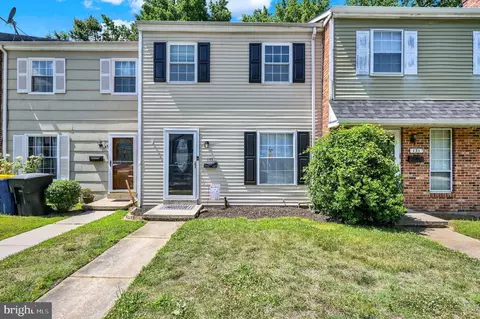
| Property type Townhouse | Neighborhood | Year built 1989 | HOA fee $0/month | Lot size 6,273 Sqft | Movoto estimate | Parking 1 garage spaces | Rental estimate |

| Overview | |
| Cooling/AC | Central A/C, Electric |
| Heating | Natural Gas |
| Levels/Style | Traditional |
| Type | Residential |
| Status | Closed |
| SqFt | 1396 |
| Lot Size (SqFt) | 6273 |
| Lot Size (Acres) | 0.14 |
| County Tax | 133, Annually |
| City/ Town Tax | 663 |
| School Tax | 1238 |
| Tax: Assessed Value | 233400 |
| Annual Property Tax | 1383 |
| Year Built | 1989 |
| New Construction (Y/N) | N |
| Foreclosure (Y/N) | N |
| Interior | |
| Total # of Bathrooms | 2 |
| # Full Baths | 1 |
| # Half Baths | 1 |
| Total # of Bedrooms | 3 |
| Laundry | Main Floor |
| Appliances | Built-In Microwave, Refrigerator, Water Heater, Oven/Range - Electric, Oven - Self Cleaning |
| Walls/ Ceilings | Dry Wall, Cathedral Ceilings |
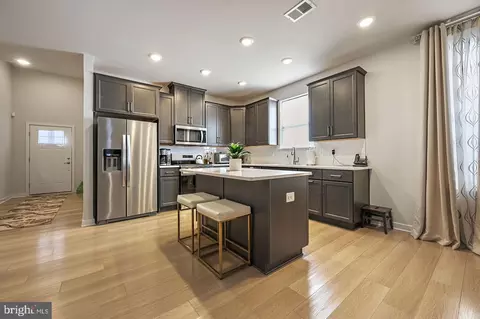
| Interior Features | Carpet, Combination Dining/Living, Dining Area, Kitchen - Eat-In |
| Accessibility Features | None |
| Door Features | Six Panel |
| Exterior | |
| Roof | Architectural Shingle |
| Foundation | Slab |
| Garage Desc | Garage - Front Entry, Inside Access, Garage Door Opener |
| # Garage Spaces | 1 |
| # Parking Spaces | 3 |
| # Attached Garage Spaces | 1 |
| Parking Desc | Attached Garage, Driveway, On Street |
| # Driveway Spaces | 2 |
| Exterior Features | Exterior Lighting |
| Existing Structures | Above Grade, Below Grade |
| Amenities / Utilities | |
| Utilities | Cable TV |
| Sewer/ Septic | Public Sewer |
| Electricity | Circuit Breakers |
| Pool | No Pool |
| Location | |
| Subdivision | MILLCREEK |
| Water Source | Public |
| Senior Community (Y/N) | N |
| School District | CAPITAL |
| Directions | From State Route 13 (DuPont Hwy) Turn Onto Scarborough Road And Continue For Approx 1.1 Miles. Turn Right Onto Mckee Road. Take The Next Right Onto Millcreek Drive, And Then An Immediate Right Onto Gristmill Drive And The Property Will Be On The Left. |
| Zoning | RM1 |
| Lot/ Land Details | |
| Road Surface Type | Black Top |
MLS # DEKT2043784| Est. value | Bed/bath | Sqft | mi | |
|---|---|---|---|---|
| 15 Seskinore Ct, Dover, DE 19904 | $284,000 | 2/2 | 1,177 | 0.26 |
| 17 Seskinore Ct, Dover, DE 19904 | $282,000 | 2/2 | 1,177 | 0.27 |
| 7 Seskinore Ct, Dover, DE 19904 | $312,000 | 2/2 | 1,377 | 0.28 |
| 9 Seskinore Ct, Dover, DE 19904 | $321,000 | 2/2 | 1,492 | 0.28 |
| 11 Seskinore Ct, Dover, DE 19904 | $336,000 | 2/2 | 1,614 | 0.29 |
| 13 Seskinore Ct, Dover, DE 19904 | $335,000 | 2/2 | 1,614 | 0.29 |
| 2 Seskinore Ct, Dover, DE 19904 | $317,000 | 2/2 | 1,383 | 0.29 |
| 4 Seskinore Ct, Dover, DE 19904 | $311,000 | 2/2 | 1,383 | 0.3 |
Estimated values are based on public record data and automated valuation models. Values are not guaranteed and may not reflect current market conditions.
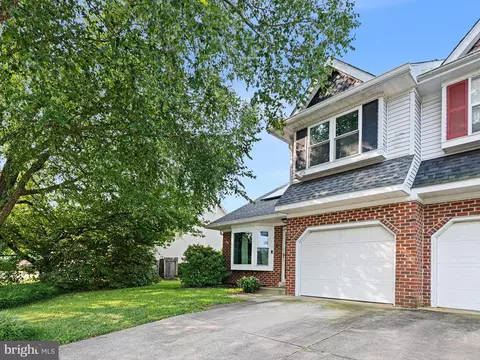
$280,490
$364,499
$172,000
$447,500
$432,400
$465,490
$375,000
$355,000
$350,000
$219,900
$279,500
$367,500
$275,000
$415,000
$399,999
$575,000
$409,950
$420,000
$415,000
$375,287
$145,000
$610,000
$437,000
$502,500
$245,500