
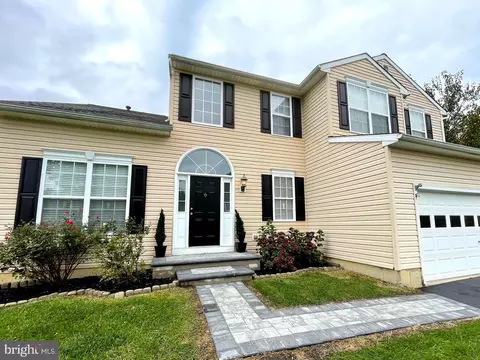
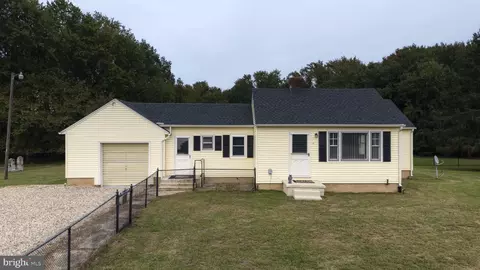
- $430,000
- 4Bd
- 3Ba
- 2,204 Sq Ft
SOLD

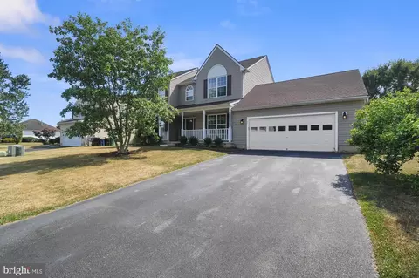
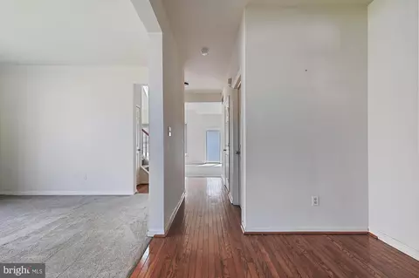
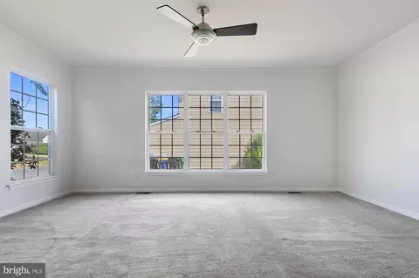
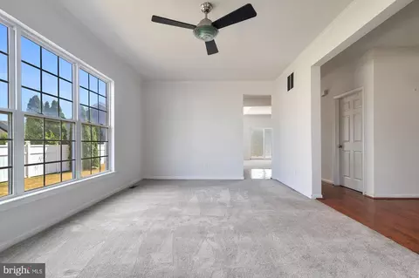
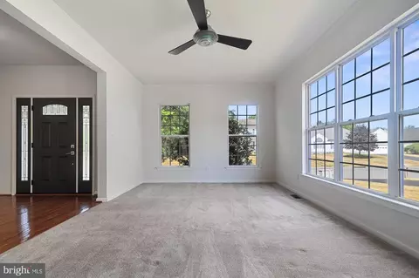
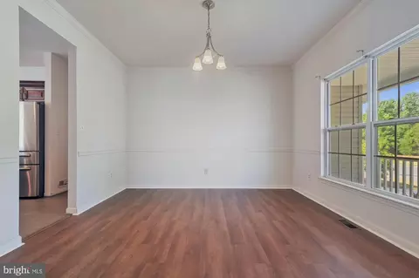
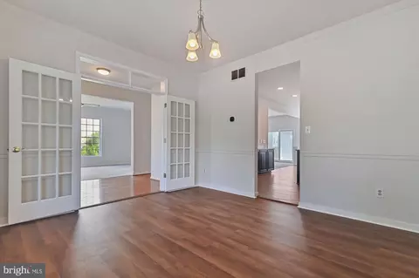
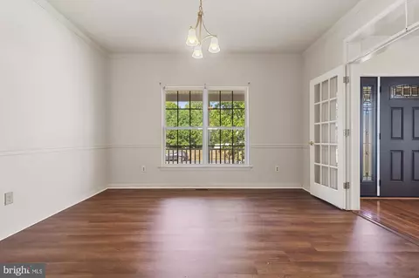
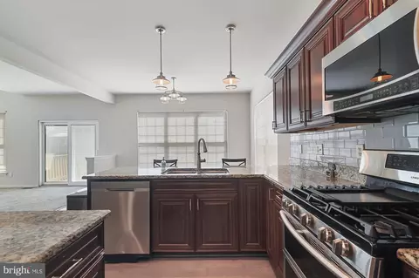
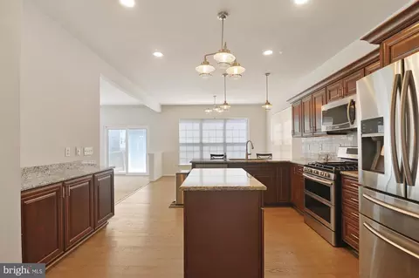
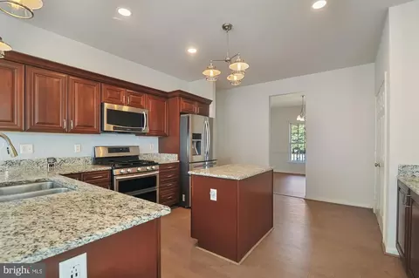
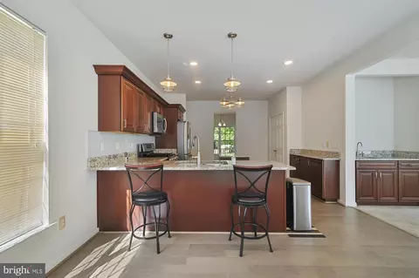
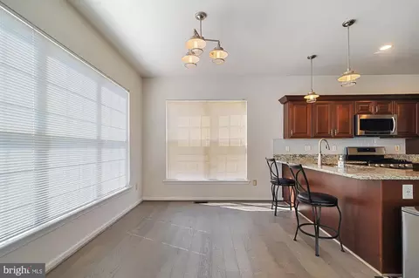
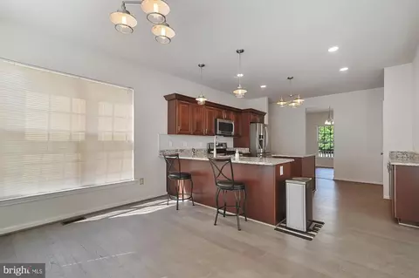
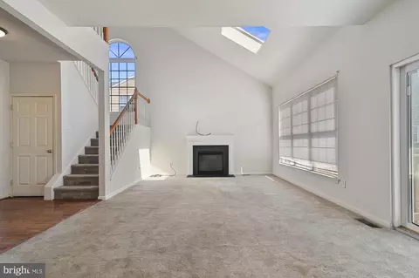
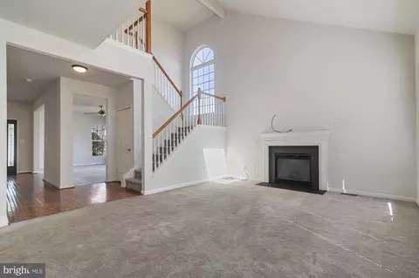
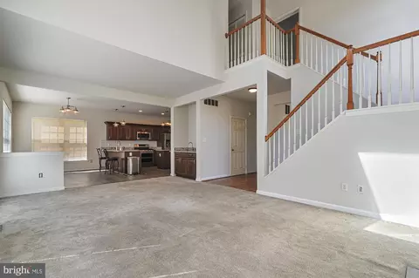
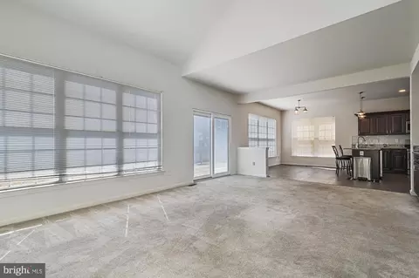
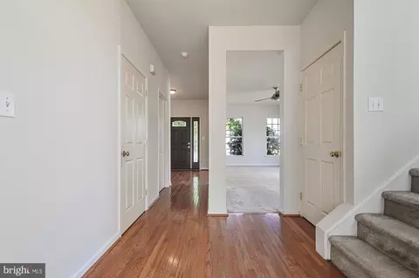
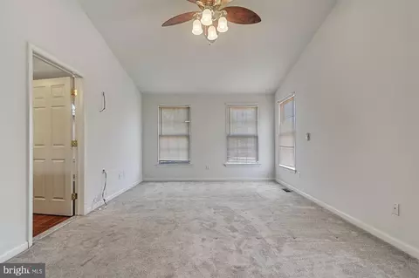
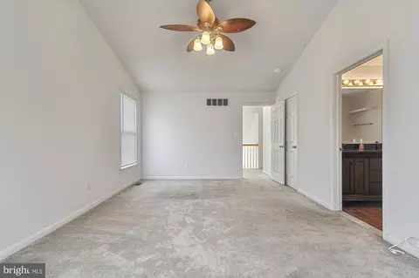
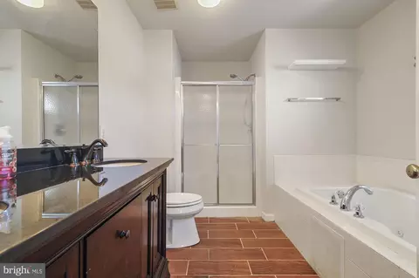
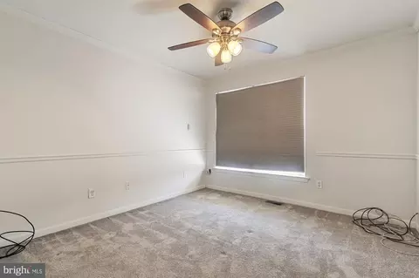
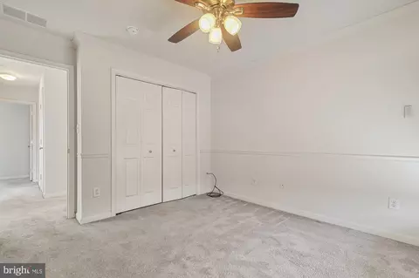
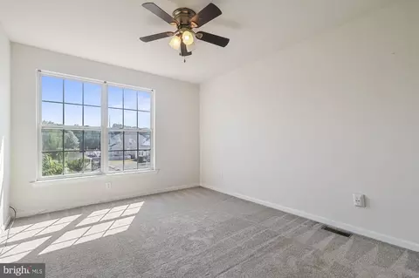
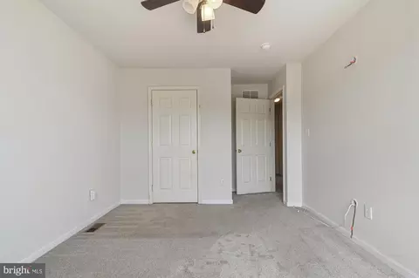
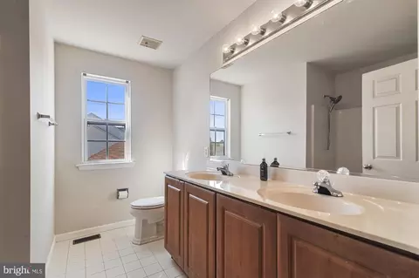
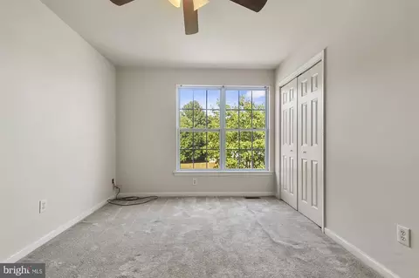
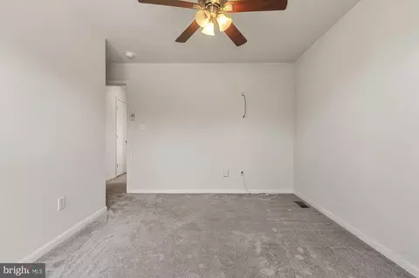
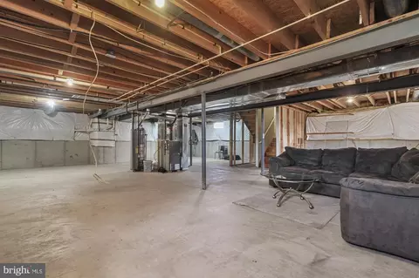
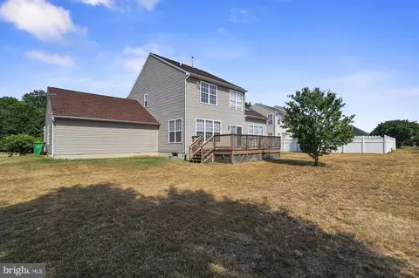
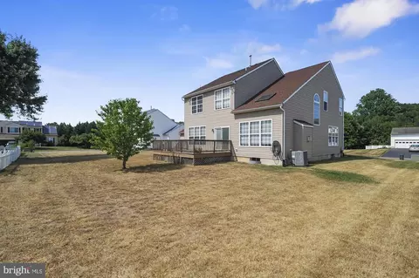
Last sold 07/30/2024 for $430K
bed
bath
Sqft ($175/Sqft)
| Property type House | Neighborhood | Year built 2003 | HOA fee $14/month | Lot size 10,019 Sqft | Movoto estimate | Parking 2 garage spaces | Rental estimate |

| Overview | |
| Cooling/AC | Central A/C, Electric |
| Heating | Natural Gas |
| Levels/Style | Contemporary |
| Type | Residential |
| Status | Closed |
| SqFt | 2458 |
| Lot Size (SqFt) | 10170 |
| Lot Size (Acres) | 0.23 |
| County Tax | 191, Annually |
| School Tax | 1461 |
| Tax: Assessed Value | 57400 |
| Annual Property Tax | 2152.6 |
| Year Built | 2003 |
| HOA Fee | 165, Annually |
| New Construction (Y/N) | N |
| Foreclosure (Y/N) | N |
| Interior | |
| Total # of Bathrooms | 3 |
| # Full Baths | 2 |
| # Half Baths | 1 |
| Total # of Bedrooms | 4 |
| Basement | Full, Unfinished |
| Other Room(s) | Living Room, Dining Room, Primary Bedroom, Bedroom 2, Bedroom 3, Kitchen, Family Room, Bedroom 1 |
| Laundry | Upper Floor |
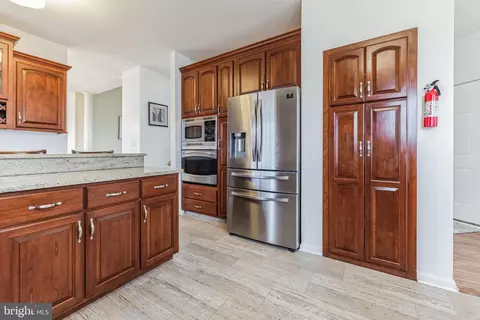
| Appliances | Dishwasher, Disposal, Microwave, Oven/Range - Gas, Refrigerator, Stainless Steel Appliances, Water Heater, Washer, Dryer, Water Conditioner - Owned |
| Fireplace | Gas/Propane |
| Interior Features | Attic, Breakfast Area, Carpet, Dining Area, Family Room Off Kitchen, Formal/Separate Dining Room, Floor Plan - Traditional, Kitchen - Island, Pantry, Primary Bath(s), Recessed Lighting, Stall Shower, Tub Shower, Walk-in Closet(s), Wet/Dry Bar, Upgraded Countertops |
| Accessibility Features | None |
| Exterior | |
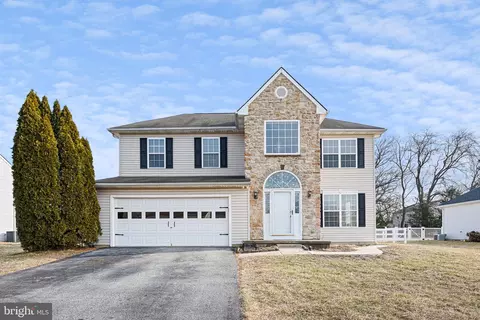
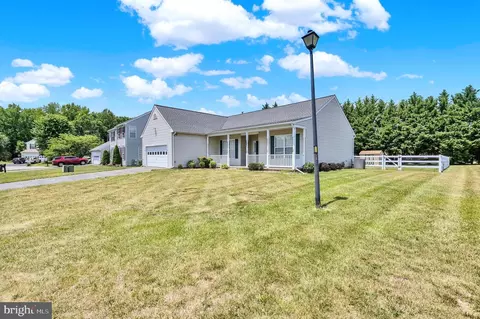
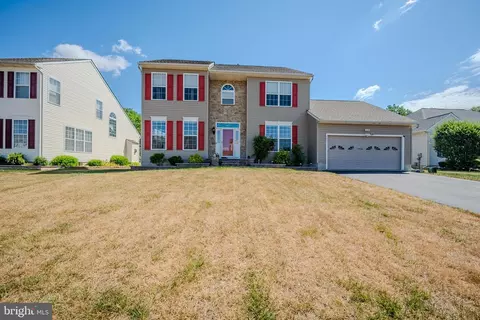
| Construction | Vinyl Siding |
| Foundation | Concrete Perimeter |
| Garage Desc | Garage - Front Entry, Garage Door Opener, Inside Access |
| # Garage Spaces | 2 |
| # Parking Spaces | 2 |
| # Attached Garage Spaces | 2 |
| Parking Desc | Attached Garage |
| Existing Structures | Above Grade, Below Grade |
| Amenities / Utilities | |
| Utilities | Cable TV |
| Sewer/ Septic | Public Sewer |
| Electricity | Circuit Breakers |
| Pool | No Pool |
| HOA Fees Include | Common Area Maintenance |
| Location | |
| Subdivision | LAKESHORE VILLAGE |
| Water Source | Public |
| Senior Community (Y/N) | N |
| High School | DOVER H.S. |
| Elementary School | TOWNE POINT |
| School District | CAPITAL |
| Middle School | CENTRAL |
| Directions | Head North On US-13 N Toward N Messina Hill Rd 0.4 Mi. Turn Left Onto Messina Hill Rd 0.3 Mi. Turn Left Onto Lynnbury Woods Rd 0.6 Mi. Turn Right Onto Farnham St 167 Ft. Turn Left Onto Norton Cir 0.2 Mi. Turn Left Onto Wycombe Dr 0.2 Mi. Turn Right Onto Chippenham Ln. Destination Will Be On The Left 482 Ft. |
| Zoning | AC |
MLS # DEKT2029040
MLS # 1000367685 MLS # 7033568
MLS # 7009606
MLS # 7033568
MLS # 7009606| Est. value | Bed/bath | Sqft | mi | |
|---|---|---|---|---|
| 38 Chippenham Ln, Dover, DE 19904 | $428,000 | 4/2 | 1,996 | 0.02 |
| 70 Chippenham Ln, Dover, DE 19904 | $446,000 | 4/2 | 2,204 | 0.02 |
| 61 Chippenham Ln, Dover, DE 19904 | $415,000 | 4/2 | 1,860 | 0.02 |
| 33 Craven Ct, Dover, DE 19904 | $462,000 | 4/2 | 2,371 | 0.03 |
| 79 Chippenham Ln, Dover, DE 19904 | $404,000 | 3/2 | 1,738 | 0.04 |
| 32 Boxton Ct, Dover, DE 19904 | $429,000 | 4/2 | 2,204 | 0.04 |
| 150 Goldinger Rd, Dover, DE 19904 | $485,000 | 4/2 | 2,620 | 0.05 |
| 26 Craven Ct, Dover, DE 19904 | $451,000 | 4/2 | 2,204 | 0.05 |
Estimated values are based on public record data and automated valuation models. Values are not guaranteed and may not reflect current market conditions.

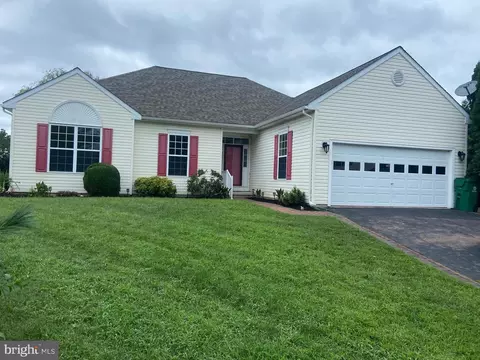
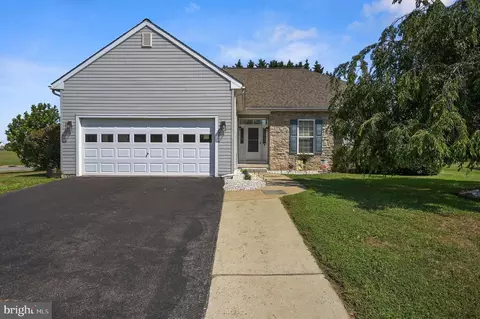
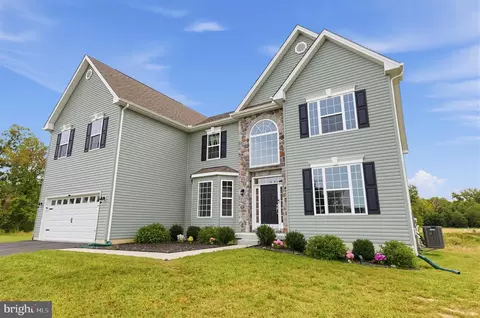
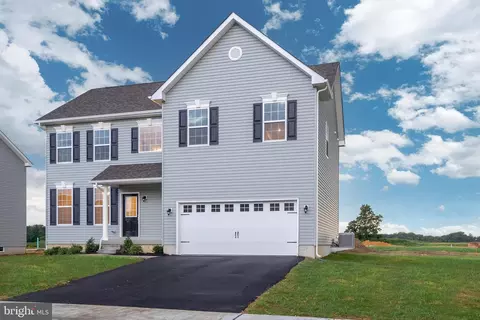
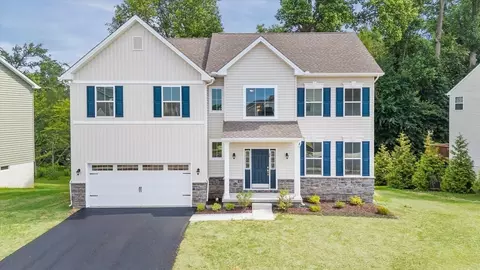
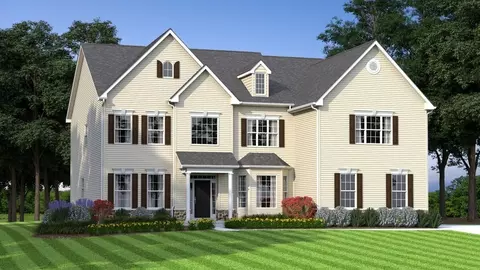
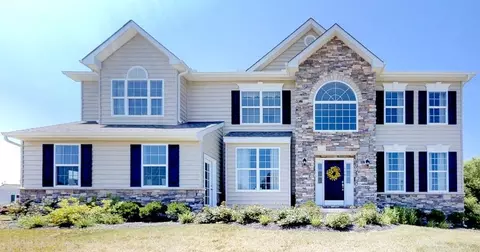
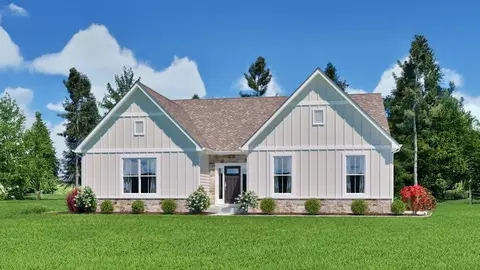
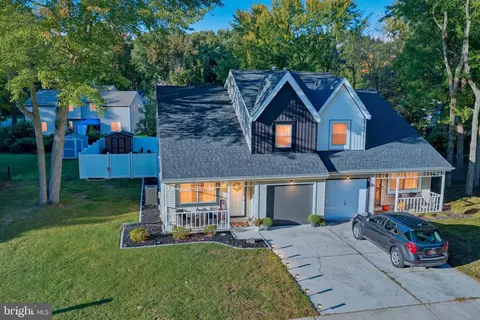
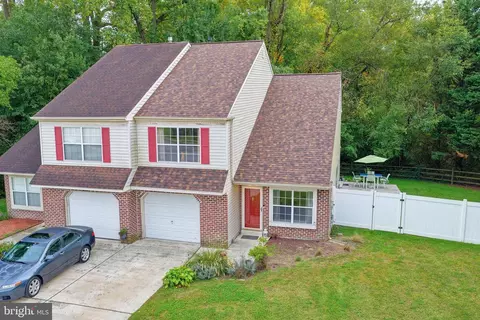
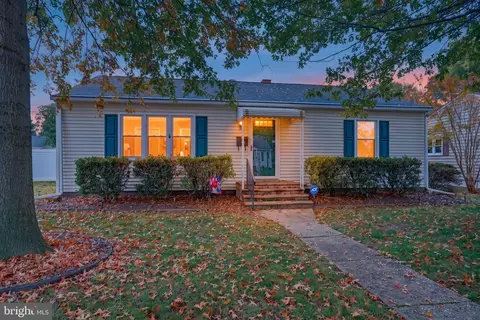
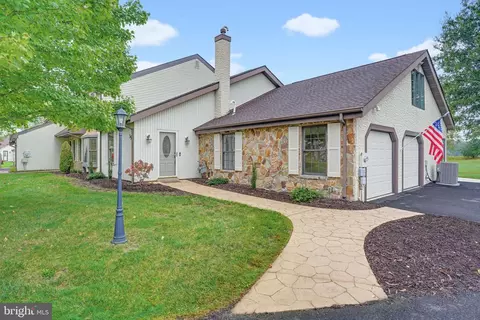
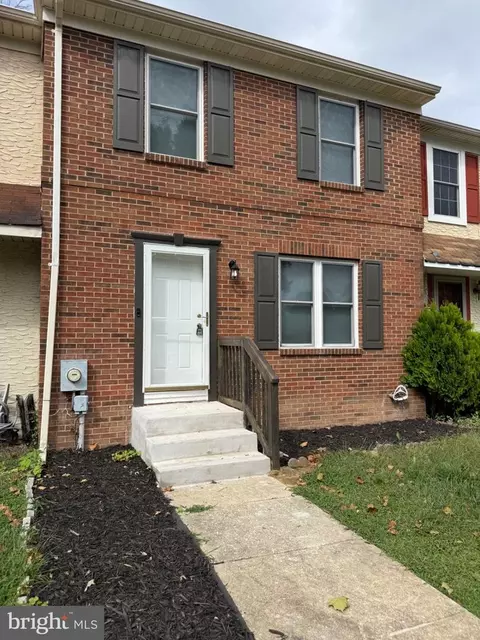
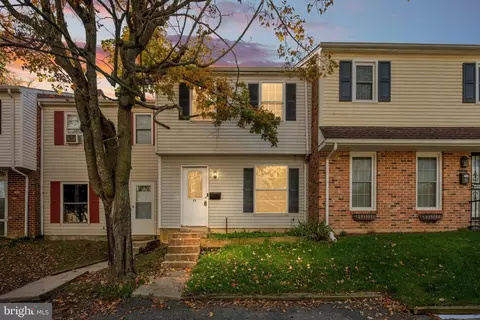
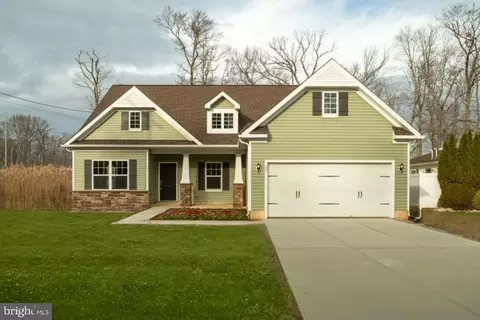
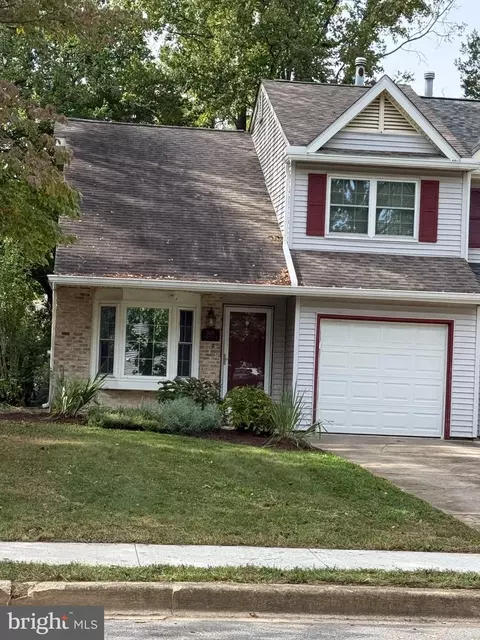
$280,490
$364,499
$172,000
$447,500
$432,400
$465,490
$375,000
$355,000
$350,000
$219,900
$279,500
$367,500
$275,000
$415,000
$399,999
$575,000
$409,950
$420,000
$415,000
$375,287
$145,000
$610,000
$437,000
$502,500
$245,500