
- $429,000
- 4Bd
- 3Ba
- 2,204 Sq Ft
SOLD

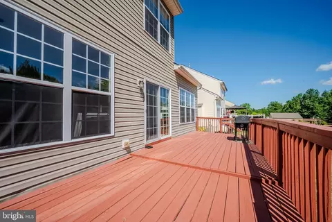
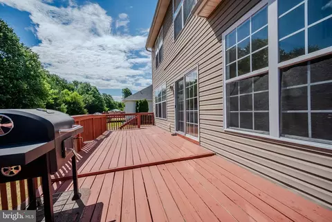
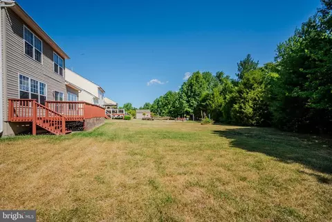
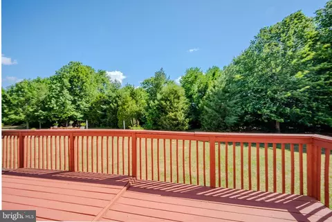
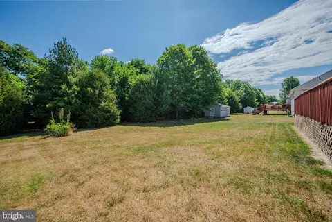
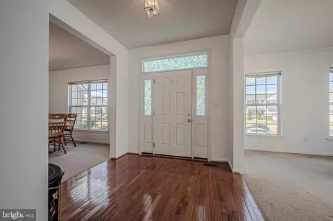
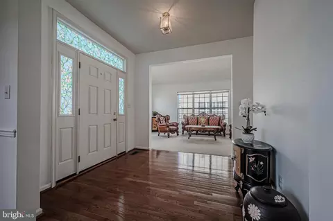
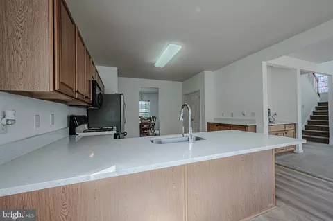
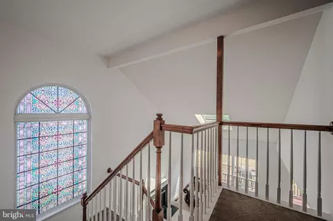
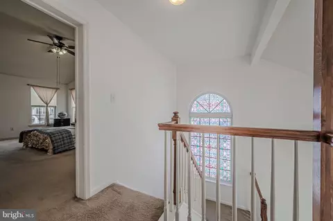
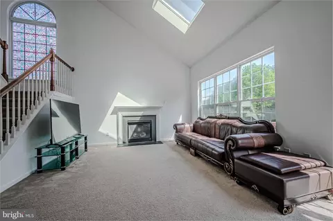
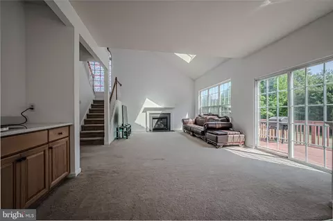
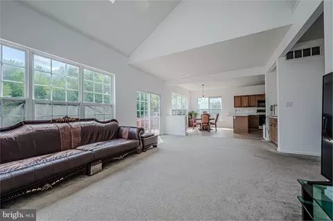
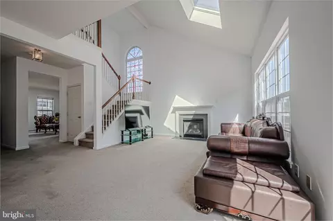
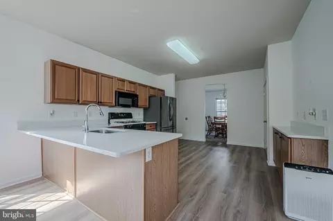
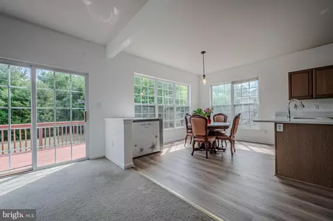
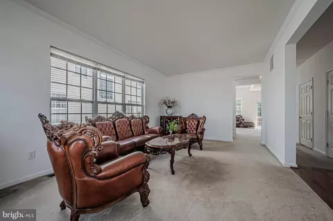
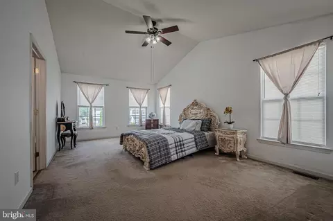

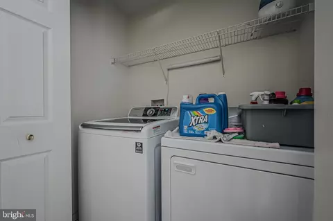
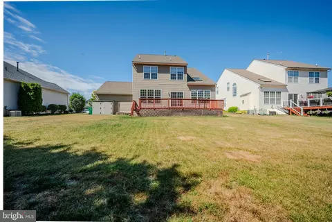
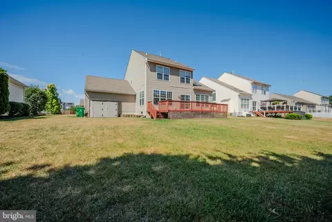
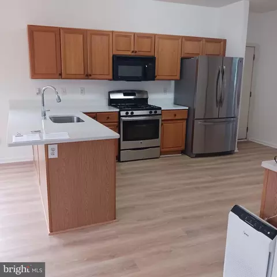
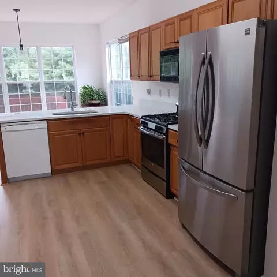
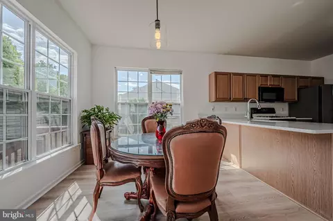
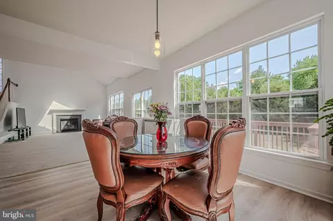
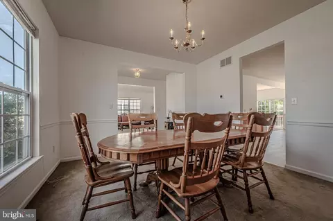
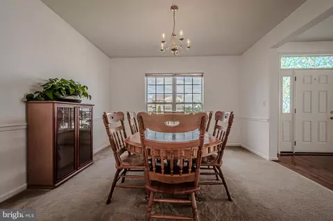
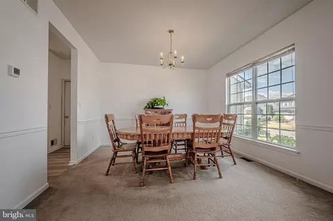
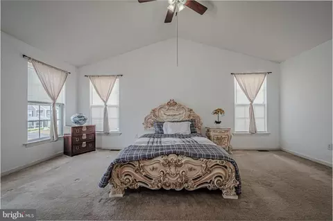
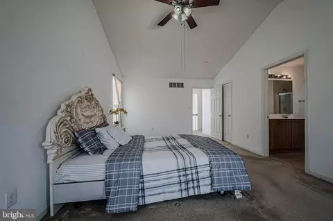
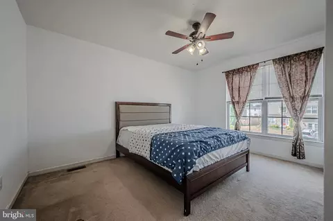
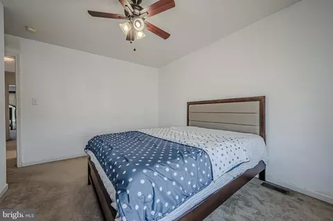
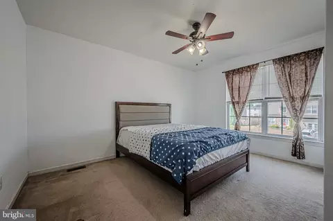
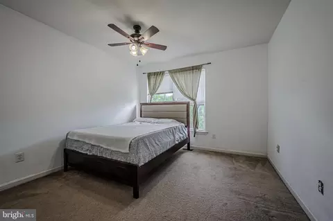
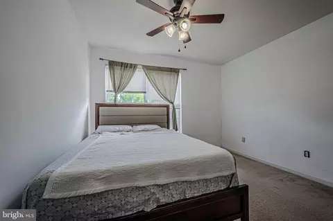
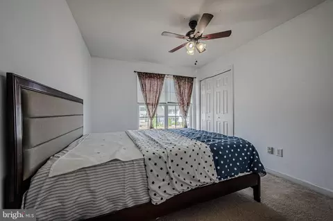
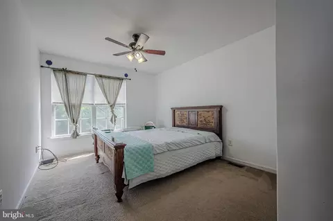
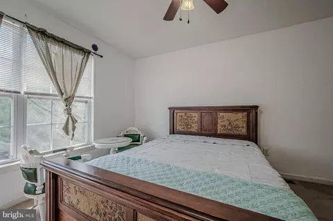
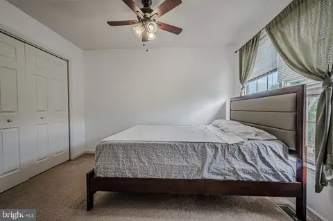
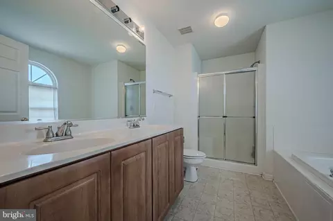
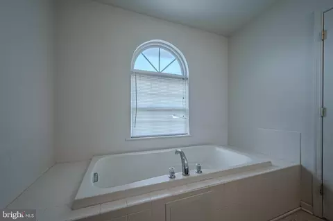
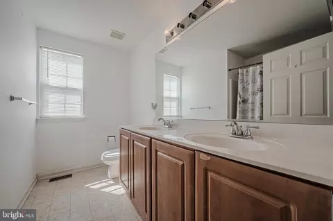
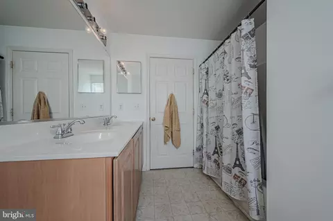
Last sold 09/27/2024 for $430K
bed
bath
Sqft ($175/Sqft)
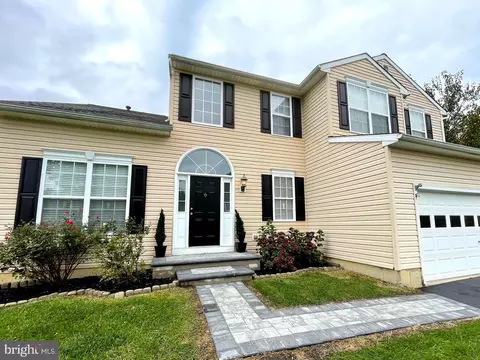
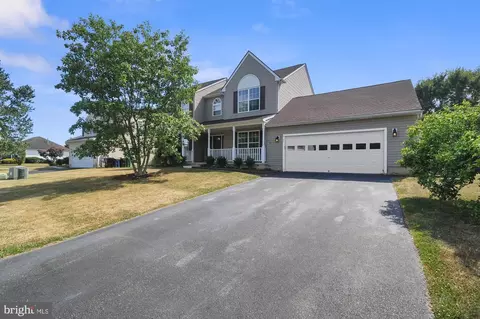
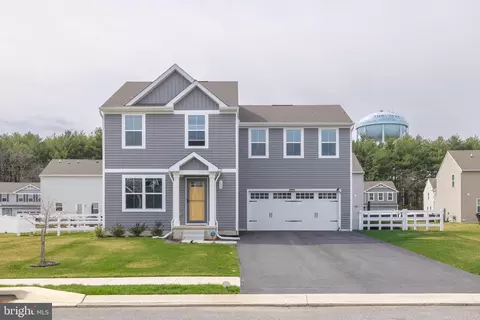
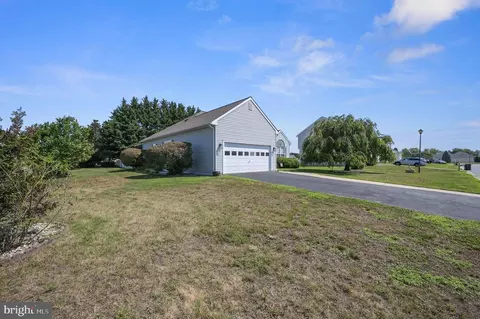
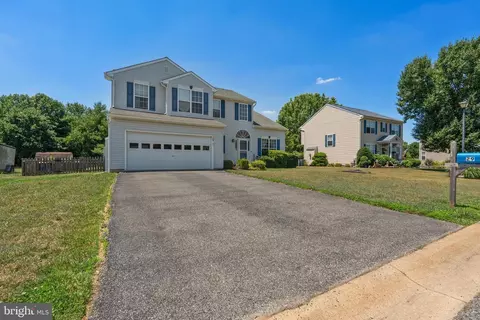
| Property type House | Neighborhood | Year built 2004 | HOA fee $20/month | Lot size 0.25 Acre | Movoto estimate | Parking 2 garage spaces | Rental estimate |

| Overview | |
| Cooling/AC | Central A/C, Electric |
| Heating | Natural Gas |
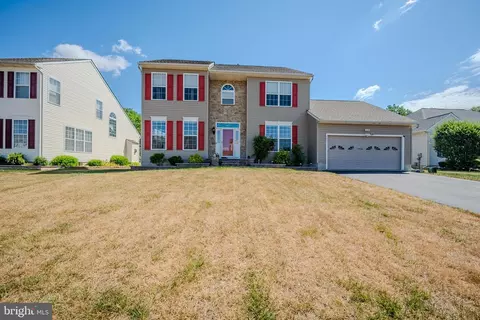
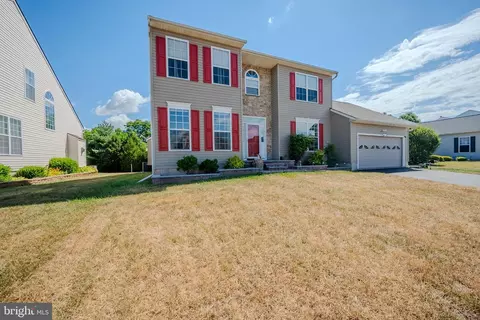
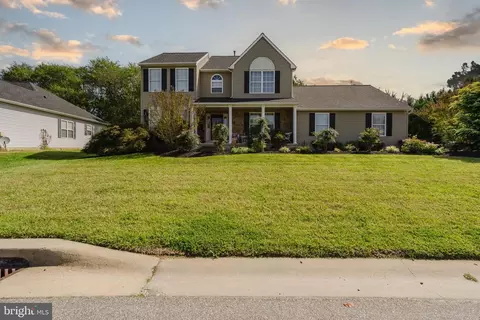
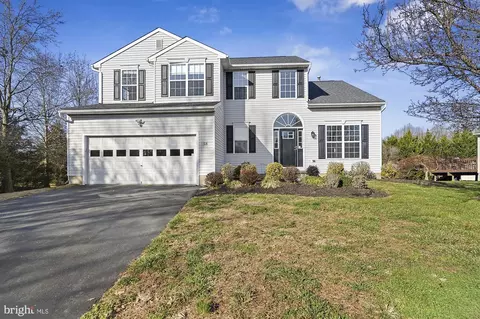
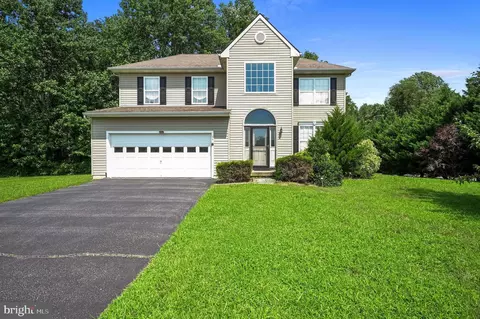
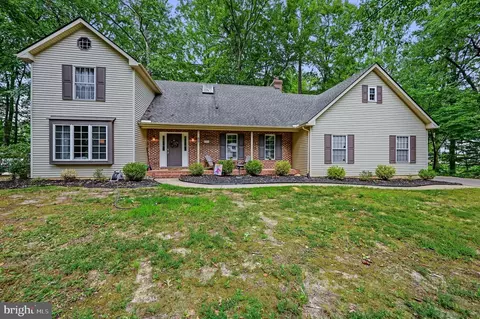
| Levels/Style | Colonial |
| Type | Residential |
| Status | Closed |
| SqFt | 2458 |
| Lot Size (SqFt) | 10830 |
| Lot Size (Acres) | 0.25 |
| County Tax | 198, Annually |
| School Tax | Annually, 1335 |
| Tax: Assessed Value | 55100 |
| Annual Property Tax | 1533 |
| Year Built | 2004 |
| Condition | Excellent |
| HOA Fee | 240, Annually |
| New Construction (Y/N) | N |
| HOA Name | WEST LAKESHORE CORP. |
| Foreclosure (Y/N) | N |
| Interior | |
| Total # of Bathrooms | 3 |
| # Full Baths | 2 |
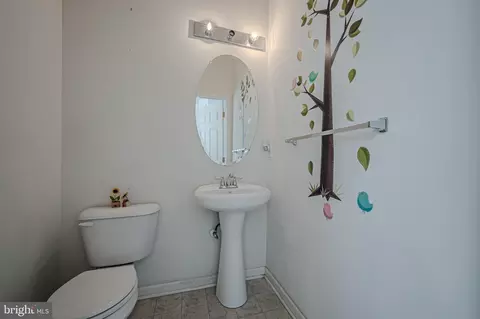
| # Half Baths | 1 |
| Total # of Bedrooms | 4 |
| Basement | Sump Pump, Poured Concrete |
| Other Room(s) | Living Room, Dining Room, Bedroom 2, Bedroom 3, Bedroom 4, Kitchen, Family Room, Bedroom 1 |
| Laundry | Upper Floor |
| Total # of Rooms | 10 |
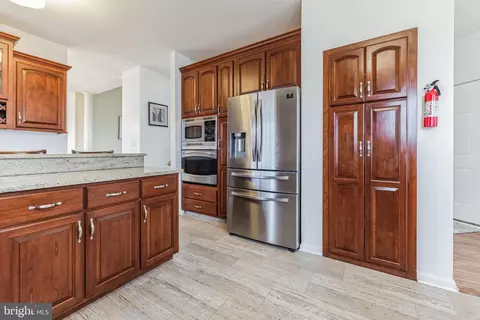
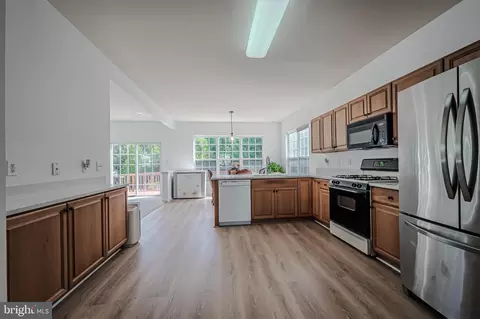
| Appliances | Cooktop, Dishwasher, Disposal, Dryer - Electric, Humidifier, Microwave, Oven/Range - Gas, Refrigerator, Water Heater |
| Walls/ Ceilings | Dry Wall |
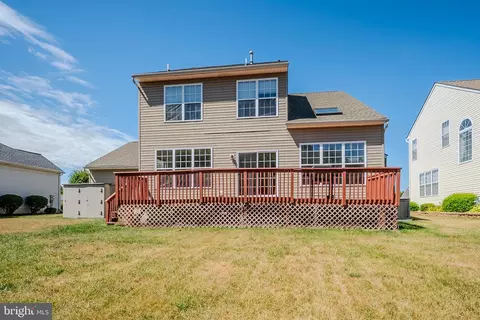
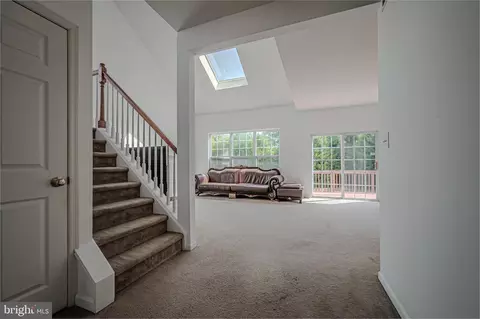
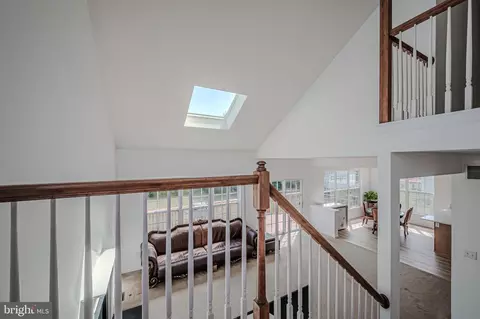
| Interior Features | Breakfast Area, Dining Area, Floor Plan - Open, Kitchen - Eat-In, Pantry, Skylight(s), Ceiling Fan(s) |
| Accessibility Features | Accessible Switches/Outlets |
| Door Features | Storm |
| Exterior | |
| Roof | Shingle |
| Construction | Vinyl Siding |
| Foundation | Concrete Perimeter |
| Garage Desc | Garage - Side Entry |
| # Garage Spaces | 2 |
| # Parking Spaces | 2 |
| # Attached Garage Spaces | 2 |
| Parking Desc | Attached Garage, Driveway |
| Exterior Features | Street Lights |
| Existing Structures | Above Grade, Below Grade, Deck(s) |
| Amenities / Utilities | |
| Sewer/ Septic | Public Sewer |
| Electricity | 120/240V |
| Other Equipment | See Remarks |
| Pool | No Pool |
| Inclusions | See Incl/Excl Sheet With Disclosures On MLS |
| Location | |
| Subdivision | LAKESHORE VILLAGE |
| Water Source | Public |
| Senior Community (Y/N) | N |
| High School | DOVER |
| School District | CAPITAL |
| Directions | Route13 To Messina Hill Rd To Lynnbury Woods Rd Right On Farnham Right On Norton Cir. |
| Zoning | AC |
MLS # DEKT2029158
MLS # 1003351378 MLS # 6178160
| Est. value | Bed/bath | Sqft | mi | |
|---|---|---|---|---|
| 296 Norton Cir, Dover, DE 19904 | $454,000 | 4/2 | 2,458 | 0.01 |
| 268 Norton Cir, Dover, DE 19904 | $383,000 | 3/2 | 1,738 | 0.02 |
| 312 Norton Cir, Dover, DE 19904 | $370,000 | 3/2 | 1,519 | 0.03 |
| 281 Norton Cir, Dover, DE 19904 | $467,000 | 4/2 | 2,616 | 0.03 |
| 254 Norton Cir, Dover, DE 19904 | $430,000 | 4/2 | 2,204 | 0.03 |
| 297 Norton Cir, Dover, DE 19904 | $427,000 | 4/2 | 2,204 | 0.03 |
| 267 Norton Cir, Dover, DE 19904 | $439,000 | 4/2 | 2,298 | 0.04 |
| 326 Norton Cir, Dover, DE 19904 | $411,000 | 3/2 | 1,907 | 0.04 |
Estimated values are based on public record data and automated valuation models. Values are not guaranteed and may not reflect current market conditions.
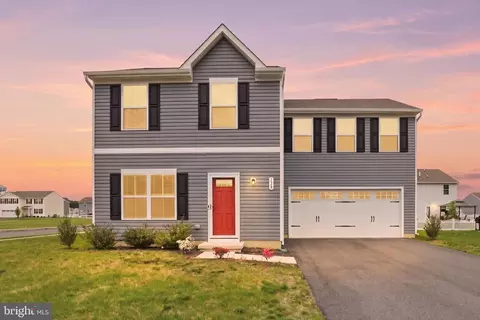
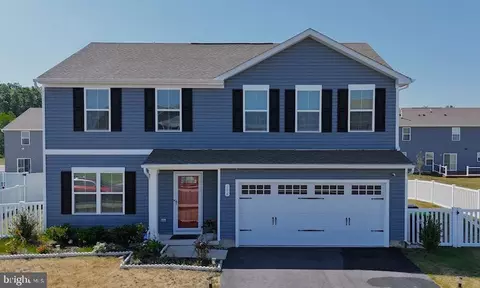
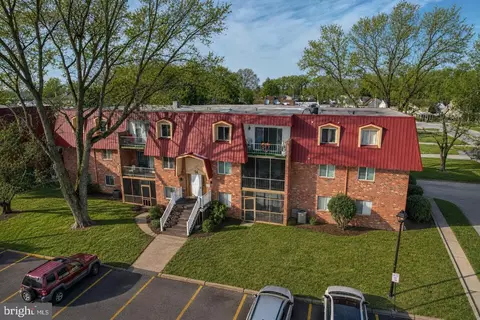

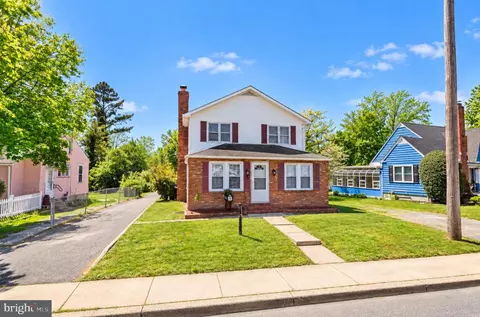
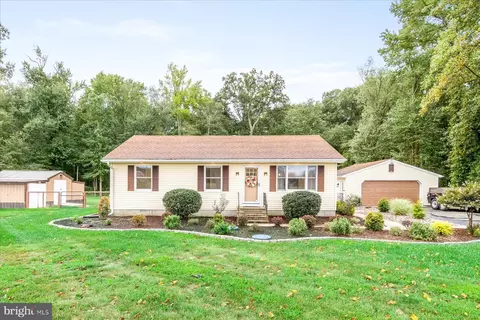
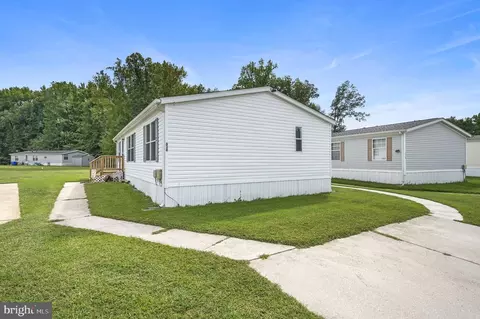
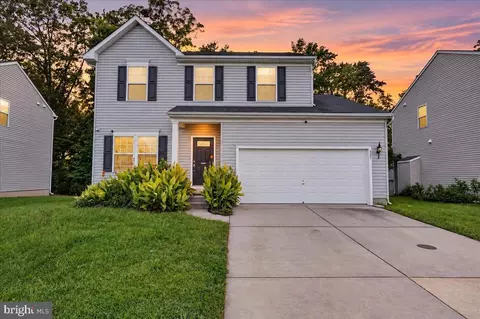
$280,490
$364,499
$172,000
$447,500
$432,400
$465,490
$375,000
$355,000
$350,000
$219,900
$279,500
$367,500
$275,000
$415,000
$399,999
$575,000
$409,950
$420,000
$415,000
$375,287
$145,000
$610,000
$437,000
$502,500
$245,500