Movoto Real Estate
Sold on 05/29/2026

9950 E 63rd Dr, Denver, CO 80238

  • $2,070,000

    Last sold 05/29/2026 after 36 Days

  • 5

    bed

  • 6

    bath

  • 5,779

    Sqft ($358/Sqft)

House not for sale
23 homes bought nearby with Movoto recently

About 9950 E 63rd Dr

Property type House
Neighborhood
Year built 2022
HOA fee $58/month
Lot size 0.3 Acre
Parking 3 garage spaces
Property description
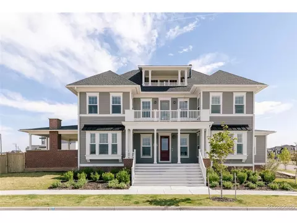
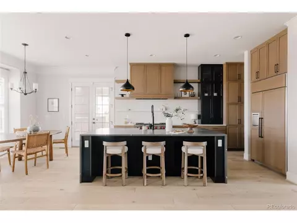
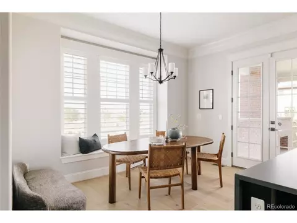
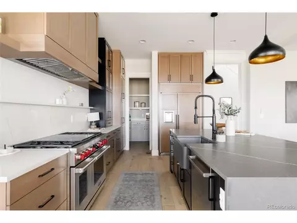
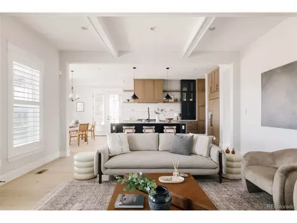
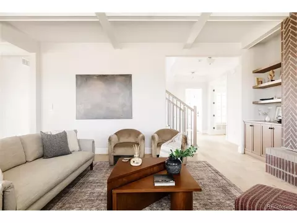
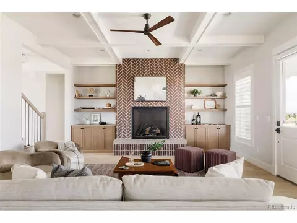
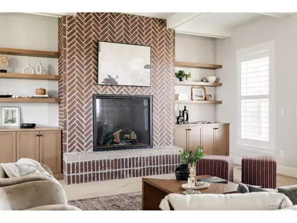
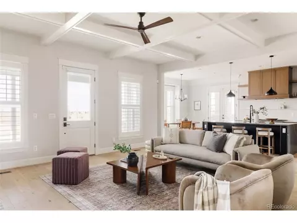
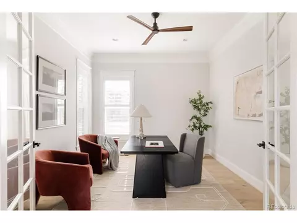
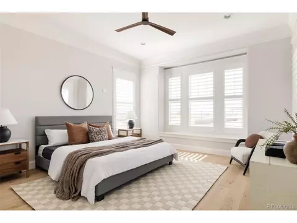
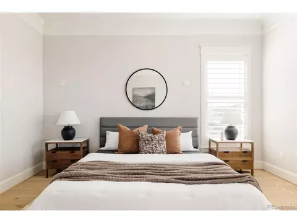
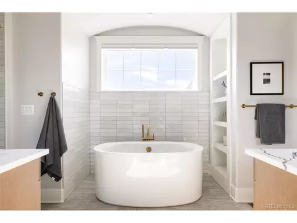
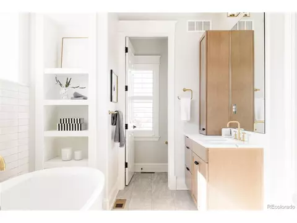
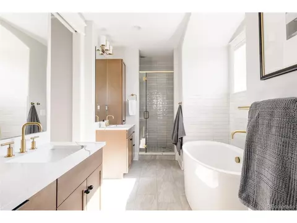
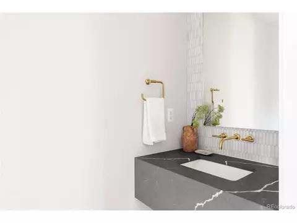
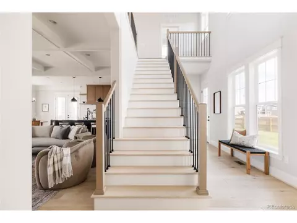
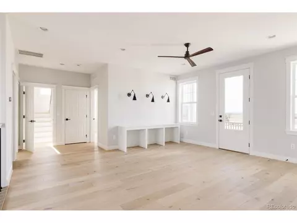
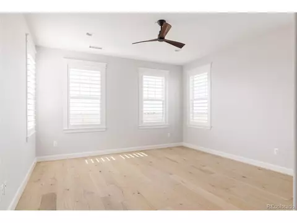
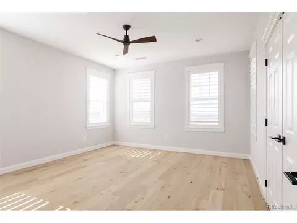
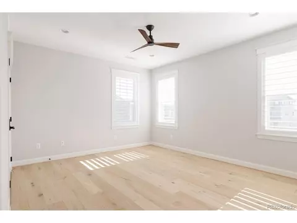
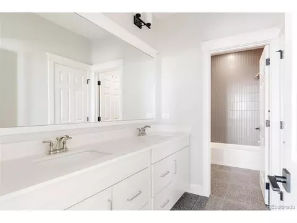
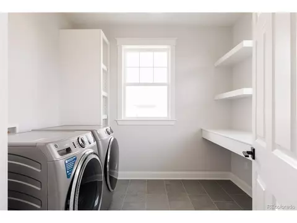
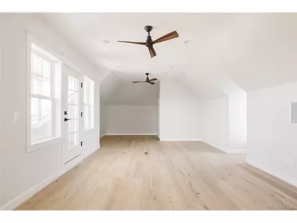
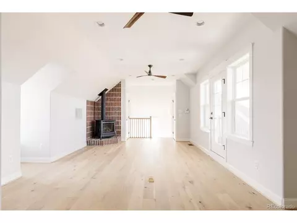
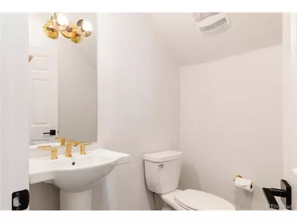
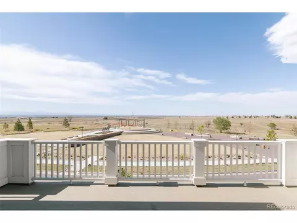
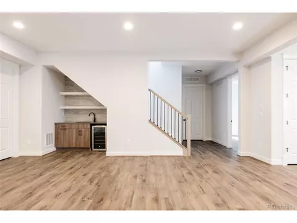
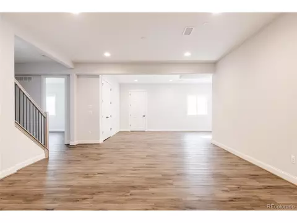
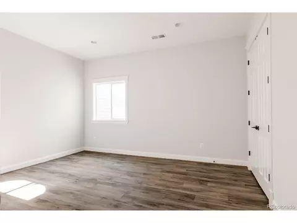
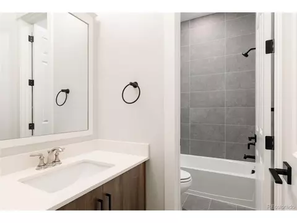
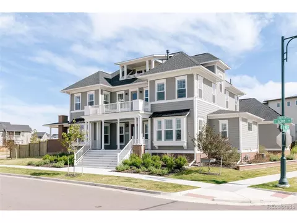
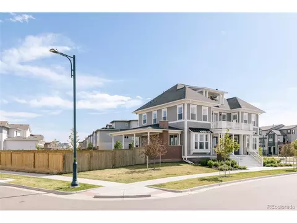
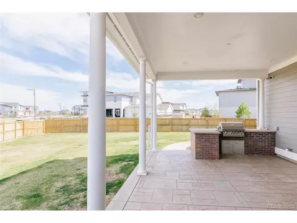
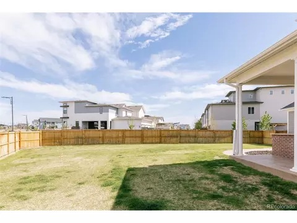
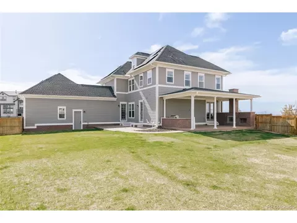
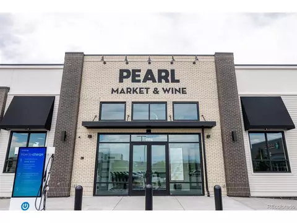
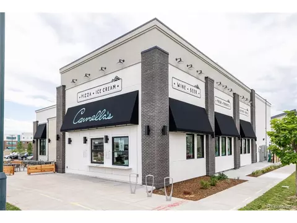
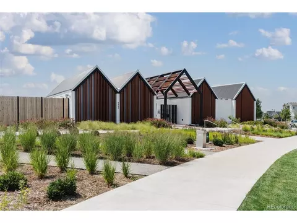
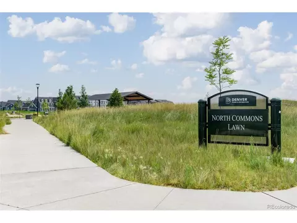
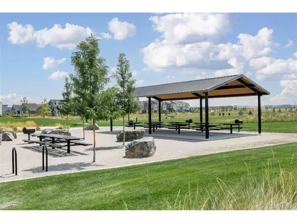
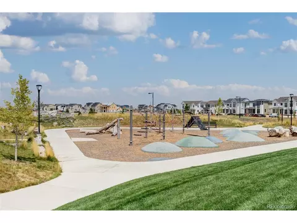
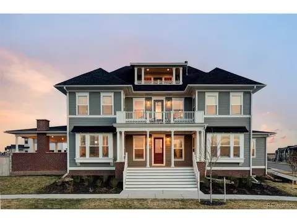
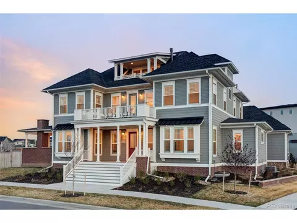
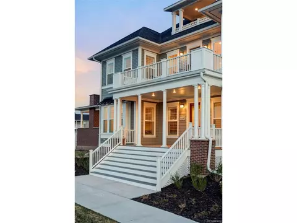
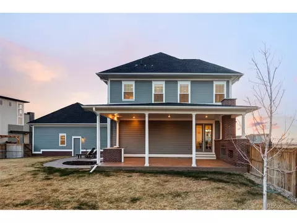
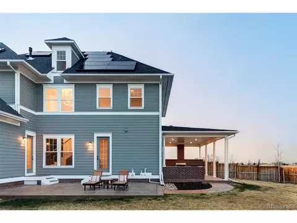
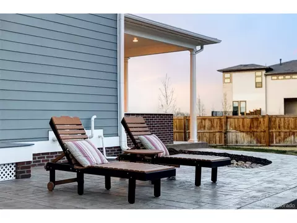
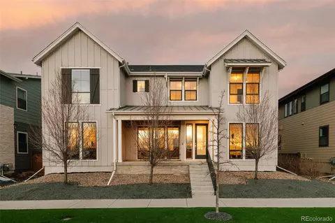
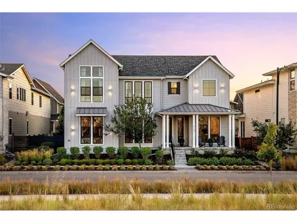
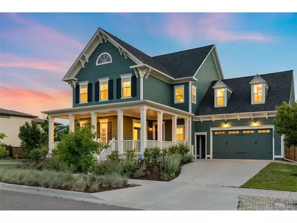
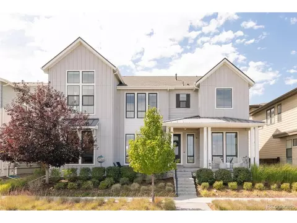
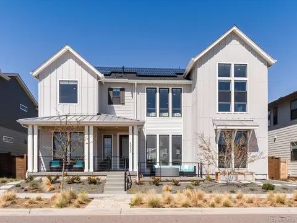
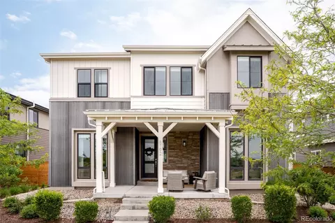
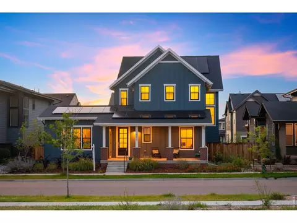
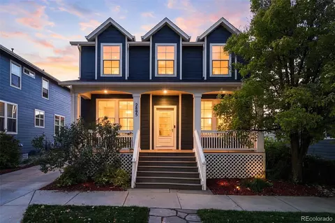
Set on one of the largest lots in Central Park at .30 acres, this Parkwood Southampton home offers an unparalleled living experience directly across from the breathtaking 15,000-acre Wildlife Refuge. Unobstructed views of open space & the Rocky Mountains from nearly every angle, this one-of-a-kind residence features multiple outdoor living spaces, 2 expansive west-facing balconies & a dramatic covered front porch. Inside, the home is designed for luxurious living, featuring a main floor primary suite with a soaking tub, custom tile shower, a spacious walk-in closet with custom organization-one pre-plumbed for a future washer/dryer-& designer finishes throughout. The main floor study offers a quiet work-from-home retreat, while the family room showcases custom built-ins & a stunning brick fireplace. The chef's kitchen is a true centerpiece, complete with a 48" Wolf range, custom hood, waterfall-edge quartz countertops, built-in fridge, & striking two-toned black & wood cabinetry. Hardwood floors & designer tile flow throughout. Upstairs includes a guest suite with private bath, two additional bedrooms, a full bath & a large media area with built-in desks that opens to a second balcony with sweeping views. The third floor loft offers a powder bath, cozy fireplace & access to another outdoor deck. The finished basement includes a gym, recreation space, additional bed/full bath, wet-bar & storage. The backyard is built for entertaining with professional landscaping, an outdoor kitchen, fireplace, two gas lines & ample space to gather or unwind. Additional features include a 3-car garage, owned solar panels w/ battery & rough-in plumbing, along with thoughtful whole-home upgrades such as an AprilAire humidifier & air purification system, a comprehensive water filtration system & a large tankless water heater with a recirculation pump for near-instant hot water. A rare opportunity to own a premier Central Park home near Pearl Market, dining, parks, trails & top schools.
Listed by
Listing Agent - Jason Cummings
Listing Agent Contact: Jason@JasonCummingsDenver.com, 720-409-7330
Listing Office - Compass - Denver
Source: IRESMLS mls logo
MLS#3052192 • last updated 1 month ago
Movoto checked IRESMLS for data 16 minutes ago
Overview
Cooling/AC Central Air, Ceiling Fan(s)
Heating Forced Air
Levels/Style Three Or More
Virtual Tour N/A
MLS # 3052192
Type Residential
Status Sold
SubType Single Family Residence
Living Area 5779
Lot Size (Acres) 0.3
Annual Tax 17910
Builder Name Parkwood Homes
HOA Fee Monthly, 58
HOA MCA 80238
Interior
Total # of Bathrooms 6
# Full Baths 4
# Half Baths 2
Total # of Bedrooms 5
Basement Partially Finished, Slab, Sump Pump
Fireplace Desc Two Or More, Gas Log, Living Room, Family Room
Accessibility Features Level Lot
Window Features Window Coverings
Interior Features Eat-in Kitchen, Cathedral Ceiling(s), Open Floorplan, Pantry, Bay Or Bow Window, Walk-In Closet(s), Wet Bar, Kitchen Island
Exterior
Roof Fiberglass
Construction Brick, Composition
Exterior Features Sprinkler System, Balcony, Heated Garage
Patio & Porch Patio, Deck
Lot Features Corner Lot, Level, Abuts Public Open Space, Abuts Private Open Space, Paved
Fencing Fenced
Amenities / Utilities
Green Features: Building Verification Type 1
Green Features: Energy Efficiency Solar Hot Water, Windows, High Efficiency Furnace, Thermostat
Utilities Electricity Available, Cable Available
Sewer/ Septic Public Sewer
Water Source City
Power Production: Type 1
Appliances Dishwasher, Refrigerator, Bar Fridge, Washer, Dryer, Microwave, Gas Bar-B-Q, Disposal, Fire Alarm
Location
View Mountain(s)
County Denver
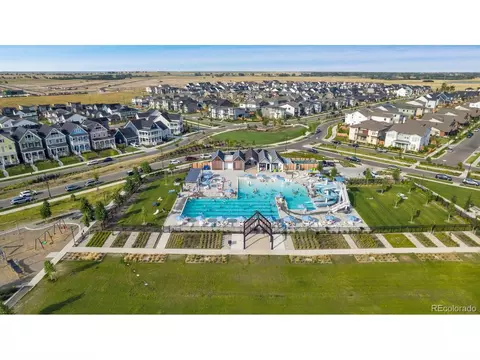
Community Features Tennis Court(s), Pool, Playground, Fitness Center, Park, Trail(s)
Subdivision Central Park
Middle School Denver Green
High School District Denver District 1
We are not permitted to show value estimates for this property.
  • May 2026
    mls logo MLS # 3052192
  • May 29, 2026 Sold
    $2,070,000
  • May 29, 2026 Sold
    $2,070,000 (-5.9%)
  • May 11, 2026 Active
  • May 9, 2026 Pending
  • Apr 22, 2026 Coming Soon
    $2,200,000
  • Apr 22, 2026 Listed
    $2,200,000 (-2.0%)
  • Jan 2024
    Public Records
  • Jan 4, 2024 Sold
    $2,245,655
  • Dec 2023
    mls logo MLS # 5497087
  • Dec 24, 2023 Sold
    $2,245,655
  • Dec 21, 2023 Sold
    $2,245,655 (-1.6%)
  • Nov 15, 2023 Pending
  • Nov 2, 2023 Listed
    $2,282,929
  • Nov 2, 2023 Listed
    $2,282,929
  • Sep 2023
    mls logo MLS # 6g3nkvy8eec
  • Sep 24, 2023 Closeout
  • 9950 E 63rd Dr
    $2.07M
  • Stapleton
    $720K -6% y/y
  • 80238
    $629K -15% y/y
  • Denver
    $520K -9% y/y
No chart available
Statistics calculated by Movoto

Thinking of selling? Get a Cash Offer.

  • A smooth, fast sale
  • Skip staging and repairs
  • No strings attached
7/10
7/10
10/10
7/10
Source: GreatSchools.org © 2026. All rights reserved.

Around Stapleton

Explore everything this neighborhood has to offer. Learn more about Stapleton.
By entering my info and clicking Ask a Question below, I am providing my e-signature and express written consent to receive marketing emails, calls, and texts (including via automatic telephone dialing systems, AI generative, artificial or pre-recorded voice technology) relating to my inquiry from Movoto (and parties calling/messaging on their behalf) even if my number appears on the company, state, or national Do Not Call Registry. You also agree to ourTerms and Conditions and Privacy Policy. Consent not required to receive services (call 1-844-420-1270 to be connected without providing consent).

Nearby recently sold homes in Denver, CO

Nearby homes for sale in Denver, CO

Newest listings in 80238

  • Real Estate
  • CO
  • Denver County
  • Denver
  • 80238
  • Stapleton
  • 9950 E 63rd Dr
Meet with a real estate agent today (844) 430-0869
The multiple listing information is provided by Information and Real Estate Services, LLC MLS. IDX information is provided exclusively for consumers’ personal, non-commercial use and that it may not be used for any purpose other than to identify prospective properties consumers may be interested in purchasing. Information deemed reliable but not guaranteed to be accurate. Buyer to verify all information. The information provided is for consumers' personal, non-commercial use and may not be used for any purpose other than to identify prospective properties consumers may be interested in purchasing. Listing information updated every 15 minutes. Terms of use & Privacy Policy, California Privacy Info. Copyright © 2005 - 2026 Movoto, Inc. All rights reserved. Equal Housing Opportunity CalDRE CalDRE #01517281
Movoto Real Estate is committed to ensuring accessibility for individuals with disabilities. We are continuously working to improve the accessibility of our web experience for everyone. We welcome feedback and accommodation requests, please submit them here.
Information source: Information and Real Estate Services, LLC. Provided for limited non-commercial use only under IRES Rules. © Copyright IRES. Terms of Use: Listing information is provided exclusively for consumers' personal, non-commercial use and may not be used for any purpose other than to identify prospective properties consumers may be interested in purchasing. Property locations as displayed on any map are best approximations only and exact locations should be independently verified. Information deemed reliable but not guaranteed by the MLS.
Requests for information regarding mortgage products will be directed to Movoto.com affiliate, Lower, LLC - a licensed Mortgage Lender (NMLS #1124061), or, based on your location, may be redirected to a participating mortgage marketing partner that may pay Lower, LLC for any consumer contact information provided through this site.