Movoto Real Estate
Sold on 07/31/2024

9355 E 59th North Dr, Denver, CO 80238

$1,405,600

Last sold 07/31/2024 for $1.45M

  • 5

    bed

  • 5

    bath

  • 3,953

    Sqft ($367/Sqft)

House not for sale

About 9355 E 59th North Dr

Property type House
Neighborhood
Year built 2017
HOA fee $46/month
Lot size 5,227 Sqft
Movoto estimate
Parking 3 garage spaces
Property description
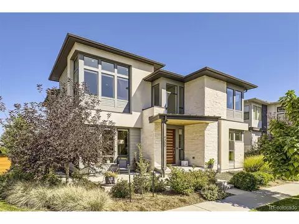
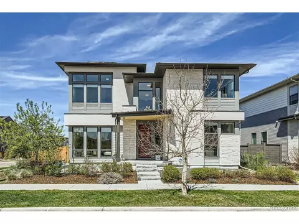
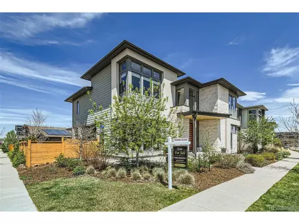
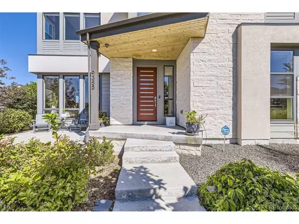
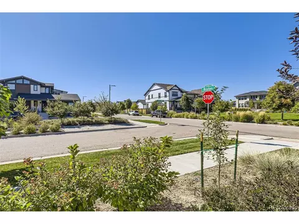
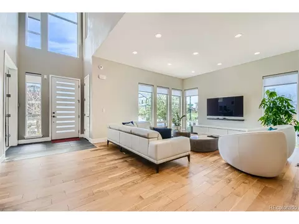
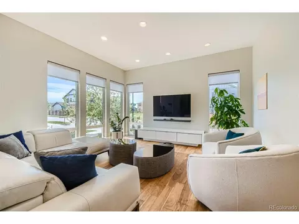
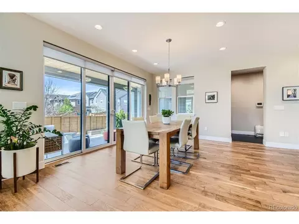
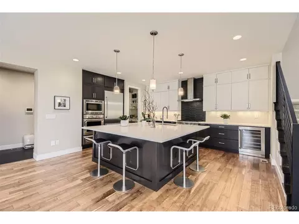
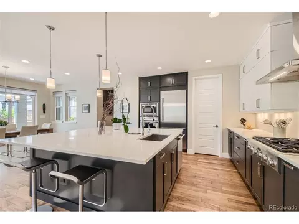
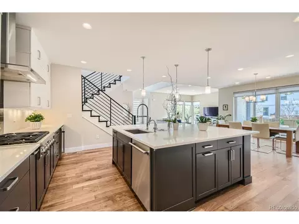
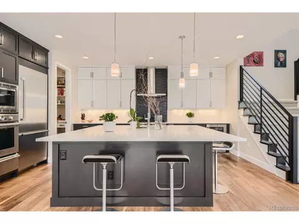
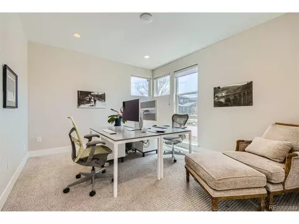
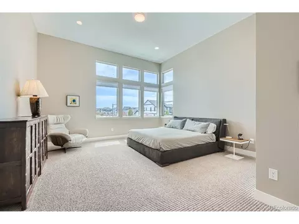
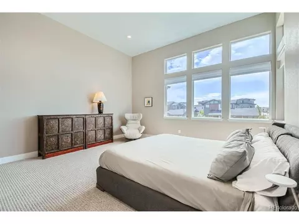
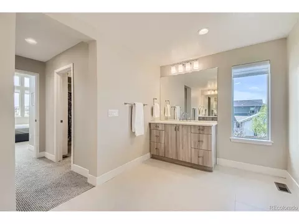
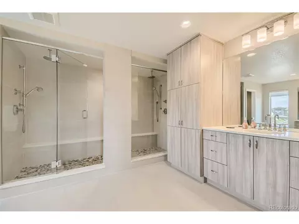
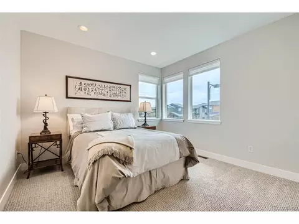
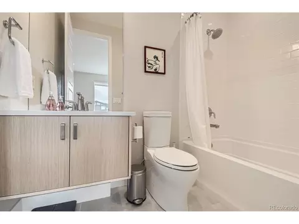
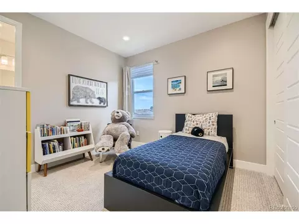
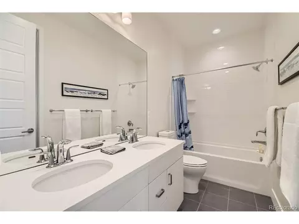
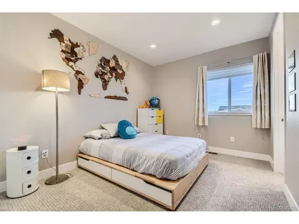
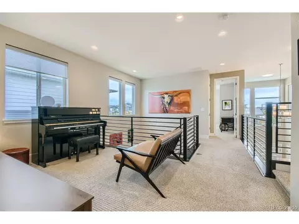
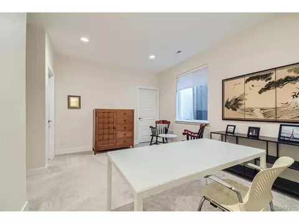
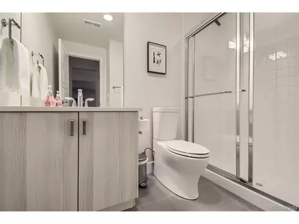
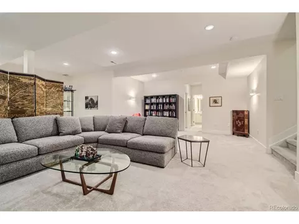
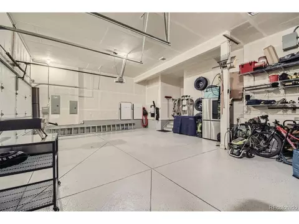
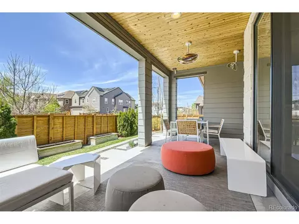
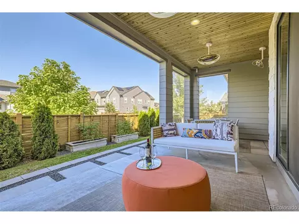
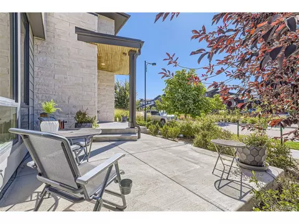
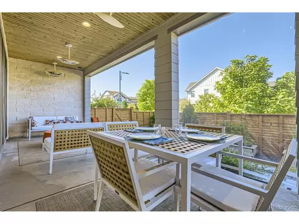
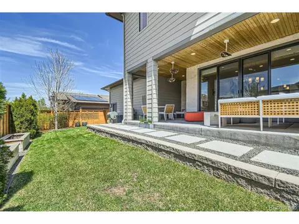
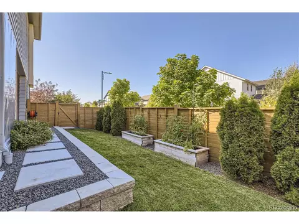
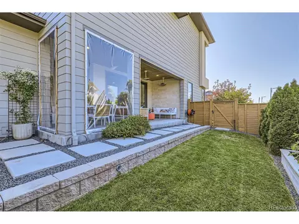
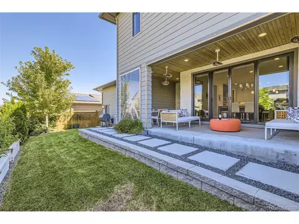
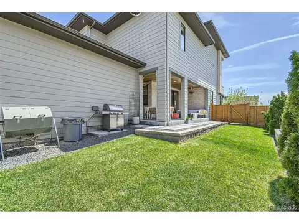
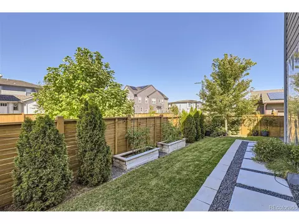
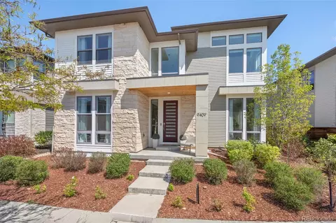
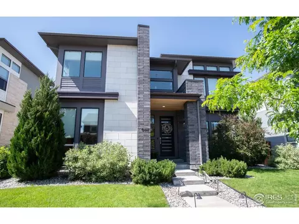
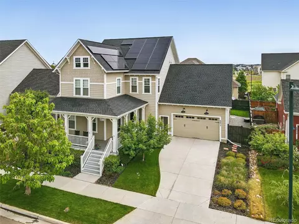
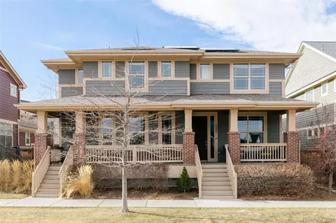
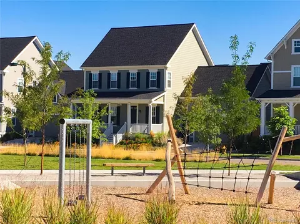
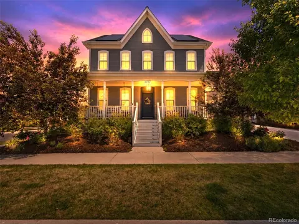
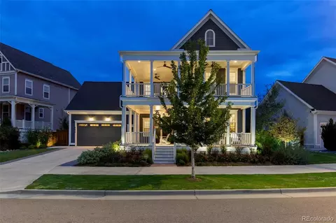
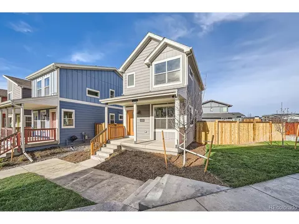
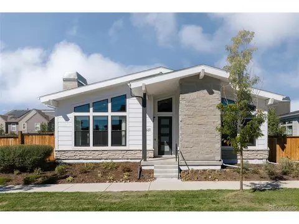
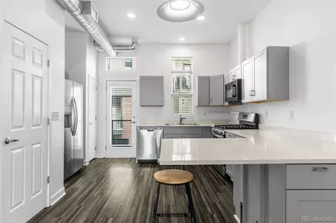
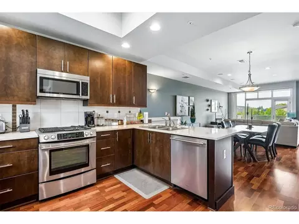
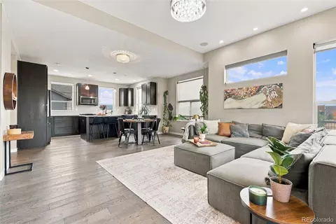
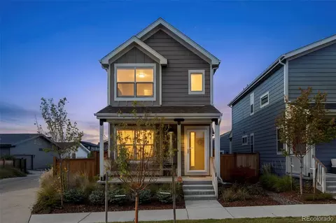
Here It Is! Highly Sought After Central Park Infinity Vive w/ Striking Elevation. You'll Be Captivated by a Rare Southwest Facing Corner Lot Fronting to a Parkway & Pea Pod Park, Perfect to Enjoy Tranquil Evenings on Your Front Porch. Step Inside to a Sun Bathed Airy Open-Concept Main Floor Living Space, Highlighted by Soaring Floor-to-Ceiling Windows, Many Adorned w/ Smart Hunter Douglas Blinds. The Stunning Walnut Hardwood Floors Carry Seamlessly Into the Stylish Contemporary Kitchen Centering Around a Grand Statement Quartz Island w/ Tons of Seating. Floor To Ceiling Custom Cabinets w/ Soft Close Doors & Full Extension Soft Close Dove Tail Drawers. Integrated Spice Racks, Integrated Compost Receptacle, Insta-Hot & Filtered Water! Thermador Stainless Appliances & Bosch Dishwasher. Huge Pantry w/ Tons Of Shelving, Drawers, Counter Space, Outlets For Small Appliances! Open Concept Living & Dining Rooms Flow to a One of a Kind Outdoor Living Experience. The Patio is Dressed w/ Limestone Accents, a Custom Trimmed Tongue & Groove Ceiling & Has High Voltage, Italian Infrared 2000 Watt Dimmable Heaters Perfect for Year Round Use! Main Floor Study w/ 8' French Doors Ideal for a Home Office w/ a Private Powder Bath Nearby. Ascend the Broad Staircase Lined w/ Custom Steel Rail to 4 Beds + Loft! 2 Sizable Secondary Beds w/ 8' Solid Core Doors & Sweet Custom Closet Systems Adjoining a Full Bath w/ Custom Cabs, Tile Floor & Upgraded Fixtures! Also a 3rd Secondary Bed w/ an Well Appointed Ensuite Bath. Vaulted Primary Suite Boasts Huge Windows, His & Hers Custom Organized Walk-In Closets & Spa Like Bath w/ His & Her Vanities, an Giant Glass-Encased Shower w/ Dual Rain Showers & Sprayers, All Adorned w/ Exquisite Tile Selections. Spacious Finished Basement w/ Huge Great Room, Bed, Bath & Great Storage! Upgraded Lutron Lighting Throughout! The Oversized 3 Car Garage Is Finished w/ 2 Electric Car Chargers, Tesla Solar System & 2 Tesla Powerwalls, Whole House Vac, All Included!
Listed by
Listing Agent - Jason Corriere
Listing Agent Contact: Jason@colorado-broker.com, 720-224-7577
Listing Office - eXp Realty, LLC
Source: IRESMLS mls logo
MLS#3297759 • last updated 11 months ago
Movoto checked IRESMLS for data 9 minutes ago
Overview
Cooling/AC Central Air
Heating Forced Air
Levels/Style Two, Contemporary
Virtual Tour N/A
MLS # 3297759
Type Residential
Status Sold
SubType Single Family Residence
Living Area 3953
Lot Size (Acres) 0.12
Annual Tax 14057
Builder Name ∞ Homes
HOA Fee Monthly, 46
HOA Central Park MCA
Interior
# Three-Quarter Baths 2
Total # of Bathrooms 5
# Full Baths 2
# Half Baths 1
Total # of Bedrooms 5
Basement Full, Built-In Radon, Sump Pump
Accessibility Features Level Lot
Window Features Window Coverings
Interior Features Eat-in Kitchen, Cathedral Ceiling(s), Open Floorplan, Pantry, Walk-In Closet(s), Jack & Jill Bathroom, Kitchen Island, Central Vacuum
Exterior
Roof Composition
Construction Frame, Stone, Composition, Stucco, Concrete
Exterior Features Sprinkler System, Oversized Garage
Patio & Porch Patio
Lot Features Corner Lot, Level, Abuts Private Open Space, House Faces South, Paved, Gutters
Fencing Fenced
Amenities / Utilities
Green Features: Energy Efficiency Windows, Thermostat
Utilities Electricity Available
Sewer/ Septic Public Sewer
Water Source City
Power Production: Type 1
Appliances Self Cleaning Oven, Dishwasher, Refrigerator, Bar Fridge, Washer, Dryer, Microwave, Water Purifier Owned, Disposal, Fire Alarm
Location
View Mountain(s)
County Denver
Community Features Pool, Playground, Park, Trail(s)
Subdivision Central Park
Middle School Denver Green
High School District Denver District 1
Directions From E 56th Ave And Central Park Blvd Go North On Central Park Blvd To E 60th Ave Go East To Boston Ct Go South To Address On 59th N Dr. Or GPS.
$1.4M
Range: $1.31M-$1.49M
Last 30 days 
  • Aug 2024
    mls logo MLS # 3297759
  • Aug 1, 2024 Sold
    $1,450,000
  • Jul 31, 2024 Sold
    $1,450,000 (-2.4%)
  • Jul 7, 2024 Active
    —
  • Apr 24, 2024 Listed
    $1,485,000 (-4.1%)
  • Apr 23, 2024 Coming Soon
    $1,549,000 (+53.0%)
  • Aug 2024
    Public Records
  • Aug 1, 2024 Sold
    $1,450,000
  • Apr 2018
    Public Records
  • Apr 25, 2018 Sold
    $1,012,381
  • Year Property taxes Tax assessment
  • 2025
    $14,175 -0.5%
    $103,280 +6.05%
  • 2024
    $14,248 +1.4%
    $97,390
  • 2023
    $14,057 +39.7%
    $97,390 +32.9%
  • 2022
    $10,066 +1.4%
    $73,280 +2.88%
  • 2021
    $9,928 +7.9%
    $71,230 +3.65%
  • 2020
    $9,205 +1.5%
    $68,720
  • 2019
    $9,066 +234.9%
    $68,720 +249.19%
  • 2018
    $2,707 -53.1%
    $19,680 -53.17%
  • 2017
    $5,771
    $42,020
  • 9355 E 59th North Dr
    $1.45M
  • Stapleton
    $645K -19% y/y
  • 80238
    $625K -19% y/y
  • Denver
    $510K -7% y/y
No chart available
Statistics calculated by Movoto
Est. value Bed/bath Sqft mi
9357 E 59th North Pl, Denver, CO 80238 $879,700 3/3 2,519 0
9353 E 59th North Pl, Denver, CO 80238 $1,115,600 4/4 3,275 0
9361 E 59th North Pl, Denver, CO 80238 $978,100 3/4 3,272 0.01
9351 E 59th North Pl, Denver, CO 80238 $1,154,800 3/4 3,275 0.01
9363 E 59th North Pl, Denver, CO 80238 $1,038,800 4/4 3,275 0.02
9358 E 59th South Dr, Denver, CO 80238 $1,526,600 4/4 3,508 0.02
9352 E 59th South Dr, Denver, CO 80238 $1,462,900 5/5 3,445 0.02
9367 E 59th North Pl, Denver, CO 80238 $1,014,100 3/4 2,519 0.02

Estimated values are based on public record data and automated valuation models. Values are not guaranteed and may not reflect current market conditions.
Thinking of selling? Get a Cash Offer.

  • A smooth, fast sale
  • Skip staging and repairs
  • No strings attached
7/10
7/10
10/10
7/10
Source: GreatSchools.org © 2026. All rights reserved.

Around Stapleton

Explore everything this neighborhood has to offer. Learn more about Stapleton.
By entering my info and clicking Ask a Question below, I am providing my e-signature and express written consent to receive marketing emails, calls, and texts (including via automatic telephone dialing systems, AI generative, artificial or pre-recorded voice technology) relating to my inquiry from Movoto (and parties calling/messaging on their behalf) even if my number appears on the company, state, or national Do Not Call Registry. You also agree to ourTerms and Conditions and Privacy Policy. Consent not required to receive services (call 1-844-420-1270 to be connected without providing consent).

Nearby recently sold homes in Denver, CO

Nearby homes for sale in Denver, CO

Newest listings in 80238

  • Real Estate
  • CO
  • Denver County
  • Denver
  • 80238
  • Stapleton
  • 9355 E 59th North Dr
Meet with a real estate agent today (844) 430-0869
The multiple listing information is provided by Information and Real Estate Services, LLC MLS. IDX information is provided exclusively for consumers’ personal, non-commercial use and that it may not be used for any purpose other than to identify prospective properties consumers may be interested in purchasing. Information deemed reliable but not guaranteed to be accurate. Buyer to verify all information. The information provided is for consumers' personal, non-commercial use and may not be used for any purpose other than to identify prospective properties consumers may be interested in purchasing. Listing information updated every 15 minutes. Terms of use & Privacy Policy, California Privacy Info. Copyright © 2005 - 2026 Movoto, Inc. All rights reserved. Equal Housing Opportunity CalDRE CalDRE #01517281
Movoto Real Estate is committed to ensuring accessibility for individuals with disabilities. We are continuously working to improve the accessibility of our web experience for everyone. We welcome feedback and accommodation requests, please submit them here.
Information source: Information and Real Estate Services, LLC. Provided for limited non-commercial use only under IRES Rules. © Copyright IRES. Terms of Use: Listing information is provided exclusively for consumers' personal, non-commercial use and may not be used for any purpose other than to identify prospective properties consumers may be interested in purchasing. Property locations as displayed on any map are best approximations only and exact locations should be independently verified. Information deemed reliable but not guaranteed by the MLS.
Requests for information regarding mortgage products will be directed to Movoto.com affiliate, Lower, LLC - a licensed Mortgage Lender (NMLS #1124061), or, based on your location, may be redirected to a participating mortgage marketing partner that may pay Lower, LLC for any consumer contact information provided through this site.