Movoto Real Estate
Sold on 05/09/2024
Sam Neumann of Keller Williams Realty Urban Elite
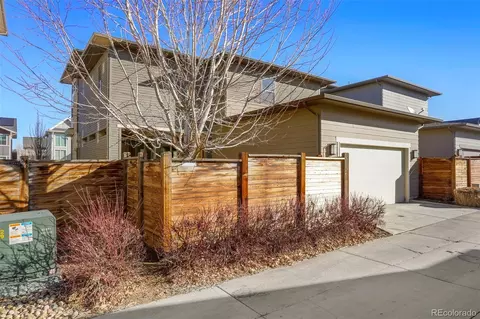
  • Exterior
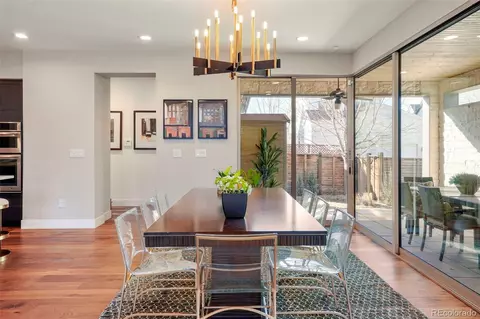
  • Dining
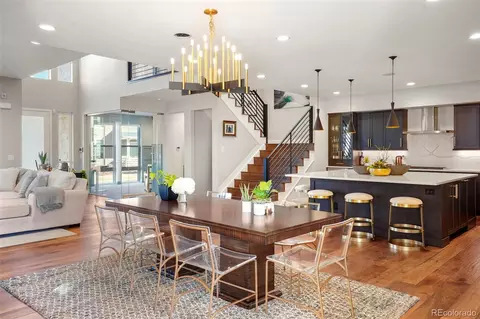
  • Kitchen
  • Living
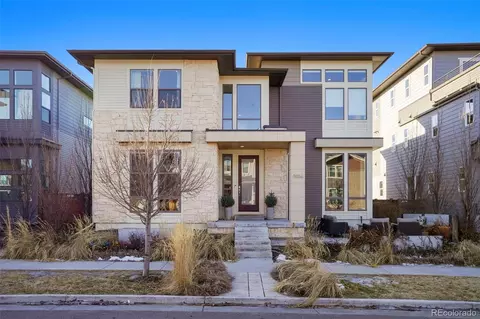
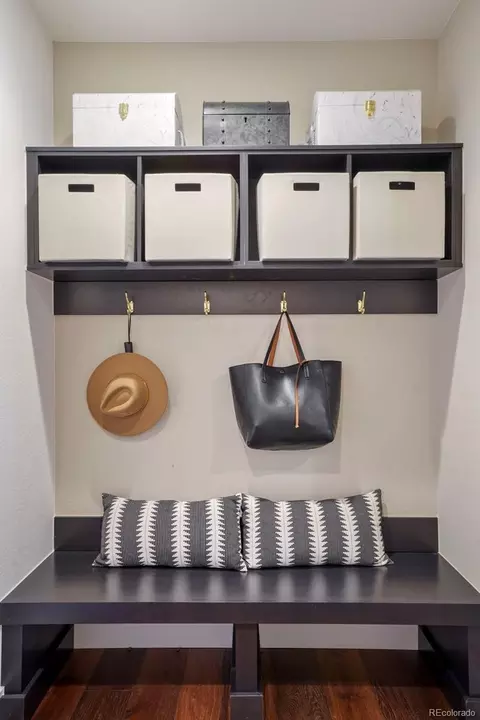
  • Entry Way
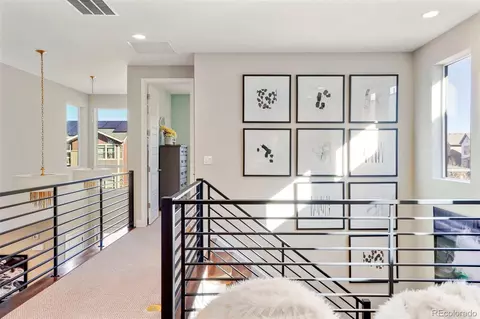
  • Other
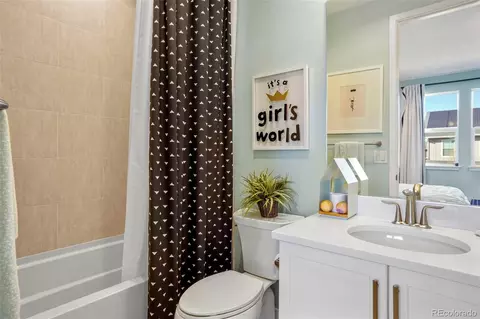
  • Bath
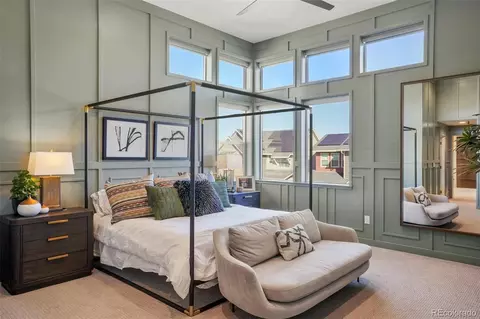
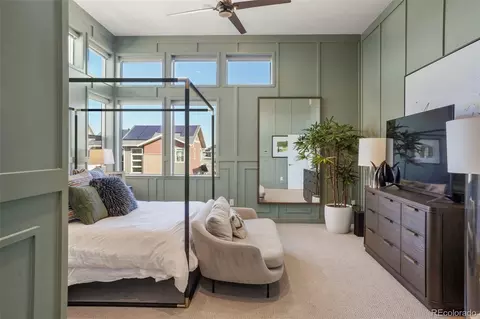
  • Bedroom

9056 E 60th Ave, Denver, CO 80238

$1,504,000

Last sold 05/09/2024 for $1.55M

  • 5

    bed

  • 5

    bath

  • 4,113

    Sqft ($377/Sqft)

House not for sale

About 9056 E 60th Ave

Property type House
Neighborhood
Year built 2016
HOA fee $46/month
Lot size 4,950 Sqft
Movoto estimate
Parking 2 garage spaces
Property description
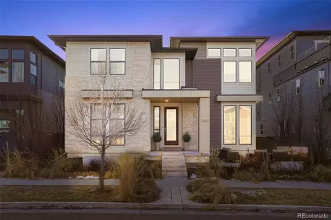
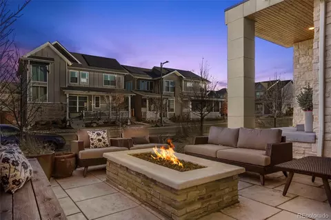
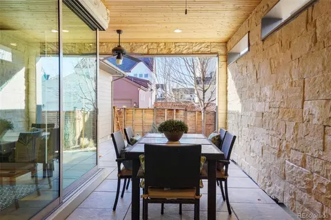
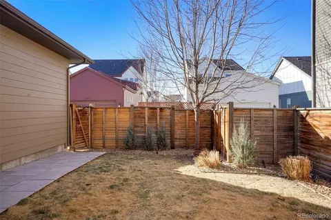
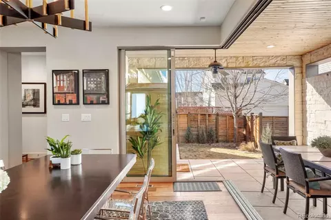
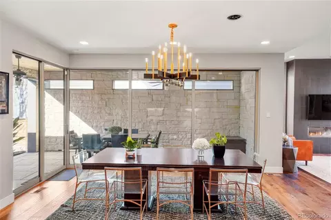
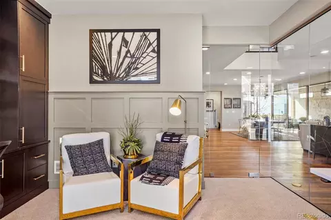
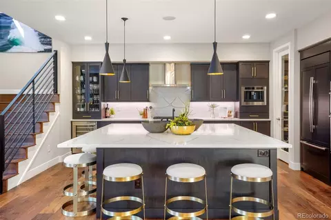
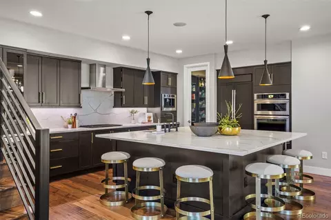
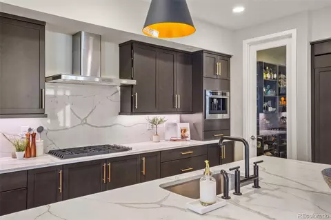
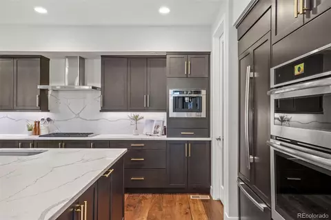
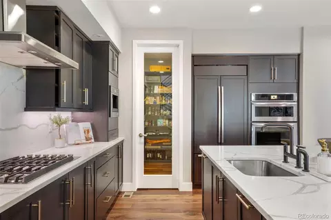
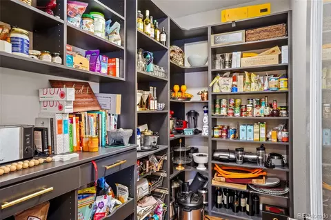
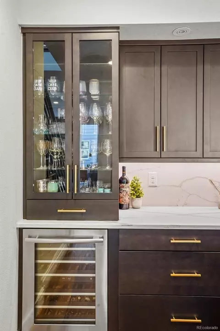
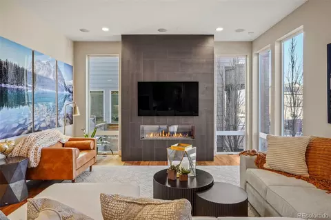
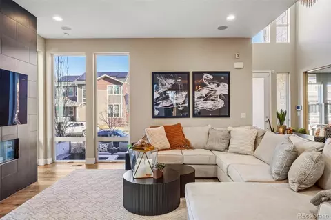
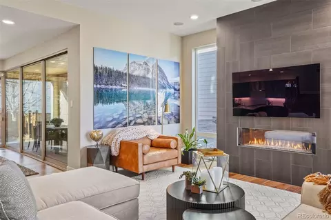
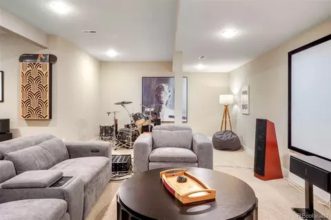
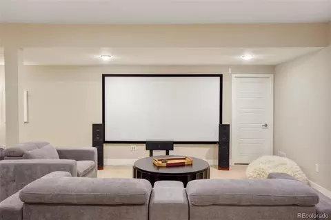
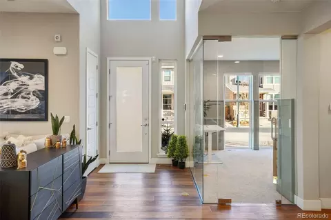
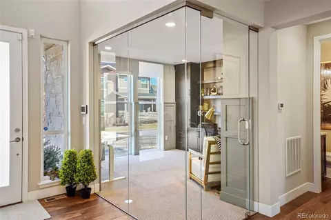
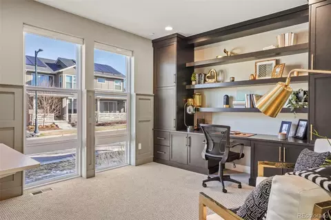
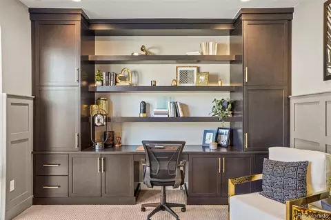
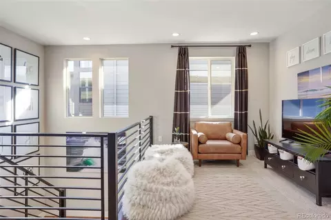
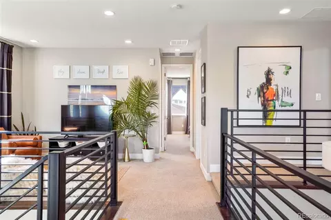
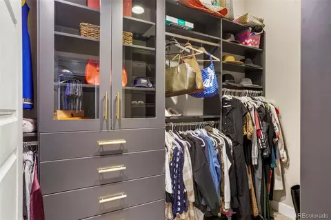
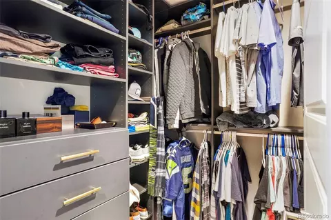
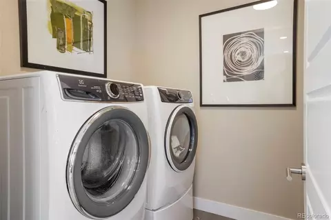
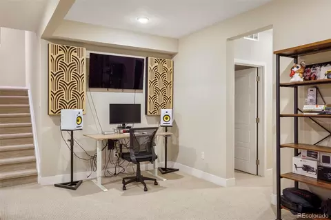
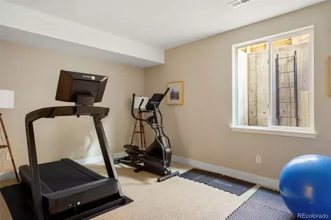
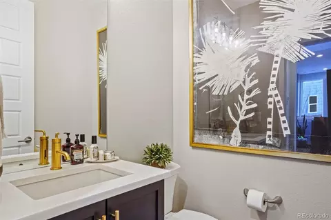
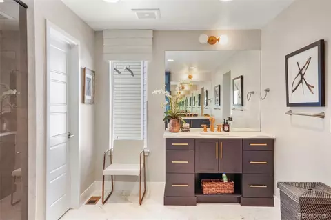
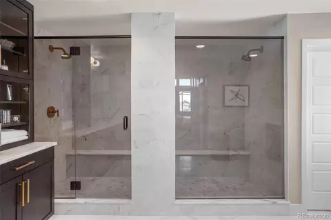
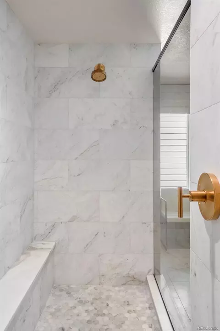
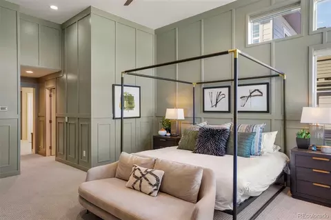
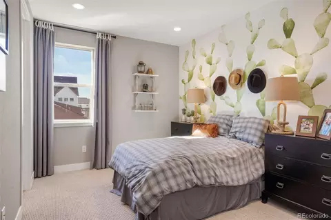
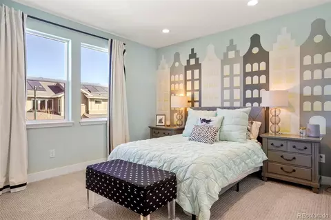
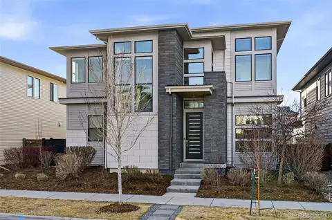
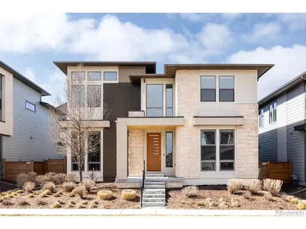
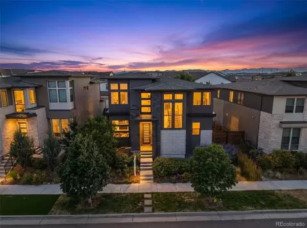
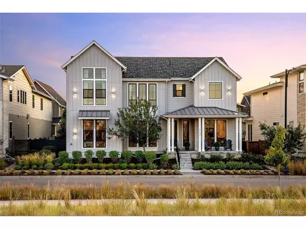
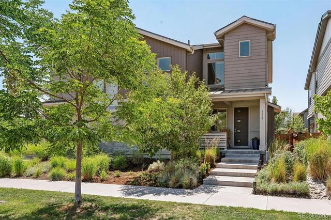
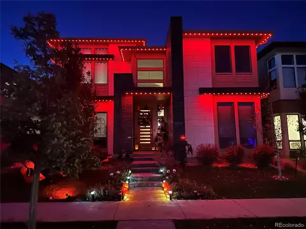
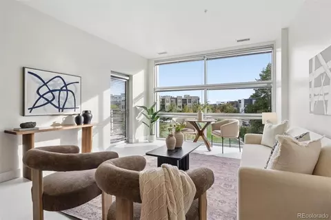
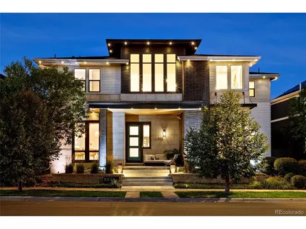
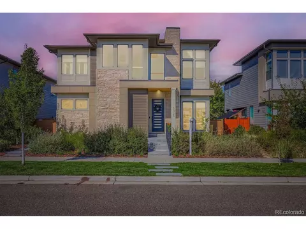
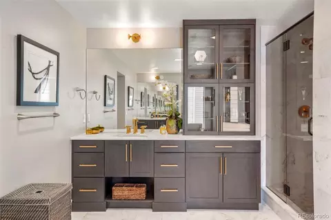
An absolute showstopper in Central Park. This Infinity Vive 1 is the former model home and comes with seemingly endless designer upgrades, making this a rare intersection of size, luxury, and location. A seamless indoor/outdoor living space, an executive-style home office, and a primary bathroom that dreams are made of are just a few highlights of this truly special home. The kitchen is equipped with custom soft-close maple cabinetry, high-end Calacatta Natura quartz counters (including an enormous kitchen island), JennAir appliances, a built-in coffee/espresso station, wine fridge, and 6-burner range. The pantry is big enough to satisfy the most dedicated chef. Across from the kitchen, a five-piece glass slider connects the formal dining area and private patio, extending the outdoors inside for those beautiful Colorado days. The patio makes way to a low-maintenance back yard with room to roam. In the living room, enjoy the bountiful natural light from floor-to-ceiling windows while you relax in front of your gas fireplace. The main-floor office is a bright and sunny work-from home dream, with an entire wall of built-in cabinetry and a sophisticated glass wall separating the office from the living space. Upstairs are four bedrooms, including a primary suite with soaring 13-foot ceilings, smart blinds, and dual walk-in closets. In the primary bathroom, you’ll feel like you walked into a spa; Italian marble floors and counters, gold accents, two vanities with custom built-ins, and the biggest shower you’ve ever seen, complete with dual shower heads and adorned with marble from top to bottom. The upstairs also includes a laundry room and flex space. The basement is completely finished, and includes the fifth bedroom, 3/4 bathroom, storage space, and mounted projector screen. On summer nights, enjoy the custom front patio with gas fire pit and enough seating for the whole block. All of this in one of Denver’s best neighborhoods!
Listed by
Listing Agent - Sam Neumann
Listing Agent Contact: Samneumann@kw.com, 612-384-5347
Listing Office - Keller Williams Realty Urban Elite
Source: REcolorado MLS mls logo
MLS#3691804 • last updated 2 years ago
Movoto checked REcolorado MLS for data 10 minutes ago
Overview
Cooling/AC Central Air
Heating Forced Air
Levels/Style Two, Contemporary, House
SubType Single Family Residence
Virtual Tour N/A
Type Residential
MLS # 3691804
SqFt 4113
Status Closed
Lot Size (SqFt) 4950
Property Tax 9910
Builder Name ∞ Homes
Year Built 2016
HOA Central Park MCA, 303-388-0724
HOA Fee Monthly, 46
Interior
# of Three-Quarter Baths 2
Total # of Bathrooms 5
# of Full Baths 2
# of Half Baths 1
Total # of Bedrooms 5
Flooring Carpet, Stone, Tile, Wood
Interior Features Built-in Features, Eat-in Kitchen, High Ceilings, High Speed Internet, Jack & Jill Bathroom, Kitchen Island, Open Floorplan, Pantry, Primary Suite, Quartz Counters, Radon Mitigation System, Smart Thermostat, Smart Window Coverings, Vaulted Ceiling(s), Walk-In Closet(s), Wired For Data
Fireplace Gas, Great Room
Exterior
Exterior Fire Pit, Lighting, Private Yard, Rain Gutters, Smart Irrigation
Construction Cement Siding, Stone
Roof Composition
Fencing Full
Foundation Slab
Parking Desc Concrete, Dry Walled, Lighted
# Parking Spaces 2
# of Garage Spaces 2
Amenities / Utilities
Water Source Public
HOA Fees Include Maintenance Grounds
Location
County Denver
Subdivision Central Park
Elem School Inspire
High School Northfield
Middle School Denver Discovery
Elementary School District Denver 1
Middle School District Denver 1
High School District Denver 1
APN 1103-19-004
Zoning M-RX-5
Lot/ Land Details
Road Frontage Public
Road Responsibility Public Maintained Road
Road Surface Paved
$1.5M
Range: $1.35M-$1.65M
Last 30 days 
  • May 2024
    Public Records
  • May 10, 2024 Sold
    $1,550,000
  • May 2024
    mls logo MLS # 3691804
  • May 9, 2024 Sold
    $1,550,000
  • May 9, 2024 Sold
    $1,550,000 (-2.4%)
  • Mar 26, 2024 Active
  • Mar 26, 2024 Pending
  • Mar 7, 2024 Listed
    $1,588,000
  • Feb 29, 2024 Coming Soon
    $1,588,000 (+2.5%)
  • Sep 2023
    Public Records
  • Sep 6, 2023 Sold
    $1,550,000
  • Sep 2023
    mls logo MLS # 4185895
  • Sep 1, 2023 Sold
    $1,550,000
  • Sep 1, 2023 Sold
    $1,550,000 (-6.1%)
  • Jul 21, 2023 Active
  • Jun 2, 2023 Listed
  • May 12, 2023 Active
  • Feb 16, 2023 Listed
    $1,649,900
  • Feb 16, 2023 Listed
    $1,649,900 (-2.9%)
  • Feb 9, 2023 Coming Soon
    $1,699,900
  • Year Property taxes Tax assessment
  • 2024
    $14,484 +1.4%
    $99,000
  • 2023
    $14,289 +44.2%
    $99,000 +37.21%
  • 2022
    $9,910 +1.4%
    $72,150
  • 2021
    $9,775 +6.9%
    $72,150 +5.67%
  • 2020
    $9,146 +1.5%
    $68,280
  • 2019
    $9,008 +4.5%
    $68,280 +8.92%
  • 2018
    $8,624
    $62,690
  • 9056 E 60th Ave
    $1.55M
  • Stapleton
    $687K -11% y/y
  • 80238
    $620K -16% y/y
  • Denver
    $515K -7% y/y
No chart available
Statistics calculated by Movoto
Est. value Bed/bath Sqft mi
9006 E 60th Ave, Denver, CO 80238 $1,299,000 3/4 3,275 0.01
9096 E 60th Ave, Denver, CO 80238 $1,530,000 5/4 3,248 0.01
8996 E 60th Ave, Denver, CO 80238 $1,083,000 4/4 2,528 0.02
5987 Alton St, Denver, CO 80238 $819,000 3/3 1,769 0.02
5985 Alton St, Denver, CO 80238 $743,000 3/3 1,557 0.02
8956 E 60th Ave, Denver, CO 80238 $1,201,000 3/4 3,275 0.02
5983 Alton St, Denver, CO 80238 $820,000 2/3 1,722 0.02
9057 E 60th Ave, Denver, CO 80238 $1,003,000 3/3 2,325 0.02

Estimated values are based on public record data and automated valuation models. Values are not guaranteed and may not reflect current market conditions.

Thinking of selling? Get a Cash Offer.

  • A smooth, fast sale
  • Skip staging and repairs
  • No strings attached
7/10
7/10
10/10
7/10
Source: GreatSchools.org © 2026. All rights reserved.

Around Stapleton

Explore everything this neighborhood has to offer. Learn more about Stapleton.
By entering my info and clicking Ask a Question below, I am providing my e-signature and express written consent to receive marketing emails, calls, and texts (including via automatic telephone dialing systems, AI generative, artificial or pre-recorded voice technology) relating to my inquiry from Movoto (and parties calling/messaging on their behalf) even if my number appears on the company, state, or national Do Not Call Registry. You also agree to ourTerms and Conditions and Privacy Policy. Consent not required to receive services (call 1-844-420-1270 to be connected without providing consent).

Nearby recently sold homes in Denver, CO

Nearby homes for sale in Denver, CO

Newest listings in 80238

  • Real Estate
  • CO
  • Denver County
  • Denver
  • 80238
  • Stapleton
  • 9056 E 60th Ave
Meet with a real estate agent today (844) 430-0869
The multiple listing information is provided by METROLIST, INC., DBA RECOLORADO® . IDX information is provided exclusively for consumers’ personal, non-commercial use and that it may not be used for any purpose other than to identify prospective properties consumers may be interested in purchasing. Information deemed reliable but not guaranteed to be accurate. Buyer to verify all information. The information provided is for consumers' personal, non-commercial use and may not be used for any purpose other than to identify prospective properties consumers may be interested in purchasing. Listing information updated every 15 minutes. Terms of use & Privacy Policy, California Privacy Info. Copyright © 2005 - 2026 Movoto, Inc. All rights reserved. Equal Housing Opportunity CalDRE CalDRE #01517281
Movoto Real Estate is committed to ensuring accessibility for individuals with disabilities. We are continuously working to improve the accessibility of our web experience for everyone. We welcome feedback and accommodation requests, please submit them here.
Based on information submitted to the MLS GRID . All data is obtained from various sources and may not have been verified by broker or MLS GRID. Supplied Open House Information is subject to change without notice. All information should be independently reviewed and verified for accuracy. Properties may or may not be listed by the office/agent presenting the information. IDX Data is provided exclusively for consumers’ personal, non-commercial use, that it may not be used for any purpose other than to identify prospective properties consumers may be interested in purchasing, and that data is deemed reliable but is not guaranteed accurate by RECOLORADO®. Properties displayed may be listed or sold by various participants in the MLS.
Requests for information regarding mortgage products will be directed to Movoto.com affiliate, Lower, LLC - a licensed Mortgage Lender (NMLS #1124061), or, based on your location, may be redirected to a participating mortgage marketing partner that may pay Lower, LLC for any consumer contact information provided through this site.