
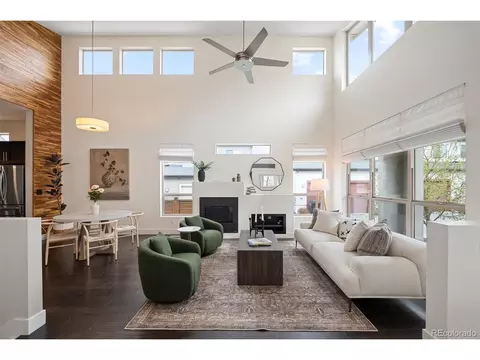
- $750,000
- 4Bd
- 3Ba
- 2,747 Sq Ft
SOLD


Last sold 04/26/2015 for $630K
bed
bath
Sqft ($180/Sqft)
| Property type House | Neighborhood | Year built 2015 | HOA fee $40/month | Lot size 5,455 Sqft | Movoto estimate | Parking 2 garage spaces |

| Overview | |
| Cooling/AC | Central Air |
| Heating | Forced Air, Natural Gas |
| Levels/Style | Two, Contemporary, House |
| SubType | Single Family Residence |
| Type | Residential |
| MLS # | 3685803 |
| SqFt | 3354 |
| Status | Closed |
| Lot Size (SqFt) | 5455 |
| Property Tax | 1954 |
| Builder Name | Standard Pacific Homes |
| Year Built | 2015 |
| HOA | Stapleton Metro District, 303-388-0724 |
| HOA Fee | Monthly, 40 |
| Condition | Under Construction |
| Interior | |
| Total # of Bathrooms | 4 |
| # of Full Baths | 3 |
| # of Half Baths | 1 |
| Total # of Bedrooms | 4 |
| Flooring | Carpet, Tile, Wood |
| Interior Features | Eat-in Kitchen, Five Piece Bathroom, Kitchen Island, Master Suite, Open Floorplan, Smoke Free, Wired For Data, Walk-In Closet(s) |
| Fireplace | Family Room, Gas, Gas Log |
| Window Features | Double Pane Windows |
| Exterior | |
| Construction | Frame, Other, Concrete |
| Roof | Composition |
| Fencing | Full |
| Foundation | Slab |
| Parking Desc | Garage, Insulated Garage |
| # Parking Spaces | 2 |
| # of Garage Spaces | 2 |
| Patio/Porch | Covered |
| Amenities / Utilities | |
| Water Source | Public |
| Security Features | Smoke Detector(s) |
| Location | |
| County | Denver |
| Subdivision | Central Park |
| Elem School | Westerly Creek |
| High School | George Washington |
| Middle School | Bill Roberts E-8 |
| Elementary School District | Denver 1 |
| Middle School District | Denver 1 |
| High School District | Denver 1 |
| APN | 1164-03-011 |
| Zoning | M-RX-5 |
| Directions | From I-70: Exit Central Park Blvd North, Left Onto E 49th Ave/Northfield Blvd, Right On Uinta, Left On E. 49th Drive, Models Are Located On The Northwest Corner Of Uinta And 49th Drive |
| Lot/ Land Details | |
| Road Surface | Paved |
MLS # 3685803| Est. value | Bed/bath | Sqft | mi | |
|---|---|---|---|---|
| 9033 E 50th Dr, Denver, CO 80238 | $1,143,000 | 3/4 | 2,797 | 0.01 |
| 9073 E 50th Dr, Denver, CO 80238 | $1,013,000 | 3/3 | 2,254 | 0.01 |
| 9003 E 50th Dr, Denver, CO 80238 | $1,070,000 | 3/4 | 2,443 | 0.02 |
| 9054 E 51st Ave, Denver, CO 80238 | $1,103,000 | 3/2 | 2,797 | 0.02 |
| 9052 E 50th Dr, Denver, CO 80238 | $277,000 | 2/1 | 1,252 | 0.02 |
| 9034 E 51st Ave, Denver, CO 80238 | $1,037,000 | 3/3 | 2,254 | 0.02 |
| 9042 E 50th Dr, Denver, CO 80238 | $519,000 | 2/2 | 1,488 | 0.02 |
| 9022 E 50th Dr, Denver, CO 80238 | $504,000 | 2/2 | 1,378 | 0.02 |
Estimated values are based on public record data and automated valuation models. Values are not guaranteed and may not reflect current market conditions.

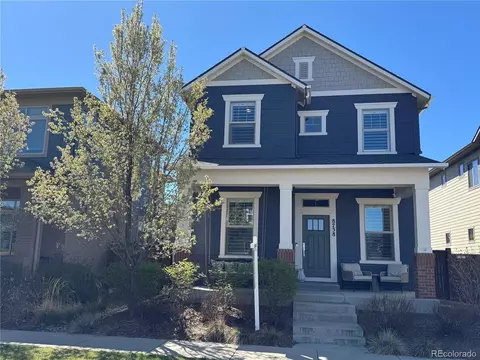
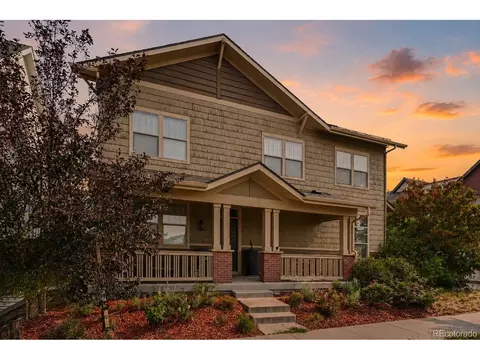
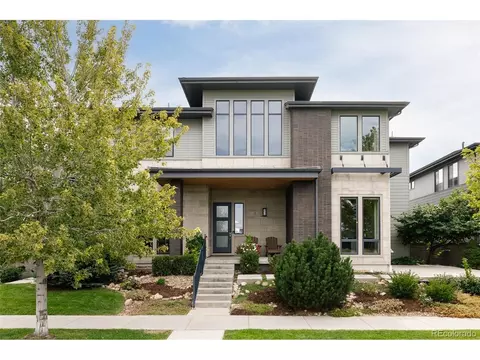
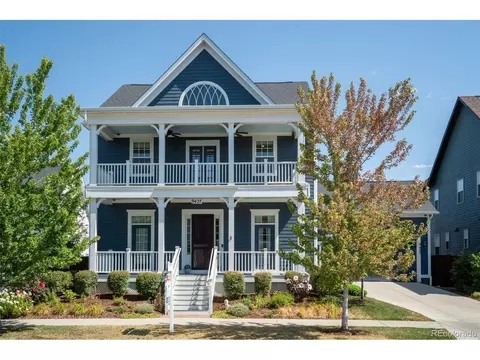


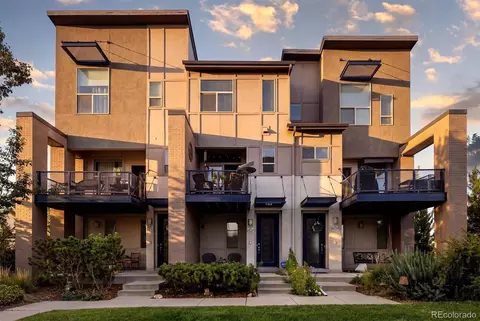
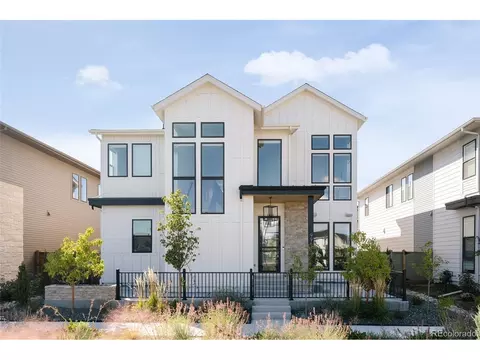
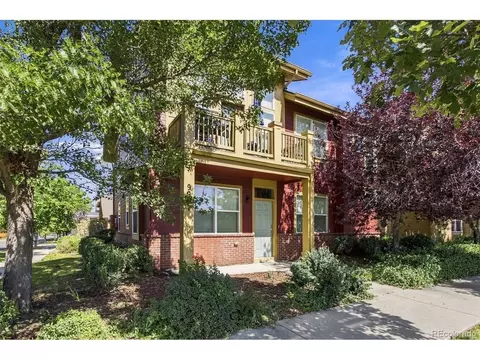
$524,950
$631,996
$555,990
$2,400,000
$575,000
$550,000
$540,000
$637,500
$769,500
$620,000
$834,000
$420,000
$549,950
$484,950
$798,250
$485,000
$454,498
$735,000
$543,975
$999,000
$752,500
$500,000
$1,540,000
$322,450
$469,000
$950,000
$699,000
$2,800,000
$1,737,500
$667,200