Movoto Real Estate
Sold on 05/22/2026
  • Exterior
  • Entry Way
  • Kitchen
  • Living
  • Other
  • Dining
  • Bath
  • Bedroom
  • View/Area
  • Floorplan

8758 E 54th Pl, Denver, CO 80238

  • $785,000

    Last sold 05/22/2026 after 58 Days

  • 4

    bed

  • 4

    bath

  • 2,593

    Sqft ($303/Sqft)

House not for sale
23 homes bought nearby with Movoto recently

About 8758 E 54th Pl

Property type House
Neighborhood
Year built 2016
HOA fee $58/month
Lot size 3,485 Sqft
Movoto estimate
Parking 2 garage spaces
Property description
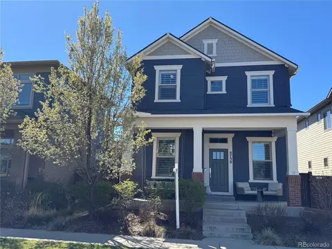
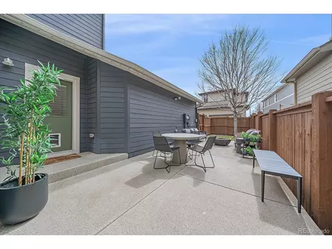
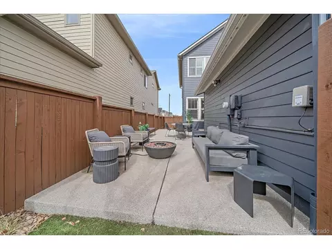
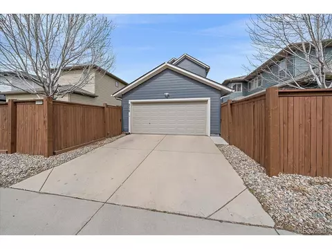
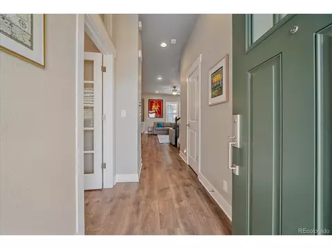
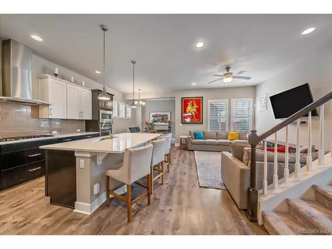
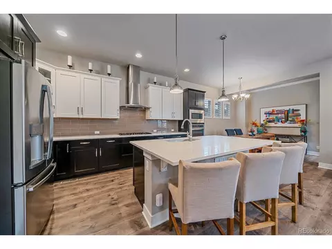
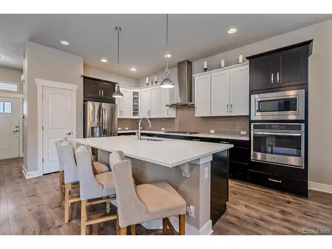
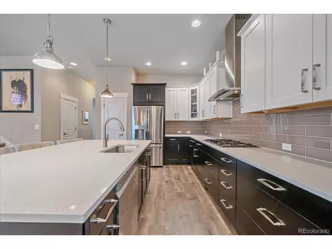
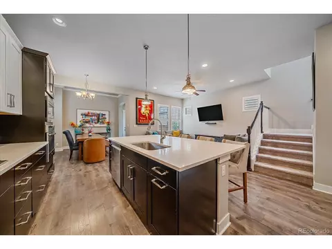
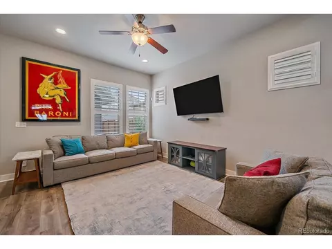
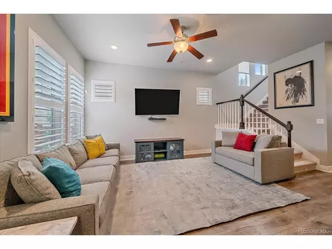
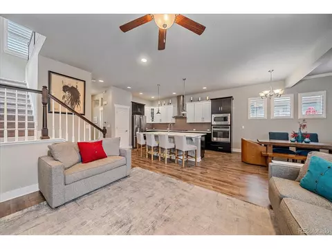
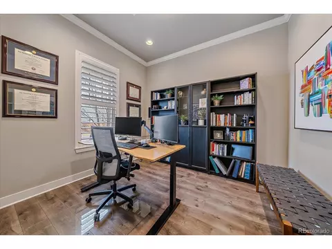
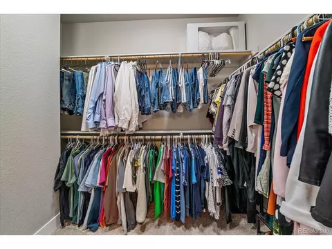
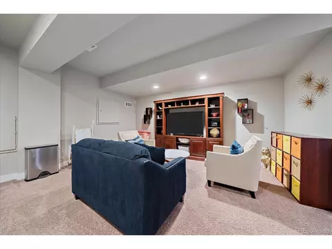
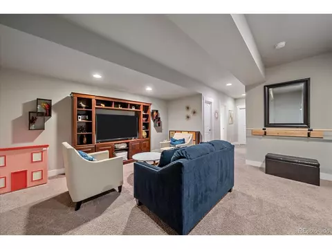
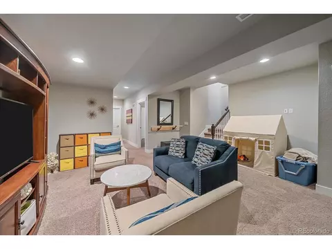
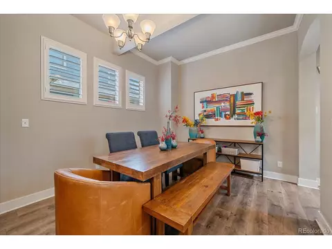
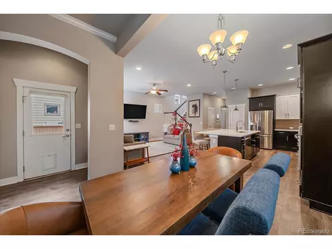
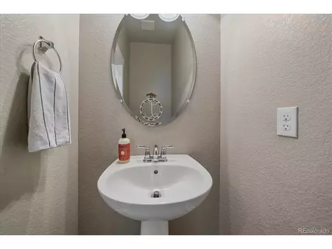
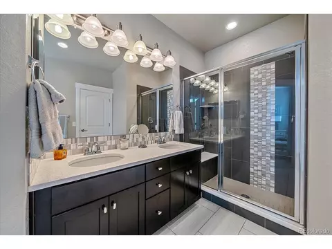
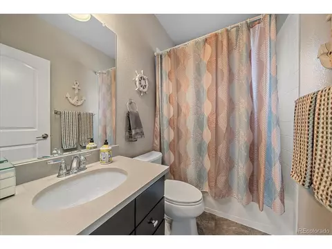
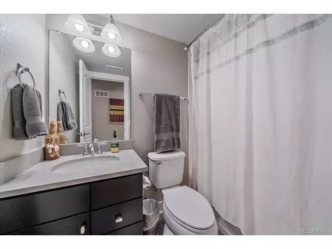
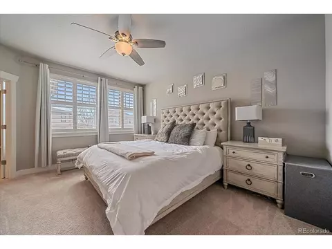
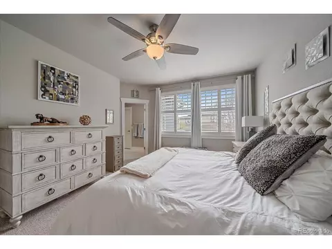
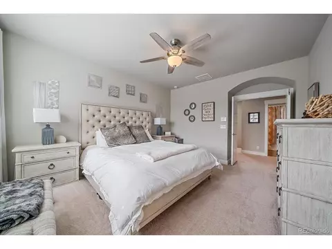
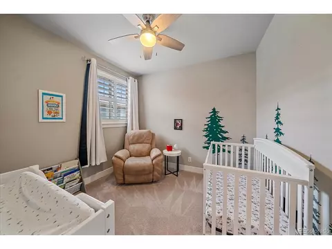
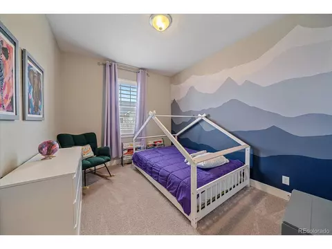
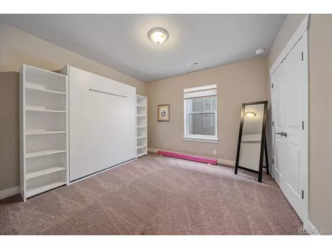
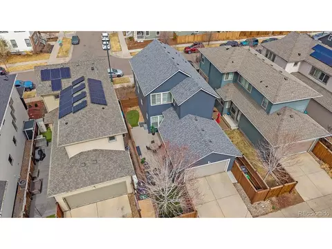
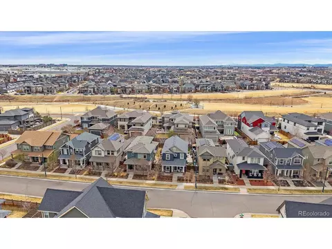
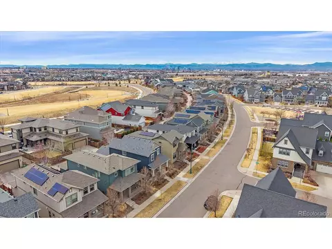
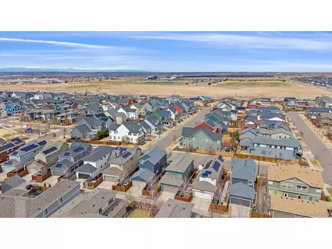
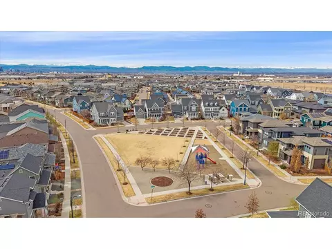
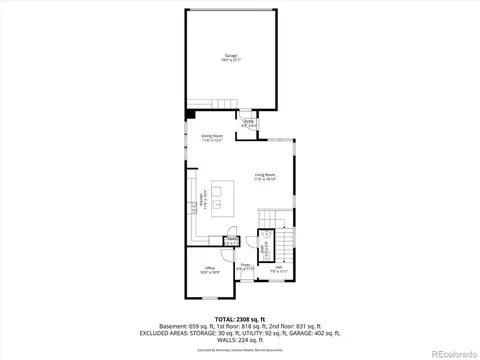
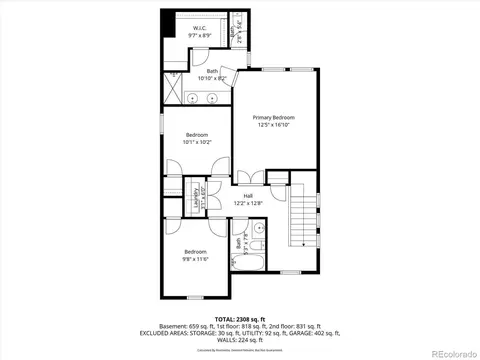
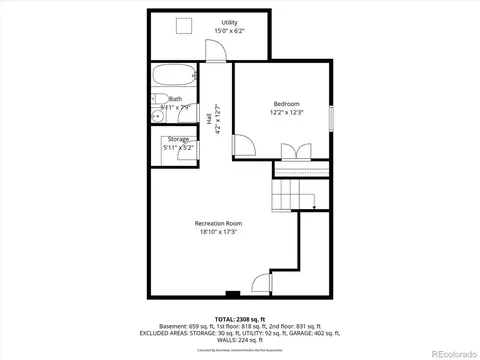
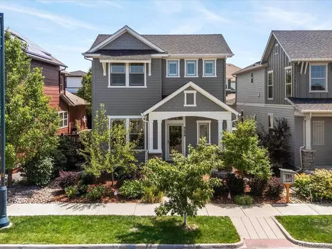
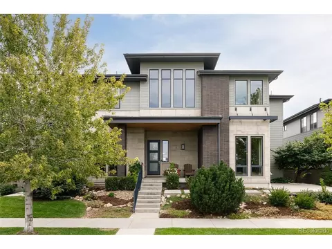
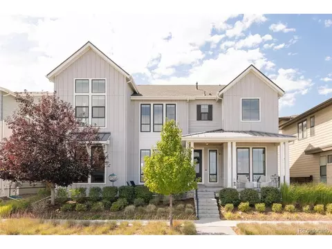
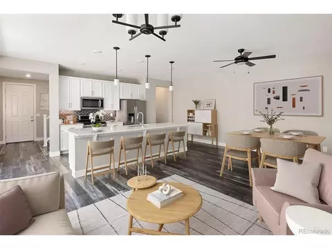
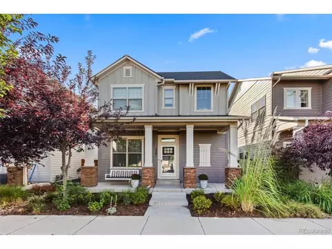
Modern Comfort in the Heart of Northfield. This beautifully composed residence invites you into a lifestyle that balances comfort and calm. The living room, dining area, and kitchen are seamlessly connected, creating a natural gathering space. At the center, a generous island becomes the heart of it all. It is perfect for laidback breakfasts, evening drinks, or hosting friends. Surrounding it, abundant cabinetry ensures everything is within reach, while a stylish powder room provides added comfort and convenience for guests. Just beyond, an enclosed office offers a quiet, dedicated space for work or creativity. Tucked away enough for focus, yet still part of the home's rhythm. Upstairs, privacy takes center stage. The primary suite feels like a retreat at the end of each day, complete with a walk-in closet and a beautifully finished ensuite featuring dual vanities, a separate shower, and soft lighting that adds a touch of luxury to your routine. Two additional bedrooms share a well-appointed bath, while the upstairs laundry room makes daily chores that much easier. The lower level introduces a layer of flexibility that adapts to your lifestyle. A spacious recreation room can transform into a media lounge, home gym, or game space, while the additional bedroom (complete with a built-in Murphy bed) and nearby full bath create an ideal setup for guests or extended stays. A dedicated utility room and separate storage area keep everything organized behind the scenes. Outside, the home continues to impress. The fully fenced entertainer's patio set the stage for weekend barbecues, alfresco dinners, and relaxed evenings under open skies. A dedicated garage with internal access provides secure, convenient parking, while the wide driveway comfortably accommodates additional vehicles for family or guests. Surrounded by a beautifully kept neighborhood and an exceptional park system.
Listed by
Listing Agent - Stock Jonekos
Listing Agent Contact: Stockjonekos@gmail.com, 720-201-6800
Listing Office - Kentwood Real Estate Cherry Creek
Source: IRESMLS mls logo
MLS#2053498 • last updated 1 month ago
Movoto checked IRESMLS for data 12 minutes ago
Overview
Cooling/AC Central Air, Ceiling Fan(s)
Heating Forced Air
Levels/Style Two
Virtual Tour N/A
MLS # 2053498
Type Residential
Status Sold
SubType Single Family Residence
Living Area 2593
Lot Size (Acres) 0.08
Annual Tax 7330
HOA Fee Monthly, 58
HOA Central Park MCA
HOA 2 Westerly Creek Metropolitan District
Interior
# Three-Quarter Baths 1
Total # of Bathrooms 4
# Full Baths 2
# Half Baths 1
Total # of Bedrooms 4
Basement Full, Partially Finished, Slab, Built-In Radon, Radon Test Available, Sump Pump
Accessibility Features Level Lot
Window Features Window Coverings
Interior Features Eat-in Kitchen, Open Floorplan, Pantry, Walk-In Closet(s), Kitchen Island
Exterior
Roof Composition
Construction Frame
Patio & Porch Patio
Lot Features Level, House Faces North, Gutters
Amenities / Utilities
Green Features: Energy Efficiency Windows
Sewer/ Septic Public Sewer
Water Source City
Appliances Self Cleaning Oven, Dishwasher, Refrigerator, Microwave, Disposal, Fire Alarm
Location
County Denver
Community Features Tennis Court(s), Pool, Playground, Park
Subdivision Central Park - Northfield
Middle School Mcauliffe Manual
High School District Denver District 1
Directions GPS May Take You To The Garage In The Alley. Be Sure To Stay On 54th Place.
$795K
Range: $739K-$850K
Last 30 days 
  • May 2026
    mls logo MLS # 2053498
  • May 26, 2026 Sold
    $785,000
  • May 22, 2026 Sold
    $785,000 (-1.2%)
  • Apr 15, 2026 Active
  • Apr 13, 2026 Pending
  • Mar 25, 2026 Listed
    $794,500
  • Mar 25, 2026 Listed
    $794,500 (+35.8%)
  • Sep 2018
    mls logo MLS # 5772582
  • Sep 28, 2018 Sold
    $585,000
  • Aug 5, 2018 Under Contract
  • Aug 2, 2018 Listed
    $579,900 (+15.5%)
  • Sep 2018
    Public Records
  • Sep 28, 2018 Sold
    $585,000 (+0.9%)
  • Aug 2016
    Public Records
  • Aug 9, 2016 Sold
    $501,989
  • 8758 E 54th Pl
    $785K
  • Stapleton
    $720K -6% y/y
  • 80238
    $675K -9% y/y
  • Denver
    $525K -8% y/y
No chart available
Statistics calculated by Movoto

Thinking of selling? Get a Cash Offer.

  • A smooth, fast sale
  • Skip staging and repairs
  • No strings attached
7/10
7/10
10/10
7/10
Source: GreatSchools.org © 2026. All rights reserved.

Around Stapleton

Explore everything this neighborhood has to offer. Learn more about Stapleton.
By entering my info and clicking Ask a Question below, I am providing my e-signature and express written consent to receive marketing emails, calls, and texts (including via automatic telephone dialing systems, AI generative, artificial or pre-recorded voice technology) relating to my inquiry from Movoto (and parties calling/messaging on their behalf) even if my number appears on the company, state, or national Do Not Call Registry. You also agree to ourTerms and Conditions and Privacy Policy. Consent not required to receive services (call 1-844-420-1270 to be connected without providing consent).

Nearby recently sold homes in Denver, CO

Nearby homes for sale in Denver, CO

Newest listings in 80238

  • Real Estate
  • CO
  • Denver County
  • Denver
  • 80238
  • Stapleton
  • 8758 E 54th Pl
Meet with a real estate agent today (844) 430-0869
The multiple listing information is provided by Information and Real Estate Services, LLC MLS. IDX information is provided exclusively for consumers’ personal, non-commercial use and that it may not be used for any purpose other than to identify prospective properties consumers may be interested in purchasing. Information deemed reliable but not guaranteed to be accurate. Buyer to verify all information. The information provided is for consumers' personal, non-commercial use and may not be used for any purpose other than to identify prospective properties consumers may be interested in purchasing. Listing information updated every 15 minutes. Terms of use & Privacy Policy, California Privacy Info. Copyright © 2005 - 2026 Movoto, Inc. All rights reserved. Equal Housing Opportunity CalDRE CalDRE #01517281
Movoto Real Estate is committed to ensuring accessibility for individuals with disabilities. We are continuously working to improve the accessibility of our web experience for everyone. We welcome feedback and accommodation requests, please submit them here.
Information source: Information and Real Estate Services, LLC. Provided for limited non-commercial use only under IRES Rules. © Copyright IRES. Terms of Use: Listing information is provided exclusively for consumers' personal, non-commercial use and may not be used for any purpose other than to identify prospective properties consumers may be interested in purchasing. Property locations as displayed on any map are best approximations only and exact locations should be independently verified. Information deemed reliable but not guaranteed by the MLS.
Requests for information regarding mortgage products will be directed to Movoto.com affiliate, Lower, LLC - a licensed Mortgage Lender (NMLS #1124061), or, based on your location, may be redirected to a participating mortgage marketing partner that may pay Lower, LLC for any consumer contact information provided through this site.