
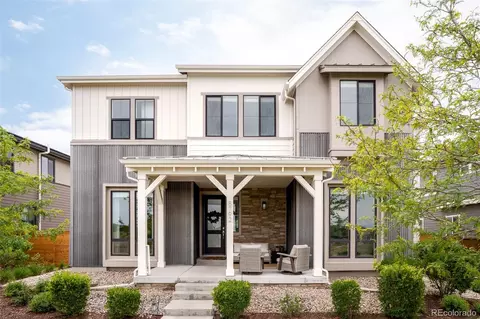
- $1,575,000
- 5Bd
- 5Ba
- 4,932 Sq Ft
SOLD 06/26/26

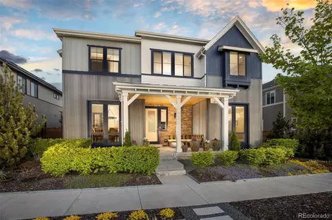
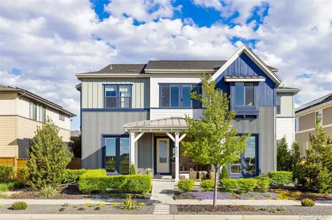
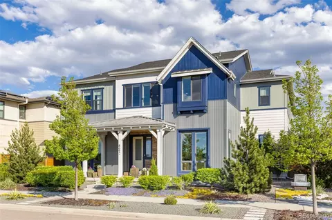
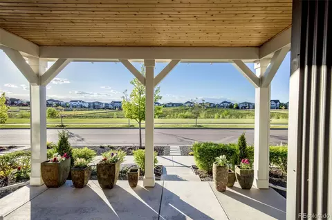
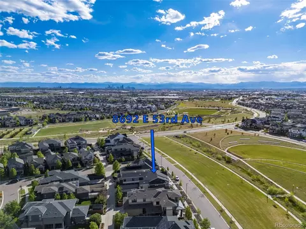
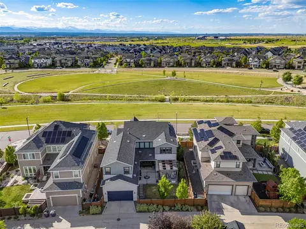
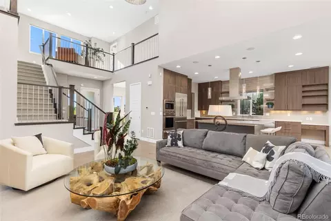
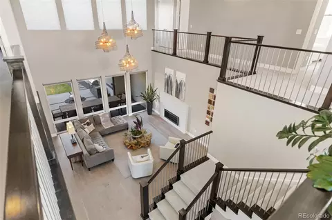
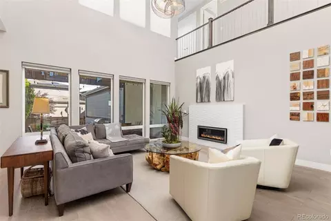
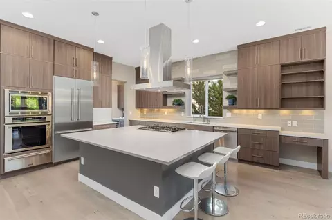
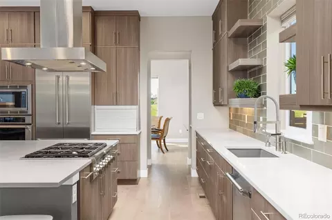
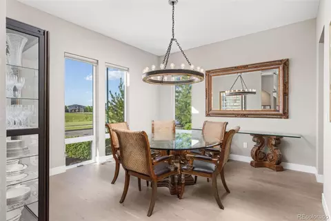
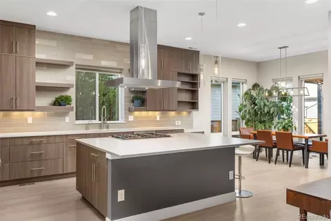
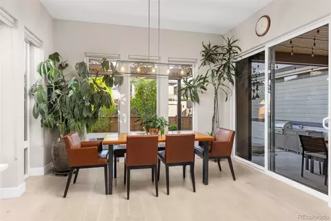
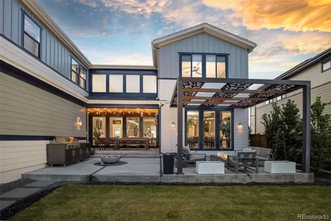
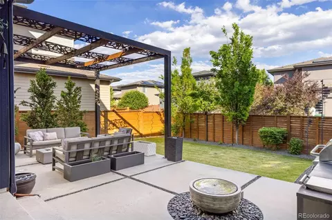
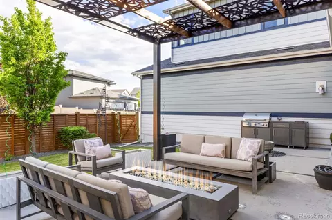
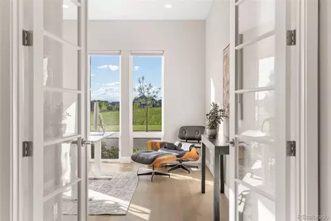
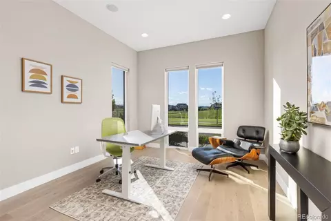
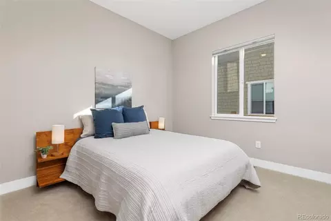
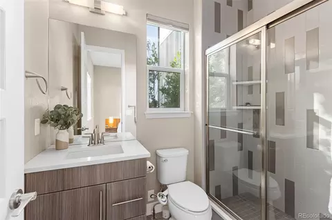
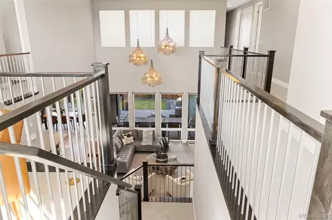
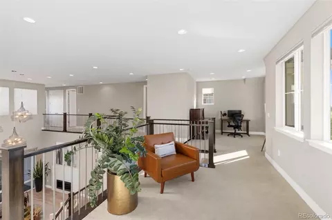
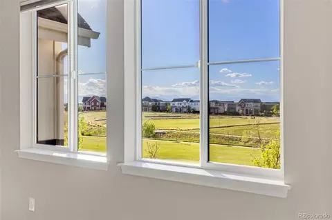
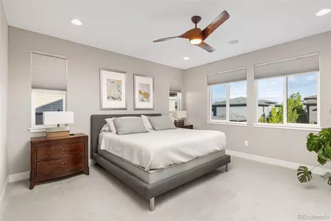
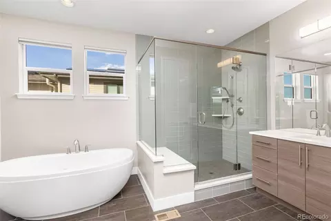
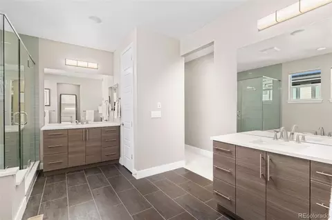
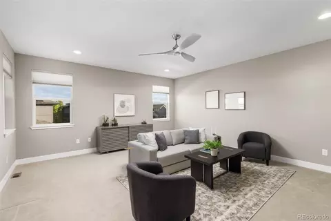
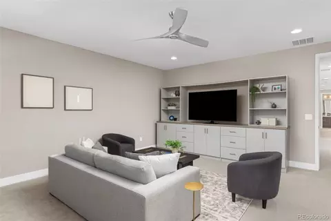
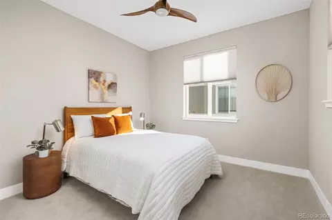
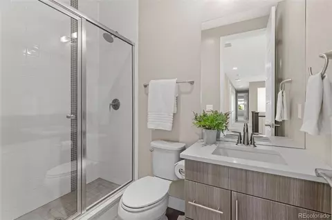
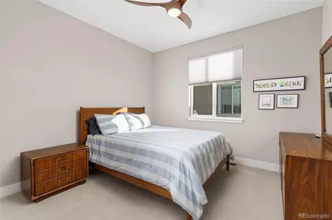
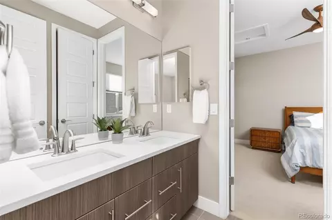
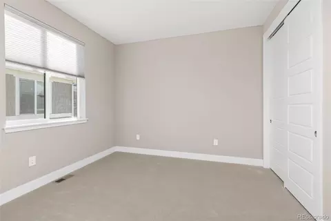
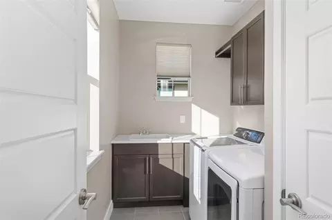
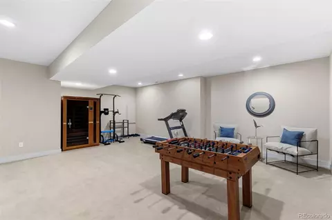
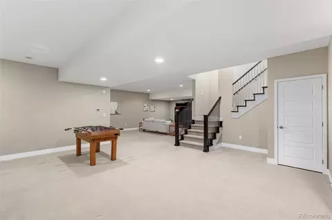
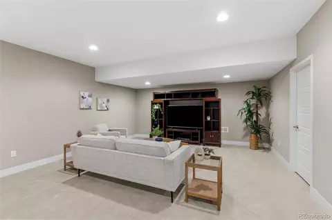
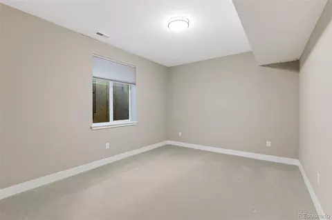
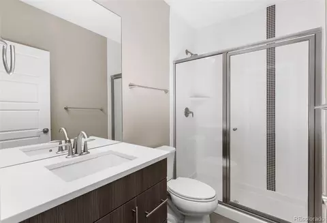
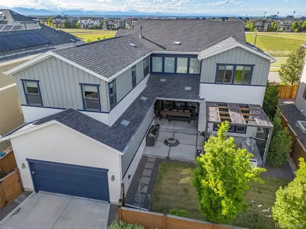
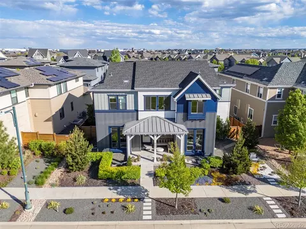
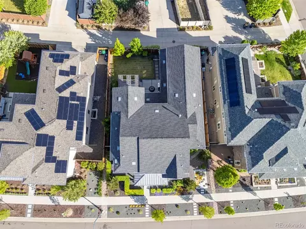
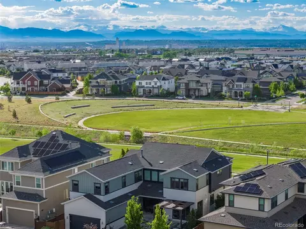
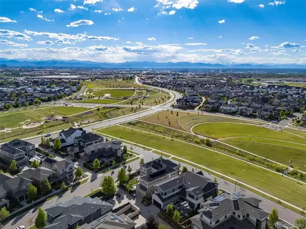
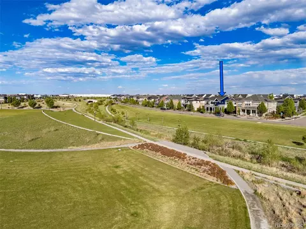
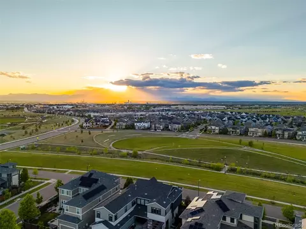
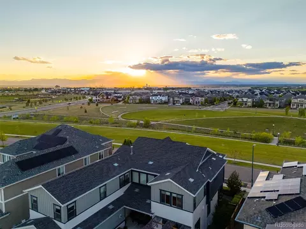
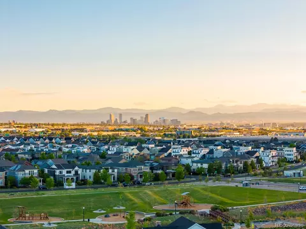
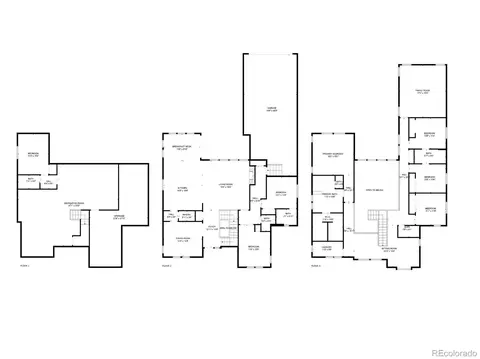
Last sold 06/12/2024 after 25 Days
bed
bath
Sqft ($326/Sqft)
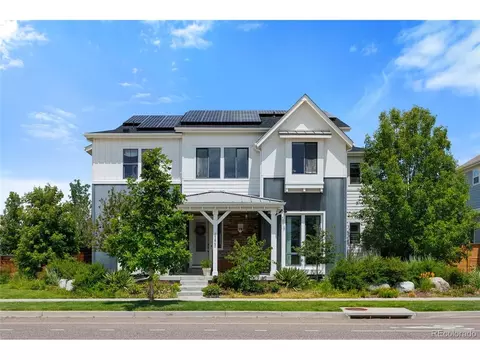
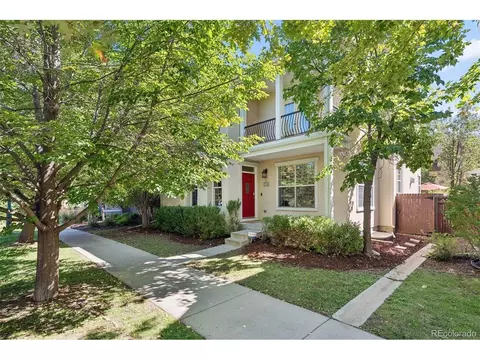
| Property type House | Neighborhood | Year built 2015 | HOA fee $48/month | Lot size 6,791 Sqft | Parking 3 garage spaces | Rental estimate |

| Overview | |
| Cooling/AC | Central Air |
| Heating | Forced Air, Natural Gas |
| Levels/Style | Two, House |
| SubType | Single Family Residence |
| Virtual Tour | N/A |
| Type | Residential |
| MLS # | 8558743 |
| SqFt | 5114 |
| Status | Closed |
| Lot Size (SqFt) | 6791 |
| Property Tax | 15212 |
| Builder Name | ∞ Homes |
| Year Built | 2015 |
| HOA | MCA, 303.388.0724 |
| HOA Fee | Monthly, 48 |
| Interior | |
| # of Three-Quarter Baths | 3 |
| Total # of Bathrooms | 6 |
| # of Full Baths | 2 |
| # of Half Baths | 1 |
| Total # of Bedrooms | 6 |
| Laundry | In Unit |
| Flooring | Carpet, Tile, Wood |
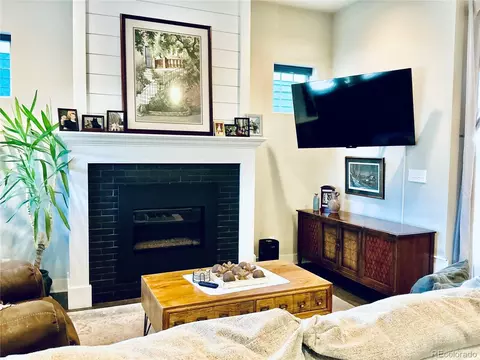
| Interior Features | Ceiling Fan(s), Eat-in Kitchen, Entrance Foyer, Five Piece Bath, High Ceilings, In-Law Floor Plan, Jack & Jill Bathroom, Kitchen Island, Open Floorplan, Pantry, Primary Suite, Quartz Counters, Sauna, Utility Sink, Walk-In Closet(s) |
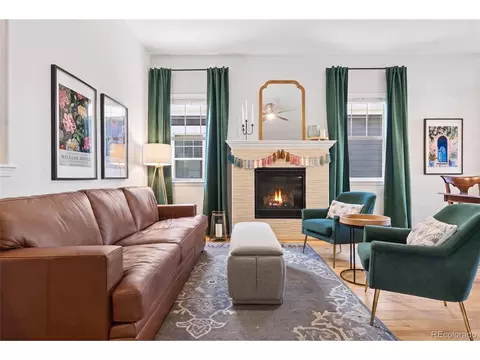
| Fireplace | Gas, Living Room |
| Window Features | Window Coverings |
| Exterior | |
| Exterior | Gas Valve, Lighting, Private Yard, Rain Gutters, Water Feature |
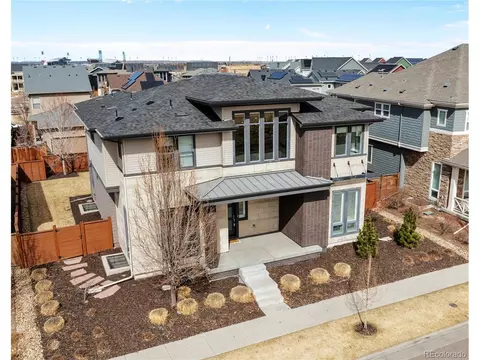
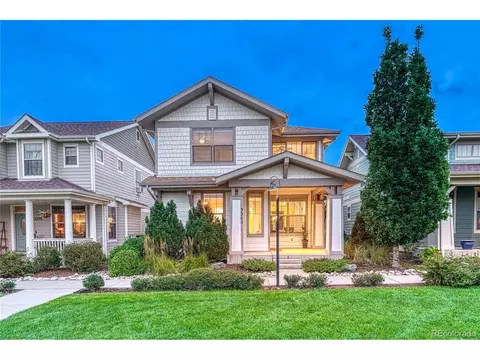
| Construction | Cement Siding, Frame, Metal Siding |
| Roof | Composition |
| Fencing | Partial |
| Parking Desc | Dry Walled, Electric Vehicle Charging Station(s), Floor Coating, Lighted, Oversized, Storage, Tandem |
| # Parking Spaces | 3 |
| # of Garage Spaces | 3 |
| Amenities / Utilities | |
| Water Source | Public |
| Location | |
| County | Denver |
| Subdivision | Central Park |
| Elem School | Willow |
| High School | Northfield |
| Middle School | DSST: Conservatory Green |
| Elementary School District | Denver 1 |
| Middle School District | Denver 1 |
| High School District | Denver 1 |
| APN | 1161-24-002 |
| Zoning | M-RX-5 |
| Directions | From I-70, Head North On Central Park Blvd. Take A Left On E Prairie Meadow Dr. Take A Right On E 53rd Ave. Home Will Be 5th On Right. |
MLS # 8558743| Est. value | Bed/bath | Sqft | mi | |
|---|---|---|---|---|
| 8652 E 53rd Ave, Denver, CO 80238 | $1,603,000 | 5/4 | 4,063 | 0.01 |
| 8702 E 53rd Ave, Denver, CO 80238 | $1,496,000 | 4/4 | 3,320 | 0.01 |
| 8752 E 53rd Ave, Denver, CO 80238 | $1,573,000 | 5/4 | 4,063 | 0.03 |
| 8721 E 52nd Pl, Denver, CO 80238 | $1,422,000 | 4/5 | 2,951 | 0.03 |
| 8701 E 52nd Pl, Denver, CO 80238 | $1,486,000 | 4/4 | 2,951 | 0.03 |
| 8731 E 52nd Pl, Denver, CO 80238 | $1,489,000 | 4/4 | 2,951 | 0.03 |
| 8642 E 53rd Ave, Denver, CO 80238 | $1,509,000 | 4/4 | 3,320 | 0.04 |
| 8751 E 52nd Pl, Denver, CO 80238 | $1,435,000 | 4/4 | 2,951 | 0.04 |
Estimated values are based on public record data and automated valuation models. Values are not guaranteed and may not reflect current market conditions.
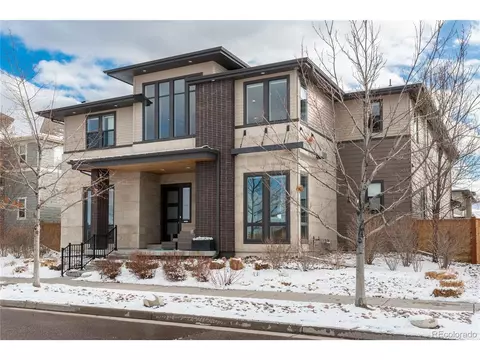


$524,950
$631,996
$555,990
$2,400,000
$575,000
$550,000
$540,000
$637,500
$769,500
$620,000
$834,000
$420,000
$549,950
$484,950
$798,250
$485,000
$454,498
$735,000
$543,975
$999,000
$752,500
$500,000
$1,540,000
$322,450
$469,000
$950,000
$699,000
$2,800,000
$1,737,500
$667,200