
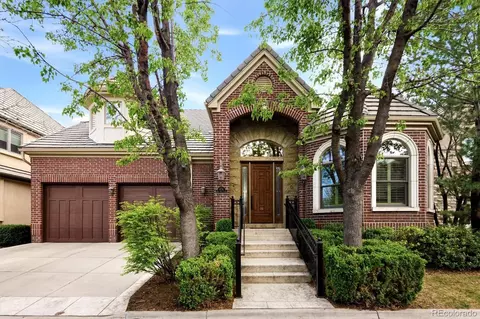
- $1,325,000
- 3Bd
- 3Ba
- 4,237 Sq Ft
SOLD 05/22/26

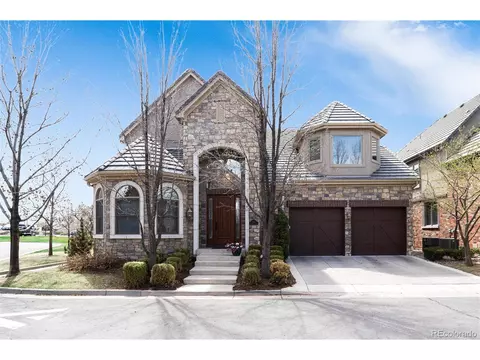

Last sold 06/08/2023 after 42 Days
bed
bath
Sqft ($263/Sqft)
| Property type House | Neighborhood | Year built 2006 | HOA fee $640/month | Lot size 4,792 Sqft | Parking 2 garage spaces |

| Overview | |
| Cooling/AC | Central Air, Ceiling Fan(s) |
| Heating | Forced Air |
| Levels/Style | Two, Contemporary |
| MLS # | 1771271 |
| Type | Residential |
| Status | Sold |
| SubType | Single Family Residence |
| Living Area | 5408 |
| Lot Size (Acres) | 0.11 |
| Annual Tax | 6483 |
| HOA Fee | Monthly, 165 |
| HOA Fee 2 | 475, Monthly |
| HOA | Cherry Creek CC Master Association |
| HOA 2 | The Village At Cherry Creek County Club |
| Interior | |
| Total # of Bathrooms | 6 |
| # Full Baths | 4 |
| # Half Baths | 2 |
| Total # of Bedrooms | 4 |
| Basement | Full, Partially Finished, Built-In Radon, Radon Test Available |
| Fireplace Desc | Living Room, One |
| Accessibility Features | Level Lot |
| Window Features | Window Coverings |
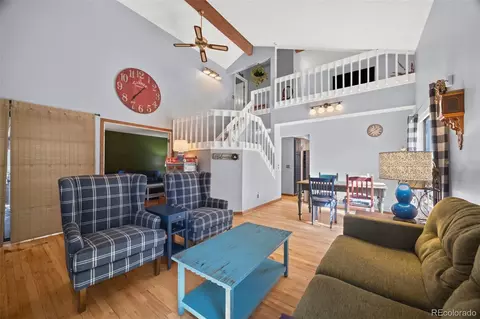
| Interior Features | Cathedral Ceiling(s), Open Floorplan, Pantry, Walk-In Closet(s), Kitchen Island |
| Exterior | |
| Roof | Tile |
| Construction | Frame, Stone, Stucco |
| Exterior Features | Sprinkler System |
| Patio & Porch | Patio |
| Lot Features | Corner Lot, Deciduous Trees, Level, Abuts Private Open Space, House Faces North, Paved |
| Fencing | Partial |
| Amenities / Utilities | |
| Green Features: Energy Efficiency | Windows |
| Utilities | Electricity Available, Cable Available |
| Sewer/ Septic | Public Sewer |
| Water Source | City |
| Appliances | Down Draft, Self Cleaning Oven, Dishwasher, Refrigerator, Washer, Dryer, Microwave, Disposal, Fire Alarm |
| Spa Desc | Bath |
| HOA Fee Includes | Trash, Snow Removal, Exterior Maintenance |
| Location | |
| County | Arapahoe |
| Community Features | Gated |
| Subdivision | Cherry Creek Country Club |
| Middle School | Prairie |
| High School District | Cherry Creek 5 |
| Directions | Iliff To Yosemite, Turn At The Light Towards The Gated Security Entrance. |
| Lot/ Land Details | |
| Road Frontage | Privately Maintained, Security Gate |
 MLS # 1771271
MLS # 5653740
MLS # 1771271
MLS # 5653740| Est. value | Bed/bath | Sqft | mi | |
|---|---|---|---|---|
| 8640 E Wesley Dr, Denver, CO 80231 | $1,275,000 | 3/4 | 3,382 | 0.01 |
| 8630 E Wesley Dr, Denver, CO 80231 | $1,400,000 | 3/4 | 3,239 | 0.02 |
| 8649 E Wesley Dr, Denver, CO 80231 | $1,285,000 | 2/4 | 2,253 | 0.02 |
| 8659 E Wesley Dr, Denver, CO 80231 | $1,534,000 | 3/5 | 3,239 | 0.02 |
| 8679 E Wesley Dr, Denver, CO 80231 | $1,555,000 | 3/6 | 3,382 | 0.03 |
| 8669 E Wesley Dr, Denver, CO 80231 | $1,297,000 | 3/3 | 2,683 | 0.03 |
| 8639 E Wesley Dr, Denver, CO 80231 | $1,428,000 | 3/5 | 3,231 | 0.03 |
| 8689 E Wesley Dr, Denver, CO 80231 | $1,297,000 | 3/4 | 3,333 | 0.03 |
Estimated values are based on public record data and automated valuation models. Values are not guaranteed and may not reflect current market conditions.

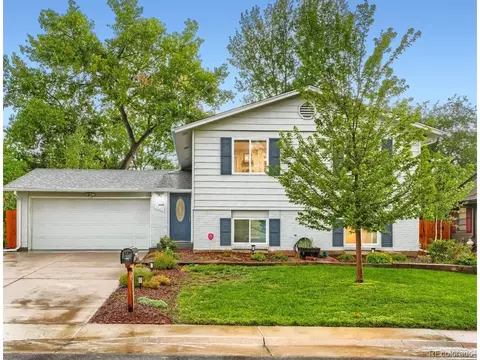
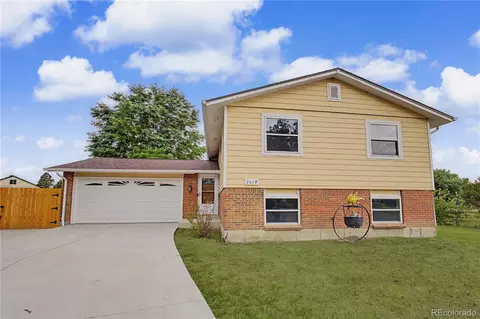
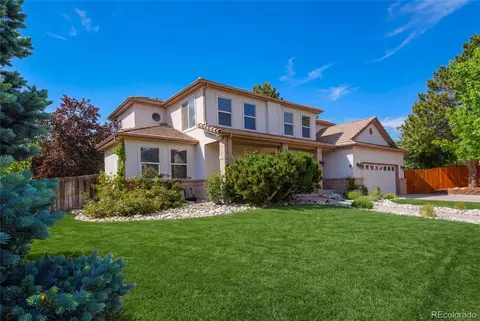
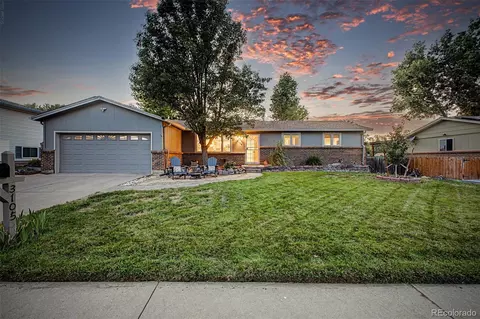
$631,996
$524,950
$2,400,000
$555,990
$550,000
$672,000
$575,000
$769,500
$798,000
$685,000
$834,000
$798,250
$735,000
$630,000
$543,975
$420,000
$549,950
$392,500
$575,000
$515,000
$510,000
$322,450
$500,000
$1,540,000
$602,450
$1,737,500
$985,000
$3,300,000
$752,500
$2,800,000