
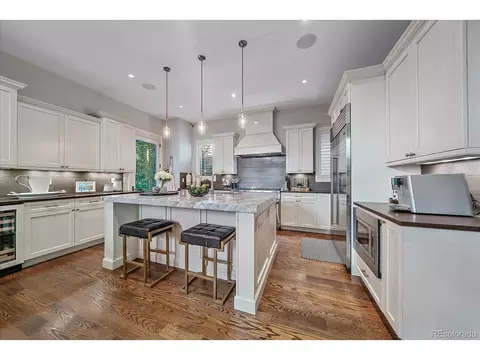
- $1,312,500
- 5Bd
- 5Ba
- 4,783 Sq Ft
SOLD 05/06/26

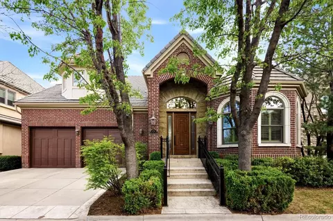
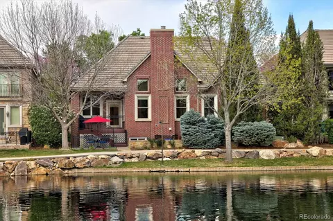
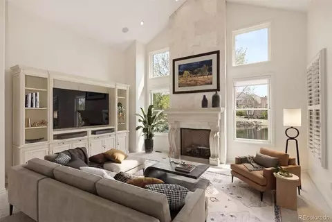
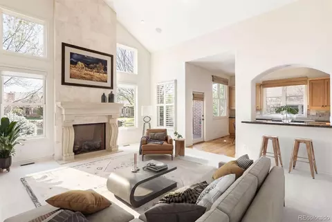
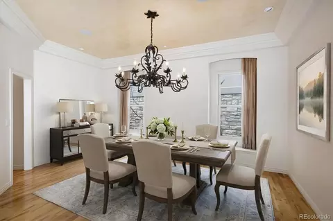
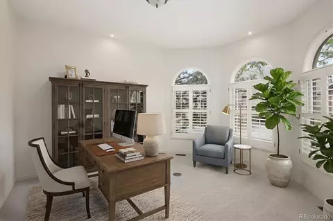
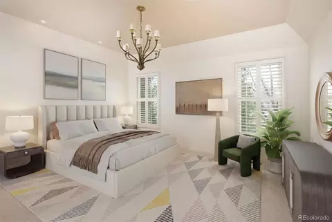
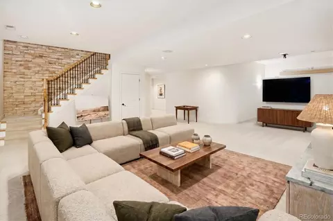
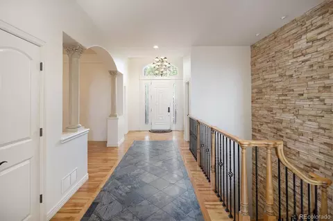
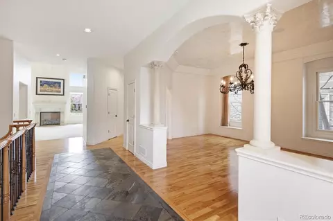
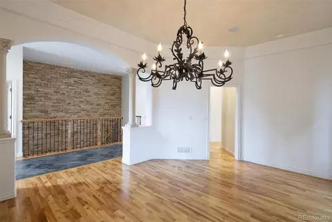
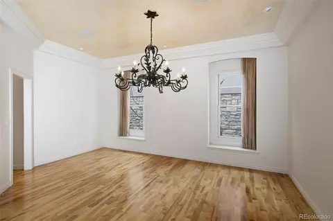
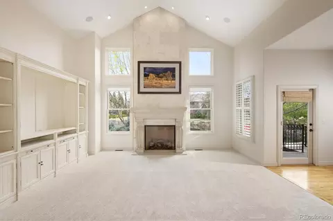
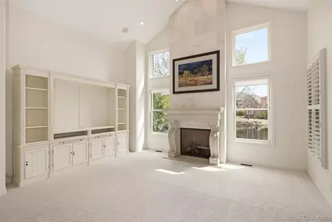
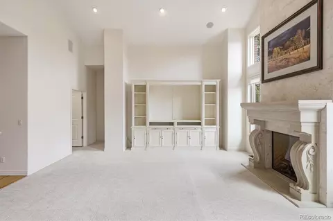
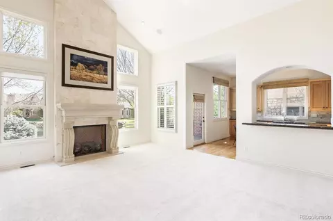
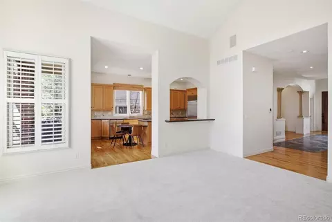
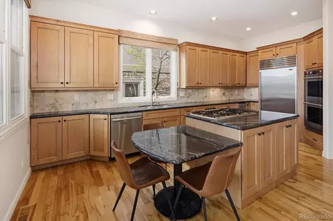
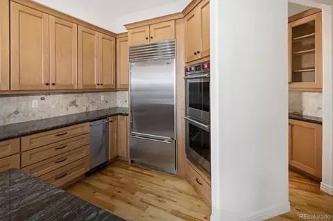
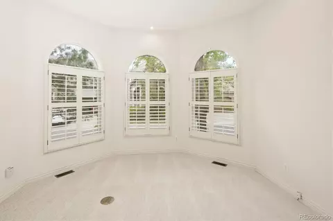
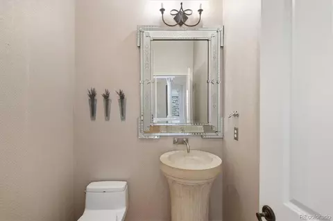
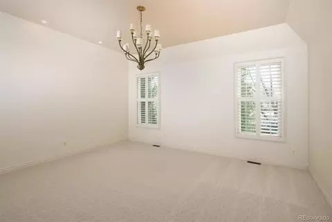
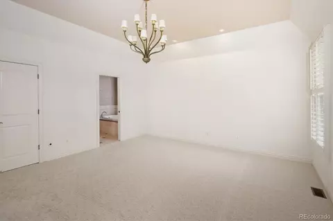
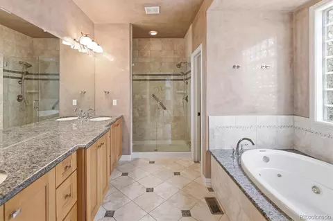
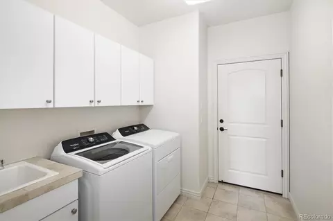
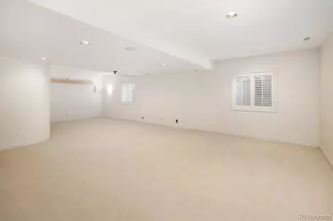
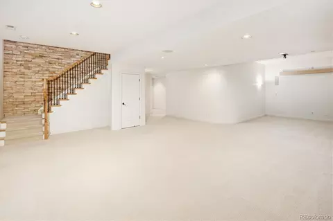
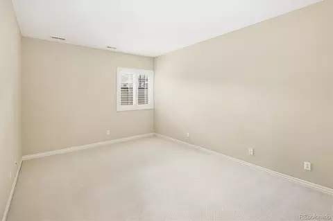
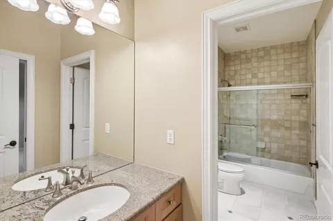
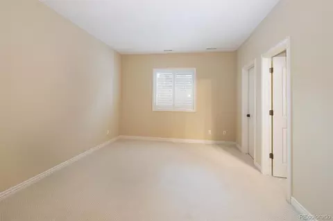
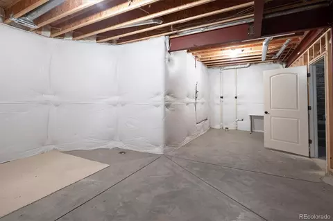
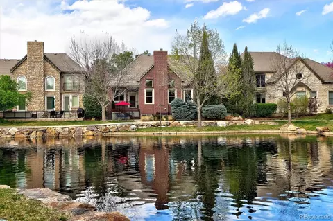
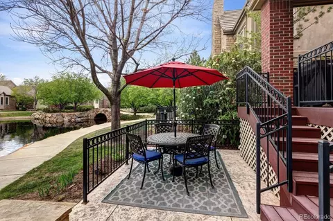
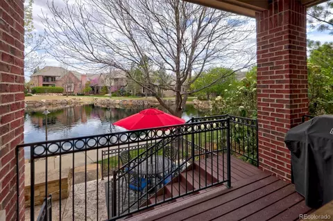
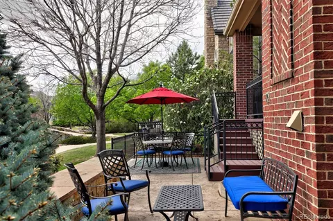
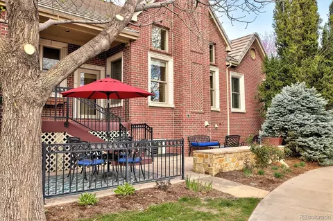
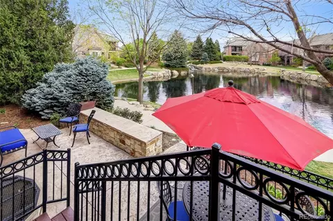
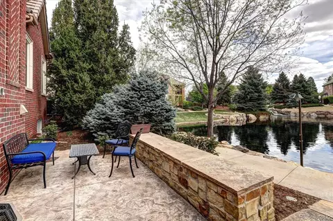
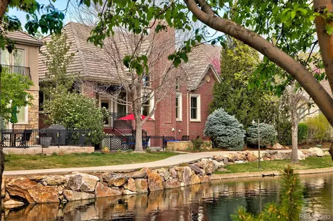
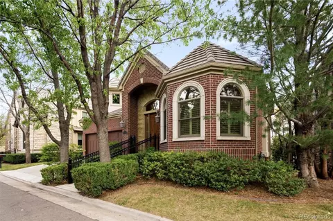
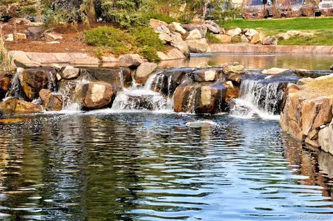
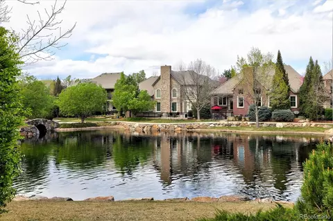
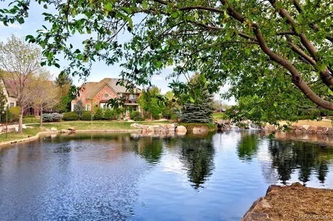
Last sold 05/22/2026 after 29 Days
bed
bath
Sqft ($313/Sqft)
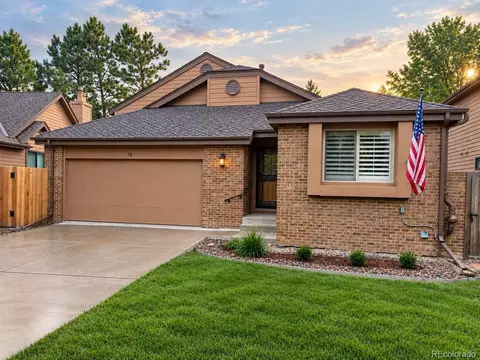
| Property type House | Neighborhood | Year built 2003 | HOA fee $475/month | Lot size 4,792 Sqft | Movoto estimate | Parking 2 garage spaces | Rental estimate |

| Overview | |
| Cooling/AC | Central Air |
| Heating | Forced Air, Natural Gas |
| Levels/Style | One, Traditional, House |
| SubType | Single Family Residence |
| Virtual Tour | N/A |
| Type | Residential |
| MLS # | 6503635 |
| SqFt | 4237 |
| Status | Closed |
| Lot Size (SqFt) | 4791.6 |
| Property Tax | 7638 |
| Year Built | 2003 |
| HOA | Village At Cherry Creek Country Club, 3033691800 |
| HOA Fee | Monthly, 475 |
| Condition | Updated/Remodeled |
| HOA 2 | Cherry Creek Country Club Master Association, 3033691800 |
| HOA Fee 2 | 200, Monthly |
| Interior | |
| Total # of Bathrooms | 3 |
| # of Full Baths | 2 |
| # of Half Baths | 1 |
| Total # of Bedrooms | 3 |
| Basement | Finished |
| Flooring | Carpet, Tile, Wood |
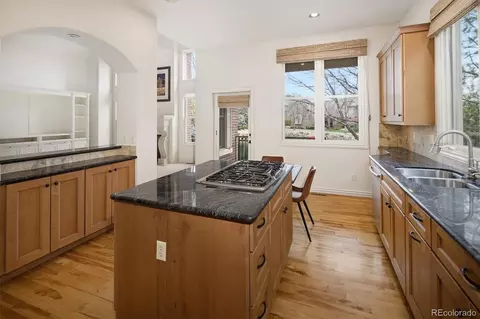
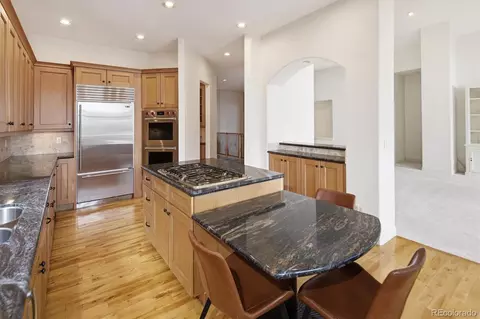
| Interior Features | Eat-in Kitchen, Entrance Foyer, Five Piece Bath, Granite Counters, High Ceilings, Jack & Jill Bathroom, Kitchen Island, Open Floorplan, Primary Suite, Vaulted Ceiling(s), Walk-In Closet(s) |
| Fireplace | Gas Log, Living Room |
| Exterior | |
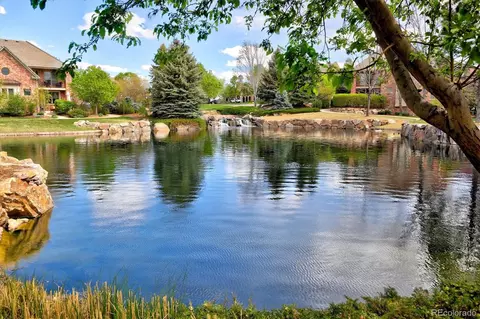
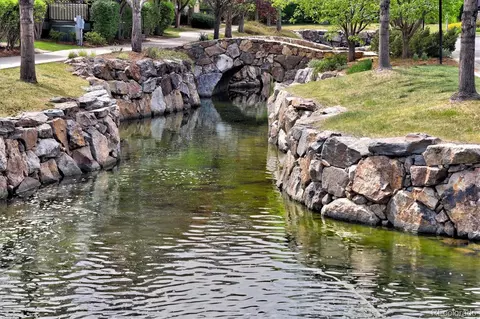
| Exterior | Balcony, Water Feature |
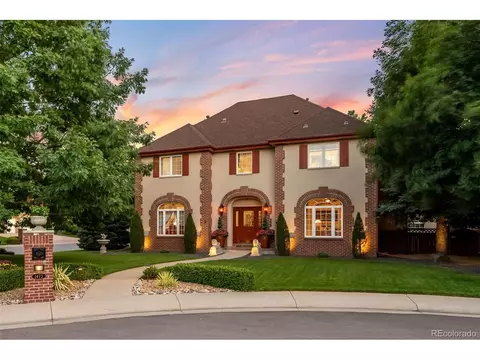
| Construction | Brick |
| Roof | Concrete |
| # Parking Spaces | 2 |
| # of Garage Spaces | 2 |
| Amenities / Utilities | |
| Water Source | Public |
| HOA Fees Include | Maintenance Grounds, Maintenance Structure, Road Maintenance, Security, Snow Removal |
| Security Features | Carbon Monoxide Detector(s) |
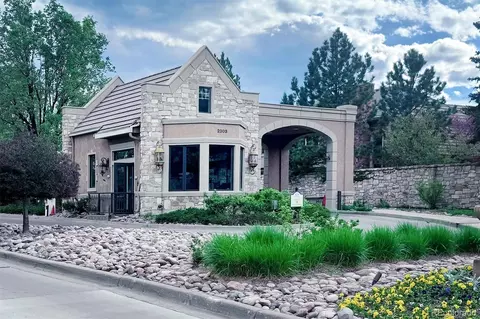
| HOA Amenities | Gated |
| Location | |
| View | Lake |
| Waterfront | Waterfront |
| County | Arapahoe |
| Subdivision | Cherry Creek Country Club |
| Elem School | Eastridge |
| High School | Overland |
| Middle School | Prairie |
| Elementary School District | Cherry Creek 5 |
| Middle School District | Cherry Creek 5 |
| High School District | Cherry Creek 5 |
| APN | 34368388 |
MLS # 6503635
MLS # 2716532
MLS # 5190462
MLS # 9663547| Est. value | Bed/bath | Sqft | mi | |
|---|---|---|---|---|
| 8726 E Iliff Dr, Denver, CO 80231 | $1,365,000 | 3/5 | 3,297 | 0.01 |
| 8694 E Iliff Dr, Denver, CO 80231 | $1,345,000 | 3/5 | 3,231 | 0.01 |
| 8715 E Iliff Dr, Denver, CO 80231 | $1,211,000 | 3/4 | 3,239 | 0.02 |
| 8736 E Iliff Dr, Denver, CO 80231 | $1,361,000 | 3/4 | 3,382 | 0.02 |
| 8684 E Iliff Dr, Denver, CO 80231 | $1,392,000 | 4/5 | 3,549 | 0.02 |
| 8725 E Iliff Dr, Denver, CO 80231 | $1,233,000 | 2/4 | 2,239 | 0.02 |
| 8693 E Iliff Dr, Denver, CO 80231 | $1,151,000 | 1/4 | 2,406 | 0.02 |
| 8745 E Wesley Dr, Denver, CO 80231 | $1,278,000 | 3/5 | 3,141 | 0.03 |
Estimated values are based on public record data and automated valuation models. Values are not guaranteed and may not reflect current market conditions.

$631,996
$524,950
$2,400,000
$555,990
$550,000
$672,000
$575,000
$769,500
$798,000
$685,000
$834,000
$798,250
$735,000
$630,000
$543,975
$420,000
$549,950
$392,500
$575,000
$515,000
$510,000
$322,450
$500,000
$1,540,000
$602,450
$1,737,500
$985,000
$3,300,000
$752,500
$2,800,000