Movoto Real Estate
Sold on 05/06/2026
8778 E Wesley Dr, Denver, CO 80231

  • $1,312,500

    Last sold 05/06/2026 after 111 Days
  • 5

    bed

  • 5

    bath

  • 4,783

    Sqft ($274/Sqft)

House not for sale
23 homes bought nearby with Movoto recently

About 8778 E Wesley Dr

Property type House
Neighborhood
Year built 2013
HOA fee $675/month
Lot size 3,920 Sqft
Parking 2 garage spaces
Property description
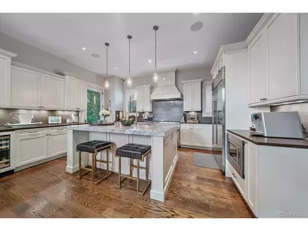
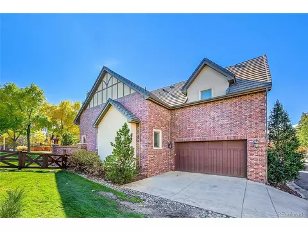
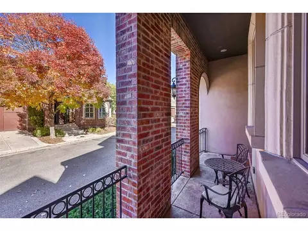
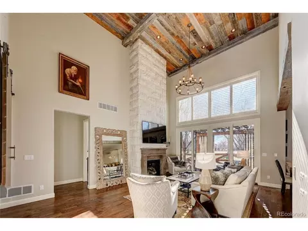
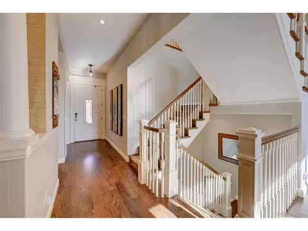
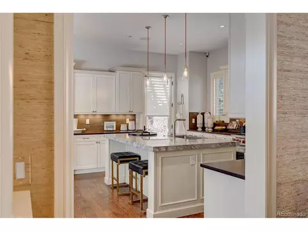
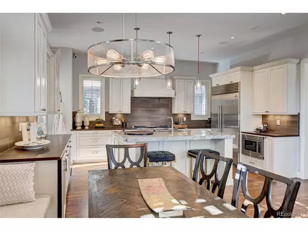
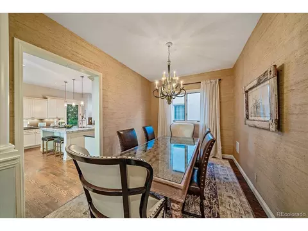
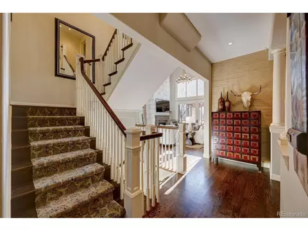
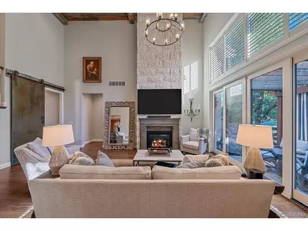
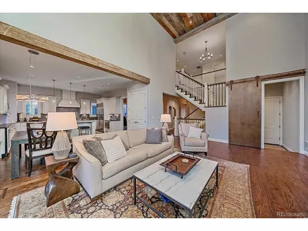
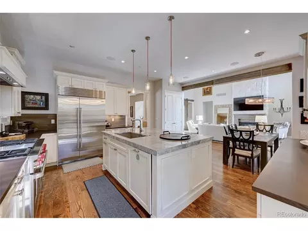
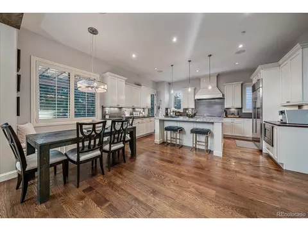
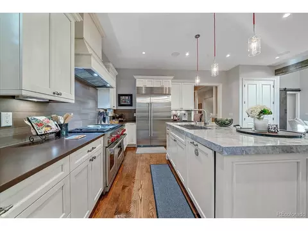
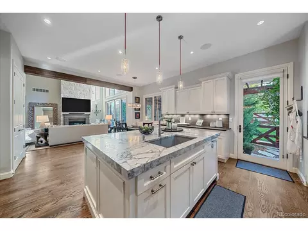
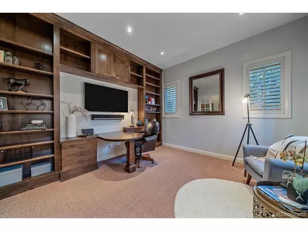
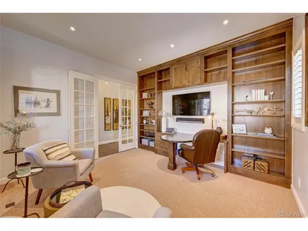
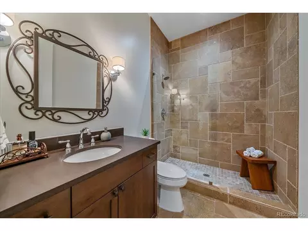
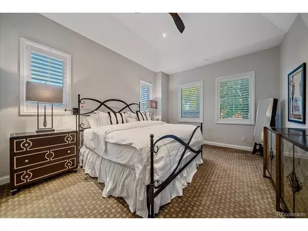
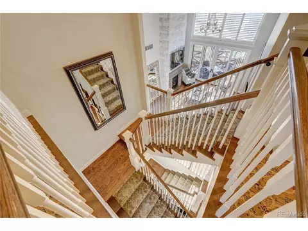
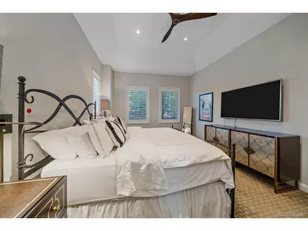
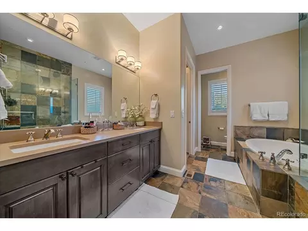
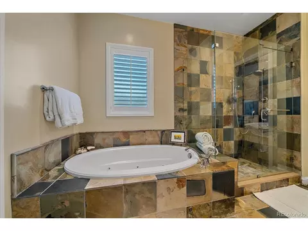
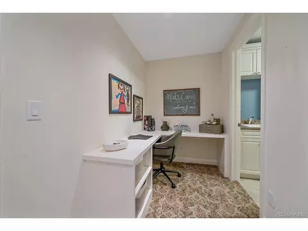
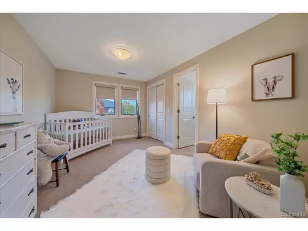
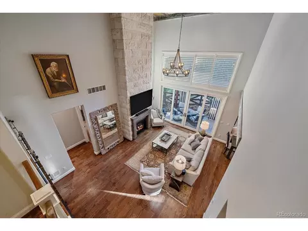
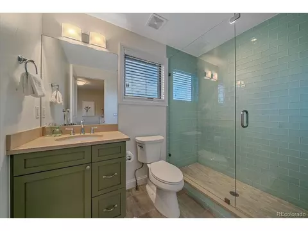
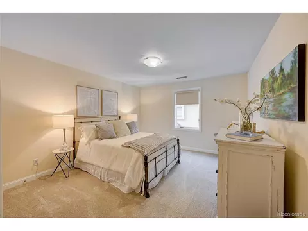
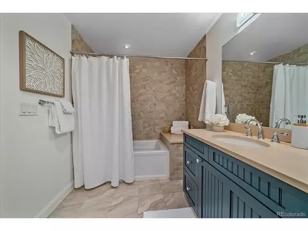
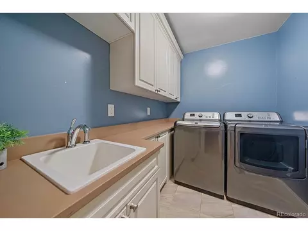
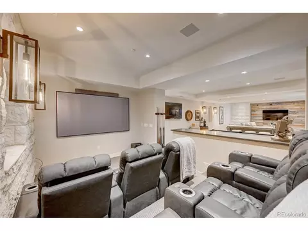
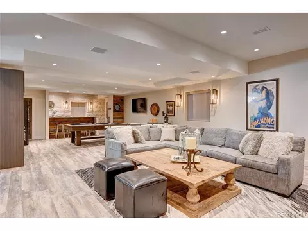
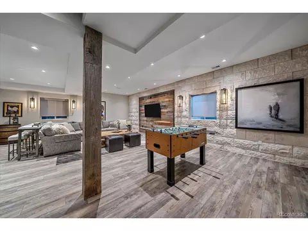
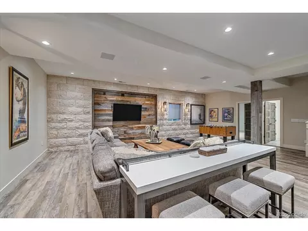
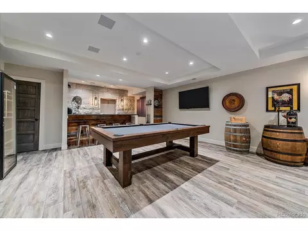
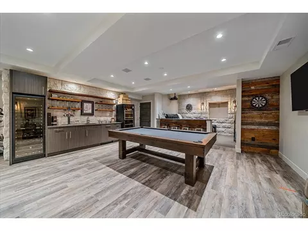
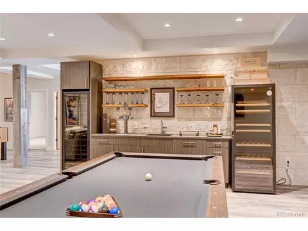
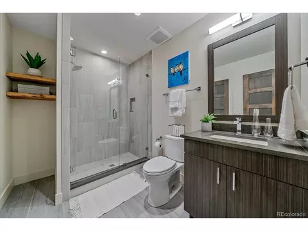
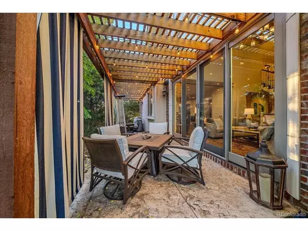
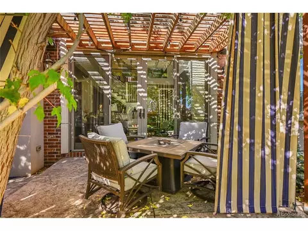
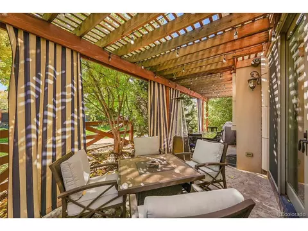
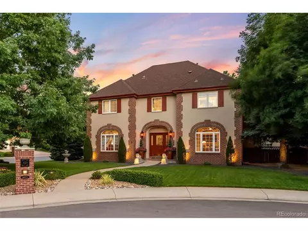
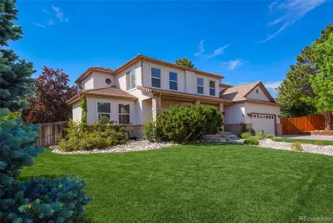
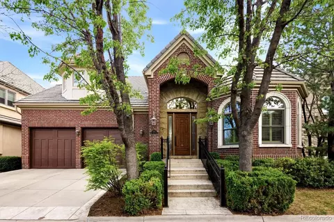
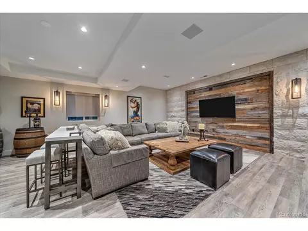
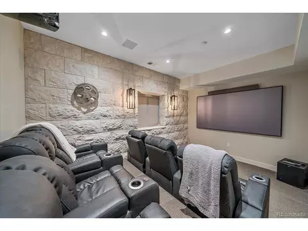
Nestled behind the gates of Cherry Creek Country Club, this Tudor-style residence blends refined craftsmanship with modern comfort in one of Denver's premier golf course communities. Wide-plank hardwoods, quartzite surfaces, curated hardware, custom lighting and layered textures create an elevated aesthetic throughout. The open great room makes an immediate impression with a reclaimed wood tongue-and-groove vaulted ceiling, exposed beams, an industrial barn door accent and a dramatic floor-to-ceiling stone fireplace, seamlessly extending to a heated, pergola-covered patio wrapped in lush landscaping for added privacy. At the heart of the home, the gourmet kitchen showcases Wolf and Sub-Zero appliances, a 6-burner range, a large quartzite island with seating, built-in wine fridge, buffet, walk-in pantry, custom tile backsplash and a breakfast nook with built-in bench. The main-level primary suite has vaulted ceilings, a 5-piece bath with jetted tub and a walk-in closet complete with Bosch washer and dryer. French doors lead to a private study with custom wood built-ins and plantation shutters. Designed for entertaining, the lower level stands out as one of the finest basements in the community. A custom wet bar includes a kegerator and two 250-bottle EuroCave wine fridges, anchored by multiple seating areas framed with stone accent walls and a large fireplace. An adjacent open theater space-complete with integrated sound and lighting-sets the stage for game days and movie nights, while an additional private suite offers comfortable guest accommodations. Living in this gated, resort-style enclave includes access to private Jack Nicklaus Signature golf course, clubhouse dining, fitness and spa facilities, tennis courts and a 24-hour guarded entrance-just minutes from DTC, Cherry Creek schools and shopping, and the High Line Canal and Cherry Creek Trails. Visit YourDenverHm.com.
Listed by
Listing Agent - The McClain Group
Listing Agent Contact: Info@mcclaingroupre.com, 720-275-9663
Listing Office - Madison & Company Properties
Source: IRESMLS mls logo
MLS#7584666 • last updated 3 months ago
Movoto checked IRESMLS for data 8 minutes ago
Overview
Cooling/AC Central Air, Ceiling Fan(s)
Heating Forced Air
Levels/Style Two, Tudor, In-Law Area
Virtual Tour N/A
MLS # 7584666
Type Residential
Status Sold
SubType Single Family Residence
Living Area 4783
Lot Size (Acres) 0.09
Annual Tax 8037
HOA Fee Monthly, 475
HOA Fee 2 200, Monthly
HOA The Villages At CCCC
HOA 2 Cherry Creek Country Club Master Association
Interior
# Three-Quarter Baths 2
Total # of Bathrooms 5
# Full Baths 3
Total # of Bedrooms 5
Basement Full, Partially Finished
Fireplace Desc Gas, Gas Log, Living Room, One
Accessibility Features Level Lot
Window Features Window Coverings
Interior Features Eat-in Kitchen, Cathedral Ceiling(s), Open Floorplan, Pantry, Walk-In Closet(s), Wet Bar, Jack & Jill Bathroom, Kitchen Island, Theatre Room
Exterior
Roof Slate
Construction Frame, Brick, Stucco
Patio & Porch Patio
Lot Features Corner Lot, Level, Golf Course Neighborhood, Gutters
Fencing Partial
Amenities / Utilities
Green Features: Energy Efficiency High Efficiency Furnace, Thermostat
Utilities Natural Gas Available
Sewer/ Septic Public Sewer
Water Source City
Appliances Self Cleaning Oven, Double Oven, Dishwasher, Refrigerator, Bar Fridge, Washer, Dryer, Microwave, Freezer, Disposal
Spa Desc Bath
HOA Fee Includes Trash, Snow Removal, Security, Exterior Maintenance
Location
County Arapahoe
Community Features Clubhouse, Tennis Court(s), Hot Tub, Pool, Playground, Fitness Center, Gated
Subdivision Cherry Creek Country Club
Middle School Prairie
High School District Cherry Creek 5
Lot/ Land Details
Road Frontage Security Gate
We are not permitted to show value estimates for this property.
  • May 2026
    mls logo MLS # 7584666
  • May 6, 2026 Sold
    $1,312,500
  • May 6, 2026 Sold
    $1,312,500 (-5.9%)
  • Apr 18, 2026 Active
  • Apr 16, 2026 Pending
  • Feb 9, 2026 Listed
  • Feb 9, 2026 Listed
  • Jan 21, 2026 Active
  • Jan 20, 2026 Pending
  • Jan 15, 2026 Listed
    $1,395,000
  • Jan 15, 2026 Listed
    $1,395,000
  • Nov 2025
    mls logo MLS # 4414361
  • Nov 13, 2025 Price Change
    $1,395,000 (-2.8%)
  • Oct 18, 2025 Coming Soon
    $1,435,000 (+46.4%)
  • Sep 2020
    Public Records
  • Sep 16, 2020 Sold
    $980,000
  • Sep 2020
    mls logo MLS # 5594988
  • Sep 4, 2020 Sold
    $980,000 (-0.9%)
  • Aug 2, 2020 Pending
  • Jul 15, 2020 Listed
    $989,000 (+36.9%)
  • Feb 2014
    Public Records
  • Feb 11, 2014 Sold
    $722,685
  • Feb 2014
    mls logo MLS # 1160205
  • Feb 10, 2014 Sold
    $722,685
  • 8778 E Wesley Dr
    $1.31M
  • Far Southeast Denver
    $359K
  • 80231
    $314K -12% y/y
  • Denver
    $519K -7% y/y
No chart available
Statistics calculated by Movoto
Est. value Bed/bath Sqft mi
8768 E Wesley Dr, Denver, CO 80231 $1,325,000 3/4 2,943 0.01
8758 E Wesley Dr, Denver, CO 80231 $1,311,000 3/6 2,943 0.02
8777 E Wesley Dr, Denver, CO 80231 $1,328,000 3/5 3,235 0.02
8767 E Wesley Dr, Denver, CO 80231 $1,257,000 2/5 2,241 0.02
8757 E Wesley Dr, Denver, CO 80231 $1,190,000 2/4 2,785 0.03
8748 E Wesley Dr, Denver, CO 80231 $1,274,000 3/4 2,967 0.03
8776 E Iliff Dr, Denver, CO 80231 $1,405,000 4/4 3,142 0.04
8766 E Iliff Dr, Denver, CO 80231 $1,011,000 1/4 2,167 0.04

Estimated values are based on public record data and automated valuation models. Values are not guaranteed and may not reflect current market conditions.
Thinking of selling? Get a Cash Offer.

  • A smooth, fast sale
  • Skip staging and repairs
  • No strings attached
4/10
3/10
5/10
Source: GreatSchools.org © 2026. All rights reserved.

Around Far Southeast Denver

Explore everything this neighborhood has to offer.
By entering my info and clicking Ask a Question below, I am providing my e-signature and express written consent to receive marketing emails, calls, and texts (including via automatic telephone dialing systems, AI generative, artificial or pre-recorded voice technology) relating to my inquiry from Movoto (and parties calling/messaging on their behalf) even if my number appears on the company, state, or national Do Not Call Registry. You also agree to ourTerms and Conditions and Privacy Policy. Consent not required to receive services (call 1-844-420-1270 to be connected without providing consent).

Nearby recently sold homes in Denver, CO

Nearby homes for sale in Denver, CO

Newest listings in 80231

  • Real Estate
  • CO
  • Denver County
  • Denver
  • 80231
  • 8778 E Wesley Dr
Meet with a real estate agent today (844) 430-0869
The multiple listing information is provided by Information and Real Estate Services, LLC MLS. IDX information is provided exclusively for consumers’ personal, non-commercial use and that it may not be used for any purpose other than to identify prospective properties consumers may be interested in purchasing. Information deemed reliable but not guaranteed to be accurate. Buyer to verify all information. The information provided is for consumers' personal, non-commercial use and may not be used for any purpose other than to identify prospective properties consumers may be interested in purchasing. Listing information updated every 15 minutes. Terms of use & Privacy Policy, California Privacy Info. Copyright © 2005 - 2026 Movoto, Inc. All rights reserved. Equal Housing Opportunity CalDRE CalDRE #01517281
Movoto Real Estate is committed to ensuring accessibility for individuals with disabilities. We are continuously working to improve the accessibility of our web experience for everyone. We welcome feedback and accommodation requests, please submit them here.
Information source: Information and Real Estate Services, LLC. Provided for limited non-commercial use only under IRES Rules. © Copyright IRES. Terms of Use: Listing information is provided exclusively for consumers' personal, non-commercial use and may not be used for any purpose other than to identify prospective properties consumers may be interested in purchasing. Property locations as displayed on any map are best approximations only and exact locations should be independently verified. Information deemed reliable but not guaranteed by the MLS.
Requests for information regarding mortgage products will be directed to Movoto.com affiliate, Lower, LLC - a licensed Mortgage Lender (NMLS #1124061), or, based on your location, may be redirected to a participating mortgage marketing partner that may pay Lower, LLC for any consumer contact information provided through this site.