
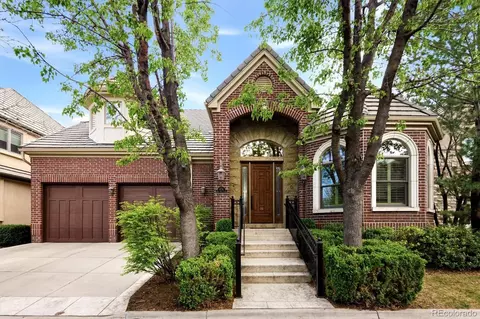
- $1,325,000
- 3Bd
- 3Ba
- 4,237 Sq Ft
SOLD 05/22/26

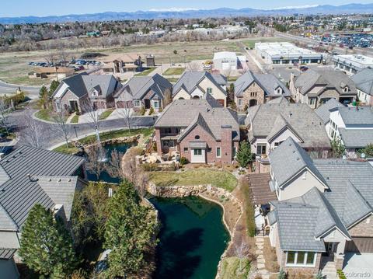
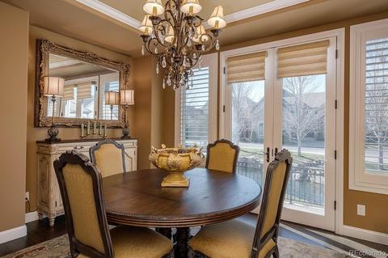
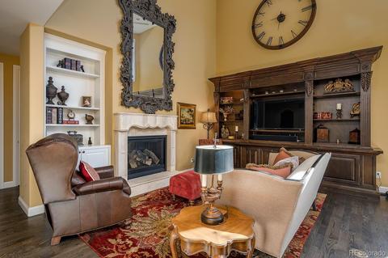
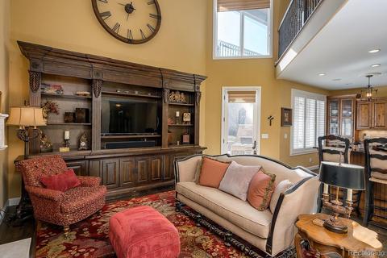
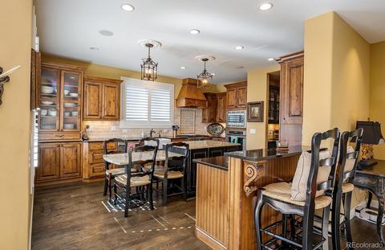
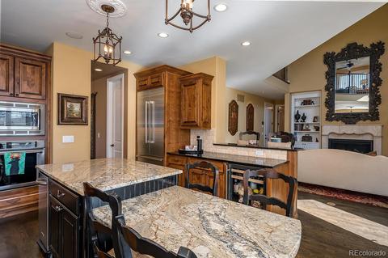
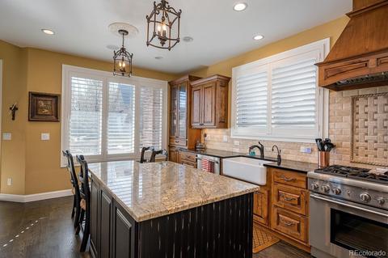
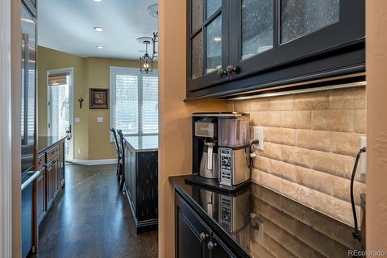
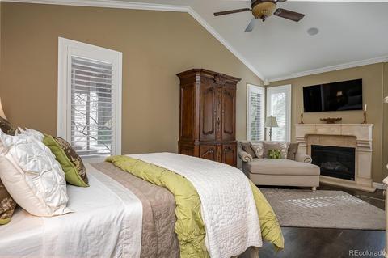
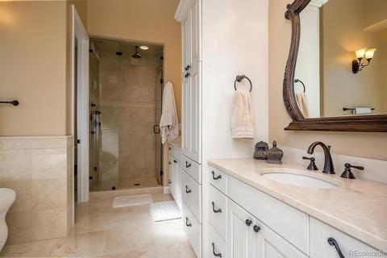
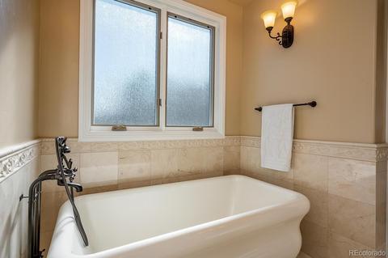
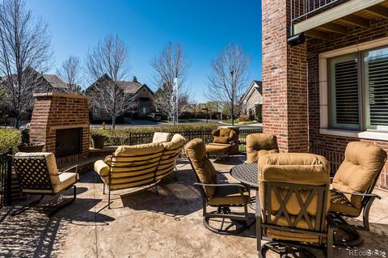
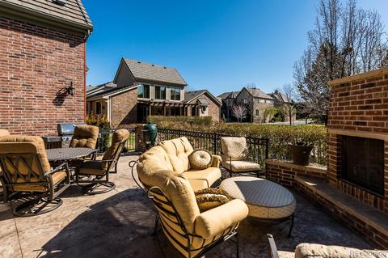
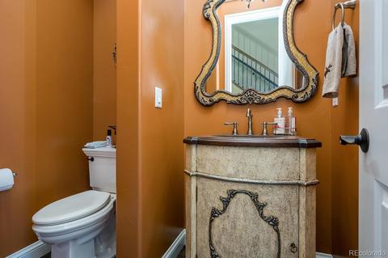
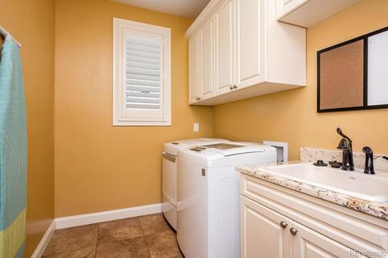
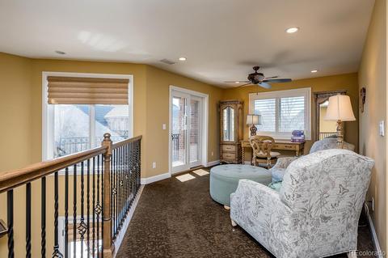
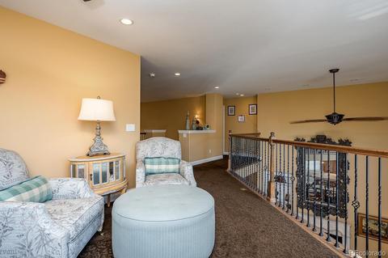
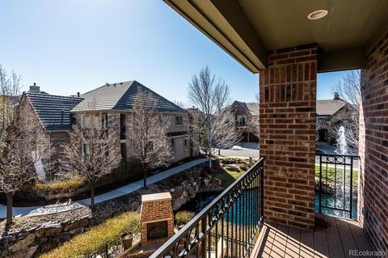
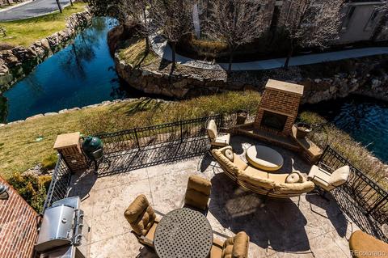
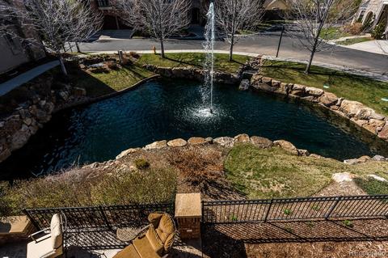
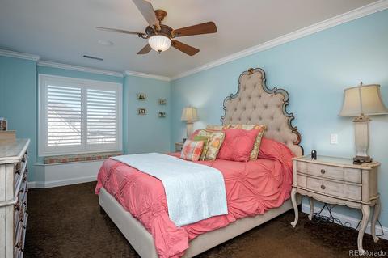
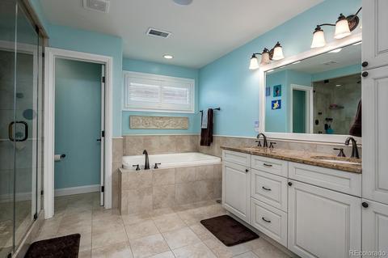
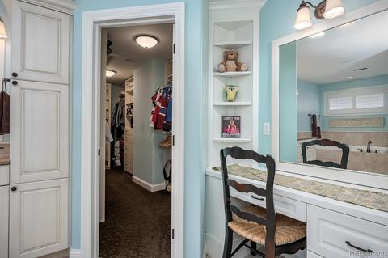
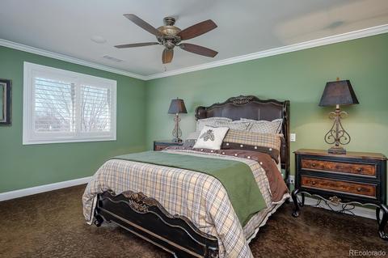
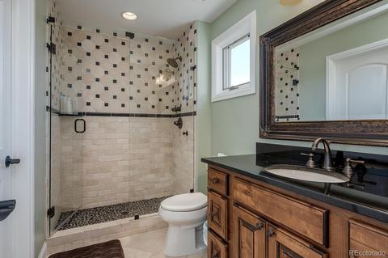
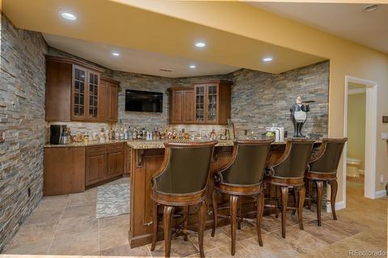
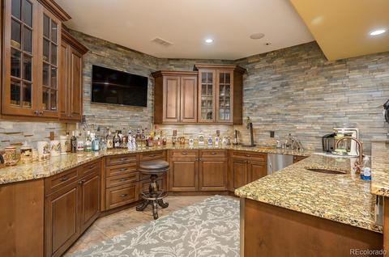
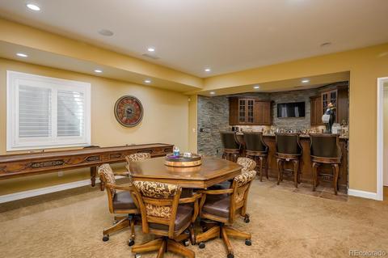
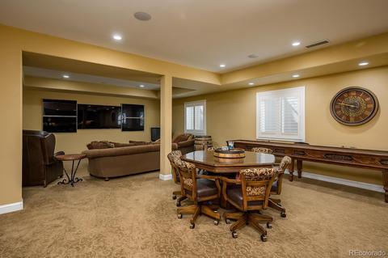
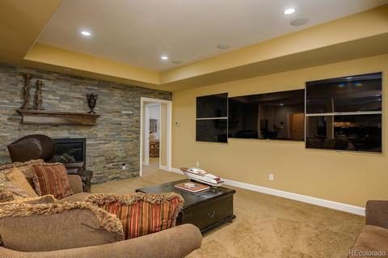
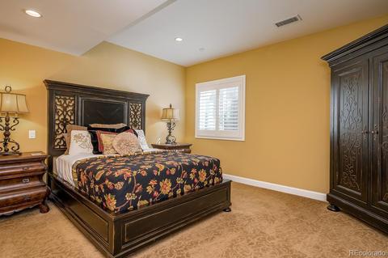
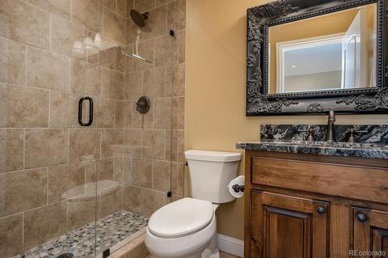
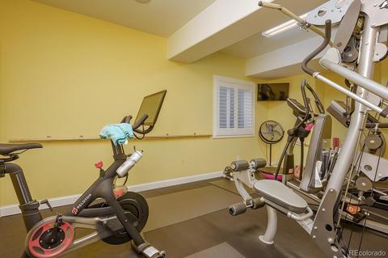
Last sold 07/30/2020 for $1.29M
bed
bath
Sqft ($235/Sqft)
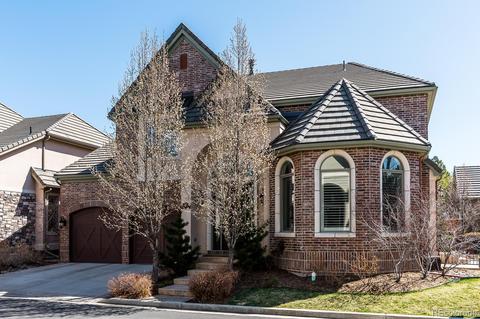
| Property type House | Year built 2013 | HOA fee $130/month | Lot size 4,792 Sqft | Movoto estimate | Parking 2 garage spaces |

| Overview | |
| Cooling/AC | Central Air |
| Heating | Forced Air, Natural Gas |
| Levels/Style | Two, House |
| SubType | Single Family Residence |
| Virtual Tour | N/A |
| Type | Residential |
| MLS # | 9633847 |
| SqFt | 4914 |
| Status | Closed |
| Lot Size (SqFt) | 4792 |
| Property Tax | 6054 |
| Year Built | 2013 |
| HOA | Cherry Creek Country Club Master Association, 303-369-1800 |
| HOA Fee | Monthly, 130 |
| Condition | Updated/Remodeled |
| HOA 2 | The Village At Cherry Creek Country Club, 303-369-1800 |
| HOA Fee 2 | 475, Monthly |
| Interior | |
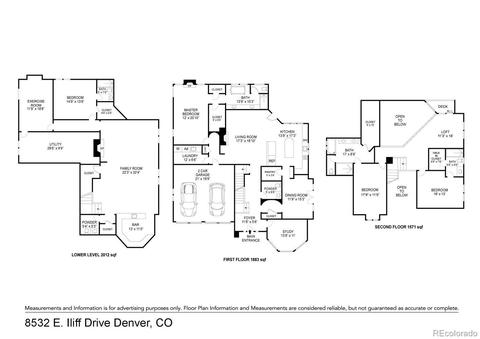
| # of Three-Quarter Baths | 2 |
| Total # of Bathrooms | 6 |
| # of Full Baths | 2 |
| # of Half Baths | 2 |
| Total # of Bedrooms | 4 |
| Total # of Rooms | 18 |
| Laundry | Laundry Closet |
| Flooring | Carpet, Tile, Wood |
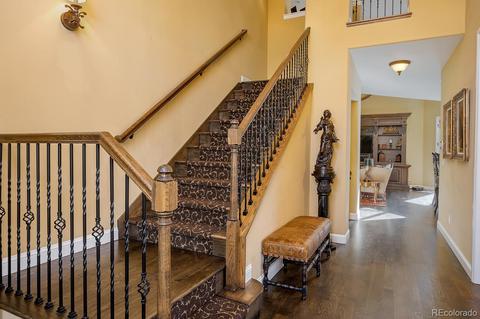
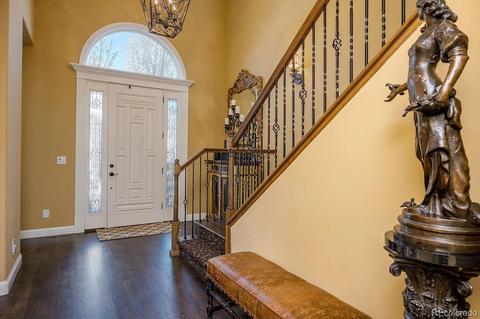
| Interior Features | Wet Bar, Built-in Features, Breakfast Area, Ceiling Fan(s), Central Vacuum, Entrance Foyer, Five Piece Bathroom, Granite Counters, Kitchen Island, Master Suite, Open Floorplan, Pantry, Utility Sink, Vaulted Ceiling(s), Wired For Data, Walk-In Closet(s) |
| Fireplace | Basement, Gas, Great Room, Master Bedroom, Outside, Fire Pit |
| Exterior | |
| Exterior | Balcony, Fire Pit, Rain Gutters |
| Construction | Brick, Frame, Stucco |
| Roof | Concrete |
| Fencing | Full |
| Foundation | Slab |
| Parking Desc | Concrete, Oversized |
| # of Covered Spaces | 2 |
| # Parking Spaces | 2 |
| # of Garage Spaces | 2 |
| Amenities / Utilities | |
| Water Source | Public |
| HOA Fees Include | Insurance, Maintenance Grounds, Maintenance Structure, Recycling, Road Maintenance, Snow Removal, Trash |
| Location | |
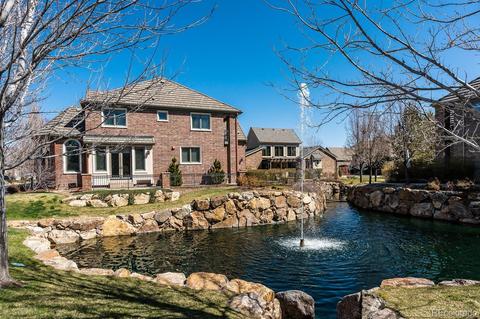
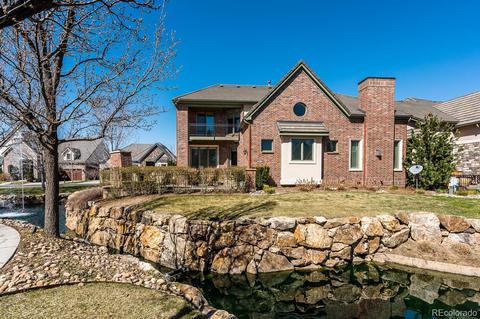
| View | Water |
| Waterfront | Pond |
| County | Arapahoe |
| Subdivision | Cherry Creek Country Club |
| Elem School | Eastridge |
| High School | Overland |
| Middle School | Prairie |
| Elementary School District | Cherry Creek 5 |
| Middle School District | Cherry Creek 5 |
| High School District | Cherry Creek 5 |
| APN | 34367969 |
| Zoning | AMU |
| Directions | I-25 AND EVANS, GO EAST ON EVANS AND EVANS TURNS INTO ILIFF, CONTINUE ON ILIFF TO YOSEMITE, RIGHT ON YOSMITE TO SECURITY GATE HOUSE AND GATE HOUSE WILL PROVIDE A MAP OF THE COMMUNITY. |
| Lot/ Land Details | |
| Road Frontage | Private Road |
| Road Responsibility | Private Maintained Road |
| Road Surface | Paved |
MLS # 9633847
MLS # 1057466| Est. value | Bed/bath | Sqft | mi | |
|---|---|---|---|---|
| 8552 E Iliff Dr, Denver, CO 80231 | $980,000 | 1/3 | 1,762 | 0.01 |
| 8634 E Iliff Dr, Denver, CO 80231 | $1,139,000 | 1/3 | 1,797 | 0.02 |
| 8619 E Wesley Dr, Denver, CO 80231 | $1,443,000 | 3/6 | 3,239 | 0.02 |
| 8562 E Iliff Dr, Denver, CO 80231 | $1,074,000 | 1/3 | 1,797 | 0.02 |
| 8531 E Iliff Dr, Denver, CO 80231 | $1,270,000 | 3/4 | 3,094 | 0.02 |
| 8551 E Iliff Dr, Denver, CO 80231 | $1,266,000 | 2/5 | 2,415 | 0.02 |
| 8624 E Iliff Dr, Denver, CO 80231 | $993,000 | 2/3 | 1,736 | 0.02 |
| 8521 E Iliff Dr, Denver, CO 80231 | $1,255,000 | 2/5 | 2,342 | 0.02 |
Estimated values are based on public record data and automated valuation models. Values are not guaranteed and may not reflect current market conditions.

$631,996
$524,950
$2,400,000
$555,990
$550,000
$672,000
$575,000
$769,500
$798,000
$685,000
$834,000
$798,250
$735,000
$630,000
$543,975
$420,000
$549,950
$392,500
$575,000
$515,000
$510,000
$322,450
$500,000
$1,540,000
$602,450
$1,737,500
$985,000
$3,300,000
$752,500
$2,800,000