
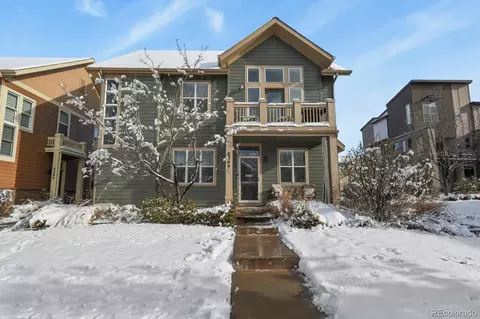
- $440,000
- 2Bd
- 2Ba
- 1,059 Sq Ft
SOLD

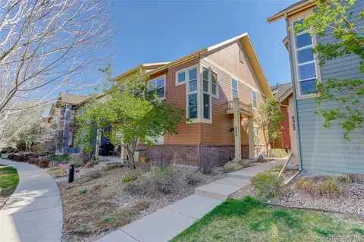
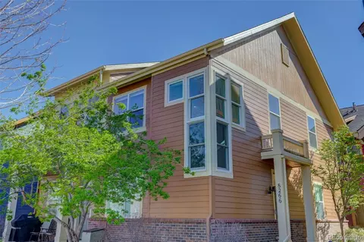
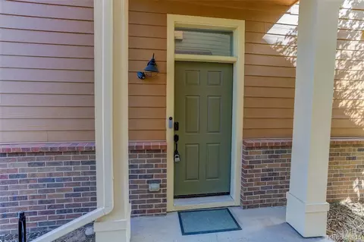
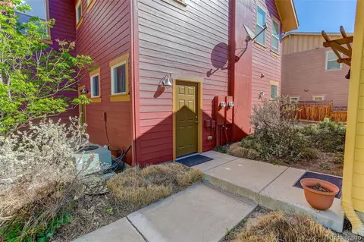
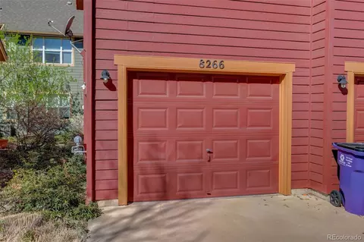
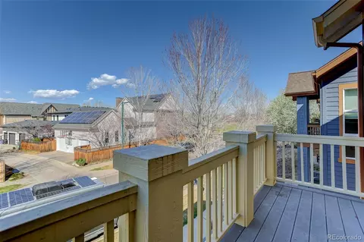
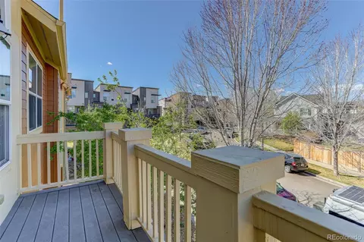
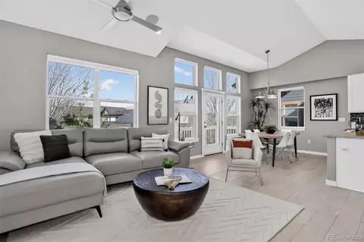
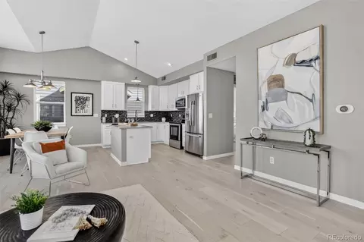
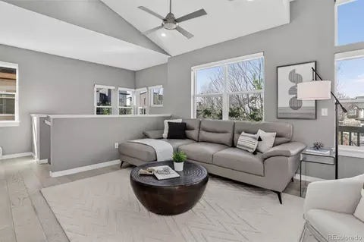
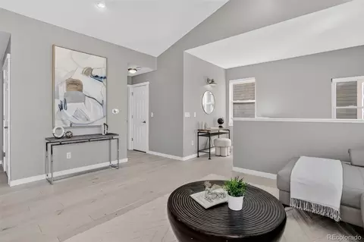
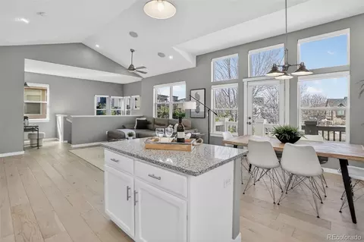
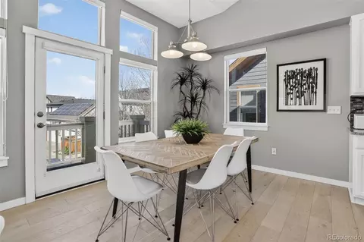
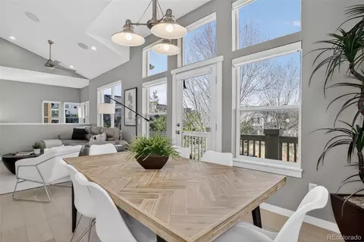
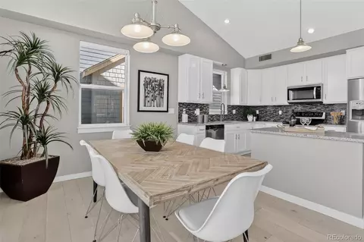
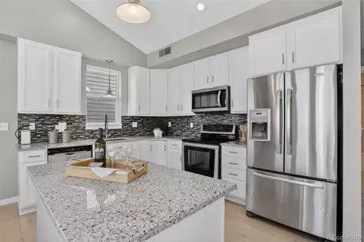
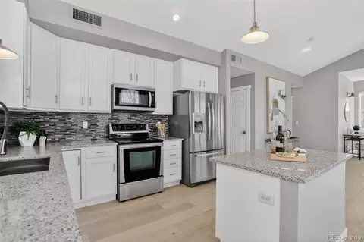
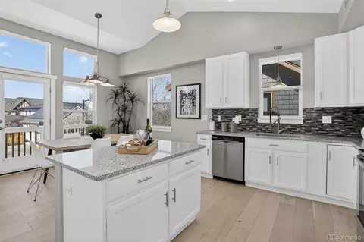
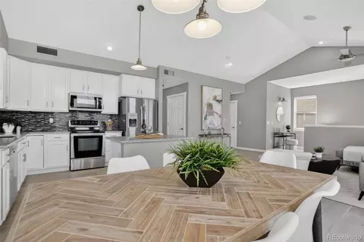
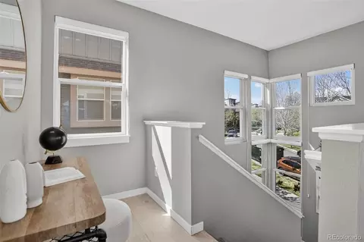
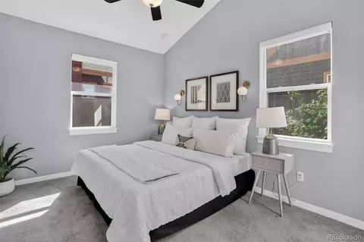
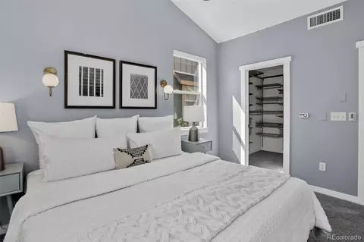
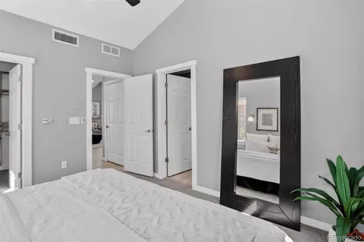
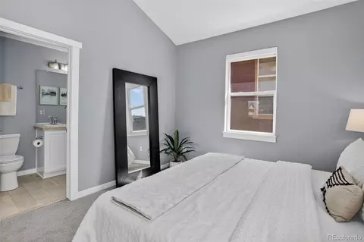
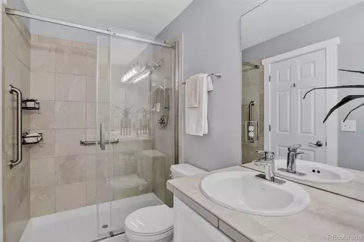
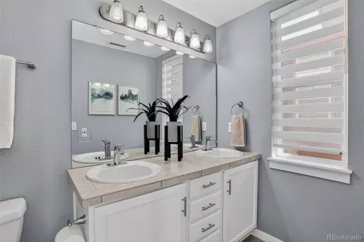
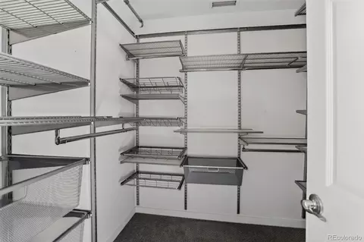
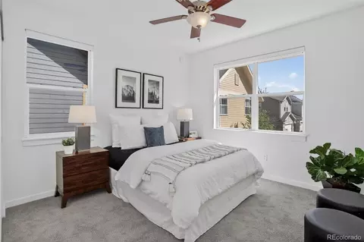
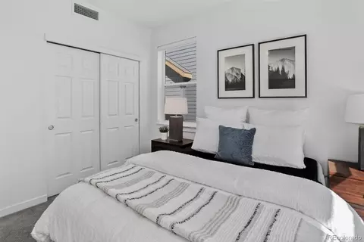
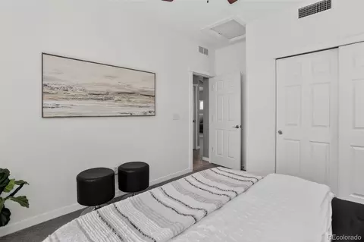
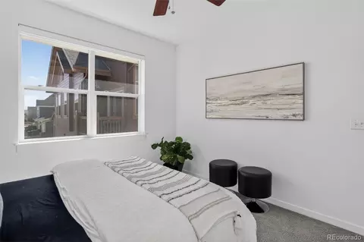
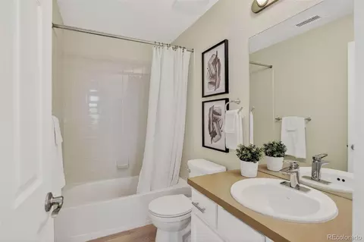
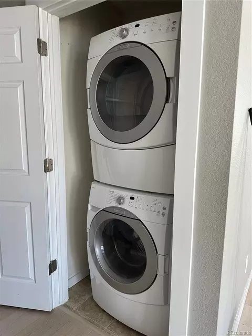
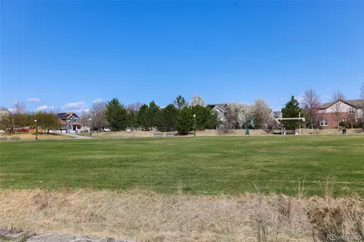

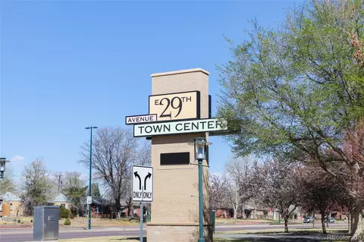
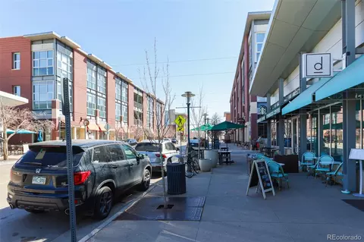
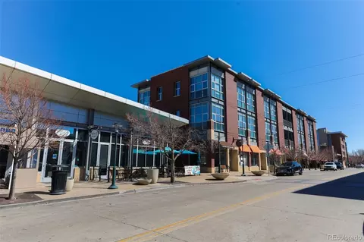
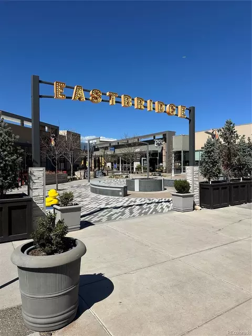
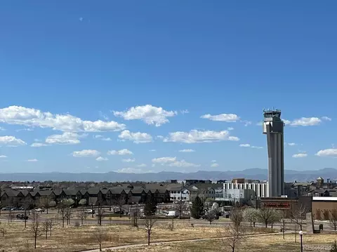
Last sold 05/27/2026 after 61 Days
bed
bath
Sqft ($386/Sqft)
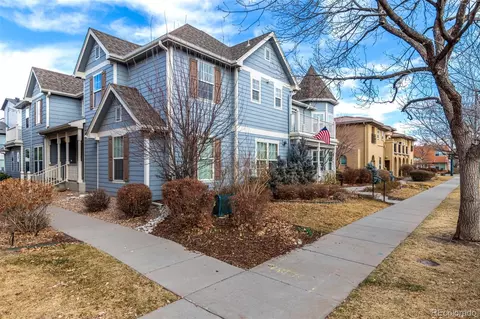
| Property type Condominium | Neighborhood | Year built 2007 | HOA fee $283/month | Parking 1 garage spaces | Rental estimate |

| Overview | |
| Cooling/AC | Central Air |
| Heating | Forced Air, Natural Gas |
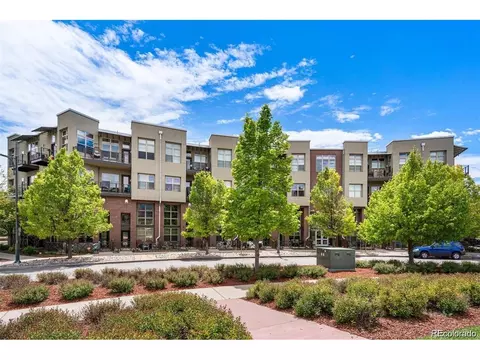
| Levels/Style | Two, Contemporary, Low Rise (1-3) |
| SubType | Condominium |
| Virtual Tour | N/A |
| Type | Residential |
| MLS # | 3141402 |
| SqFt | 1179 |
| Status | Closed |
| Property Tax | 4168 |
| Builder Name | McStain |
| Year Built | 2007 |
| HOA | Carriage Homes At Stapleton, 303-671-6402 |
| HOA Fee | Monthly, 283 |
| Condition | Updated/Remodeled |
| HOA 2 | MCA, 303-388-0724 |
| HOA Fee 2 | 58, Monthly |
| Interior | |
| # of Three-Quarter Baths | 1 |
| Total # of Bathrooms | 2 |
| # of Full Baths | 1 |
| Total # of Bedrooms | 2 |
| Flooring | Carpet, Tile, Wood |
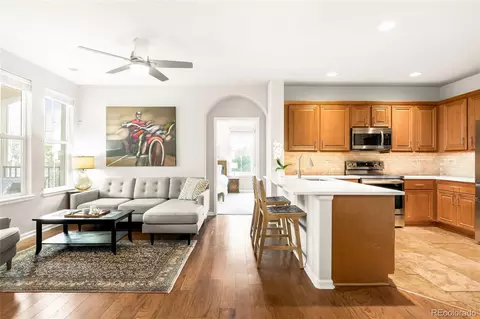
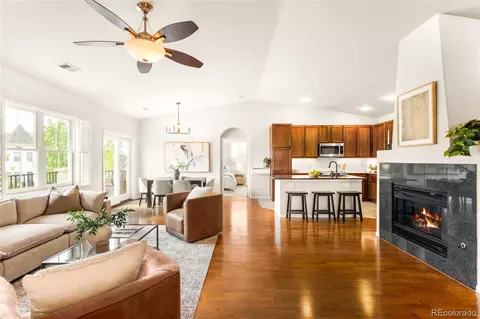
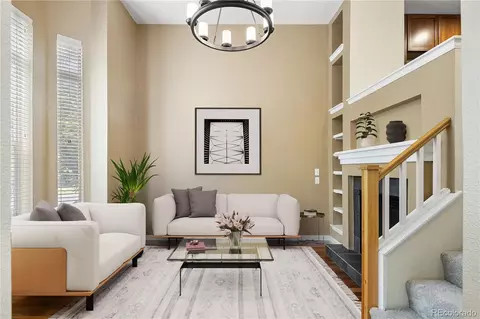
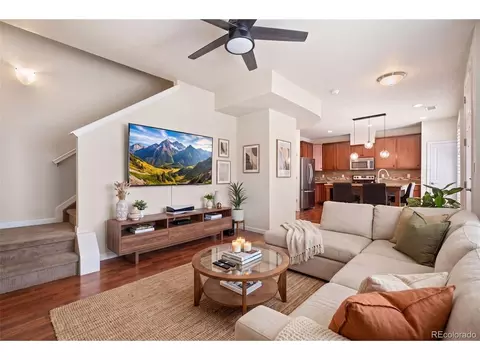
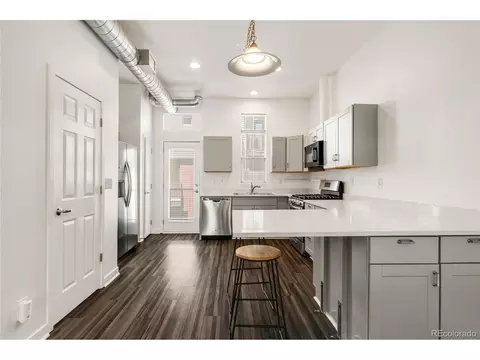
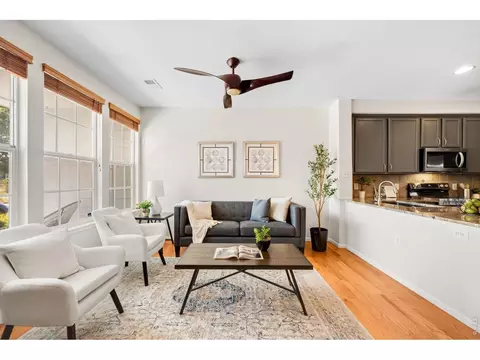
| Interior Features | Ceiling Fan(s), Eat-in Kitchen, Entrance Foyer, Granite Counters, High Ceilings, High Speed Internet, Kitchen Island, Open Floorplan, Primary Suite, Vaulted Ceiling(s) |
| Window Features | Double Pane Windows |
| Exterior | |
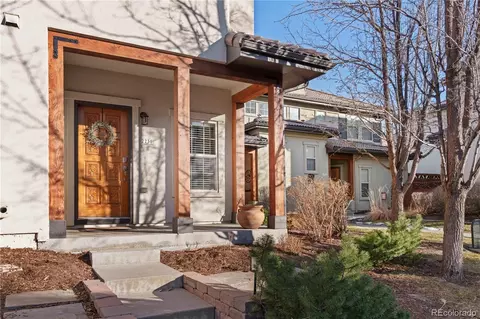
| Exterior | Balcony, Rain Gutters |
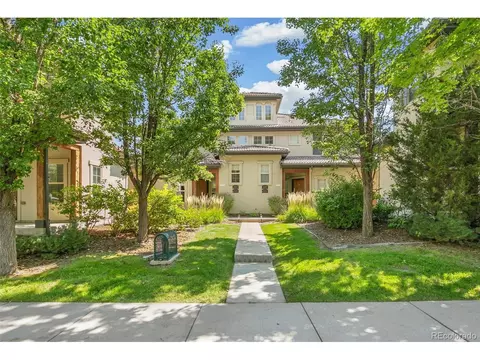
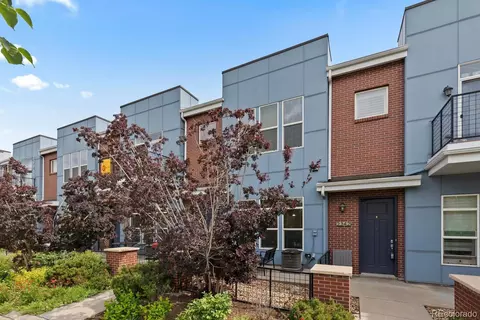
| Construction | Brick, Frame |
| Roof | Composition |
| Fencing | None |
| Foundation | Slab |
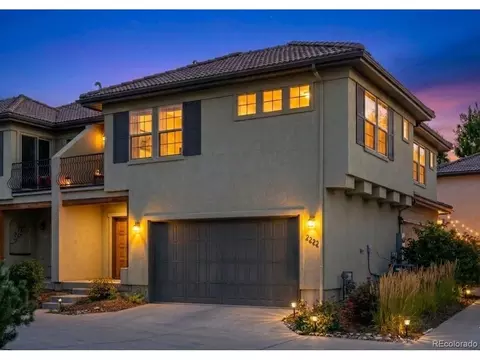
| Parking Desc | Concrete, Lighted, Storage |
| # Parking Spaces | 1 |
| # of Garage Spaces | 1 |
| Patio/Porch | Deck |
| Amenities / Utilities | |
| Water Source | Public |
| Green Features: Energy Efficiency | Thermostat |
| HOA Fees Include | Reserves, Insurance, Irrigation, Maintenance Grounds, Maintenance Structure, Recycling, Sewer, Snow Removal, Trash, Water |
| Location | |
| County | Denver |
| Subdivision | Central Park |
| Elem School | Bill Roberts E-8 |
| High School | Northfield |
| Middle School | Bill Roberts E-8 |
| Elementary School District | Denver 1 |
| Middle School District | Denver 1 |
| High School District | Denver 1 |
| APN | 1331-18-015 |
| Zoning | R-MU-20 |
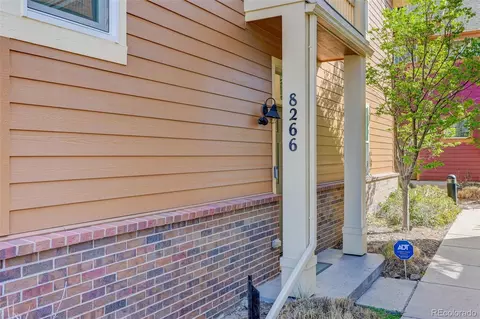
| Directions | Central Park Blvd. To E. 25th Drive, West To 24th Drive, South To 8266 E. 24th Drive. If Using GPS, Most Versions Should Be OK, But Google Maps Has A Glitch. |
| Multifamily Details | |
| Total # of Units | 2 |
| Lot/ Land Details | |
| Road Frontage | Public |
| Road Responsibility | Public Maintained Road |
| Road Surface | Paved |
MLS # 3141402
MLS # 6244377
MLS # 2735929
MLS # 471192| Est. value | Bed/bath | Sqft | mi | |
|---|---|---|---|---|
| 8284 E 24th Dr, Denver, CO 80238 | $432,000 | 2/2 | 1,059 | 0.01 |
| 8278 E 24th Dr, Denver, CO 80238 | $432,000 | 2/2 | 1,059 | 0.01 |
| 8294 E 24th Dr, Denver, CO 80238 | $466,000 | 2/2 | 1,223 | 0.02 |
| 8288 E 24th Dr, Denver, CO 80238 | $460,000 | 2/2 | 1,223 | 0.02 |
| 8292 E 24th Dr, Denver, CO 80238 | $425,000 | 2/2 | 1,011 | 0.02 |
| 8282 E 24th Dr, Denver, CO 80238 | $451,000 | 2/2 | 1,179 | 0.02 |
| 8290 E 24th Dr, Denver, CO 80238 | $437,000 | 2/2 | 1,117 | 0.02 |
| 8280 E 24th Dr, Denver, CO 80238 | $461,000 | 2/2 | 1,223 | 0.02 |
Estimated values are based on public record data and automated valuation models. Values are not guaranteed and may not reflect current market conditions.

$524,950
$631,996
$555,990
$2,400,000
$575,000
$550,000
$540,000
$637,500
$769,500
$620,000
$834,000
$420,000
$549,950
$484,950
$798,250
$485,000
$454,498
$735,000
$543,975
$999,000
$752,500
$500,000
$1,540,000
$322,450
$469,000
$950,000
$699,000
$2,800,000
$1,737,500
$667,200