Movoto Real Estate
Stacy Neir of Compass - Denver
  • Exterior
  • Entry Way
  • Other
  • Kitchen
  • Dining
  • Living
  • Bath
  • Bedroom
  • Animated home icon 3D tour

8256 E 24th Dr, Denver, CO 80238

$224,895
  • 2

    bed

  • 2

    bath

  • 1,181

    Sqft ($190/Sqft)

Townhouse pending

About 8256 E 24th Dr

Property type Townhouse
Neighborhood
Year built 2012
HOA fee $31/month
Lot size 825 Sqft
Parking 1 garage spaces
Rental estimate
Property description
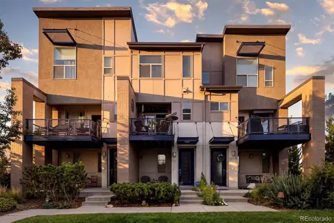
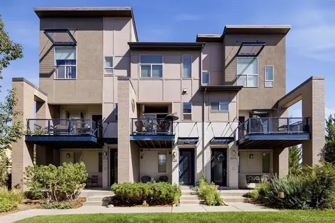
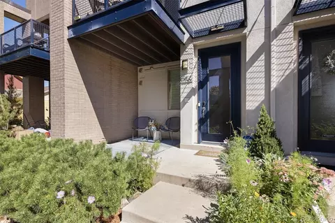
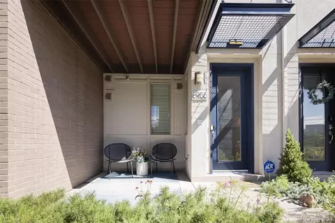
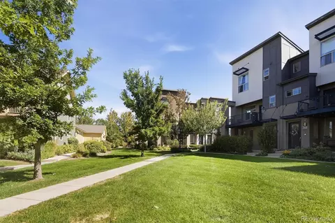
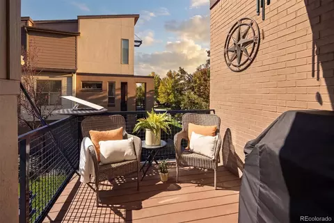
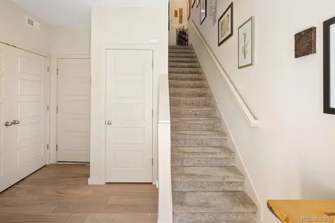
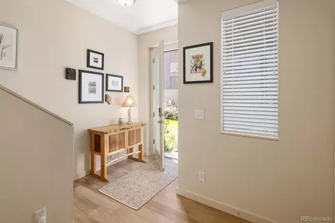
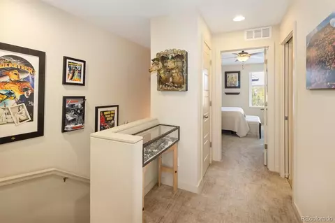
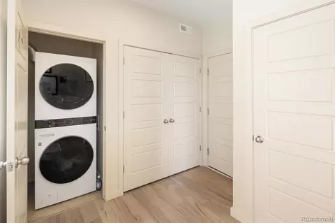
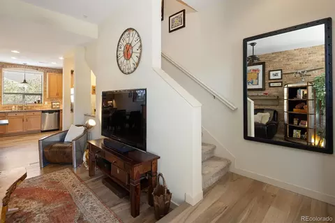
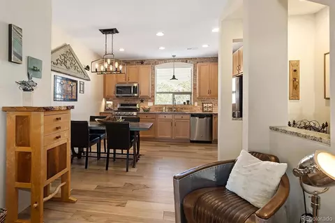
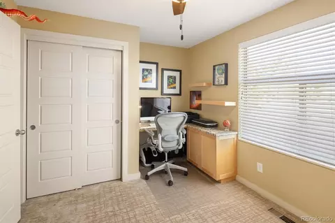
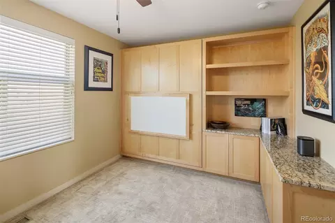
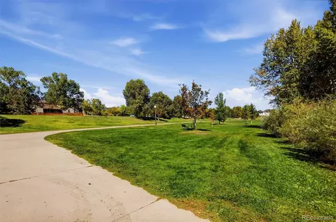
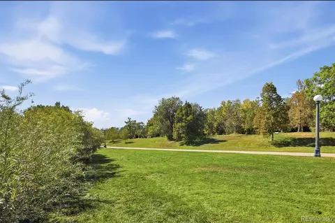
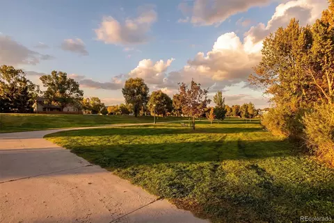
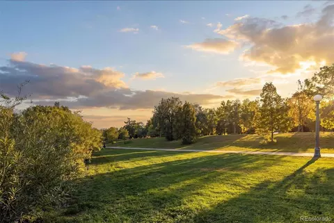
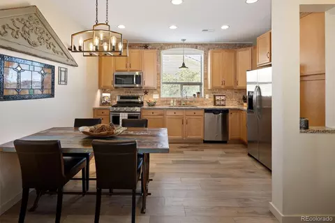
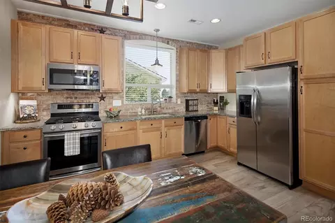
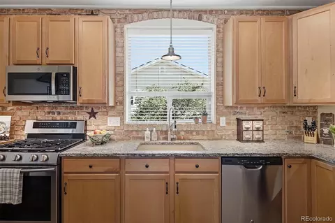
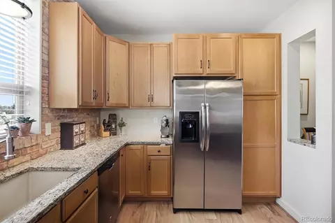
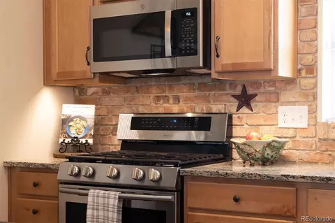
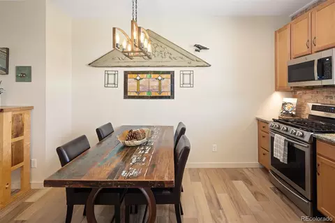
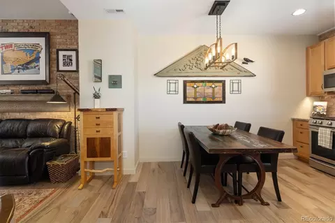
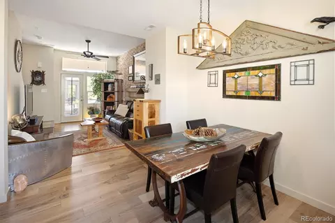
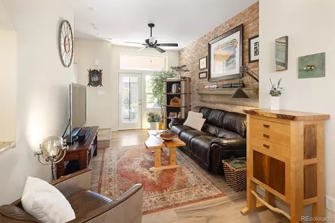
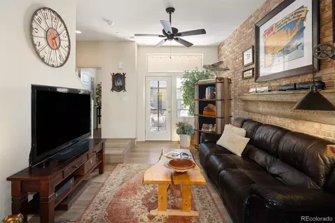
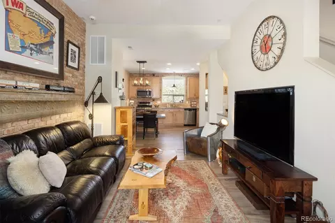
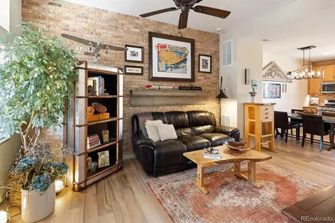
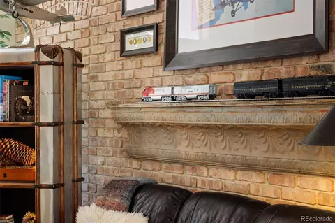
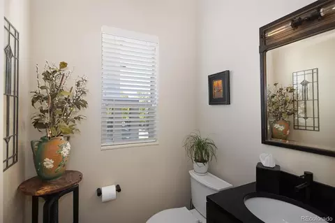
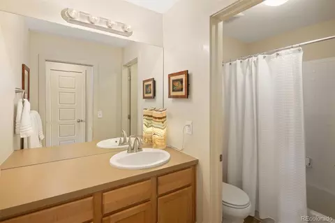
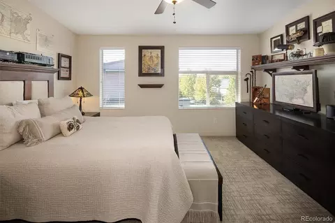
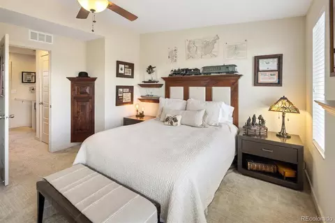
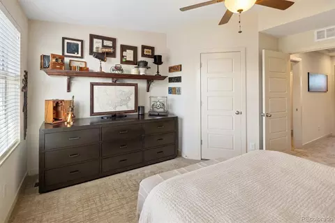
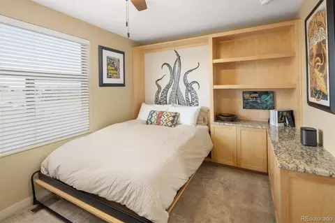
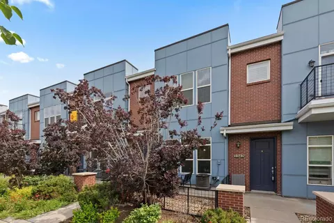
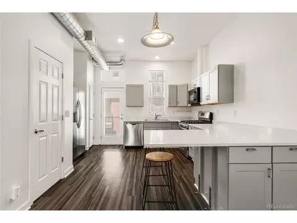
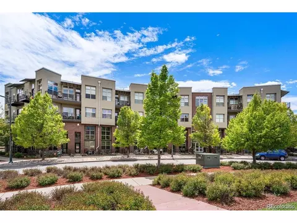
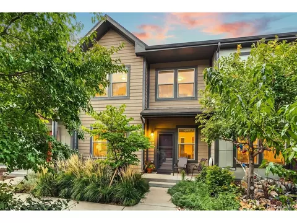
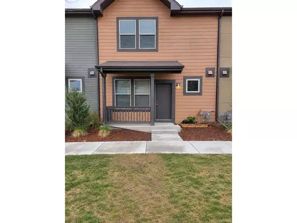
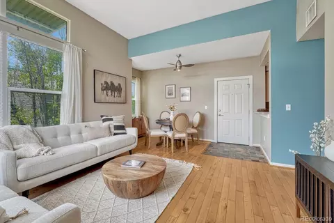
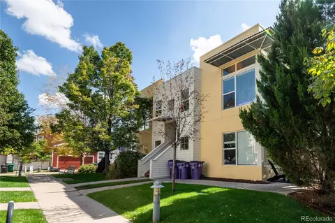
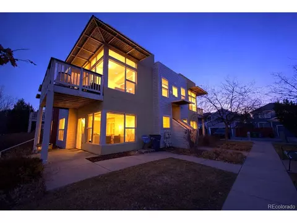
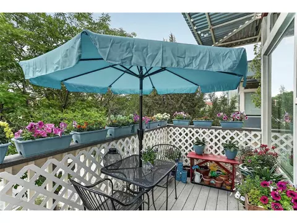
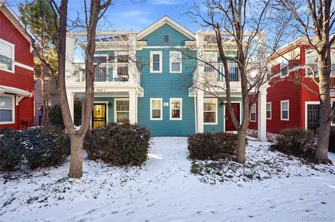
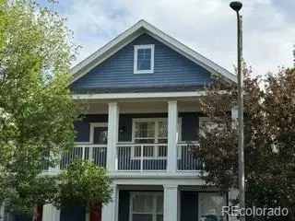
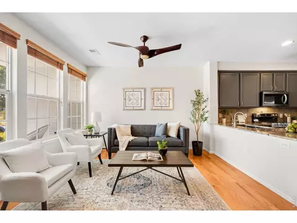
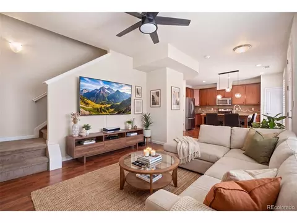
Set in the heart of Central Park’s original neighborhood, this distinctive park-front townhome blends industrial loft-inspired style with an unbeatable location near shops, restaurants, pools, trails, parks, and green space. Part of Denver’s Affordable Home Program, this income-restricted home offers a unique opportunity for qualified buyers, with down payment and closing cost assistance potentially available*Inside, a spacious foyer opens to wide-plank engineered white oak flooring, upgraded architectural carpeting, and thoughtful design details throughout. The open main level features a kitchen, dining area, and living room highlighted by a striking exposed real reclaimed historical Chicago brick wall that adds warmth, texture, and loft character. The kitchen includes maple cabinetry, a brick backsplash with original architectural star anchors, granite countertops, stainless steel appliances, a newer five-burner gas range, undermount Corian sink, newer microwave, under-cabinet lighting, and industrial pendant lighting. A half bath completes the main floor with an architectural ceiling element. Upstairs are two bedrooms and a full bath. The second bedroom features a custom built-in Murphy bed, desk, shelving, cabinetry, pull-out storage, and drawing board—ideal for an office, studio, guest room, or combination space. Enjoy Colorado sunsets from the front porch, second-floor deck, or primary suite overlooking the park and green space. Additional features include washer/dryer, a one-car garage with built-in shelving, and existing ADT security system. This home is an income-restricted unit through Denver’s Affordable Home Program. Buyer must meet income requirements of at least 50% AMI and no more than 80% AMI. Current household income limits: 1 person: $50,400–$74,800; 2 persons: $57,600–$85,450; 3 persons: $64,800–$96,150; 4 persons: $72,000–$106,800. Income will be verified by Denver Housing Stability prior to sale.
Listed by
Listing Agent - Stacy Neir
Listing Office - Compass - Denver
Source: REcolorado MLS mls logo
MLS#2257260 • last updated 2 weeks ago
Movoto checked REcolorado MLS for data 6 minutes ago
Request a virtual or in-person tour
Overview
Cooling/AC Central Air
Heating Forced Air, Natural Gas
Levels/Style Three Or More, Urban Contemporary, Townhouse
SubType Townhouse
Virtual Tour External Link
Type Residential
MLS # 2257260
SqFt 1181
Status Pending
Lot Size (SqFt) 825
Property Tax 1083
Builder Name Thrive Home Builders
Year Built 2012
HOA Master Community Association, 303-388-0724
HOA Fee Monthly, 31
HOA 2 Central Park Rows South Community Association, 303-530-0700
HOA Fee 2 345, Monthly
Interior
Total # of Bathrooms 2
# of Full Baths 1
# of Half Baths 1
Total # of Bedrooms 2
Flooring Carpet, Tile, Wood
Interior Features Built-in Features, Ceiling Fan(s), Entrance Foyer, Granite Counters, High Speed Internet, Laminate Counters, Open Floorplan, Smoke Free, Walk-In Closet(s)
Window Features Double Pane Windows
Exterior
Exterior Balcony, Lighting, Rain Gutters
Construction Brick, Frame
Roof Composition
Fencing None
Parking Desc Concrete, Lighted, Storage
# Parking Spaces 1
# of Garage Spaces 1
Amenities / Utilities
Water Source Public
HOA Fees Include Reserves, Insurance, Irrigation, Maintenance Grounds, Maintenance Structure, Snow Removal
Location
View Mountain(s)
County Denver
Subdivision Central Park
Elem School Westerly Creek
High School Northfield
Middle School William (Bill) Roberts
Elementary School District Denver 1
Middle School District Denver 1
High School District Denver 1
APN 1331-18-031
Lot/ Land Details
Road Frontage Public
Road Responsibility Public Maintained Road
Tour this home
When would you like to see 8256 E 24th Dr?
question
Have a question about this property? Call us at (844) 430-0869
7/10
9/10
6/10
8/10
Source: GreatSchools.org © 2026. All rights reserved.

Around South End at Stapleton

Explore everything this neighborhood has to offer. Learn more about South End at Stapleton.
60/100
Walk
100/100
Family
95/100
Dining
99/100
Pet
  • Real Estate
  • CO
  • Denver County
  • Denver
  • 80238
  • South End at Stapleton
  • 8256 E 24th Dr

My commute

Enter a destination to see travel time and distance.
By entering my info and clicking Ask a Question below, I am providing my e-signature and express written consent to receive marketing emails, calls, and texts (including via automatic telephone dialing systems, AI generative, artificial or pre-recorded voice technology) relating to my inquiry from Movoto (and parties calling/messaging on their behalf) even if my number appears on the company, state, or national Do Not Call Registry. You also agree to ourTerms and Conditions and Privacy Policy. Consent not required to receive services (call 1-844-420-1270 to be connected without providing consent).

Nearby homes for sale in Denver, CO

Nearby recently sold homes in Denver, CO

Newest listings in 80238

Meet with a real estate agent today (844) 430-0869
The multiple listing information is provided by METROLIST, INC., DBA RECOLORADO® . IDX information is provided exclusively for consumers’ personal, non-commercial use and that it may not be used for any purpose other than to identify prospective properties consumers may be interested in purchasing. Information deemed reliable but not guaranteed to be accurate. Buyer to verify all information. The information provided is for consumers' personal, non-commercial use and may not be used for any purpose other than to identify prospective properties consumers may be interested in purchasing. Listing information updated every 15 minutes. Terms of use & Privacy Policy, California Privacy Info. Copyright © 2005 - 2026 Movoto, Inc. All rights reserved. Equal Housing Opportunity CalDRE CalDRE #01517281
Movoto Real Estate is committed to ensuring accessibility for individuals with disabilities. We are continuously working to improve the accessibility of our web experience for everyone. We welcome feedback and accommodation requests, please submit them here.
Based on information submitted to the MLS GRID . All data is obtained from various sources and may not have been verified by broker or MLS GRID. Supplied Open House Information is subject to change without notice. All information should be independently reviewed and verified for accuracy. Properties may or may not be listed by the office/agent presenting the information. IDX Data is provided exclusively for consumers’ personal, non-commercial use, that it may not be used for any purpose other than to identify prospective properties consumers may be interested in purchasing, and that data is deemed reliable but is not guaranteed accurate by RECOLORADO®. Properties displayed may be listed or sold by various participants in the MLS.
Requests for information regarding mortgage products will be directed to Movoto.com affiliate, Lower, LLC - a licensed Mortgage Lender (NMLS #1124061), or, based on your location, may be redirected to a participating mortgage marketing partner that may pay Lower, LLC for any consumer contact information provided through this site.