
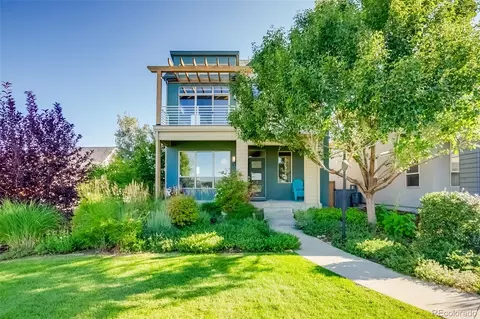
- $850,000
- 4Bd
- 4Ba
- 2,607 Sq Ft
SOLD 06/30/26


Last sold 01/20/2021 for $815K
bed
bath
Sqft ($231/Sqft)
| Property type House | Neighborhood | Year built 2011 | HOA fee $43/month | Lot size 3,800 Sqft | Movoto estimate | Parking 2 garage spaces |

| Overview | |
| Cooling/AC | Attic Fan, Central Air |
| Heating | Forced Air, Natural Gas, Solar |
| Levels/Style | Two, Traditional, House |
| SubType | Single Family Residence |
| Virtual Tour | N/A |
| Type | Residential |
| MLS # | 5717416 |
| SqFt | 3261 |
| Status | Closed |
| Lot Size (SqFt) | 3800 |
| Property Tax | 6081 |
| Year Built | 2011 |
| HOA | Stapleton Master Community Association, 303-388-0724 |
| HOA Fee | Monthly, 43 |
| Condition | Updated/Remodeled |
| Interior | |
| Total # of Bathrooms | 4 |
| # of Full Baths | 3 |
| # of Half Baths | 1 |
| Total # of Bedrooms | 5 |
| Laundry | In Unit |
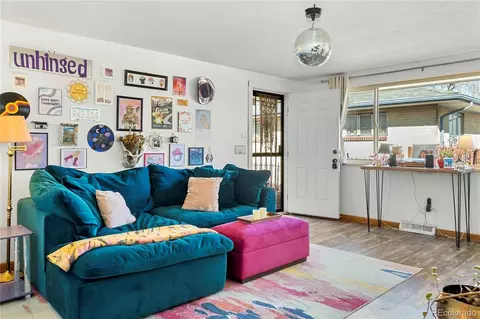
| Flooring | Carpet, Laminate, Tile |
| Interior Features | Built-in Features, Breakfast Area, Ceiling Fan(s), Entrance Foyer, Eat-in Kitchen, Five Piece Bathroom, Granite Counters, Kitchen Island, Laminate Counters, Master Suite, Open Floorplan, Pantry, Sound System, Smoke Free, Wired For Data, Walk-In Closet(s) |
| Window Features | Window Coverings |
| Exterior | |
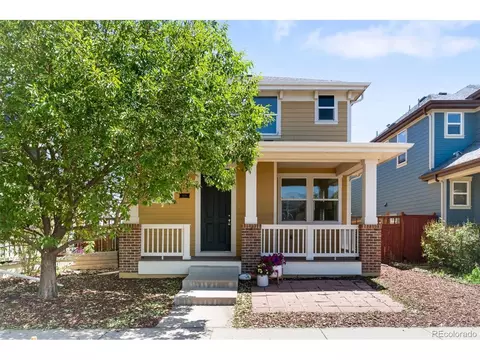
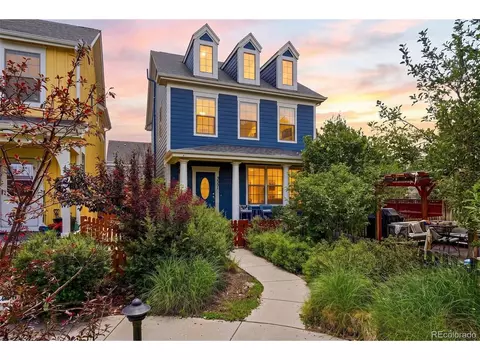
| Exterior | Garden, Private Yard, Rain Gutters |
| Construction | Frame, Concrete, Wood Siding |
| Roof | Composition |
| Fencing | Full |
| Parking Desc | Garage |
| # Parking Spaces | 2 |
| # of Garage Spaces | 2 |
| Amenities / Utilities | |
| Water Source | Public |
| HOA Fees Include | Maintenance Grounds |
| Security Features | Smoke Detector(s) |
| Location | |
| County | Denver |
| Subdivision | Central Park |
| Elem School | Westerly Creek |
| High School | Northfield |
| Middle School | DSST: Stapleton |
| Elementary School District | Denver 1 |
| Middle School District | Denver 1 |
| High School District | Denver 1 |
| APN | 1286-06-009 |
| Zoning | C-MU-20 |
| Directions | From 1-70 Take Exit 278 Toward Quebec Street And Keep Right, Follow Signs For Johnson And Wales University And Merge Onto Quebec Street And Merge Onto Quebec Street. Turn Left Onto 35th Avenue And Then Right Onto Trenton Street And Then Left Onto E 34th Avenue. The Home Will Be On Your Left. |
| Lot/ Land Details | |
| Road Frontage | Public Road |
| Road Responsibility | Public Maintained Road |
| Road Surface | Paved |
MLS # 5717416 
$524,950
$631,996
$555,990
$2,400,000
$575,000
$550,000
$540,000
$637,500
$769,500
$620,000
$834,000
$420,000
$549,950
$484,950
$798,250
$485,000
$454,498
$735,000
$543,975
$999,000
$752,500
$500,000
$1,540,000
$322,450
$469,000
$950,000
$699,000
$2,800,000
$1,737,500
$667,200