
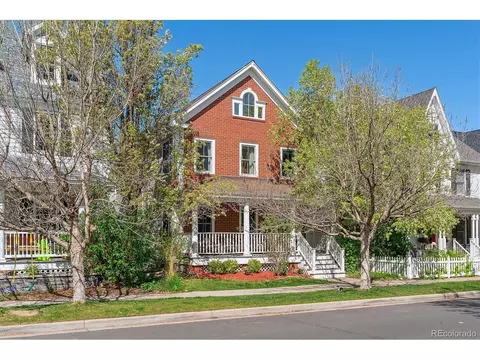
- $940,000
- 3Bd
- 3Ba
- 2,341 Sq Ft
SOLD

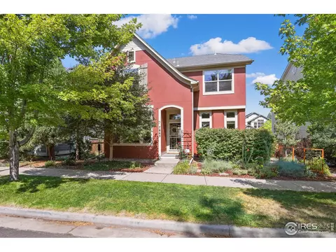
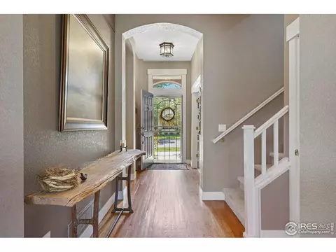
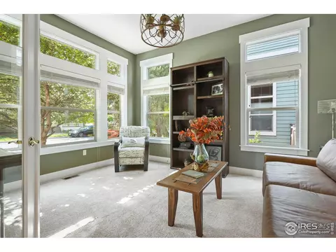
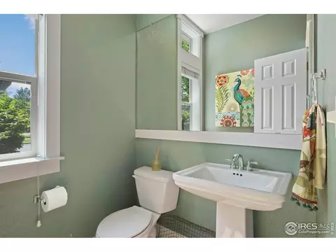
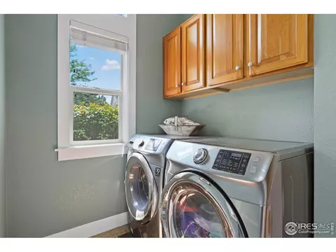
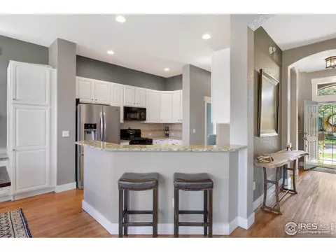
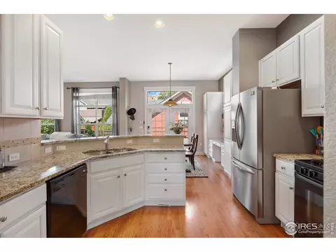
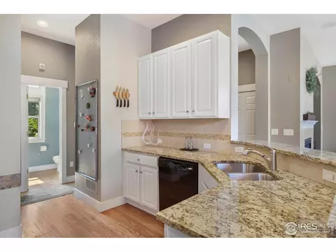
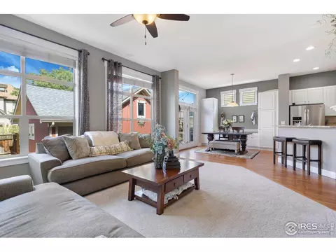
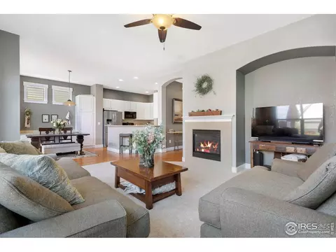
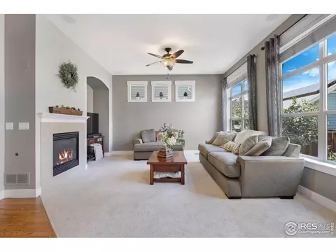
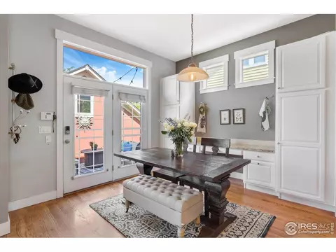
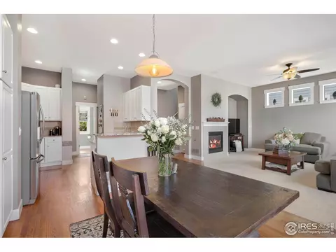
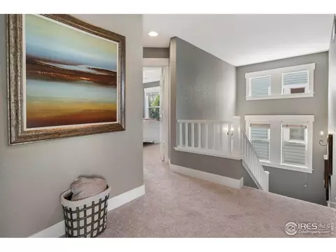
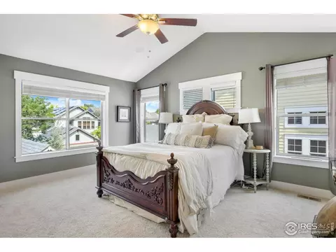
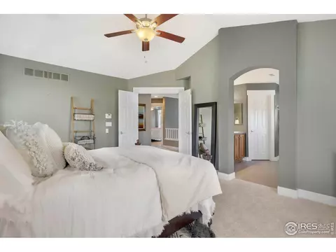
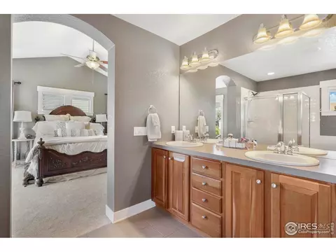
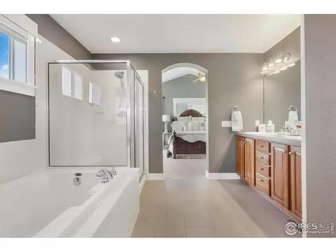
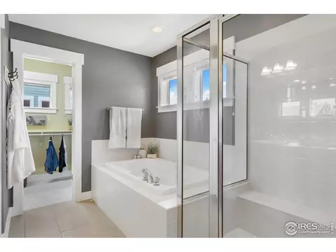
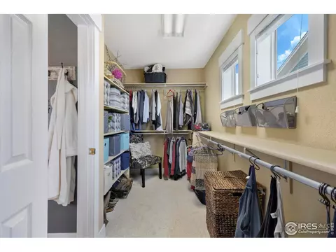
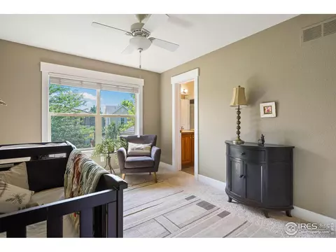
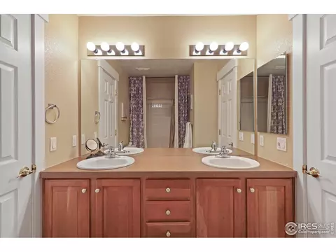
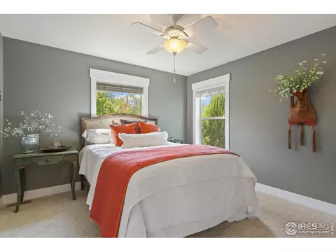
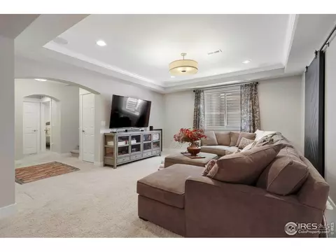
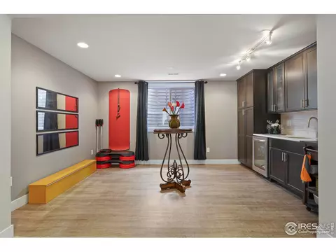
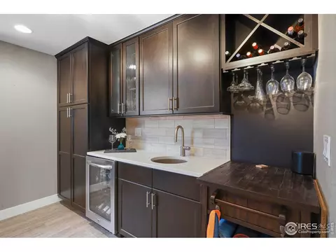
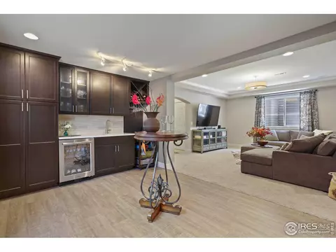
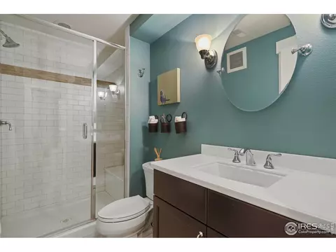
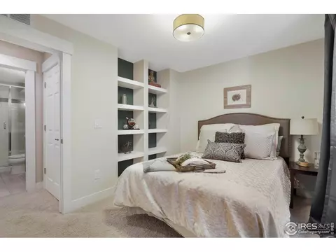
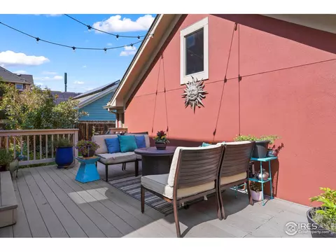
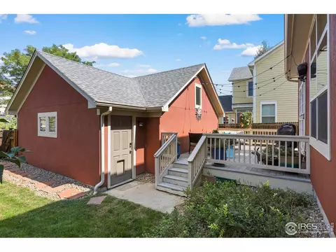
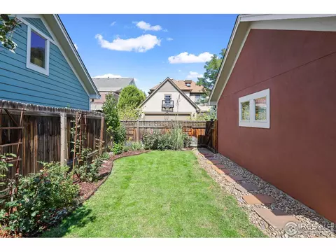
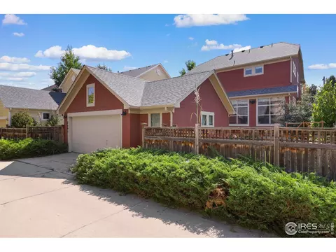
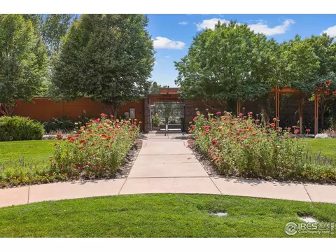
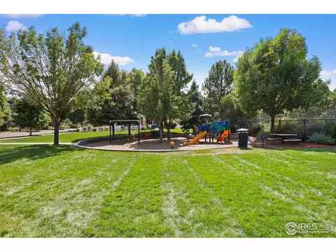
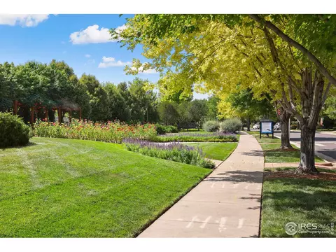
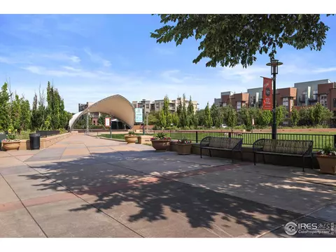
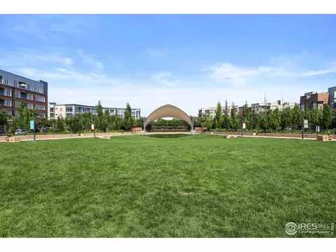
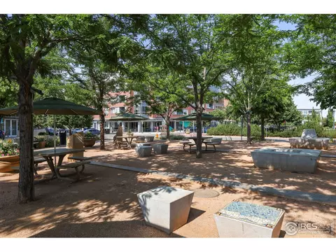
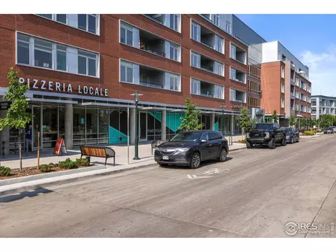
Last sold 10/22/2021 for $900K
bed
bath
Sqft ($277/Sqft)
| Property type House | Neighborhood | Year built 2002 | HOA fee $40/month | Lot size 3,920 Sqft | Movoto estimate | Parking 2 garage spaces |

| Overview | |
| Cooling/AC | Ceiling Fan(s) |
| Heating | Forced Air |
| Levels/Style | Two, Contemporary |
| MLS # | 951047 |
| Type | Residential |
| Status | Sold |
| SubType | Single Family Residence |
| Living Area | 3254 |
| Lot Size (Acres) | 0.09 |
| Annual Tax | 7054 |
| Builder Name | McStain |
| HOA Fee | Monthly, 40 |
| HOA | Master Community Association |
| Interior | |
| # Three-Quarter Baths | 1 |
| Total # of Bathrooms | 4 |
| # Full Baths | 2 |
| # Half Baths | 1 |
| Total # of Bedrooms | 4 |
| Basement | Full, Partially Finished |
| Flooring | Wood |
| Fireplace Desc | Gas |
| Accessibility Features | Level Lot, Level Drive, Low Carpet, Interior Door Openings 32" Plus, Exterior Door Openings 36" Plus, Main Level Laundry |
| Window Features | Window Coverings |
| Interior Features | Eat-in Kitchen, Cathedral Ceiling(s), Open Floorplan, Walk-In Closet(s), Wet Bar, Washer/Dryer Hookup, Jack & Jill Bathroom, 6-Panel Doors, High Ceilings |
| Exterior | |
| Roof | Composition |
| Construction | Frame, Stucco |
| Exterior Features | Sprinkler System |
| Patio & Porch | Deck |
| Lot Features | Deciduous Trees, Native Grass, Level, Paved, Curbs, Gutters, Sidewalks, Street Light, Alley, Fire Hydrant Within 500 Feet |
| Fencing | Fenced, Wood |
| Amenities / Utilities | |
| Green Features: Energy Efficiency | Southern Exposure, Windows |
| Utilities | Natural Gas Available, Electricity Available, Cable Available, High Speed Avail |
| Sewer/ Septic | Public Sewer |
| Electricity | Xcel Energy |
| Water Source | City |
| Appliances | Gas Range, Dishwasher, Refrigerator, Bar Fridge, Washer, Dryer, Microwave, Fire Alarm |
| Location | |
| County | Denver |
| Community Features | Pool, Playground |
| Subdivision | Central Park |
| Middle School | DSST Conservatory Green Middle School |
| High School District | Denver District 1 |
| APN | 1283-12-025 |
| Directions | 29th Ave To Spruce St, South To 28th Ave (NOT Place Or Drive), West To Home. |
| Lot/ Land Details | |
| Possible Use | Single Family |
| Road Frontage | City Street |
| Road Surface | Asphalt |
 MLS # 5178894
MLS # 951047
MLS # IR951047
MLS # 9798006
MLS # 978808
| Est. value | Bed/bath | Sqft | mi | |
|---|---|---|---|---|
| 7835 E 28th Ave, Denver, CO 80238 | $985,500 | 3/3 | 2,240 | 0.01 |
| 7895 E 28th Ave, Denver, CO 80238 | $1,184,500 | 4/4 | 2,820 | 0.01 |
| 7805 E 28th Ave, Denver, CO 80238 | $980,500 | 4/4 | 2,531 | 0.02 |
| 7905 E 28th Ave, Denver, CO 80238 | $1,049,600 | 4/3 | 2,834 | 0.02 |
| 7894 E 28th Ave, Denver, CO 80238 | $1,132,300 | 4/2 | 2,702 | 0.02 |
| 7864 E 28th Ave, Denver, CO 80238 | $1,061,900 | 3/4 | 2,480 | 0.02 |
| 7836 E 28th Dr, Denver, CO 80238 | $1,143,500 | 5/3 | 2,834 | 0.03 |
| 7866 E 28th Dr, Denver, CO 80238 | $1,044,400 | 4/4 | 2,531 | 0.03 |
Estimated values are based on public record data and automated valuation models. Values are not guaranteed and may not reflect current market conditions.

$524,950
$631,996
$555,990
$2,400,000
$575,000
$550,000
$540,000
$637,500
$769,500
$620,000
$834,000
$420,000
$549,950
$484,950
$798,250
$485,000
$454,498
$735,000
$543,975
$999,000
$752,500
$500,000
$1,540,000
$322,450
$469,000
$950,000
$699,000
$2,800,000
$1,737,500
$667,200