
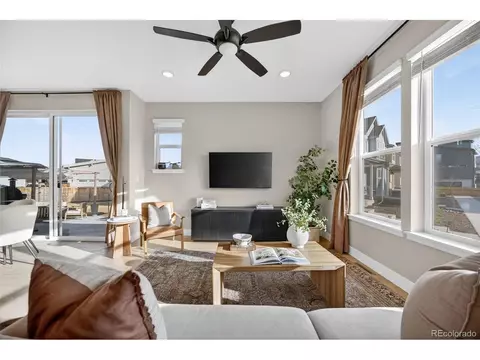
- $715,000
- 3Bd
- 4Ba
- 2,210 Sq Ft
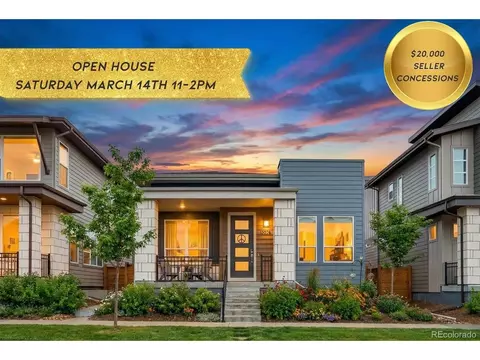
SOLD

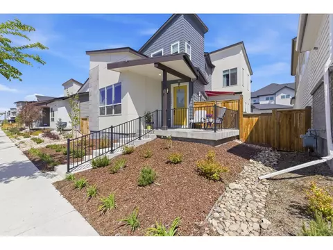
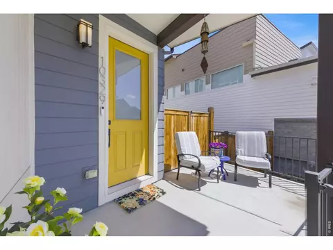
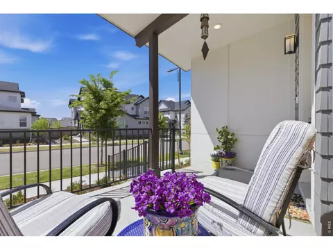
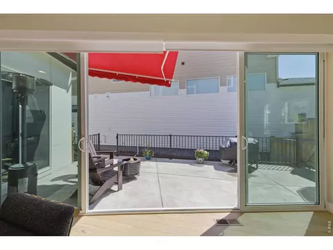
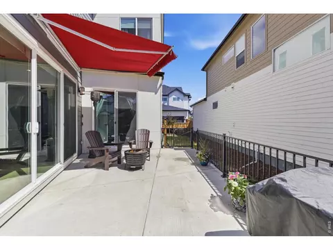
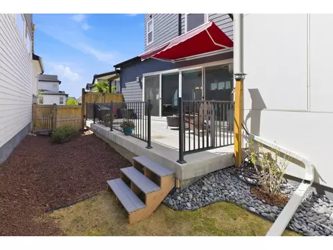
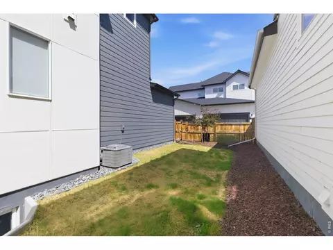
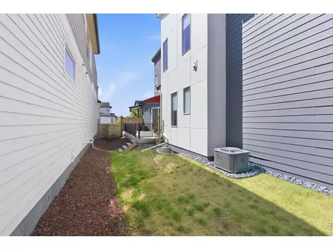
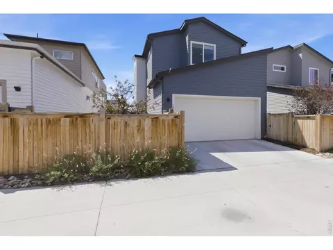
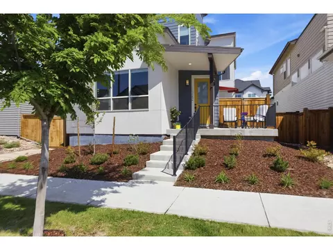
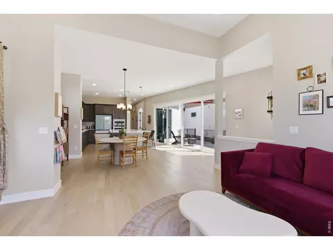
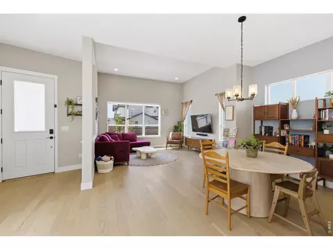
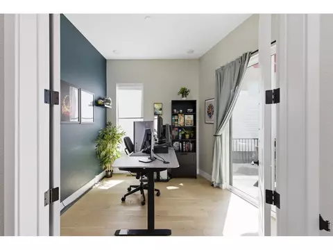
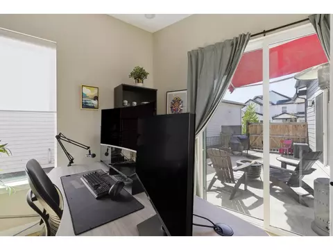
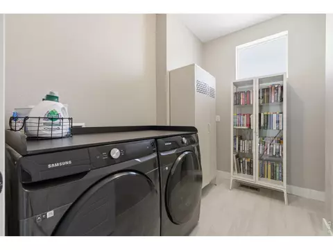
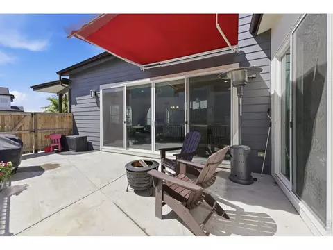
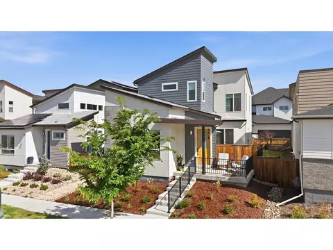
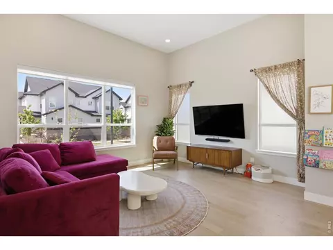
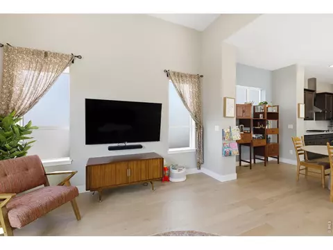
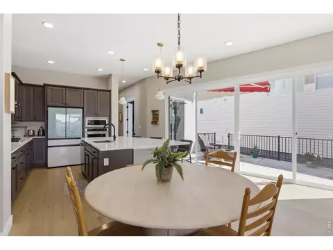
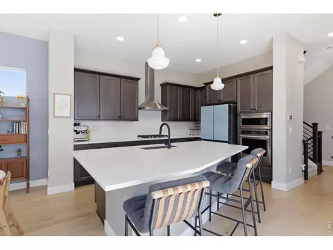
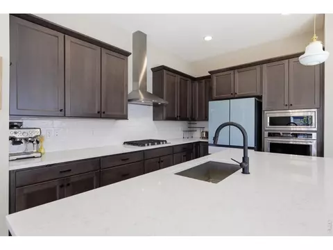
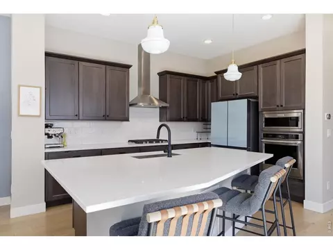
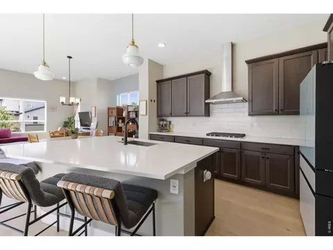
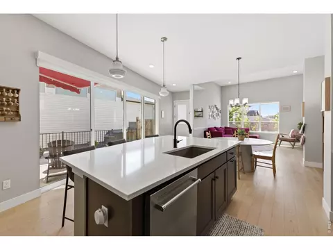
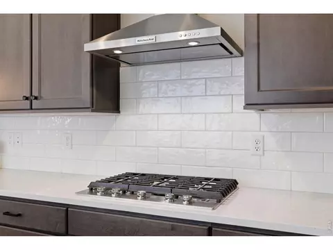
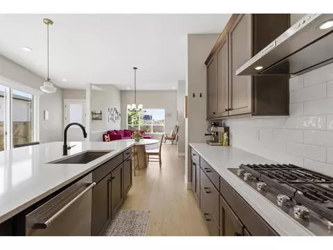
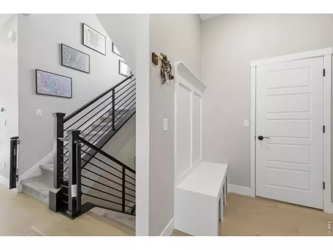
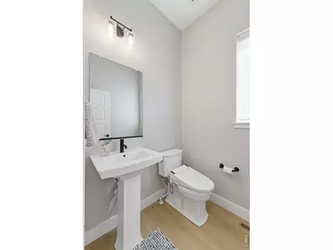
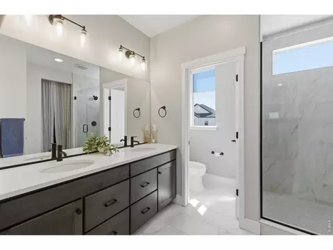
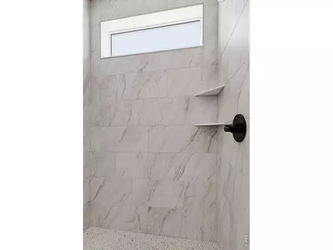
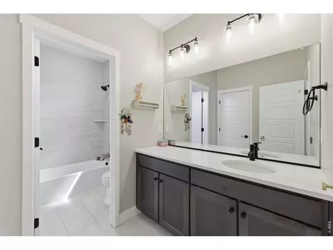
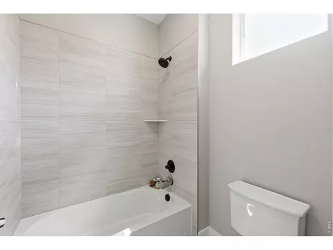
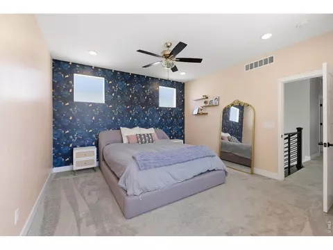
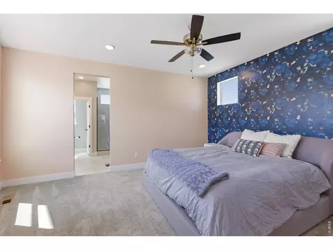
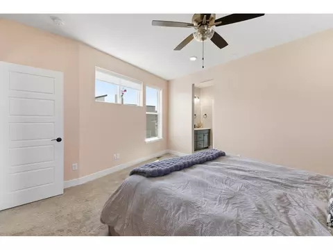
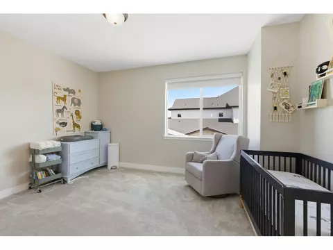
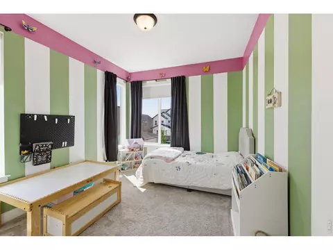
Last sold 07/10/2026 after 73 Days
bed
bath
Sqft ($380/Sqft)
| Property type House | Neighborhood | Year built 2023 | HOA fee $56/month | Lot size 3,485 Sqft | Movoto estimate | Parking 2 garage spaces | Rental estimate |

| Overview | |
| Cooling/AC | Central Air |
| Heating | Forced Air |
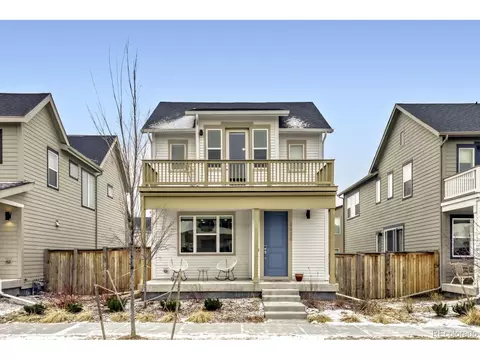
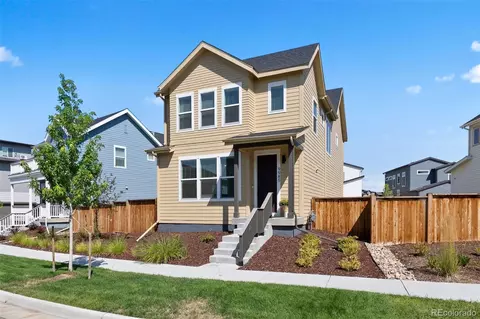
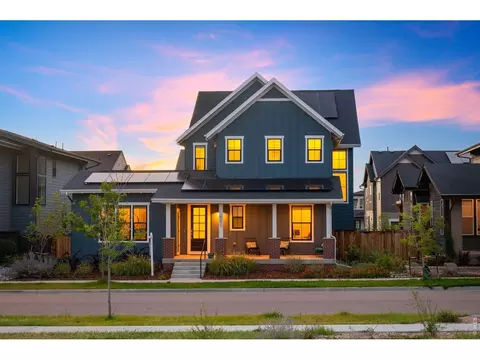
| Levels/Style | Two, Contemporary |
| Virtual Tour | N/A |
| MLS # | 1057692 |
| Type | Residential |
| Status | Sold |
| SubType | Single Family Residence |
| Living Area | 2144 |
| Lot Size (Acres) | 0.08 |
| Annual Tax | 6670 |
| Builder Name | Brookfield Residential |
| HOA Fee | Monthly, 56 |
| HOA | MCA Central Park |
| Interior | |
| # Three-Quarter Baths | 1 |
| Total # of Bathrooms | 3 |
| # Full Baths | 1 |
| # Half Baths | 1 |
| Total # of Bedrooms | 3 |
| Basement | Full, Unfinished |
| Flooring | Wood |
| Window Features | Window Coverings |
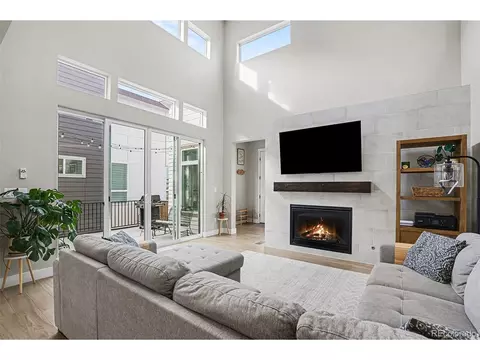
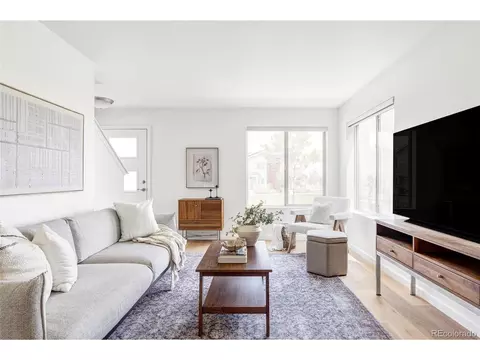
| Interior Features | Eat-in Kitchen, Cathedral Ceiling(s), Open Floorplan, Pantry, Walk-In Closet(s), Washer/Dryer Hookup, Jack & Jill Bathroom, Kitchen Island, High Ceilings |
| Exterior | |
| Roof | Composition |
| Construction | Frame, Composition |
| Exterior Features | Sprinkler System, >8' Garage Door |
| Patio & Porch | Patio |
| Lot Features | Level, House Faces South, City Limits, Paved, Curbs, Gutters, Sidewalks |
| Fencing | Fenced, Wood |
| Amenities / Utilities | |
| Green Features: Energy Efficiency | Windows, High Efficiency Furnace, Thermostat, Photovoltaic Leased |
| Utilities | Natural Gas Available, Electricity Available, Satellite Avail, High Speed Avail, Underground Utilities |
| Sewer/ Septic | Public Sewer |
| Electricity | Xcel |
| Water Source | City |
| Appliances | Gas Range, Dishwasher, Refrigerator, Washer, Dryer, Microwave, Disposal, Fire Alarm |
| HOA Fee Includes | Common Amenities, Management |
| Location | |
| County | Denver |
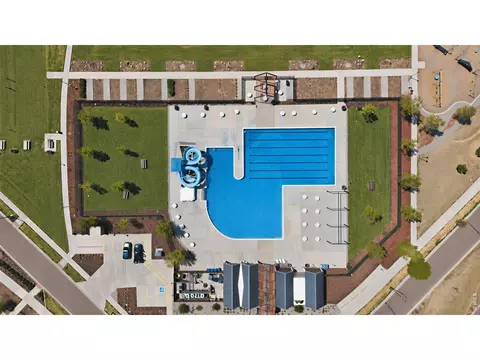
| Community Features | Pool, Playground, Park, Trail(s) |
| Subdivision | Central Park Filing #57 |
| Middle School | McGlone Academy |
| High School District | Denver District 1 |
| APN | 1101-15-058 |
| Lot/ Land Details | |
| Possible Use | Single Family |
| Road Frontage | City Street |
| Road Surface | Asphalt |
MLS # 1057692 MLS # IR1057692
 MLS # 5opyy3d14r
| Est. value | Bed/bath | Sqft | mi | |
|---|---|---|---|---|
| 10309 E 62nd Ave, Denver, CO 80238 | $837,000 | 3/3 | 2,024 | 0.01 |
| 10349 E 62nd Ave, Denver, CO 80238 | $803,000 | 2/3 | 1,825 | 0.01 |
| 10299 E 62nd Ave, Denver, CO 80238 | $839,000 | 3/2 | 2,143 | 0.01 |
| 10359 E 62nd Ave, Denver, CO 80238 | $845,000 | 3/3 | 2,143 | 0.02 |
| 10269 E 62nd Ave, Denver, CO 80238 | $818,000 | 3/2 | 2,024 | 0.02 |
| 10340 E 62nd Pl, Denver, CO 80238 | $828,000 | 3/3 | 2,786 | 0.02 |
| 10350 E 62nd Pl, Denver, CO 80238 | $750,000 | 3/2 | 2,317 | 0.02 |
| 10300 E 62nd Pl, Denver, CO 80238 | $760,000 | 3/2 | 2,322 | 0.02 |
Estimated values are based on public record data and automated valuation models. Values are not guaranteed and may not reflect current market conditions.

$524,950
$631,996
$555,990
$2,400,000
$575,000
$550,000
$540,000
$637,500
$769,500
$620,000
$834,000
$420,000
$549,950
$484,950
$798,250
$485,000
$454,498
$735,000
$543,975
$999,000
$752,500
$500,000
$1,540,000
$322,450
$469,000
$950,000
$699,000
$2,800,000
$1,737,500
$667,200