Movoto Real Estate
  • Exterior
  • Entry Way
  • Living
  • Bedroom
  • Bath
  • Other
  • Kitchen
  • Dining
  • View/Area

167 Wagon Wheel Ln, Deep Gap, NC 28618

  • $875,000

  • bed

  • bath

  • 3,595

    Sqft ($243/Sqft)
Multi-family for sale 119 days
Movoto is helping 6 homebuyers near you

About 167 Wagon Wheel Ln

Property type Multi-family
Neighborhood
Year built 2003
HOA fee $0/month
Lot size 1.36 Acre
Movoto estimate
Property description
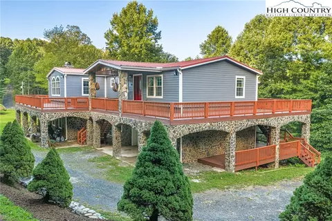
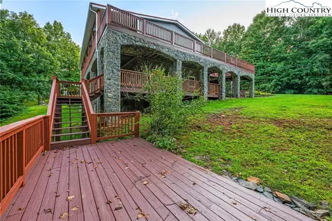
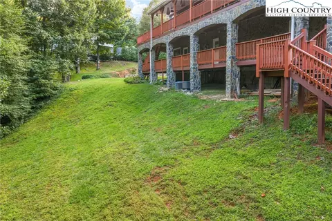
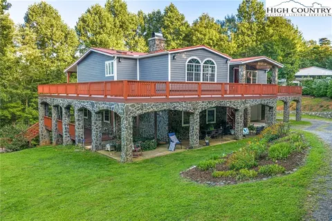
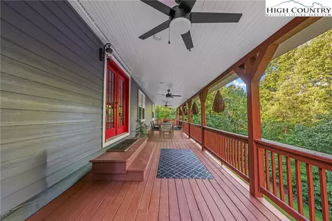
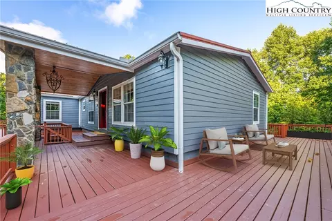
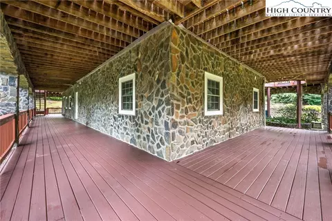
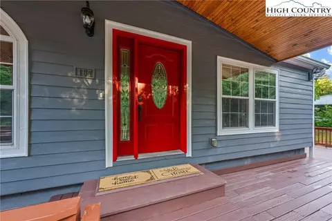
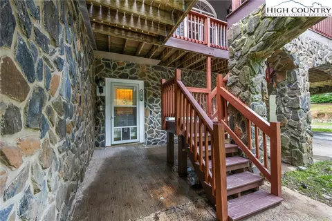
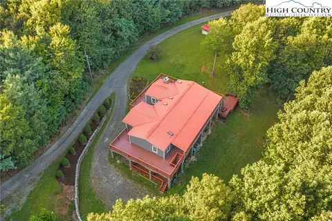
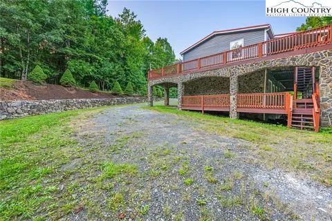
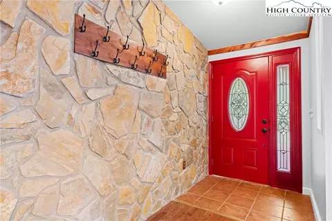
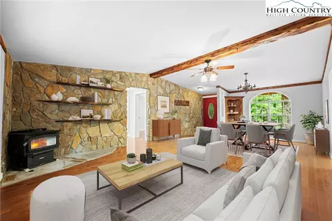
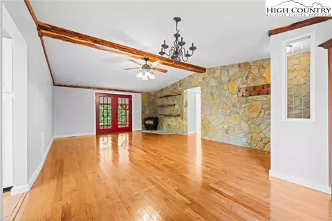
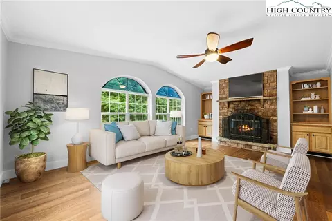
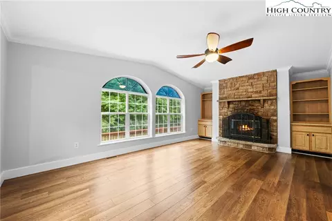
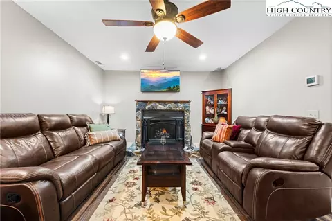
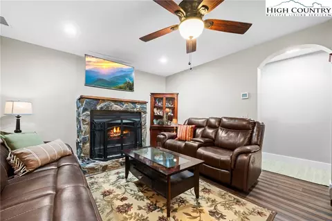
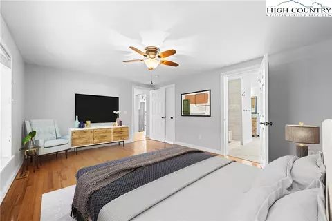
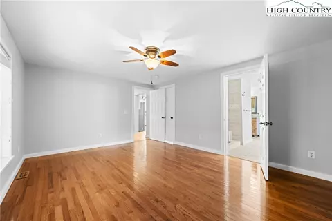
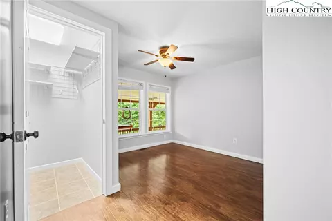
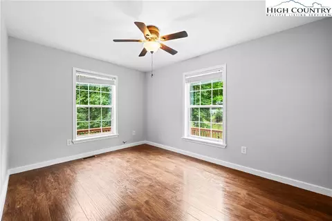
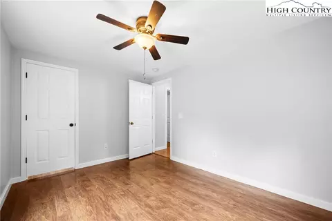
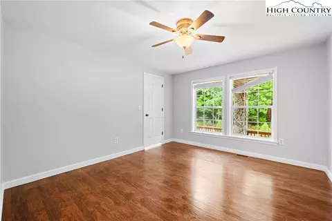
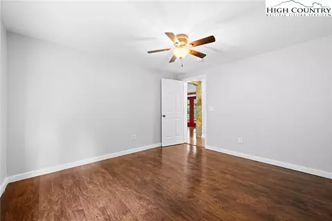
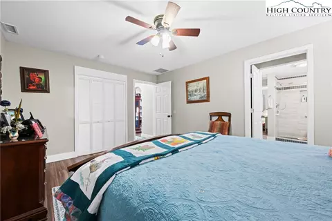
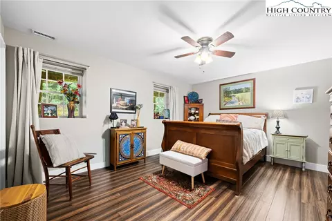
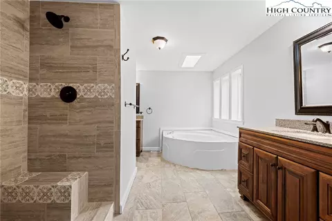
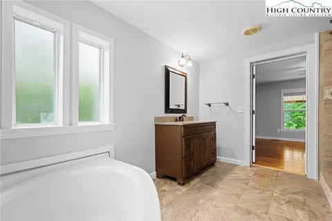
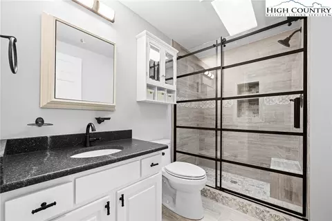
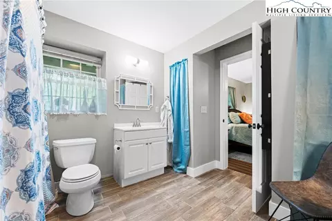
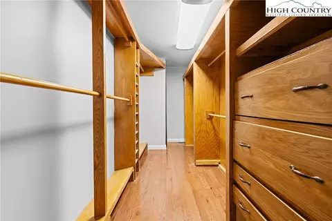
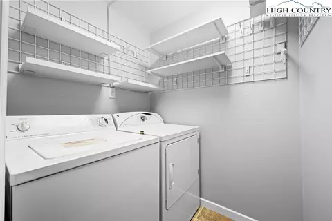
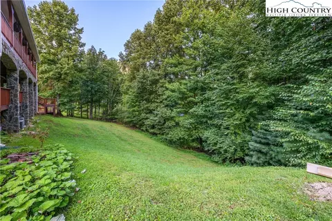
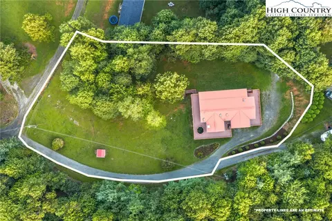
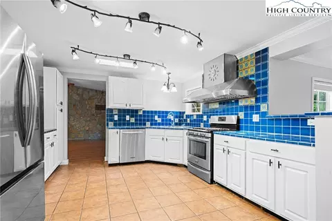
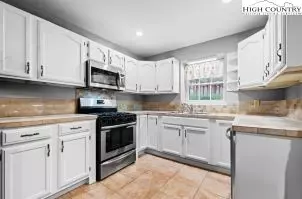
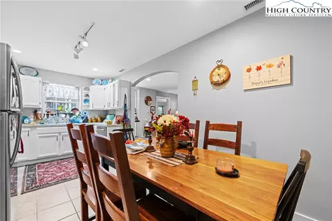
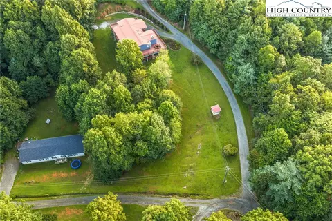
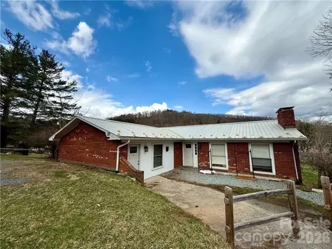
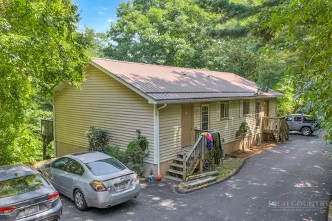
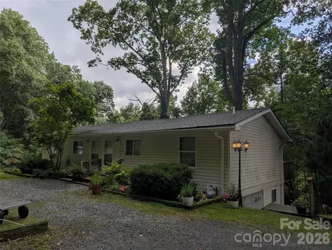
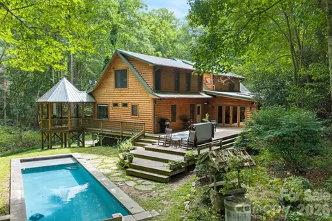
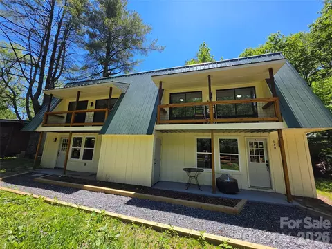
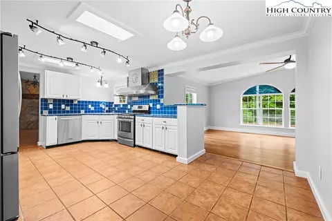
Presenting a meticulously cared-for duplex set on a sprawling 1.361-acre lot, perfectly positioned between the vibrant towns of Boone and Wilkesboro. This unique property is just an hour and fifteen minutes from Winston-Salem and mere moments from the breathtaking vistas of the Blue Ridge Parkway, offering an ideal combination of privacy, accessibility, and scenic tranquility. Surrounded by a lush lawn and mature wooded borders, the duplex encompasses two spacious units, each designed for maximum comfort and versatility. *Washers and dryers do not convey. The upper-level unit boasts 4 bedrooms and 2 bathrooms, (2,128sq ft) with a magnificent wrap-around deck—partially covered for year-round enjoyment (2589 sq ft). Step inside through elegant french doors to a large living and dining area. The impressive kitchen, conveniently located in the center of the unit, boasts stunning tiled countertops, tiled floors, ample counter space, skylights providing natural light and stainless appliances for culinary enthusiasts to enjoy. The adjacent cozy family room offers a stone wood-burning fireplace and abundant natural light. Additional features include good size bedroom closets, hardwood and tile floors throughout and a luxurious primary bathroom with an oversized tub, ceramic tile shower, and dual vanities. The primary bedroom has space for an array of creative options and features a custom-built closet. The second renovated bathroom is conveniently located by the other bedrooms and living space. All rooms are equipped with ceiling fans. The interior stairs lead to direct access to a workshop, storage area, and a two-car garage. The lower-level unit, measuring 1,467 square feet, offers two large bedrooms and one well-appointed bathroom. Currently leased through March 31, 2026, with an option to vacate on 30 days’ notice, this unit is a highly attractive choice for investors seeking reliable returns. Bathed in natural light from abundant windows, both bedrooms are large enough to accommodate king-size beds and include additional office or study nooks. The spacious Jack and Jill bathroom features a substantial vanity, an expansive tile shower, and plenty of storage. Luxury plank vinyl flooring runs throughout, complemented by tiled surfaces in the kitchen and bath for durability and style. The kitchen offers ample prep space, cabinetry, and room for a kitchen island and dining area, making it a welcoming hub of the home. Both units are built for quiet living and energy efficiency, featuring high-quality insulation and individually metered propane, electric, and internet utilities, while sharing water and sewer for added value. All renovations and upgrades have been completed with proper permits, documentation available upon request for peace of mind. Whether you are searching for a move-in ready residence or a proven, well-maintained rental investment, this exceptional duplex offers lasting value, adaptability, and enduring privacy in a serene mountain setting—making it a true gem in North Carolina’s picturesque landscape.
Listed by
Listing Agent - Tony Floyd
Listing Agent Contact: (828) 295-7337
Listing Office - Howard Hanna Allen Tate Realtors Boone
Source: High Country AOR mls logo
MLS#260294 • last updated 2 months ago
Movoto checked High Country AOR for data 21 minutes ago
Request a virtual or in-person tour
Overview
Cooling/AC CentralAir, Electric, HeatPump, Other, SeeRemarks, TwoUnits
Heating Electric, ForcedAir, Fireplaces, HeatPump, HotWater, Propane
Levels/Style Contemporary, ModularPrefab, Other, SeeRemarks
MLS # 260294
Subtype Duplex
Type Residential Income
Status Active
Lot Size (Acres) 1.361
Prop Tax 2046
Year Built 2003
Building Area 3595
Interior
Basement None
Laundry WasherHookup, DryerHookup
Appliances Dishwasher, Disposal, GasRange, MicrowaveHoodFan, Microwave, Other, Refrigerator, SeeRemarks
Fireplace One, Other, SeeRemarks, Stone, Propane, WoodBurning
Door Features ScreenDoors, StormDoors
Window Features DoubleHung, DoublePaneWindows, Screens, Vinyl
Exterior
Foundation Slab
Roof Metal
Construction Masonry, ModularPrefab, Other, Stone, SeeRemarks, WoodSiding
Parking Desc Shared Driveway
Exterior Features Other, SeeRemarks
Other Structures Living Quarters
Amenities / Utilities
Utilities ElectricityAvailable, NaturalGasAvailable, SewerAvailable, SeparateMeters, WaterAvailable, CableAvailable, HighSpeedInternetAvailable, SepticAvailable
Sewer/ Septic PrivateSewer, SepticPermit5OrMoreBedroom, SewerAppliedForPermit, SepticTank
Water Source Private, Well
Location
View Trees/Woods
Area 3-Elk, Stoney Fork (Jobs Cabin, Elk, WILKES)
County Watauga
Community Features LongTermRentalAllowed, ShortTermRentalAllowed
Subdivision Country Estates
Elementary School Parkway
High School Watauga
APN 2869-67-6760-000
Zoning R2, Residential
Lot/ Land Details
Road Frontage Private Road
Road Surface Gravel, Other, SeeRemarks
Tour this home
When would you like to see 167 Wagon Wheel Ln?
question
Have a question about this property? Call us at (844) 430-0869
6/10
8/10
Source: GreatSchools.org © 2026. All rights reserved.

Around 3-elk, Stoney Fork (jobs Cabin, Elk, Wilkes)

Explore everything this neighborhood has to offer.
3/100
Walk
68/100
Family
2/100
Dining
59/100
Pet
  • Real Estate
  • NC
  • Watauga County
  • Deep Gap
  • 28618
  • 167 Wagon Wheel Ln

My commute

Enter a destination to see travel time and distance.
By entering my info and clicking Ask a Question below, I am providing my e-signature and express written consent to receive marketing emails, calls, and texts (including via automatic telephone dialing systems, AI generative, artificial or pre-recorded voice technology) relating to my inquiry from Movoto (and parties calling/messaging on their behalf) even if my number appears on the company, state, or national Do Not Call Registry. You also agree to ourTerms and Conditions and Privacy Policy. Consent not required to receive services (call 1-844-420-1270 to be connected without providing consent).

Nearby homes for sale in Deep Gap, NC

Nearby recently sold homes in Deep Gap, NC

Newest listings in 28618

Meet with a real estate agent today (844) 430-0869
The multiple listing information is provided by High Country Realtors. IDX information is provided exclusively for consumers’ personal, non-commercial use and that it may not be used for any purpose other than to identify prospective properties consumers may be interested in purchasing. Information deemed reliable but not guaranteed to be accurate. Buyer to verify all information. The information provided is for consumers' personal, non-commercial use and may not be used for any purpose other than to identify prospective properties consumers may be interested in purchasing. Listing information updated every 15 minutes. Terms of use & Privacy Policy, California Privacy Info. Copyright © 2005 - 2026 Movoto, Inc. All rights reserved. Equal Housing Opportunity CalDRE CalDRE #01517281
Movoto Real Estate is committed to ensuring accessibility for individuals with disabilities. We are continuously working to improve the accessibility of our web experience for everyone. We welcome feedback and accommodation requests, please submit them here.
Copyright 2026 of High Country Realtors. All rights reserved.
IDX Data is provided exclusively for consumers’ personal, non-commercial use, that it may not be used for any purpose other than to identify prospective properties consumers may be interested in purchasing, and that data is deemed reliable but is not guaranteed accurate by the High Country Realtors.
Requests for information regarding mortgage products will be directed to Movoto.com affiliate, Lower, LLC - a licensed Mortgage Lender (NMLS #1124061), or, based on your location, may be redirected to a participating mortgage marketing partner that may pay Lower, LLC for any consumer contact information provided through this site.