Movoto Real Estate
  • Other
  • Living
  • Dining
  • Kitchen
  • Bedroom
  • Bath
  • Entry Way
  • Exterior

603 Hawk Ridge Rd, Deep Gap, NC 28618

$565,000
•
  • 3

    bed

  • 3

    bath

  • 2,097

    Sqft ($269/Sqft)

House for sale 5 days

About 603 Hawk Ridge Rd

Property type House
Neighborhood
Year built 1976
HOA fee $170/month
Lot size 1.07 Acre
Movoto estimate
Property description
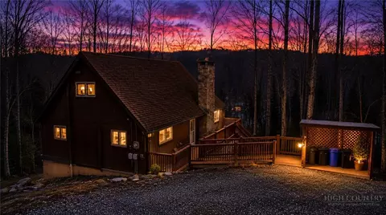
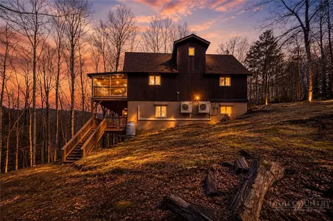
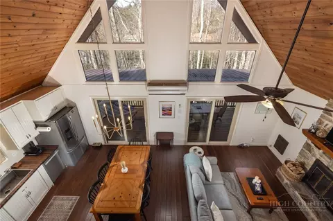
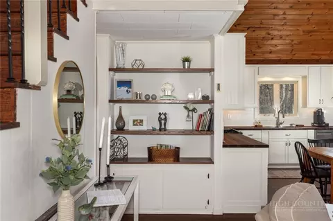
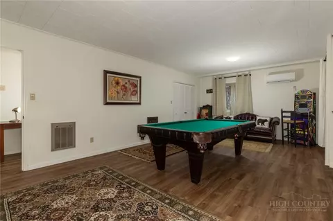
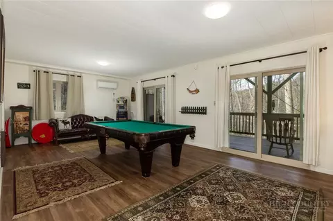
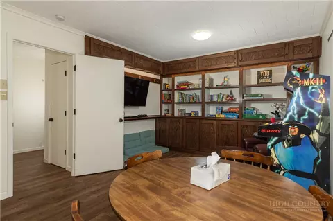
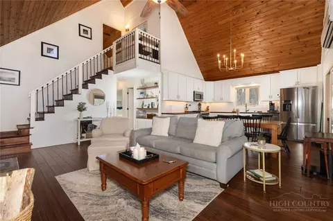
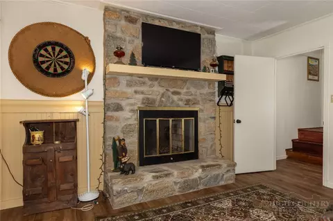
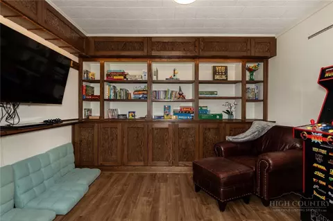
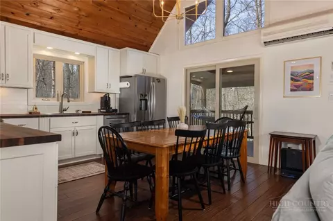
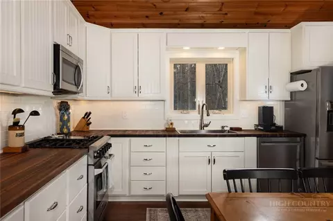
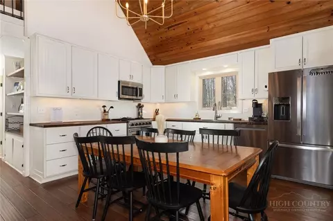
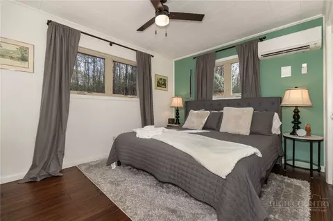
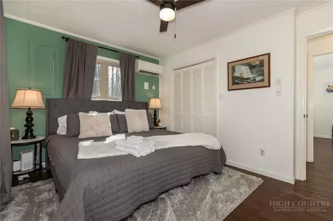
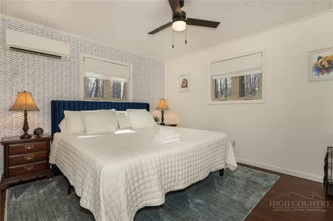
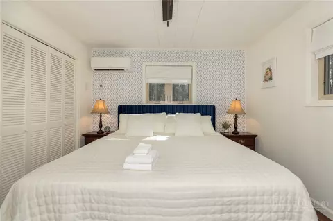
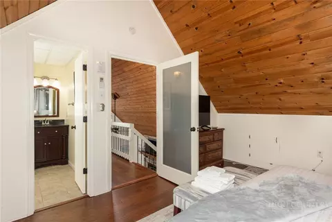
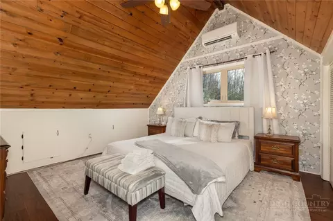
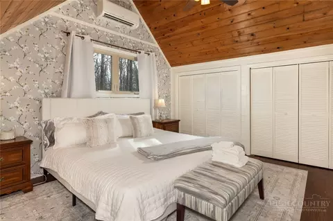
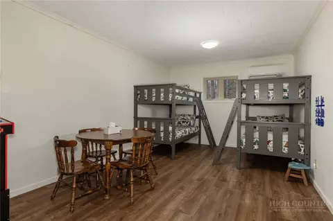
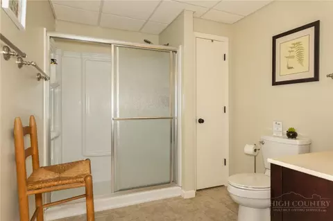
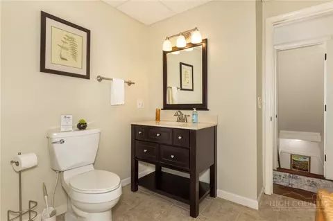
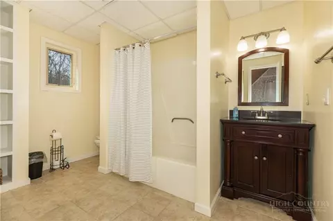
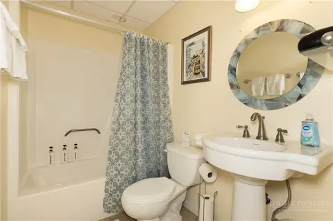
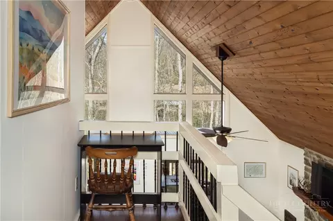
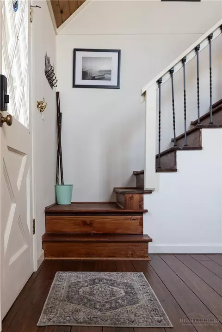
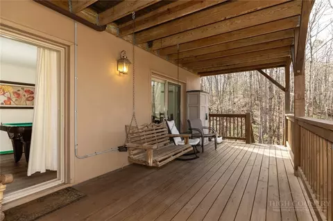
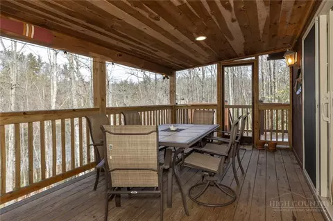
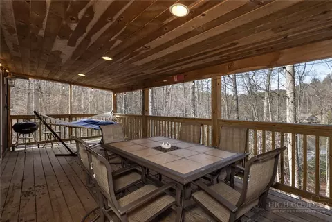
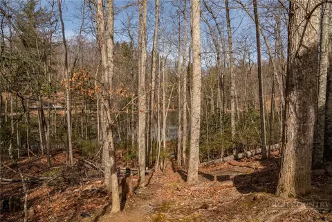
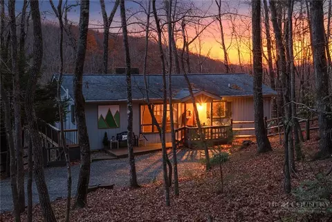
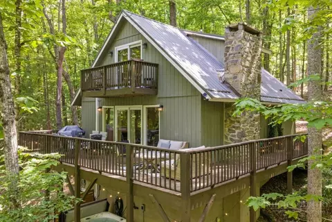
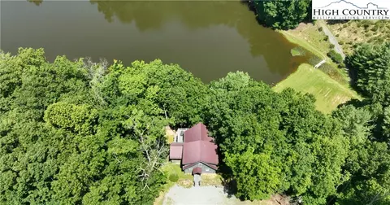
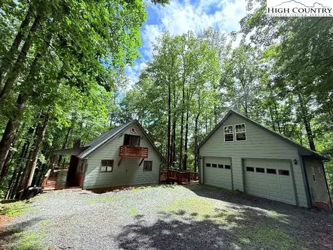
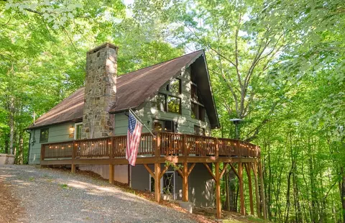
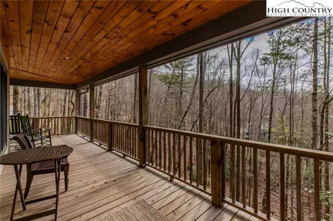
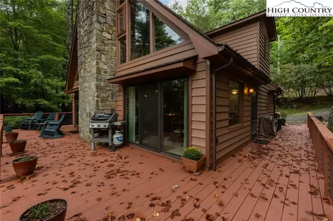
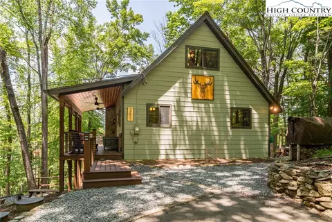
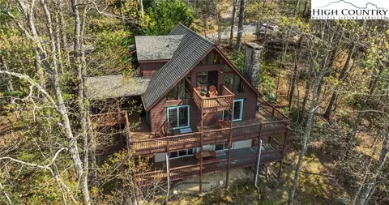
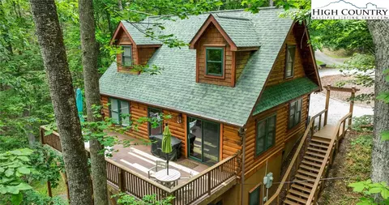
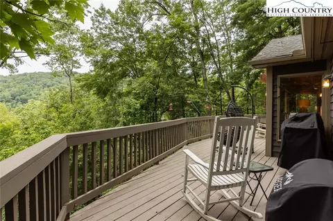
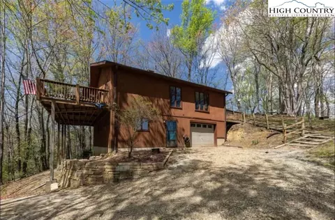
Welcome to 603 Hawk Ridge, a waterfront property in the gated community of Powder Horn Mountain. This home has 3 levels and will come fully furnished with few exceptions. On the main level you have 2 large bedrooms with king beds as well as a full bathroom. The fully remodeled kitchen with tons of storage, butcherblock countertops and stainless appliances opens to the large 2 story greatroom complete with 2 sliding doors to the large screened in porch.2 wood burning fireplaces one in main living room and one in game room in basement. The upper level hosts another bedroom with king bed as well as a private full bathroom. The lowest level has a large game room that opens up to the expansive lower deck and includes a regulation size pool table, arcade and darts. In addition to the game room the lower level has a large bunk room with 2 twin bunks AND a large entertainment area complete with custom built-in shelving, flat screen TV and games and toys for kids of all ages. The laundry and full bathroom complete the lower level. This house is actively in a short term rental program and goes by S'more than Enough! Parking is flat with a pull through driveway and with a nice large 1.07 acre lot you have plenty of room to stretch out and stroll down to your very own lake access. (this is not a motorized lake but rather for kayak's and canoe's) Easily walk to the clubhouse where you can enjoy the various community amenities including a fitness center, playground, community pool, poa office and game room. Additional amenities include 3 gates, miles of hiking trails, community campground and river access to Laurel Creek. Weekly trash pick up and full time maintenance. POA dues are $2042 per year. Skyline skybest fiber internet. Deck was replaced in 2009 permit in attachements. No septic on file. Vinyl windows replaced by previous owner. Minisplits for hvac and whole house dehumidifier in basement. NEW mini split in main living room August 2026.
Listed by
Listing Agent - Susan Chaney
Listing Agent Contact: (980) 253-4851
Listing Office - EXP Realty LLC
Source: High Country AOR mls logo
MLS#264419 • last updated 5 days ago
Movoto checked High Country AOR for data 2 hours ago
Request a virtual or in-person tour
Overview
Cooling/AC Ductless
Heating Ductless
Levels/Style Three Or More, 3, A-Frame
MLS # 264419
Living Area 2097
Subtype Single Family Residence
Type Residential
Status Active
Lot Size (Acres) 1.07
Prop Tax 1411
Year Built 1976
Building Area 2097
HOA Fee Annually, 2042
Interior
Total # Bathrooms 3
# Full Baths 3
# Bedrooms 3
Basement Full, Finished, InteriorEntry, Other, SeeRemarks, WalkOutAccess
Laundry In Basement
Appliances Dryer, Dishwasher, ElectricWaterHeater, GasCooktop, Microwave, Refrigerator, Washer, WaterHeater
Interior Features CathedralCeilings, Furnished, VaultedCeilings
Fireplace One, Stone, WoodBurning
Window Features Casement Window(s)
Exterior
Foundation Basement
Roof Architectural, Shingle
Construction WoodSiding, WoodFrame
Parking Desc Driveway, Gravel, Private
Exterior Features Gravel Driveway
Patio/ Porch Covered, Multiple, Open, Screened, WrapAround
Amenities / Utilities
Utilities HighSpeedInternetAvailable, SepticAvailable
Sewer/ Septic PrivateSewer, SepticTank
Water Source Community/Coop
Location
View SeasonalView, Lake
Waterfront Lake, LakeFront, LakePrivileges, Pond
Area 3-Elk, Stoney Fork (Jobs Cabin, Elk, WILKES)
County Watauga
Community Features Clubhouse, FitnessCenter, Fishing, Gated, Lake, River, TennisCourts, TrailsPaths, LongTermRentalAllowed, ShortTermRentalAllowed
Subdivision Powder Horn
Elementary School Parkway
High School Watauga
APN 2859-51-5221-000
Zoning Residential
Lot/ Land Details
Road Frontage Private Road
Road Surface Gravel
Tour this home
When would you like to see 603 Hawk Ridge Rd?
question
Have a question about this property? Call us at (844) 430-0869
6/10
8/10
Source: GreatSchools.org © 2026. All rights reserved.

Around 3-elk, Stoney Fork (jobs Cabin, Elk, Wilkes)

Explore everything this neighborhood has to offer.
3/100
Walk
68/100
Family
3/100
Dining
61/100
Pet
  • Real Estate
  • NC
  • Watauga County
  • Deep Gap
  • 28618
  • 603 Hawk Ridge Rd

My commute

Enter a destination to see travel time and distance.
By entering my info and clicking Ask a Question below, I am providing my e-signature and express written consent to receive marketing emails, calls, and texts (including via automatic telephone dialing systems, AI generative, artificial or pre-recorded voice technology) relating to my inquiry from Movoto (and parties calling/messaging on their behalf) even if my number appears on the company, state, or national Do Not Call Registry. You also agree to ourTerms and Conditions and Privacy Policy. Consent not required to receive services (call 1-844-420-1270 to be connected without providing consent).

Nearby homes for sale in Deep Gap, NC

Nearby recently sold homes in Deep Gap, NC

Meet with a real estate agent today (844) 430-0869
The multiple listing information is provided by High Country Realtors. IDX information is provided exclusively for consumers’ personal, non-commercial use and that it may not be used for any purpose other than to identify prospective properties consumers may be interested in purchasing. Information deemed reliable but not guaranteed to be accurate. Buyer to verify all information. The information provided is for consumers' personal, non-commercial use and may not be used for any purpose other than to identify prospective properties consumers may be interested in purchasing. Listing information updated every 15 minutes. Terms of use & Privacy Policy, California Privacy Info. Copyright © 2005 - 2026 Movoto, Inc. All rights reserved. Equal Housing Opportunity CalDRE CalDRE #01517281
Movoto Real Estate is committed to ensuring accessibility for individuals with disabilities. We are continuously working to improve the accessibility of our web experience for everyone. We welcome feedback and accommodation requests, please submit them here.
Copyright 2026 of High Country Realtors. All rights reserved.
IDX Data is provided exclusively for consumers’ personal, non-commercial use, that it may not be used for any purpose other than to identify prospective properties consumers may be interested in purchasing, and that data is deemed reliable but is not guaranteed accurate by the High Country Realtors.
Requests for information regarding mortgage products will be directed to Movoto.com affiliate, Lower, LLC - a licensed Mortgage Lender (NMLS #1124061), or, based on your location, may be redirected to a participating mortgage marketing partner that may pay Lower, LLC for any consumer contact information provided through this site.