Movoto Real Estate
Sold on 10/04/2023

7320 E 111th Ct, Crown Point, IN 46307

  • $458,702

    Last sold 10/04/2023 for $264K

  • 5

    bed

  • 3

    bath

  • 3,092

    Sqft ($85/Sqft)

House not for sale
Movoto is helping 6 homebuyers near you

About 7320 E 111th Ct

Property type House
Neighborhood
Year built 2012
HOA fee $31/month
Lot size 0.31 Acre
Movoto estimate
Parking 3 garage spaces
Property description
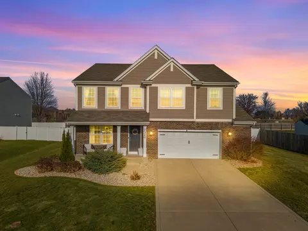
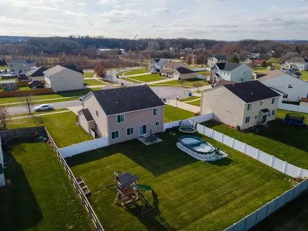
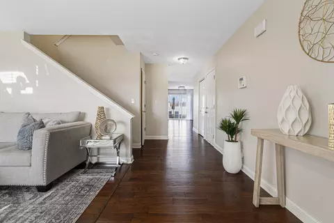
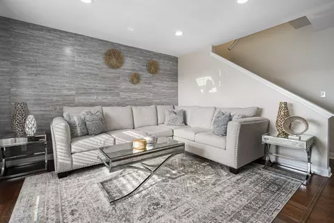
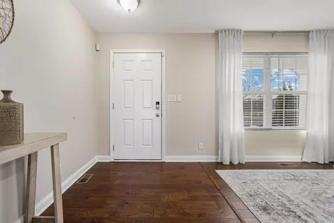
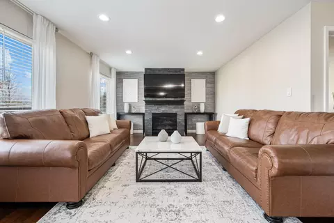
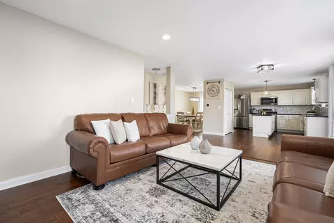
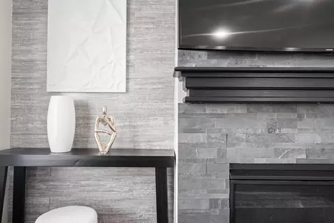
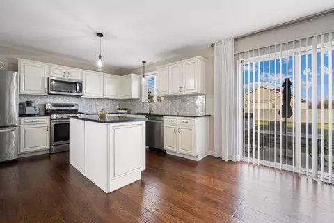
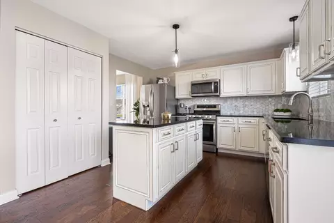
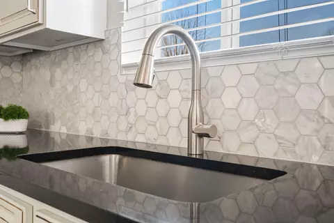
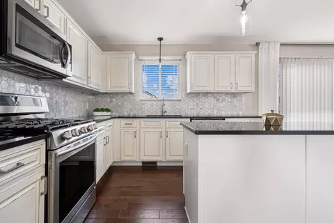
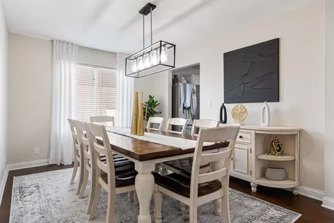
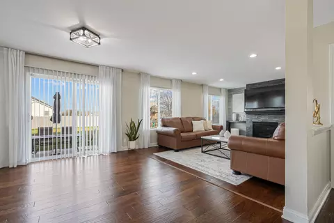
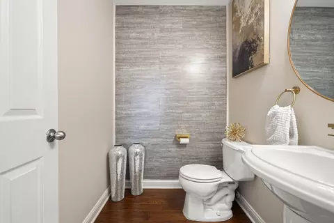
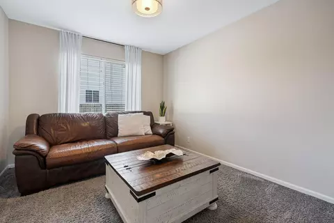
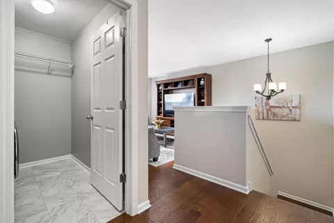
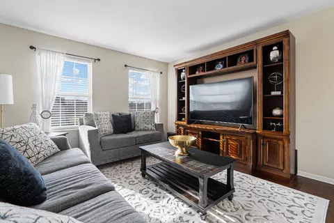
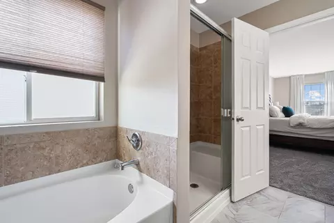
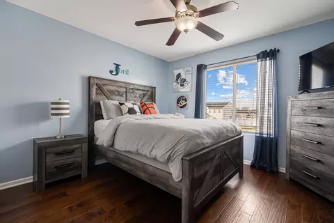
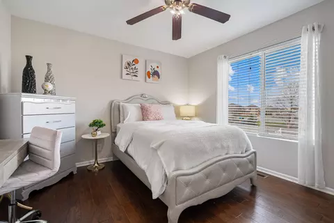
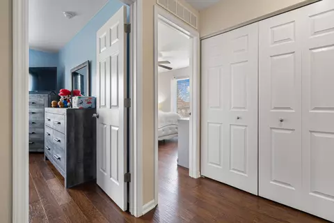
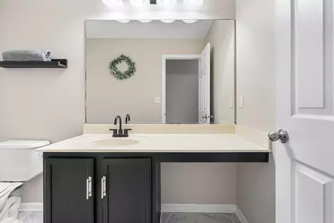
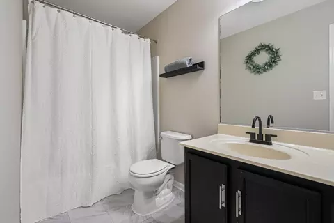
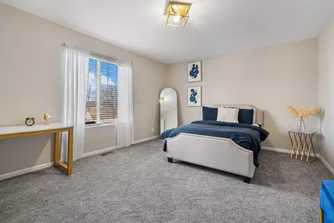
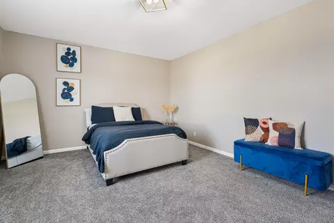
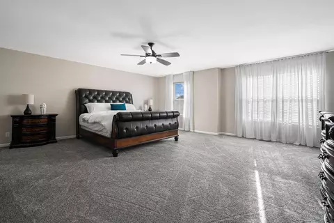
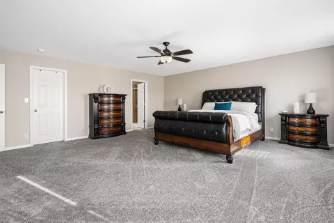
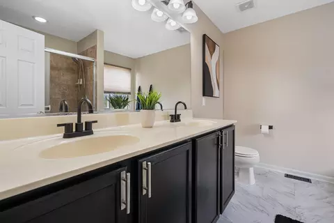
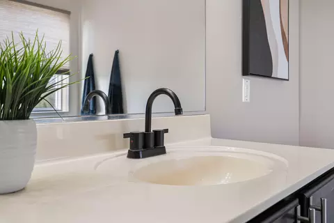
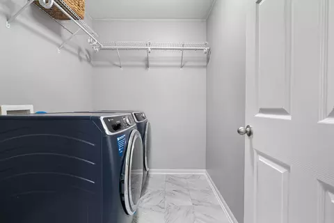
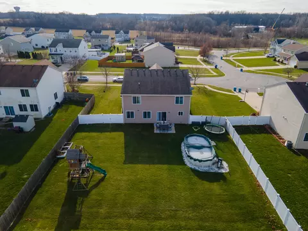
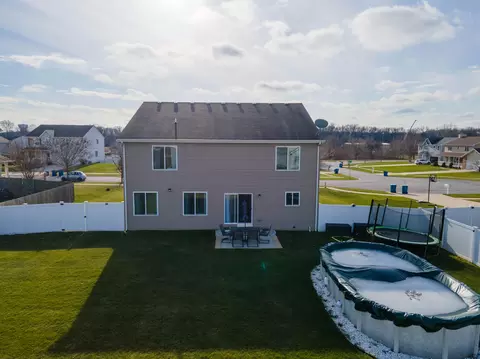
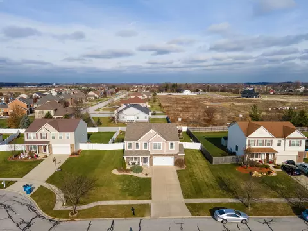
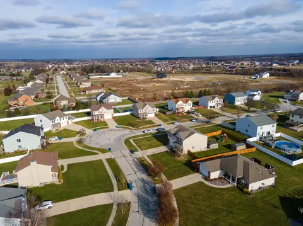
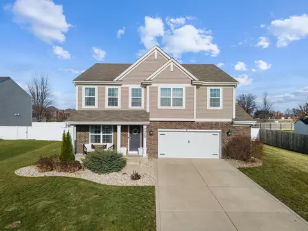
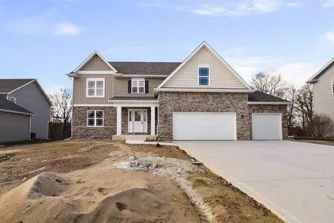
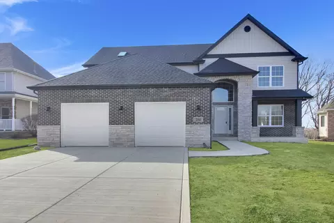
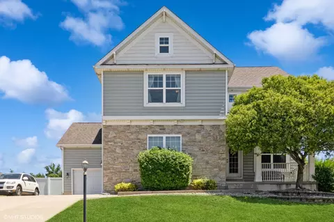
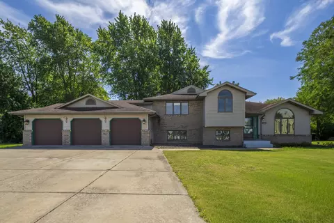
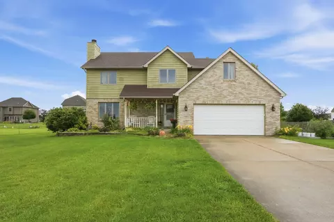
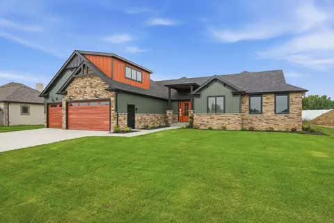
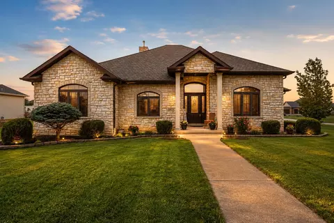
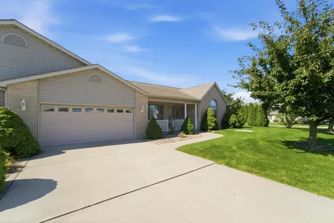
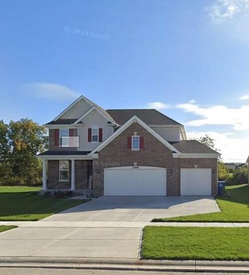
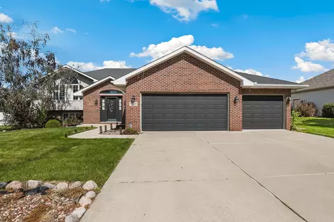
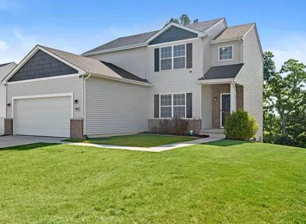
Spacious 5-Bedroom Home available for immediate occupancy. This pet/smoke free home stands out with its larger-than-average footprint & lots of natural light. It boasts numerous recent premium upgrades throughout. Adjacent to a full size dining room, the stunning kitchen with white mocha glazed cabinets(2021), granite countertops, mosaic backsplash, kitchen island, table space & pantry offers high-end stainless steel smart appliances include a refrigerator (2020), gas range (2020), a 2024 dishwasher & microwave (2024) The kitchen opens into the stunning family room with a gas fireplace & a direct access to the backyard. Perfect for entertaining or an everyday enjoyment. With the exception of the bedroom, the entire 1st floor showcases wide-plank White Oak Acadia Brushed hardwood flooring (2021) accented by white trim & baseboards. The 1st floor bedroom is perfect for use as a home office or playroom. Additional spaces include a living room & powder room for added comfort. Upstairs, you'll find 4 more bedrooms, 2 baths, a laundry room & a loft-style bonus room. The primary suite is truly expansive, featuring 2 walk-in closets & a spa-like bath with a double vanity, soaking tub & separate shower. The hallways, staircase, loft, and 2 bedrooms feature hardwood flooring, while the remaining 2 bedrooms have new carpeting (December 2024). The 2nd bathroom has been tastefully updated with a refinished vanity & elegant hardware & modern light fixtures. The basement is insulated and ready for your vision, offering a bath rough-in, an escape window & a crawl space. It houses a 2019 furnace & A/C, 2021 water heater & plenty of space for future expansion. The backyard is a private oasis, fully enclosed with a recently installed privacy fence. Enjoy summers with a above-ground pool with a gas heater (2021), playground & trampoline. The exterior impresses with professional landscaping, front porch, a brick 1/2 facade & an 2.5-car garage. Eco hermostat, Ring, blinds, curtains/rods
Listed by
Listing Agent - Joanna Lewkowicz
Listing Office - Boutique Home Realty
Source: NIRA mls logo
MLS#815976 • last updated 1 year ago
Movoto checked NIRA for data 39 minutes ago
Overview
Heating Central, Forced Air, Natural Gas
Levels/Style Three Or More, Traditional
Type Residential
SubType Single Family Residence
SqFt 3092
Status Active
MLS # 815976
Lot Size (Acres) 0.3099
Lot Size (SqFt) 13499.24
Property Tax 4724
Year Built 2012
HOA Fees 30.5
Property Condition Updated/Remodeled
HOA Estates Of Stonegate Commons
Interior
# Three-Quarter Baths 1
Total # of Bathrooms 3
# of Full Baths 1
# of Half Baths 1
# Bedrooms 5
Total # of Rooms 12
Laundry Laundry Room, Upper Level
Interior Features Ceiling Fan(s), Open Floorplan, Walk-In Closet(s), Storage, Soaking Tub, Smart Thermostat, Smart Home, Recessed Lighting, Pantry, Granite Counters, Kitchen Island, His And Hers Closets, Eat-in Kitchen
Appliances Refrigerator, Stainless Steel Appliance(s), Smart Appliance(s), Microwave, Oven, Dryer, Dishwasher
Fireplace Gas
Exterior
Parking Desc Attached, Concrete, Garage Door Opener, Driveway
# Garage Spaces 2.5
Exterior Features Private Entrance, Private Yard
Lot Dimensions 90x150
Lot Desc Back Yard, Landscaped, Front Yard
Patio/Porch Front Porch, Patio
Fencing Back Yard, Invisible, Privacy
Amenities / Utilities
Electricity Circuit Breakers
Utilities Cable Available
Water Source Public
HOA Fee Includes None
Pool Above Ground, Gas Heat
Security Features Other, Smoke Detector(s), Security System
HOA Amenities None
Location
View Neighborhood
County Lake
Subdivision Stonegate Commons
Community Features Curbs, Sidewalks, Suburban, Street Lights
High School District Crown Point
Elementary School Jerry Ross Elementary School
High School Crown Point High School
Middle School Colonel John Wheeler Middle School
Directions 109th South To Miami To E 112th Then Slight N To Morgan That Will Turn Into 111th
APN 451708251006000060
Zoning Residential
Lot/ Land Details
Road Surface Paved
$458K
Range: $412K-$504K
Last 30 days 
  • Apr 2025
    mls logo MLS # 815976
  • Apr 15, 2025 Active
  • Apr 8, 2025 Price Change
    $469,900 (-4.1%)
  • Feb 10, 2025 Listed
    $489,900 (+85.4%)
  • Oct 2023
    mls logo MLS # 308943
  • Oct 4, 2023 Sold
    $264,227 (+1.5%)
  • Jun 6, 2012 Listed
    $260,354
  • 7320 E 111th Ct
    $264K
  • Stonegate Commons
  • 46307
    $408K +2% y/y
  • Crown Point
    $399K +3% y/y
No chart available
Statistics calculated by Movoto

Thinking of selling? Get a Cash Offer.

  • A smooth, fast sale
  • Skip staging and repairs
  • No strings attached
N/A
7/10
9/10
Source: GreatSchools.org © 2026. All rights reserved.

Around Stonegate Commons

Explore everything this neighborhood has to offer.
By entering my info and clicking Ask a Question below, I am providing my e-signature and express written consent to receive marketing emails, calls, and texts (including via automatic telephone dialing systems, AI generative, artificial or pre-recorded voice technology) relating to my inquiry from Movoto (and parties calling/messaging on their behalf) even if my number appears on the company, state, or national Do Not Call Registry. You also agree to ourTerms and Conditions and Privacy Policy. Consent not required to receive services (call 1-844-420-1270 to be connected without providing consent).

Nearby recently sold homes in Crown Point, IN

Nearby homes for sale in Crown Point, IN

Newest listings in 46307

  • Real Estate
  • IN
  • Lake County
  • Crown Point
  • 46307
  • 7320 E 111th Ct
Meet with a real estate agent today (844) 430-0869
The multiple listing information is provided by NIRA. IDX information is provided exclusively for consumers’ personal, non-commercial use and that it may not be used for any purpose other than to identify prospective properties consumers may be interested in purchasing. Information deemed reliable but not guaranteed to be accurate. Buyer to verify all information. The information provided is for consumers' personal, non-commercial use and may not be used for any purpose other than to identify prospective properties consumers may be interested in purchasing. Listing information updated every 15 minutes. Terms of use & Privacy Policy, California Privacy Info. Copyright © 2005 - 2026 Movoto, Inc. All rights reserved. Equal Housing Opportunity CalDRE CalDRE #01517281
Movoto Real Estate is committed to ensuring accessibility for individuals with disabilities. We are continuously working to improve the accessibility of our web experience for everyone. We welcome feedback and accommodation requests, please submit them here.
Based on information submitted to the MLS GRID as of 7/26/2026 3 AM. All data is obtained from various sources and may not have been verified by broker or MLS GRID. Supplied Open House Information is subject to change without notice. All information should be independently reviewed and verified for accuracy. Properties may or may not be listed by the office/agent presenting the information. Properties displayed may be listed or sold by various participants in the MLS, as established by the applicable MLS Governing Documents. All listings are provided courtesy of the NIRA. DMCA Notice
Requests for information regarding mortgage products will be directed to Movoto.com affiliate, Lower, LLC - a licensed Mortgage Lender (NMLS #1124061), or, based on your location, may be redirected to a participating mortgage marketing partner that may pay Lower, LLC for any consumer contact information provided through this site.