Movoto Real Estate
  • Exterior
  • View/Area
  • Other
  • Entry Way
  • Living
  • Kitchen
  • Dining
  • Bath
  • Bedroom

11644 Georgia St, Crown Point, IN 46307

  • $519,900

  • 4

    bed

  • 3

    bath

  • 2,588

    Sqft ($201/Sqft)

House pending
Movoto is helping 6 homebuyers near you

About 11644 Georgia St

Property type House
Neighborhood
Year built 2018
HOA fee $70/month
Lot size 0.25 Acre
Movoto estimate
Parking 3 garage spaces
Property description
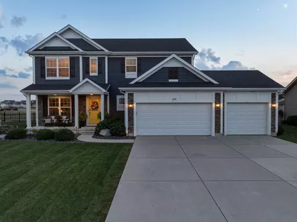
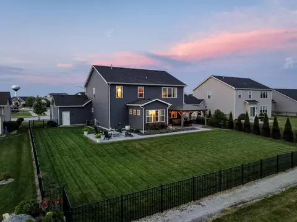
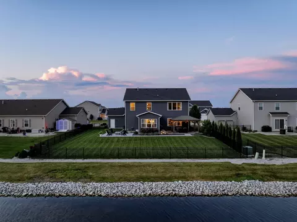
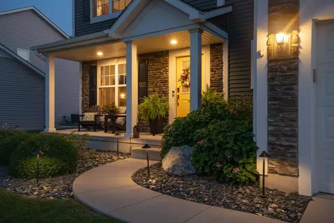
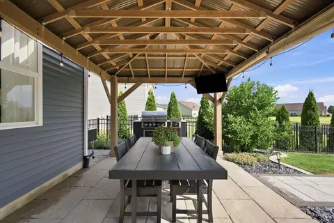
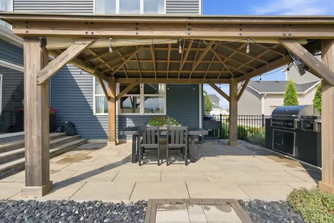
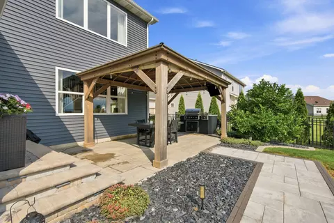
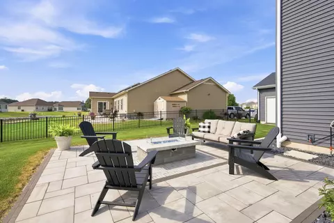
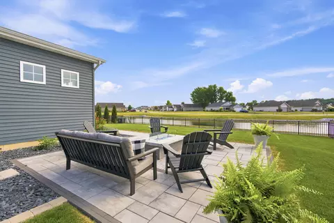
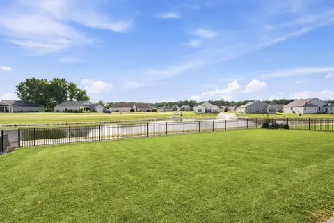
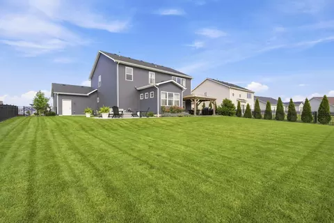
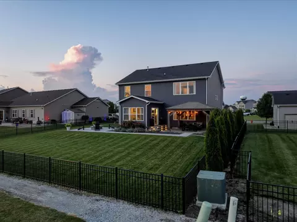
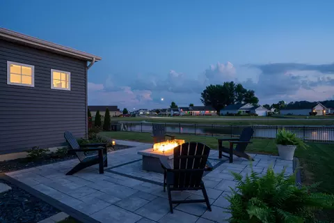
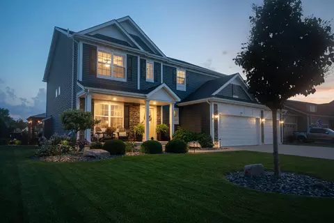
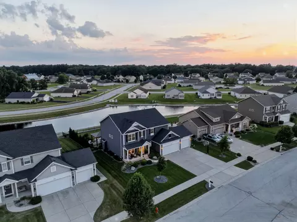
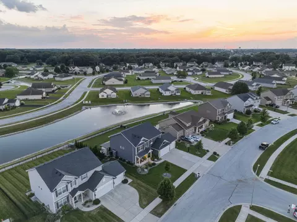
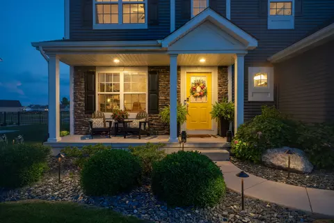
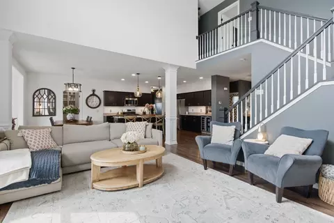
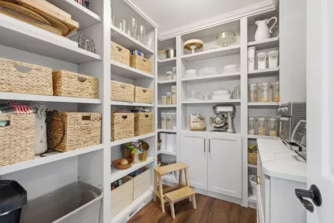
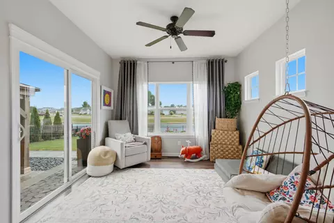
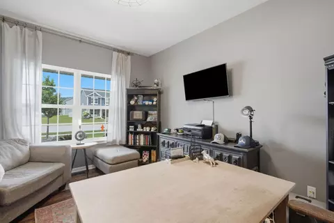
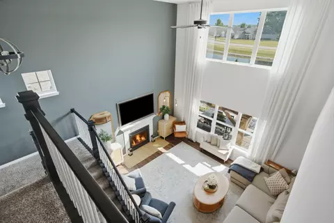
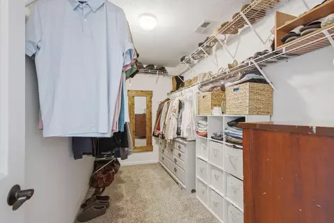
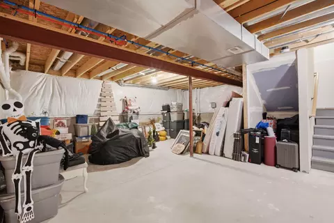
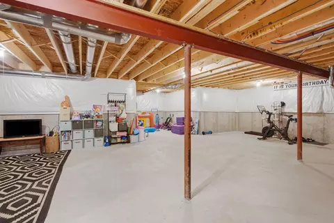
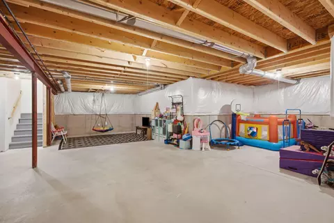
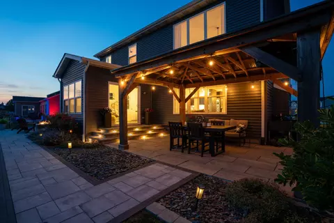
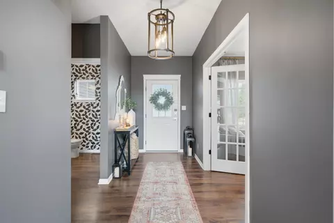
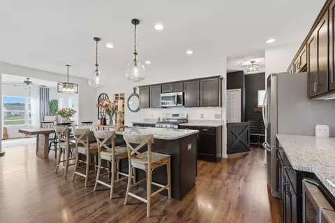
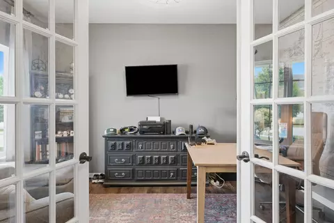
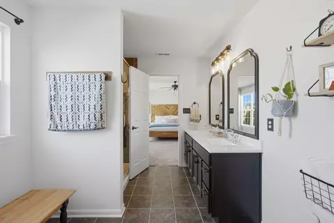
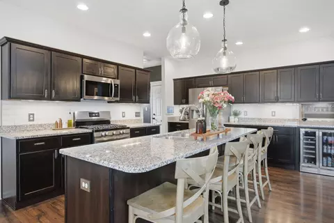
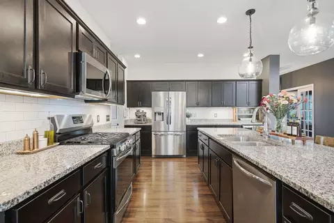
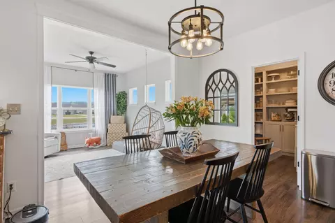
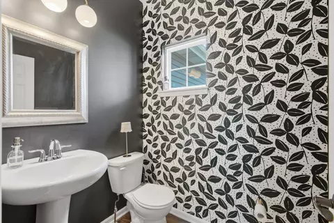
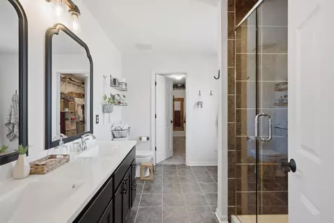
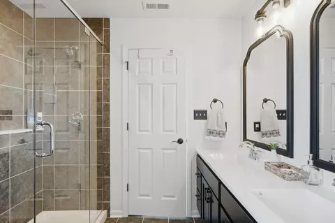
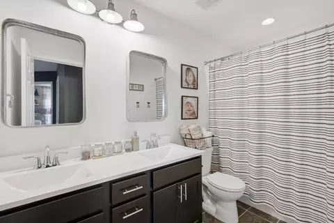
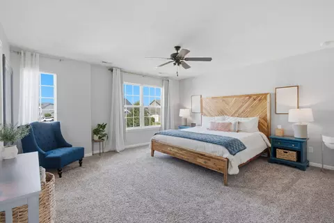
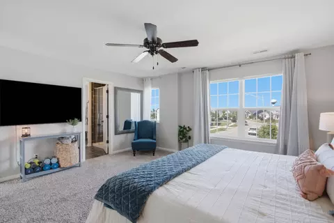
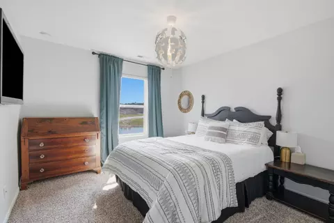
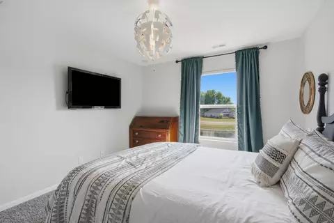
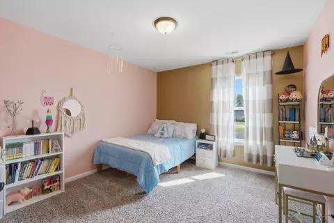
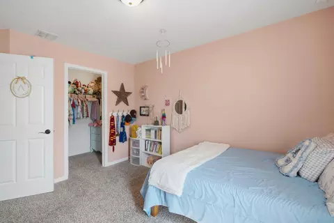
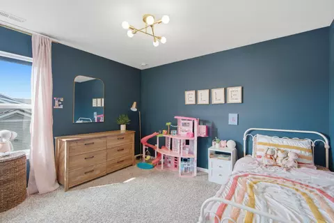
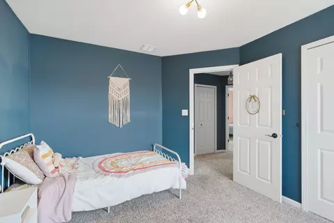
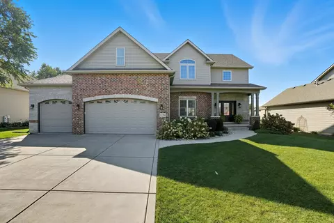
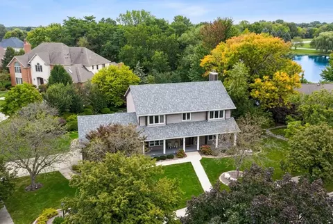
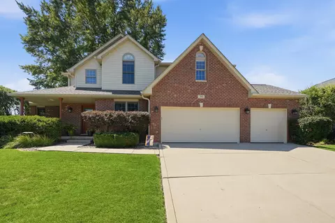
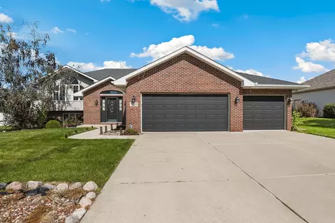
Before you even step foot into this gorgeous home, you'll see how meticulously this home has been cared for so be prepared to fall in love! As you enter the home you'll find a dedicated office as you head into the grand living room. With 2 story ceilings this space feels incredibly open and connects seamlessly into the kitchen area, which is often the heart of a home. Perfect for entertaining, this space features a sizeable island, granite throughout and a beautiful pantry that was just remodeled. There's a dedicated dining room for more formal meals, that sits just off a beautiful sunroom that is the perfect place to enjoy a cup of coffee and soak in all the natural light that floods in. As you go upstairs you'll fully appreciate the view out the expansive windows and just how open and warm this space truly feels. A generous primary suite has room abound, as well as a nicely equipped en suite bathroom and large walk in closet. You'll find the other three bedrooms on this level, all to be spacious and well equipped as well as a full bathroom that's tastefully updated. Downstairs you'll find a full size unfinished basement that offers endless potential for even more customized living space if needed. As we step out into the back yard, you'll be greeted into one of the most serene spaces this home has to offer. You'll wish we had longer summers and an endless fall as you explore this space. A patio with beautiful hardscapes and a pergola to shield you from the sun surrounds a welcoming place to grill out and enjoy some outdoor dining when the weather is just right! More meticulous lawn encased by beautiful fence means it's already prepped for the dogs, and all of this backs up to a beautiful pond that only gets better as the sun starts to go down. As it cools off, head over to the built in gas fireplace where 1 glass of wine might not be enough to truly enjoy this view. No projects here, just the opportunity for you to call this home when you say YES to this ADDRESS!
Listed by
Listing Agent - Caleb Key
Listing Agent Contact: (219) 227-8454
Listing Office - New Chapter Real Estate
Source: NIRA mls logo
MLS#842538 • last updated 2 weeks ago
Movoto checked NIRA for data 1 hour ago
Request a virtual or in-person tour
Overview
Heating Forced Air
Levels/Style Two
Type Residential
SubType Single Family Residence
SqFt 2588
Status Pending
MLS # 842538
Lot Size (Acres) 0.25
Lot Size (SqFt) 10890
Property Tax 5140.9
Year Built 2018
HOA Fees 69.85
HOA Pentwater Estates Association Inc
Interior
# Three-Quarter Baths 1
Total # of Bathrooms 3
# of Full Baths 1
# of Half Baths 1
# Bedrooms 4
Total # of Rooms 10
Interior Features Ceiling Fan(s), Walk-In Closet(s), Stone Counters, Recessed Lighting, Pantry, Open Floorplan, Kitchen Island, High Ceilings
Appliances Dryer, Washer, Stainless Steel Appliance(s), Refrigerator, Microwave, Gas Water Heater, Gas Range, Dishwasher, Disposal
Fireplace Gas, Living Room, Gas Log
Exterior
Parking Desc Attached, Kitchen Level, Heated Garage, Garage Faces Front, Driveway, Concrete, Garage Door Opener
# Garage Spaces 3
Exterior Features Fire Pit, Lighting
Lot Desc Back Yard, Sprinklers In Rear, Sprinklers In Front, Landscaped, Front Yard
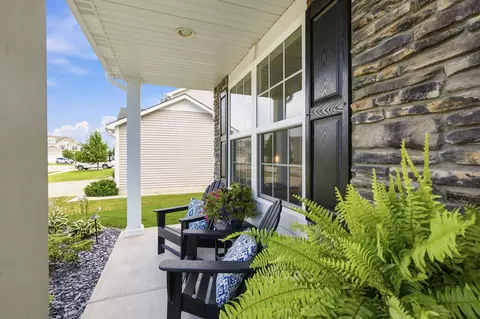
Patio/Porch Covered, Porch, Patio, Front Porch
Fencing Back Yard, Fenced
Amenities / Utilities
Electricity 200+ Amp Service
Water Source Public
HOA Fee Includes Maintenance Grounds, Snow Removal
Security Features Carbon Monoxide Detector(s), Smoke Detector(s)
HOA Amenities Clubhouse, Snow Removal, Pool, Playground, Park, Management, Maintenance Grounds, Landscaping, Jogging Path
Location
View Neighborhood, Water, Pond
Waterfront Pond
County Lake
Subdivision Pentwater Sub
High School Crown Point High School
Directions From Broadway Turn East Onto 113th. Turn South Onto Rhode Island St The West Onto 114th Place. Turn South Onto Georgia. Home Is On The Right.
APN 451610379012000060
Tour this home
When would you like to see 11644 Georgia St?
question
Have a question about this property? Call us at (844) 430-0869
9/10
Source: GreatSchools.org © 2026. All rights reserved.

Around Pentwater Sub

Explore everything this neighborhood has to offer.
6/100
Walk
90/100
Family
47/100
Dining
74/100
Pet
  • Real Estate
  • IN
  • Lake County
  • Crown Point
  • 46307
  • 11644 Georgia St

My commute

Enter a destination to see travel time and distance.
By entering my info and clicking Ask a Question below, I am providing my e-signature and express written consent to receive marketing emails, calls, and texts (including via automatic telephone dialing systems, AI generative, artificial or pre-recorded voice technology) relating to my inquiry from Movoto (and parties calling/messaging on their behalf) even if my number appears on the company, state, or national Do Not Call Registry. You also agree to ourTerms and Conditions and Privacy Policy. Consent not required to receive services (call 1-844-420-1270 to be connected without providing consent).

Nearby homes for sale in Crown Point, IN

Nearby recently sold homes in Crown Point, IN

Newest listings in 46307

Meet with a real estate agent today (844) 430-0869
The multiple listing information is provided by NIRA. IDX information is provided exclusively for consumers’ personal, non-commercial use and that it may not be used for any purpose other than to identify prospective properties consumers may be interested in purchasing. Information deemed reliable but not guaranteed to be accurate. Buyer to verify all information. The information provided is for consumers' personal, non-commercial use and may not be used for any purpose other than to identify prospective properties consumers may be interested in purchasing. Listing information updated every 15 minutes. Terms of use & Privacy Policy, California Privacy Info. Copyright © 2005 - 2026 Movoto, Inc. All rights reserved. Equal Housing Opportunity CalDRE CalDRE #01517281
Movoto Real Estate is committed to ensuring accessibility for individuals with disabilities. We are continuously working to improve the accessibility of our web experience for everyone. We welcome feedback and accommodation requests, please submit them here.
Based on information submitted to the MLS GRID as of 8/4/2026 8 AM. All data is obtained from various sources and may not have been verified by broker or MLS GRID. Supplied Open House Information is subject to change without notice. All information should be independently reviewed and verified for accuracy. Properties may or may not be listed by the office/agent presenting the information. Properties displayed may be listed or sold by various participants in the MLS, as established by the applicable MLS Governing Documents. All listings are provided courtesy of the NIRA. DMCA Notice
Requests for information regarding mortgage products will be directed to Movoto.com affiliate, Lower, LLC - a licensed Mortgage Lender (NMLS #1124061), or, based on your location, may be redirected to a participating mortgage marketing partner that may pay Lower, LLC for any consumer contact information provided through this site.