Movoto Real Estate
  • Exterior
  • Living
  • Bedroom
  • Entry Way
  • Kitchen
  • Other
  • Bath

1811 E 111th Pl, Crown Point, IN 46307

$399,000
•
  • 3

    bed

  • 3

    bath

  • 2,027

    Sqft ($197/Sqft)

House for sale 38 days
$16K price drop

About 1811 E 111th Pl

Property type House
Neighborhood
Year built 2024
HOA fee $35/month
Lot size 9,583 Sqft
Movoto estimate
Parking 2 garage spaces
Property description
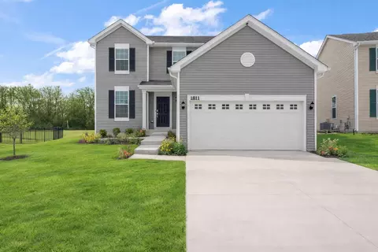
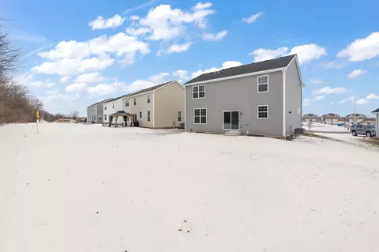
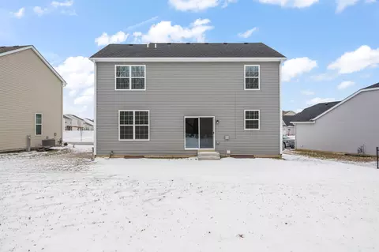
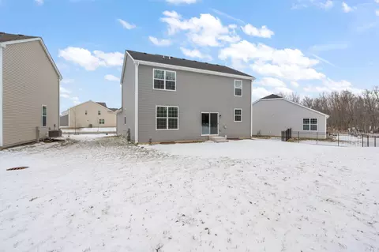
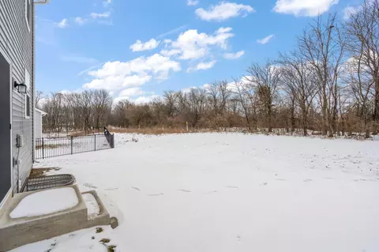
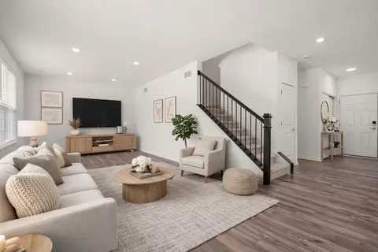
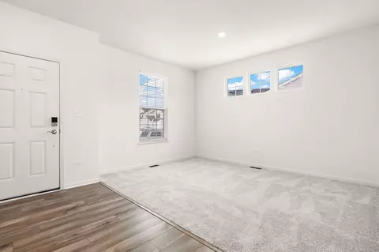
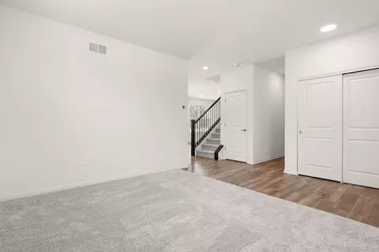
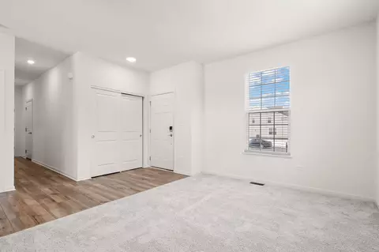
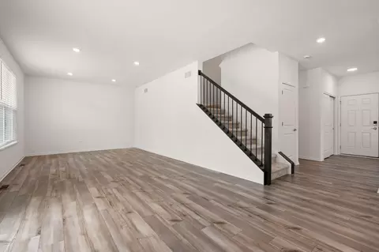
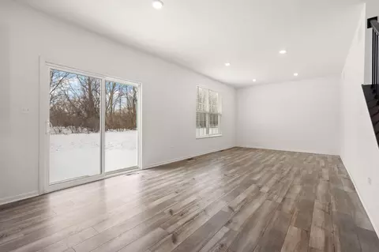
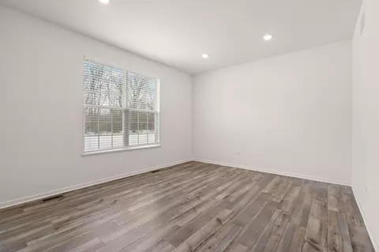
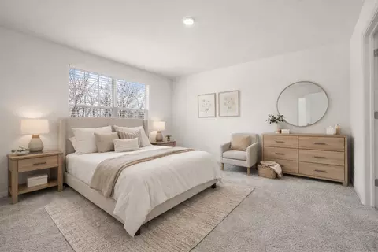
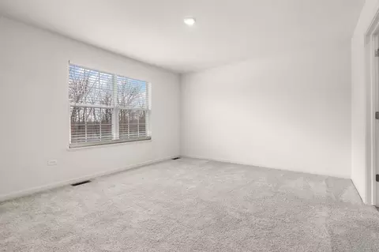
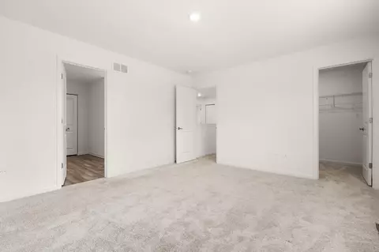
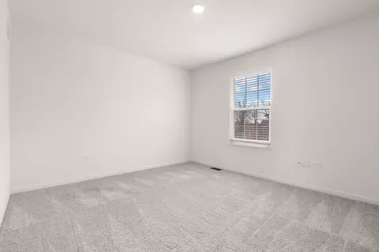
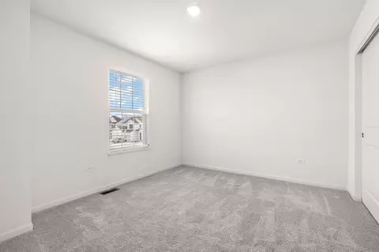
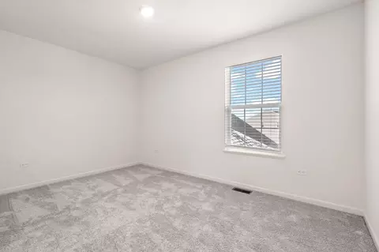
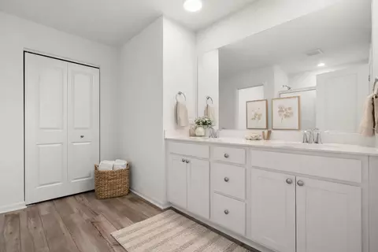
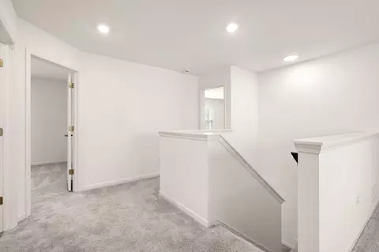
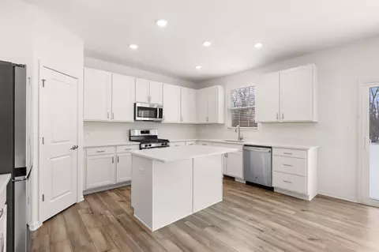
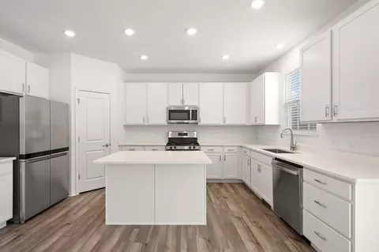
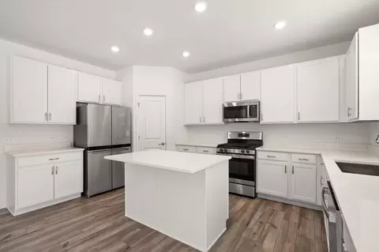
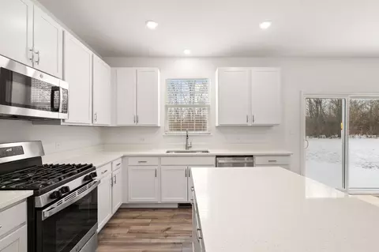
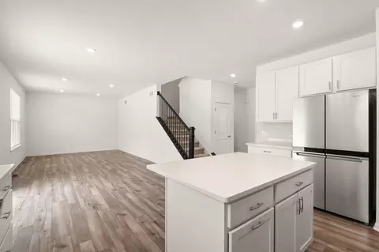
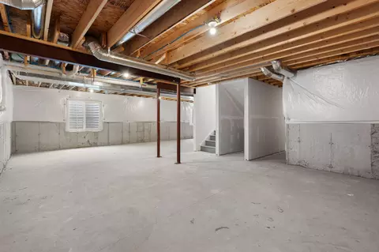
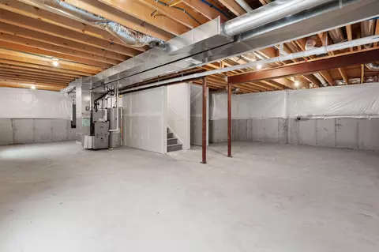
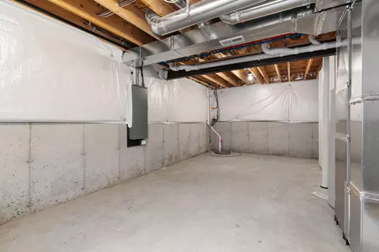
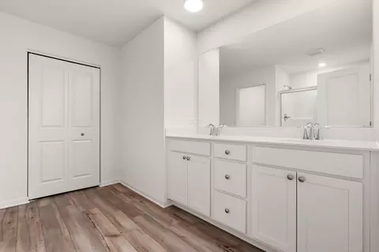
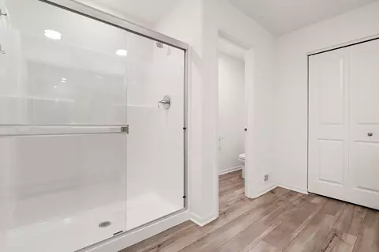
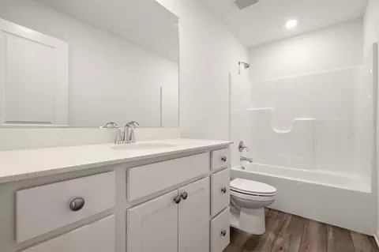
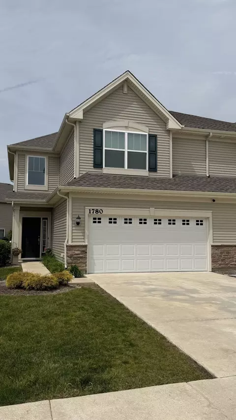
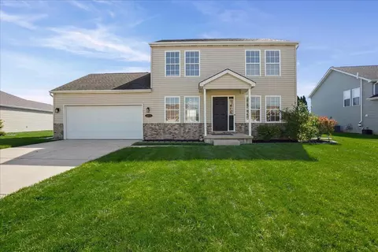
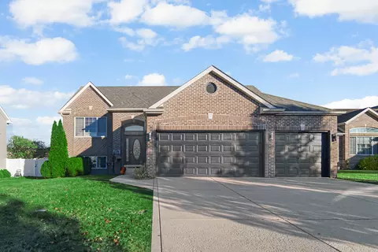
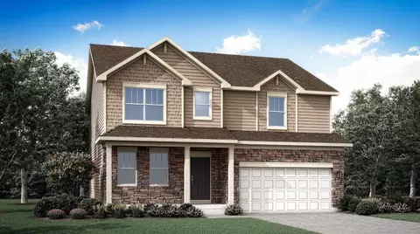
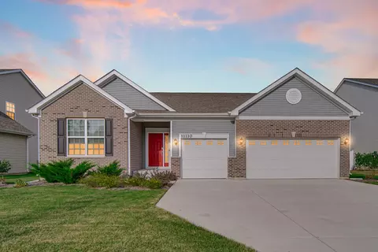
The Ontario is a true embodiment of modern luxury living. This beautifully designed residence features 3 bedrooms, 2.5 baths, and a spacious loft, offering comfort, style, and flexibility for today's lifestyle. The open-concept floor plan creates a seamless flow, enhanced by 9-foot ceilings on the main level and luxury vinyl plank flooring in the family room. The kitchen serves as the heart of the home, showcasing 42-inch white cabinetry, quartz countertops, stainless steel appliances, and a layout perfect for both everyday living and entertaining. Step outside to an upgraded 10' x 12' patio, ideal for relaxing or hosting guests. Additional highlights include a FULL unfinished basement, 2-car garage, modern two-panel doors, and LED surface-mount lighting throughout. This home also offers smart home technology for added convenience and peace of mind, including a Ring Video Doorbell Pro, Honeywell thermostat, and Schlage Wi-Fi smart lock.
Listed by
Listing Agent - Lilia Balan
Listing Agent Contact: (219) 808-1520
Listing Office - Realest.com
Source: NIRA mls logo
MLS#846655 • last updated 3 weeks ago
Movoto checked NIRA for data 21 minutes ago
Request a virtual or in-person tour
Overview
Heating Forced Air
Levels/Style Two
Type Residential
SubType Single Family Residence
SqFt 2027
Status Active
MLS # 846655
Lot Size (Acres) 0.22
Lot Size (SqFt) 9583.2
Property Tax 11
Year Built 2024
HOA Fees 420
HOA Pathway Property Management
Interior
Total # of Bathrooms 3
# of Full Baths 2
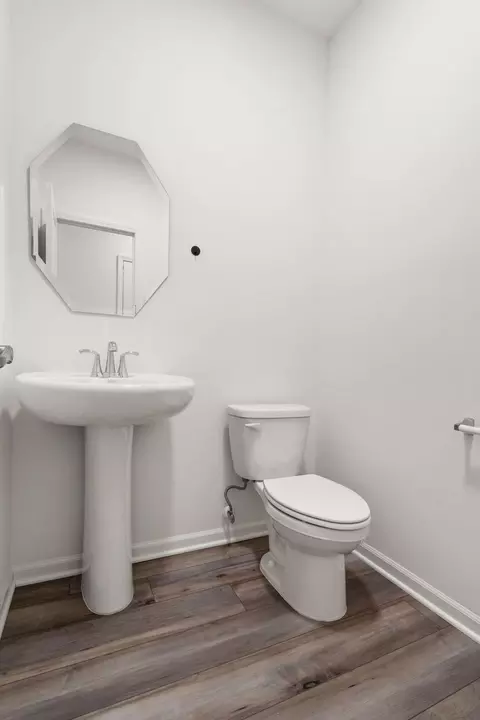
# of Half Baths 1
# Bedrooms 3
Total # of Rooms 9
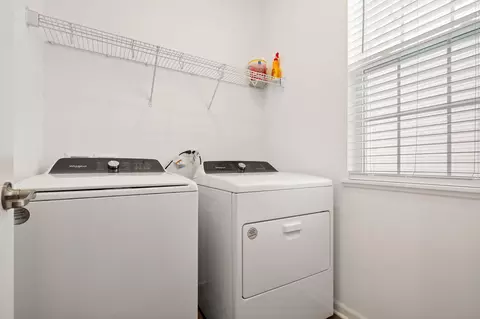
Laundry Main Level
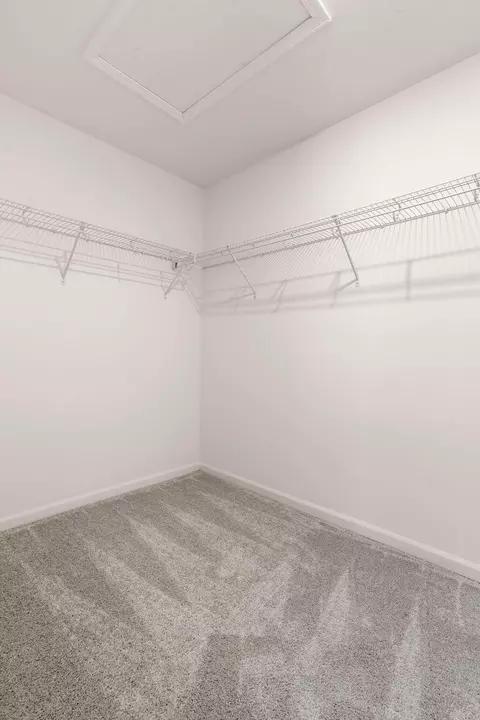
Interior Features Kitchen Island, Walk-In Closet(s), Pantry, Open Floorplan
Appliances Dryer, Washer, Refrigerator, Range, Microwave, Gas Range, Dishwasher
Exterior
Parking Desc Concrete
# Garage Spaces 2
Exterior Features None, Private Yard
Lot Desc Back Yard, Other
Amenities / Utilities
Utilities Electricity Available, Water Available, Sewer Connected, Natural Gas Available
Water Source Public
HOA Fee Includes None
Pool None
Security Features Carbon Monoxide Detector(s), Smoke Detector(s)
HOA Amenities None
Location
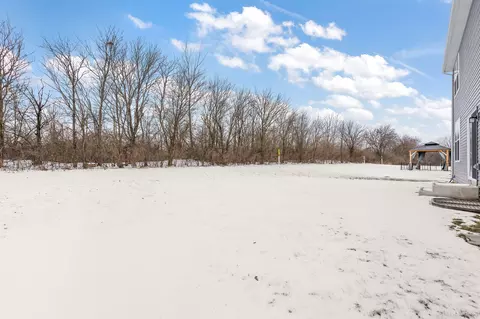
View Trees/Woods
County Lake
Subdivision Heather Ridge Sub
Directions Turn Right Onto Alabama, 1811 East 111th Place
APN 451611177014000060
Tour this home
When would you like to see 1811 E 111th Pl?
question
Have a question about this property? Call us at (844) 430-0869
N/A
9/10
Source: GreatSchools.org © 2026. All rights reserved.

Around Heather Ridge Sub

Explore everything this neighborhood has to offer.
3/100
Walk
90/100
Family
47/100
Dining
74/100
Pet
  • Real Estate
  • IN
  • Lake County
  • Crown Point
  • 46307
  • 1811 E 111th Pl

My commute

Enter a destination to see travel time and distance.
By entering my info and clicking Ask a Question, I am providing my e-signature and express written consent to receive marketing emails, calls, and texts (including via automatic telephone dialing systems, AI generative, artificial or pre-recorded voice technology) relating to my inquiry from Movoto (and parties calling/messaging on their behalf) even if my number appears on the company, state, or national Do Not Call Registry. You also agree to ourTerms and Conditions and Privacy Policy. Consent not required to receive services (call 1-844-420-1270 to be connected without providing consent).

Nearby homes for sale in Crown Point, IN

Nearby recently sold homes in Crown Point, IN

Newest listings in 46307

Meet with a real estate agent today (844) 430-0869
The multiple listing information is provided by NIRA. IDX information is provided exclusively for consumers’ personal, non-commercial use and that it may not be used for any purpose other than to identify prospective properties consumers may be interested in purchasing. Information deemed reliable but not guaranteed to be accurate. Buyer to verify all information. The information provided is for consumers' personal, non-commercial use and may not be used for any purpose other than to identify prospective properties consumers may be interested in purchasing. Listing information updated every 15 minutes. Terms of use & Privacy Policy, California Privacy Info. Copyright © 2005 - 2026 Movoto, Inc. All rights reserved. Equal Housing Opportunity CalDRE CalDRE #01517281
Movoto Real Estate is committed to ensuring accessibility for individuals with disabilities. We are continuously working to improve the accessibility of our web experience for everyone. We welcome feedback and accommodation requests, please submit them here.
Based on information submitted to the MLS GRID as of 11/17/2026 10 AM. All data is obtained from various sources and may not have been verified by broker or MLS GRID. Supplied Open House Information is subject to change without notice. All information should be independently reviewed and verified for accuracy. Properties may or may not be listed by the office/agent presenting the information. Properties displayed may be listed or sold by various participants in the MLS, as established by the applicable MLS Governing Documents. All listings are provided courtesy of the NIRA. DMCA Notice
Requests for information regarding mortgage products will be directed to Movoto.com affiliate, Lower, LLC - a licensed Mortgage Lender (NMLS #1124061), or, based on your location, may be redirected to a participating mortgage marketing partner that may pay Lower, LLC for any consumer contact information provided through this site.