Movoto Real Estate
Sold on 02/07/2026
  • Exterior
  • Living
  • Other
  • Kitchen
  • Dining
  • Bedroom
  • Bath

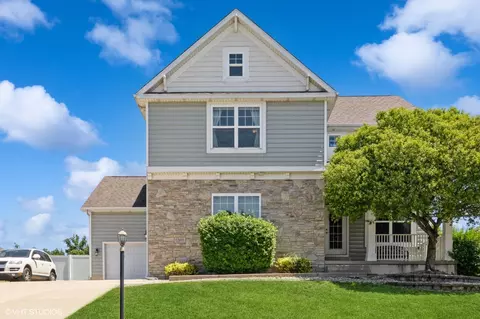
11514 Georgia Pl, Crown Point, IN 46307

  • $475,000

    Last sold 02/07/2026

  • 3

    bed

  • 3

    bath

  • 3,639

    Sqft ($131/Sqft)

House not for sale
Movoto is helping 6 homebuyers near you

About 11514 Georgia Pl

Property type House
Neighborhood
Year built 2018
HOA fee $64/month
Lot size 0.27 Acre
Movoto estimate
Parking 3 garage spaces
Property description
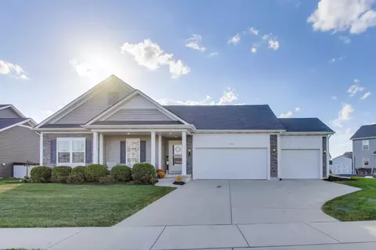
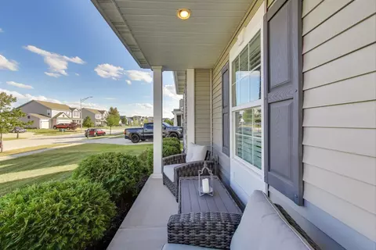
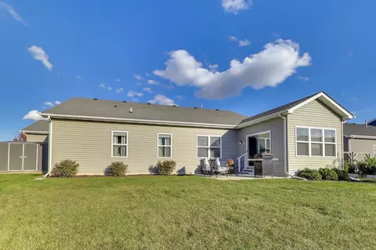
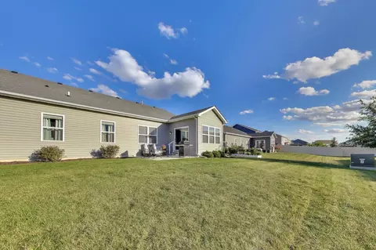
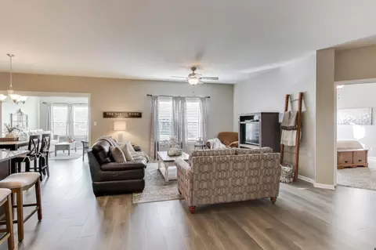
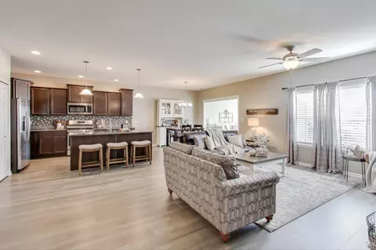
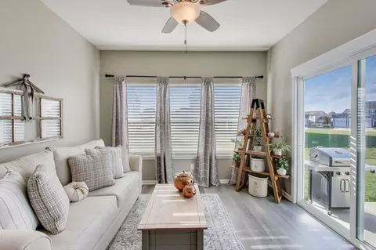
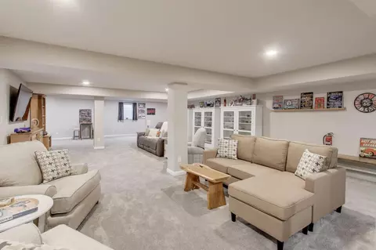
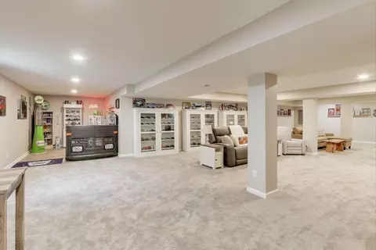
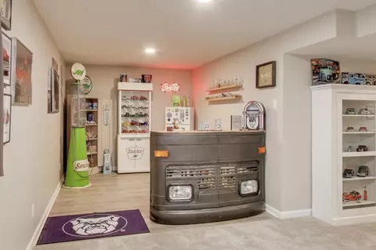
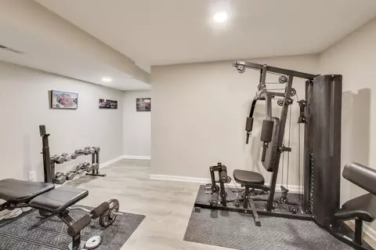
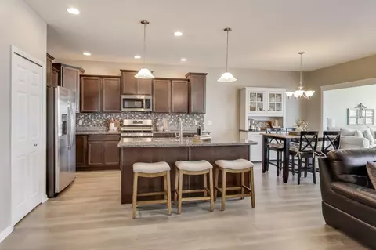
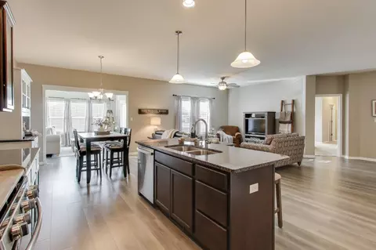
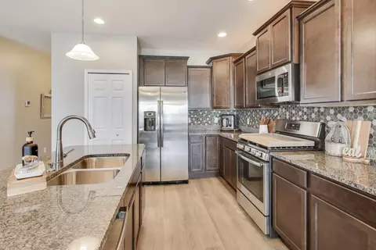
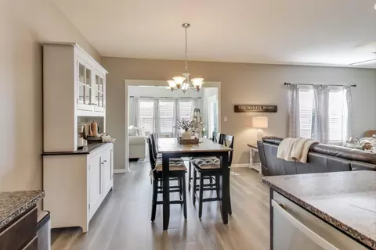
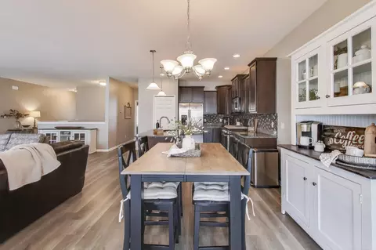
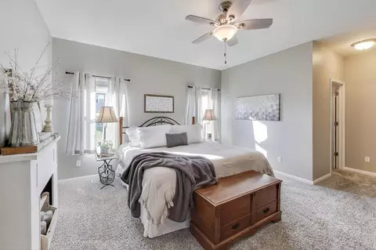
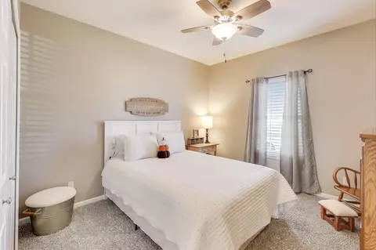
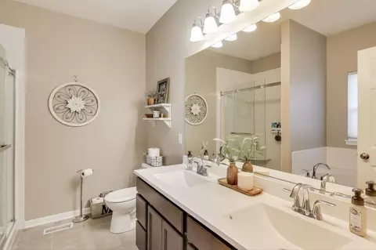
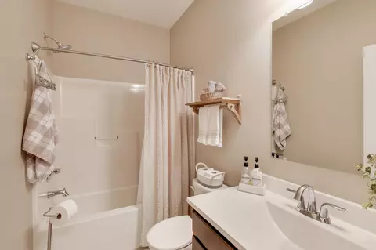
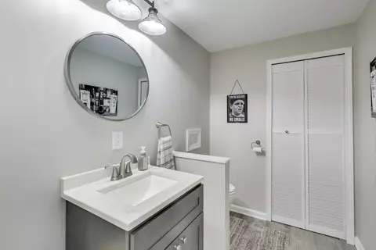
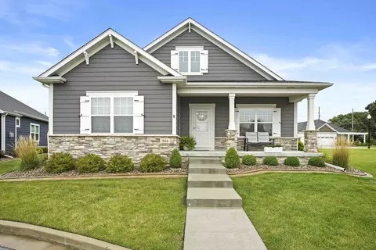
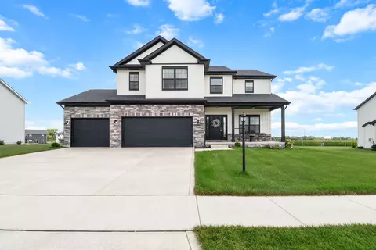
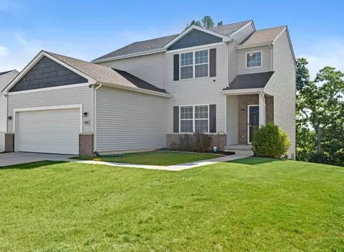
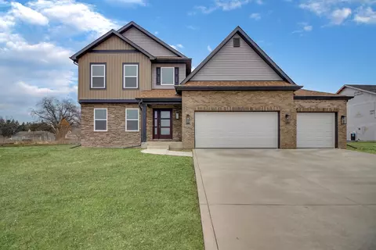
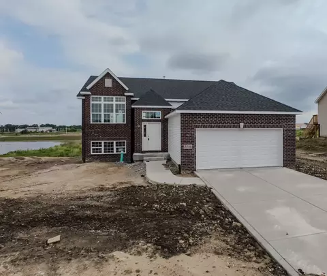
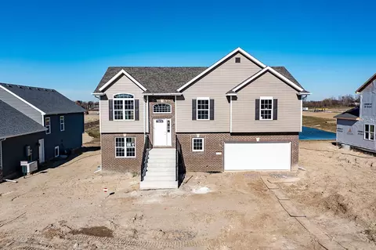
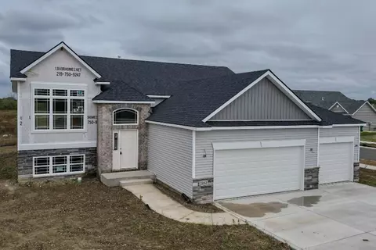
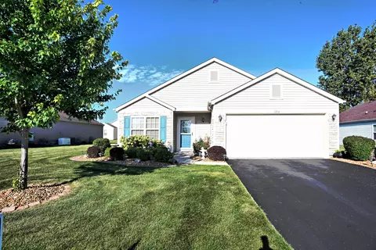
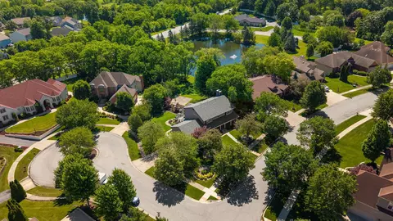
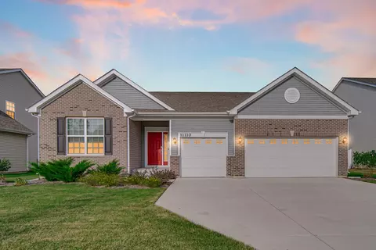
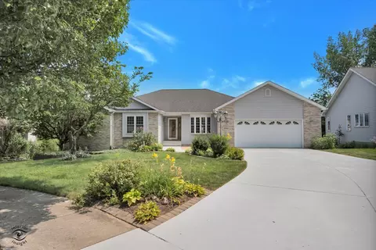
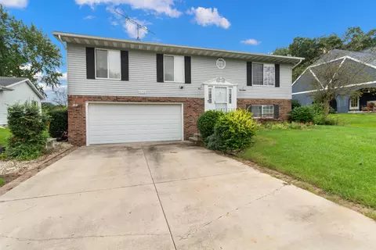
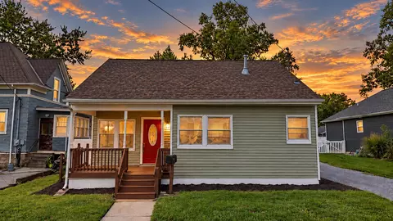
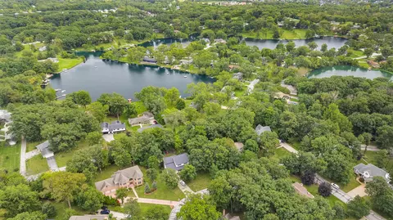
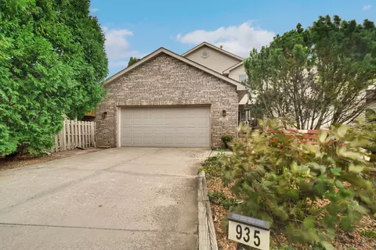
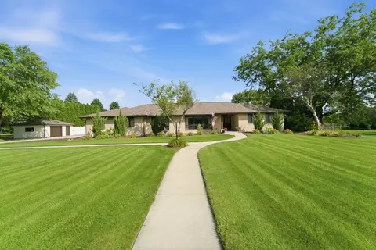
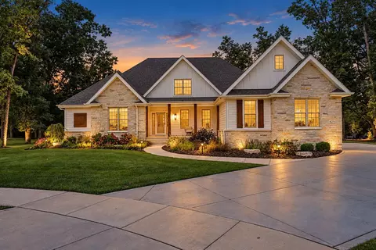
Pride of Ownership Shines in This Gorgeous 3-Bedroom, 2-1/2 Bath Ranch Home with Finished Basement in Pentwater! Welcome to this meticulously cared-for, move-in-ready ranch home in the highly desirable Pentwater community of Crown Point. With 3,639 sq. ft. of open-concept living space, this 3-bedroom, 2-1/2-bath home offers a perfect blend of luxury, comfort, and function. From the moment you step inside, it's clear that pride of ownership is evident throughout. This beautifully decorated home feels like a model home--tastefully finished with attention to detail in every room. The main floor features a large Great Room that seamlessly flows into a chef's kitchen, complete with custom Buckboard cabinetry, stunning granite countertops, stainless steel appliances, and a spacious kitchen island with overhang for casual meals and entertaining. All appliances are included, making this home even more move-in ready. The Owner's Suite is a true retreat, offering a spacious room and a deluxe Owner's Bath that's perfect for relaxation. Two additional bedrooms offer ample space for family, guests, or a home office. Ceiling fans throughout and fresh paint on the main floor (done just last year) add modern comfort and style. The finished basement is a true bonus, featuring an open floorplan and a half bath, providing endless possibilities for use--whether as a home theater, game room, or extra living space for you and your guests. Energy-efficient features include an energy-efficient furnace, Low E Energy Star-qualified windows, and California corners, all contributing to the home's comfort and efficiency. Pentwater's resort-style amenities take this home to the next level! Enjoy a clubhouse, pool, fitness center, walking trails, parks, and scenic ponds. Located within the award-winning Crown Point school system and easy access to dining, shopping, and commuting routes.
Listed by
Listing Agent - Sladjana Keric
Listing Agent Contact: (219) 440-0070
Listing Office - @properties/Christie's Intl RE
Source: NIRA mls logo
MLS#828735 • last updated 6 months ago
Movoto checked NIRA for data 7 minutes ago
Overview
Heating Forced Air, Natural Gas
Levels/Style One
Type Residential
SubType Single Family Residence
SqFt 3639
Status Closed
MLS # 828735
Lot Size (Acres) 0.2733
Lot Size (SqFt) 11904
Property Tax 4529
Year Built 2018
HOA Fees 63.5
HOA Pentwater Association Inc
Interior
Total # of Bathrooms 3
# of Full Baths 2
# of Half Baths 1
# Bedrooms 3
Total # of Rooms 8
Interior Features Ceiling Fan(s), Walk-In Closet(s), Recessed Lighting, Open Floorplan, Kitchen Island, Entrance Foyer
Appliances Dryer, Washer, Stainless Steel Appliance(s), Refrigerator, Microwave, Gas Range, Dishwasher, Disposal
Exterior
Parking Desc Attached, On Street, Garage Faces Front, Driveway, Garage Door Opener
# Garage Spaces 3
Exterior Features Storage
Lot Desc Back Yard, Landscaped, Front Yard
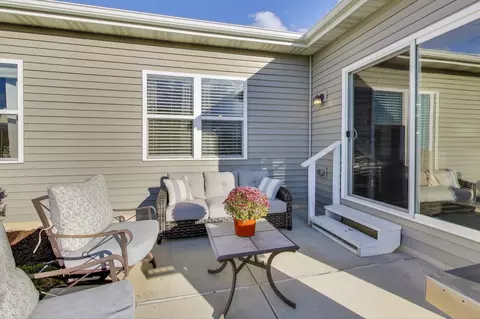
Patio/Porch Covered, Patio, Front Porch
Amenities / Utilities
Water Source Public
HOA Fee Includes None
HOA Amenities Clubhouse, Pool, Playground
Location
View Neighborhood
County Lake
Subdivision Pentwater
High School Crown Point High School
Directions 113th To Virginia To 114th Ave And Then To Georgia St And Left On Georgia Place
APN 451610381009000060
$478K
Range: $415K-$540K
Last 30 days 
  • Feb 2026
    mls logo MLS # 828735
  • Feb 7, 2026 Sold
    $475,000 (-3.0%)
  • Jan 9, 2026 Pending
  • Nov 8, 2025 Price Change
    $489,500 (-1.1%)
  • Oct 2, 2025 Listed
    $495,000 (+50.3%)
  • Oct 2023
    mls logo MLS # 443543
  • Oct 6, 2023 Sold
    $329,326 (-2.1%)
  • Sep 29, 2018 Listed
    $336,326
  • 11514 Georgia Pl
    $475K
  • Pentwater
  • 46307
    $406K +1% y/y
  • Crown Point
    $399K +2% y/y
No chart available
Statistics calculated by Movoto
Est. value Bed/bath Sqft mi
11509 Georgia St, Crown Point, IN 46307 $470,000 4/2 2,364 0.02
11537 Georgia St, Crown Point, IN 46307 $498,000 4/2 2,770 0.03
11551 Georgia St, Crown Point, IN 46307 $488,000 4/2 2,765 0.03
11511 Georgia Pl, Crown Point, IN 46307 $597,000 4/2 2,817 0.03
11539 Georgia St, Crown Point, IN 46307 $483,000 4/2 2,460 0.03
11547 Georgia St, Crown Point, IN 46307 $469,000 4/2 2,352 0.04
11569 Georgia St, Crown Point, IN 46307 $475,000 3/2 2,520 0.04
11501 Georgia St, Crown Point, IN 46307 $515,000 4/2 2,867 0.05

Estimated values are based on public record data and automated valuation models. Values are not guaranteed and may not reflect current market conditions.

Thinking of selling? Get a Cash Offer.

  • A smooth, fast sale
  • Skip staging and repairs
  • No strings attached
9/10
Source: GreatSchools.org © 2026. All rights reserved.

Around Pentwater

Explore everything this neighborhood has to offer.
By entering my info and clicking Ask a Question below, I am providing my e-signature and express written consent to receive marketing emails, calls, and texts (including via automatic telephone dialing systems, AI generative, artificial or pre-recorded voice technology) relating to my inquiry from Movoto (and parties calling/messaging on their behalf) even if my number appears on the company, state, or national Do Not Call Registry. You also agree to ourTerms and Conditions and Privacy Policy. Consent not required to receive services (call 1-844-420-1270 to be connected without providing consent).

Nearby recently sold homes in Crown Point, IN

Nearby homes for sale in Crown Point, IN

Newest listings in 46307

  • Real Estate
  • IN
  • Lake County
  • Crown Point
  • 46307
  • 11514 Georgia Pl
Meet with a real estate agent today (844) 430-0869
The multiple listing information is provided by NIRA. IDX information is provided exclusively for consumers’ personal, non-commercial use and that it may not be used for any purpose other than to identify prospective properties consumers may be interested in purchasing. Information deemed reliable but not guaranteed to be accurate. Buyer to verify all information. The information provided is for consumers' personal, non-commercial use and may not be used for any purpose other than to identify prospective properties consumers may be interested in purchasing. Listing information updated every 15 minutes. Terms of use & Privacy Policy, California Privacy Info. Copyright © 2005 - 2026 Movoto, Inc. All rights reserved. Equal Housing Opportunity CalDRE CalDRE #01517281
Movoto Real Estate is committed to ensuring accessibility for individuals with disabilities. We are continuously working to improve the accessibility of our web experience for everyone. We welcome feedback and accommodation requests, please submit them here.
Based on information submitted to the MLS GRID as of 8/11/2026 9 AM. All data is obtained from various sources and may not have been verified by broker or MLS GRID. Supplied Open House Information is subject to change without notice. All information should be independently reviewed and verified for accuracy. Properties may or may not be listed by the office/agent presenting the information. Properties displayed may be listed or sold by various participants in the MLS, as established by the applicable MLS Governing Documents. All listings are provided courtesy of the NIRA. DMCA Notice
Requests for information regarding mortgage products will be directed to Movoto.com affiliate, Lower, LLC - a licensed Mortgage Lender (NMLS #1124061), or, based on your location, may be redirected to a participating mortgage marketing partner that may pay Lower, LLC for any consumer contact information provided through this site.