
Movoto Real Estate
  • Exterior
  • Floorplan
  • Entry Way
  • Kitchen
  • Bedroom
  • View/Area
  • Living
  • Bath
  • Other
  • Dining
  • Animated home icon 3D tour

13623 Whitman Ln SE, Covington, GA 30014

  • $414,240

  • 4

    bed

  • 4

    bath

  • 2,917

    Sqft ($142/Sqft)

House for sale 166 days
$2.87K price drop
Movoto is helping 96 homebuyers near you

About 13623 Whitman Ln SE

Property type House
Move-in ready? Yes
HOA fee $0/month
Movoto estimate
Parking 2 garage spaces
Rental estimate
Property description
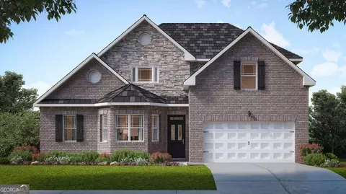
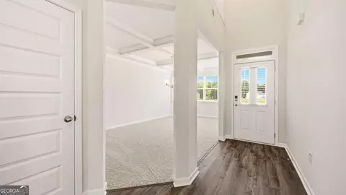
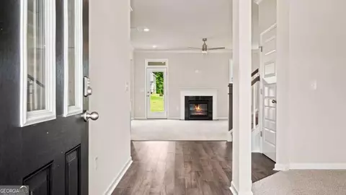
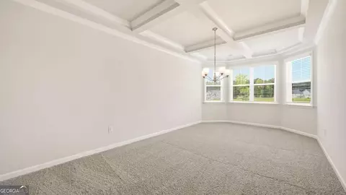
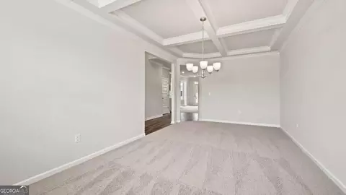
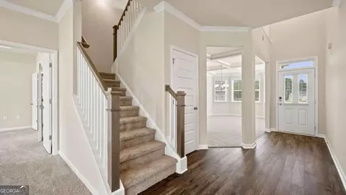
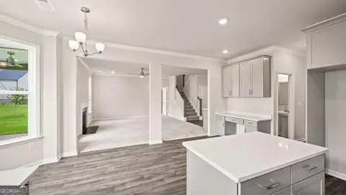
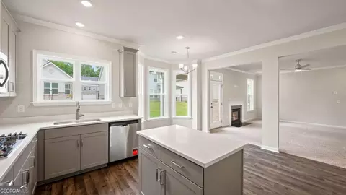
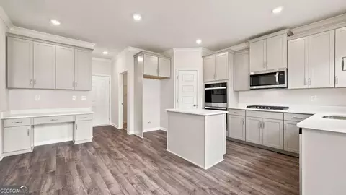
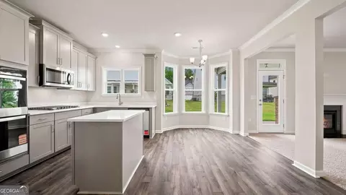
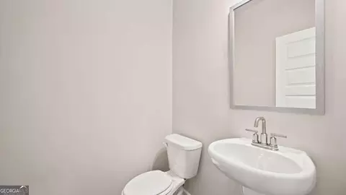
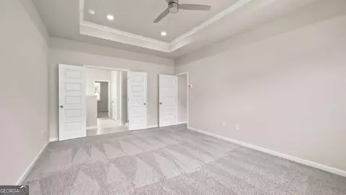
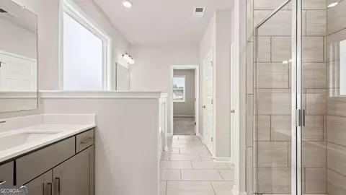
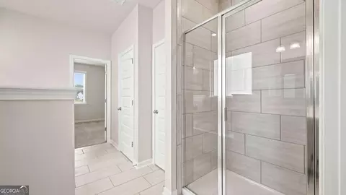
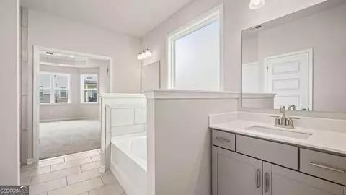
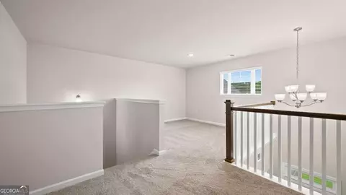
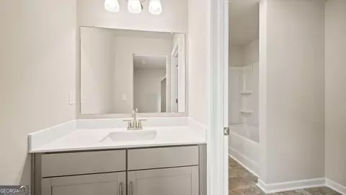
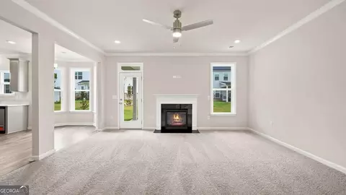
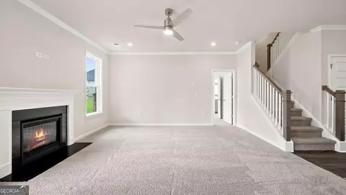
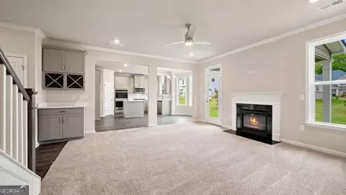
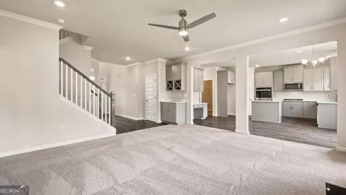
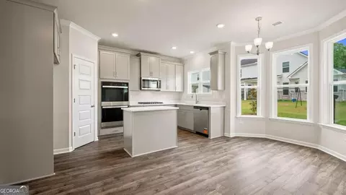
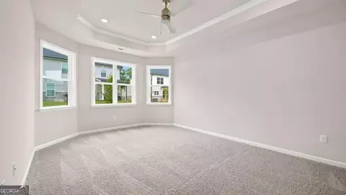
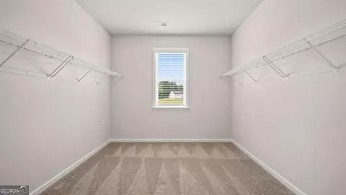
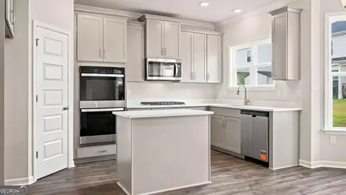
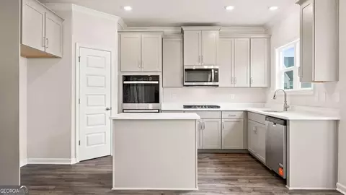
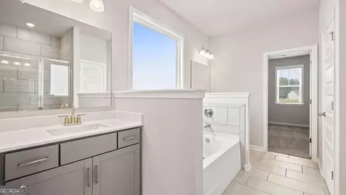
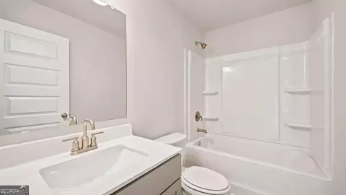
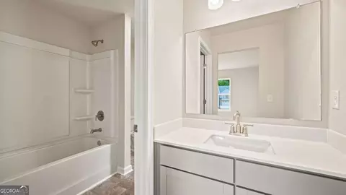
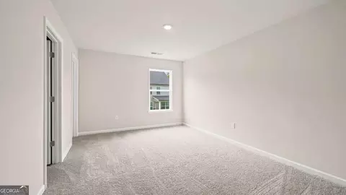
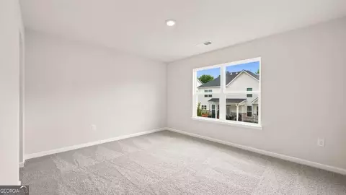
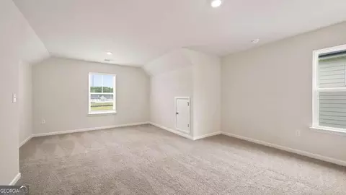
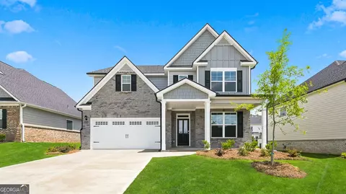
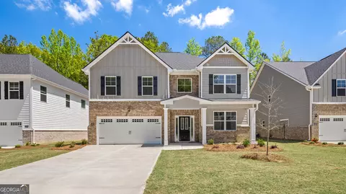
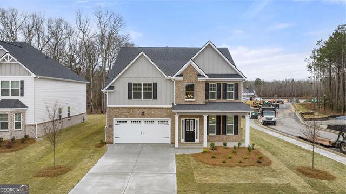
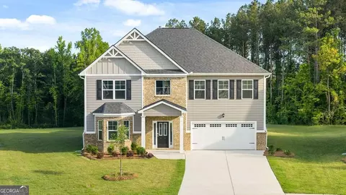
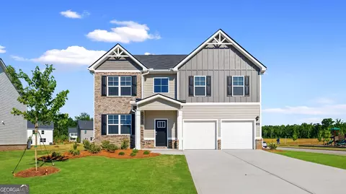
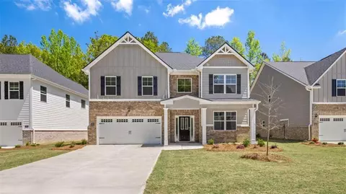
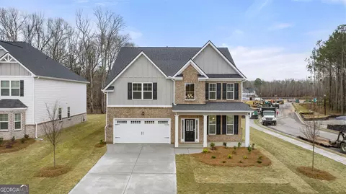
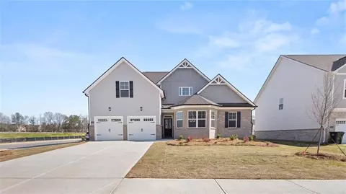
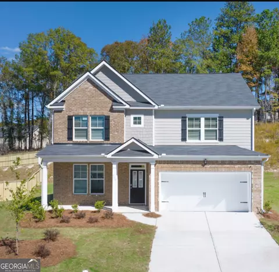
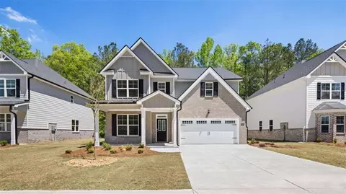
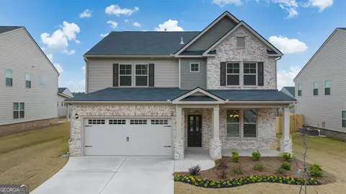
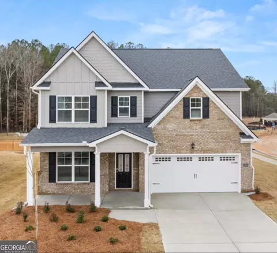
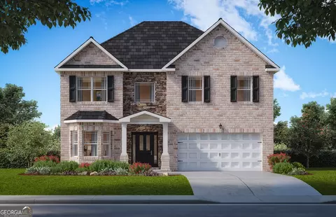
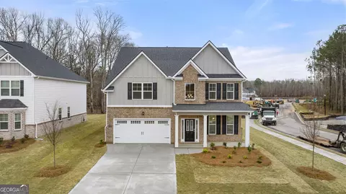
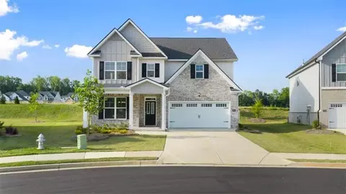
This new construction home in Wildwood is offering the perfect opportunity to enjoy new home living without the wait. Featuring 4 bedrooms and 3 full baths plus a powder room, this thoughtfully designed two-story home combines modern style with everyday functionality. The open-concept floor plan allows for effortless flow between the kitchen, dining, and living areas, making it ideal for entertaining and daily living. For the ultimate in convenience, this design offers a private primary suite on the main with extra space for a sitting area plus a spa-like bath with dual vanities, separate garden tub and shower. The family room includes a built in task desk and opens to the casual breakfast space for morning meals and quick bites. An island kitchen features stainless steel appliances, contemporary cabinetry and quartz countertops. And for weekend gatherings and hosting the holidays, you'll have space for everyone in the expansive formal dining room off the foyer. A central staircase leads to a versatile loft space perfect for lounging. And the secondary bedrooms do not disappoint, offering plenty of space for storage and seating. One bedroom includes a dedicated bath that is ideal for guests or a private teen retreat. Schedule your private tour today and experience the benefits of owning a new construction quick move-in home. *All photos are for illustrative purposes only, actual product, features, and finishes may vary.
Listed by
Builder: D.R. Horton
Source: Realtor mls logo
Source: Realtor.com Last updated: 6 hours ago
Movoto checked Realtor for data 6 minutes ago
Request a virtual or in-person tour
Overview
Levels/Style 2
Virtual Tour External Link
Interior
# Half Bathrooms 1
# Total Bathrooms 4
# Full Bathrooms 3
# Total Bedrooms 4
Plan Information
Subdivision Website External Link
SalesOffice Hours Mon - Sat 10:00 AM - 6:00 PM Sun 12:00 PM - 6:00 PM
SalesOffice Agent Phone (678) 497-0949
SalesOffice Agent FullName Wildwood
Status Active
Home Details Welcome To Wildwood, A New Home Community In The Charming City Of Covington, GA. Located At 2228 Vista Drive SE, Wildwood Offers Spacious Two-story Homes With Seven Floor Plans Ranging From 2, 645 To 3, 342 Square Feet. Whether You're Looking To Spread Out Or Grow Into Your Space, There's A Layout Here To Fit Your Lifestyle. Inside Each Home, You'll Find The Thoughtful Details That Make Daily Life Easier And More Enjoyable. Open-concept Designs Include Formal Areas For Entertaining, Flex Spaces Perfect For A Home Office Or Playroom, And Private Bedroom Suites For Peaceful Retreats. Outside, Enjoy Timeless Curb Appeal With Stylish Exteriors, Spacious Yards, And Professionally Landscaped Entries. This Community Was Built With Both Beauty And Function In Mind, Giving You A Place That Feels Like Home The Moment You Arrive. Every Wildwood Home Is Equipped With Home Is Connected(R). A Suite Of Smart Home Features Designed To Simplify Your Life. Whether It's Adjusting Your Thermostat From Your Phone, Checking Who's At The Door, Or Setting The Scene For Movie Night, You're Always In Control, Even When You're Not Home. When You're Ready To Explore, Wildwood Offers Access To A Community Pool, Cabana, And Tennis Courts, And It's Just Around The Corner From The Newton County STEAM Academy. Enjoy Dining At City Pharmacy, Shop Local At WildArt Gallery, Or Spend Your Weekends Exploring Chimney Park, Jackson Lake, And Historic Downtown Covington, All Within 15 Miles. Discover The Lifestyle You've Been Waiting For At Wildwood In Covington. Call Or Text Today To Schedule Your Tour And Find The Home That Fits Your Future.
Plan Name Gentry
BasePrice 413150
Living Area 2917
# Garage Spaces 2
BaseSqft 2917
Price 414240
Community Information
Price Range (Low) 384900
Price Range (High) 447155
Has Garage(Y/N) Yes
Has Pond(Y/N) No
Has Basement(Y/N) No
Has Pool(Y/N) No
Has View(Y/N) No
Directions Take I-20 East To Exit #90/US 278 Turn Right Onto US- 278 And Travel 2.3 Miles. Turn Right Onto Dr. M.L. King Jr. Avenue. Wildwood Is 0.9 Mi On The Left. Follow The Main Boulevard, Turn Right On Vista Drive, The Model Home Is On The Right.
Subdivision Wildwood
Tour this home
When would you like to see 13623 Whitman Ln SE?
4/10
3/10
5/10
Source: GreatSchools.org © 2026. All rights reserved.

Around the neighborhood

Explore everything this neighborhood has to offer.
4/100
Walk
93/100
Family
32/100
Dining
70/100
Pet
  • Real Estate
  • GA
  • Newton County
  • Covington
  • 30014
  • 13623 Whitman Ln SE

My commute

Enter a destination to see travel time and distance.
By entering my info and clicking Ask a Question below, I am providing my e-signature and express written consent to receive marketing emails, calls, and texts (including via automatic telephone dialing systems, AI generative, artificial or pre-recorded voice technology) relating to my inquiry from Movoto (and parties calling/messaging on their behalf) even if my number appears on the company, state, or national Do Not Call Registry. You also agree to ourTerms and Conditions and Privacy Policy. Consent not required to receive services (call 1-844-420-1270 to be connected without providing consent).

Nearby homes for sale in Covington, GA

Nearby recently sold homes in Covington, GA

Newest listings in 30014

Meet with a real estate agent today (844) 430-0869
The multiple listing information is provided by . IDX information is provided exclusively for consumers’ personal, non-commercial use and that it may not be used for any purpose other than to identify prospective properties consumers may be interested in purchasing. Information deemed reliable but not guaranteed to be accurate. Buyer to verify all information. The information provided is for consumers' personal, non-commercial use and may not be used for any purpose other than to identify prospective properties consumers may be interested in purchasing. Listing information updated every 15 minutes. Terms of use & Privacy Policy, California Privacy Info. Copyright © 2005 - 2026 Movoto, Inc. All rights reserved. Equal Housing Opportunity CalDRE CalDRE #01517281
Movoto Real Estate is committed to ensuring accessibility for individuals with disabilities. We are continuously working to improve the accessibility of our web experience for everyone. We welcome feedback and accommodation requests, please submit them here.
Requests for information regarding mortgage products will be directed to Movoto.com affiliate, Lower, LLC - a licensed Mortgage Lender (NMLS #1124061), or, based on your location, may be redirected to a participating mortgage marketing partner that may pay Lower, LLC for any consumer contact information provided through this site.