
Movoto Real Estate

11171 Suria Dr, Covington, GA 30014

$378,900
•
  • 6

    bed

  • 4

    bath

  • 2,428

    Sqft ($156/Sqft)

House for sale 1 hour

About 11171 Suria Dr

Property type House
Neighborhood
Year built 2026
HOA fee $137/month
Movoto estimate
Parking 2 garage spaces
Property description
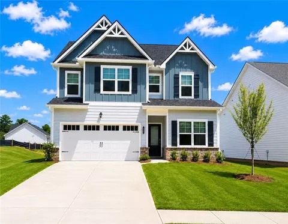
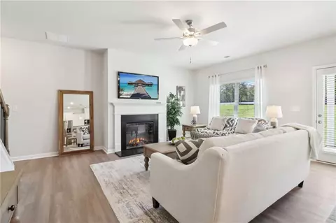
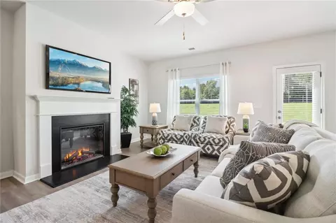
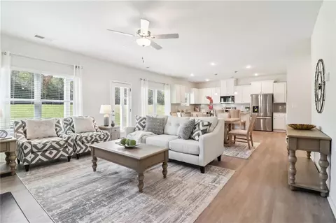
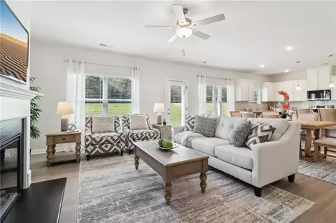
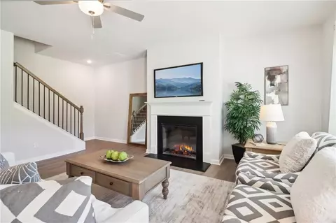
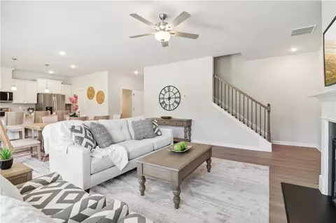
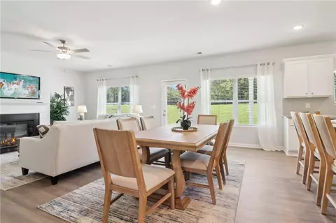
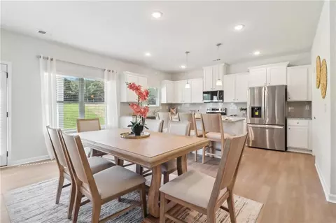
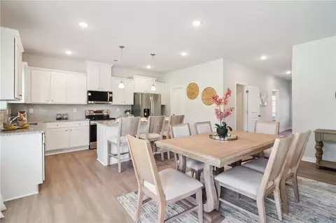
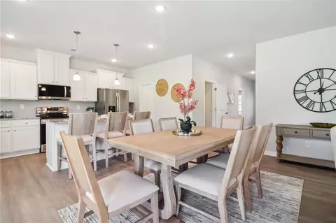
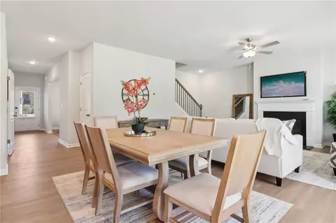
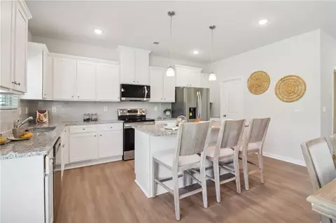
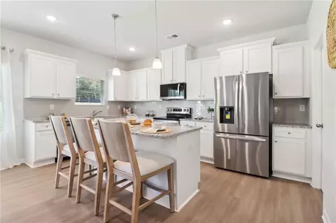
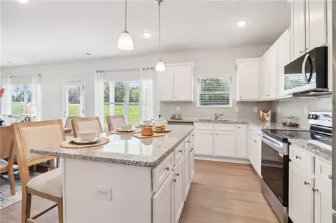
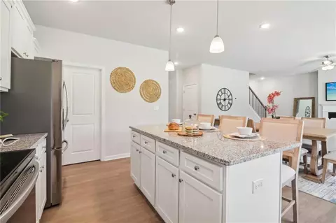
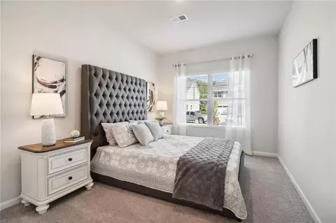
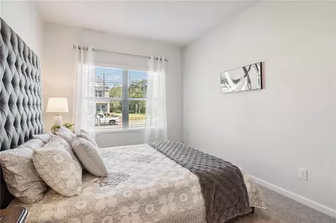
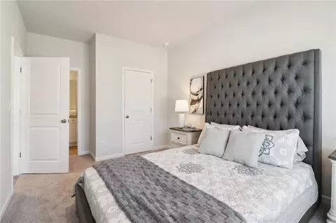
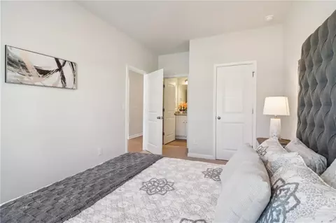
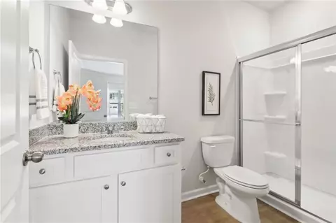
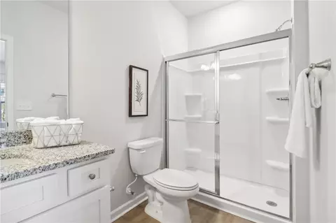
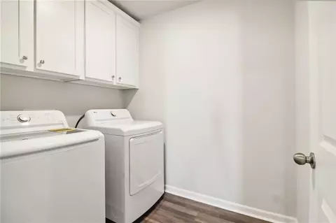
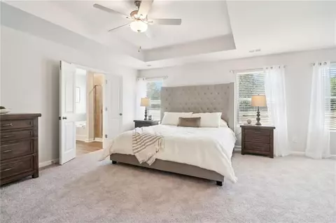
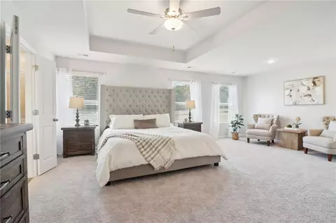
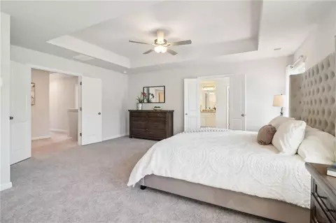
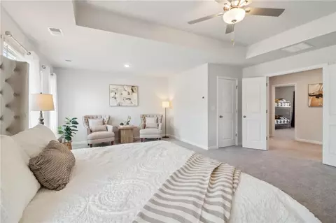
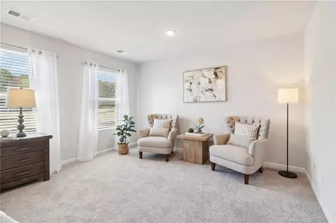
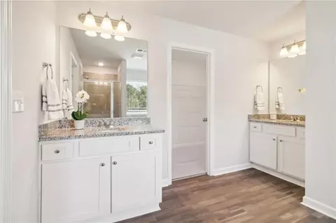
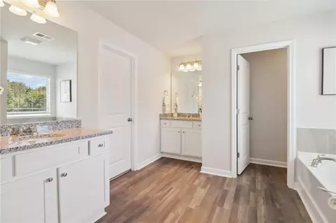
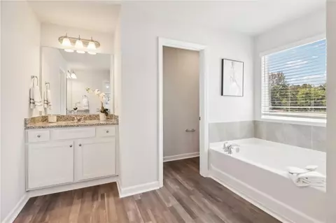
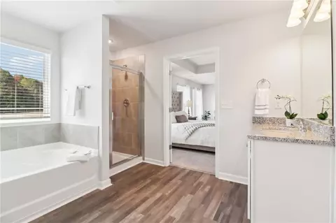
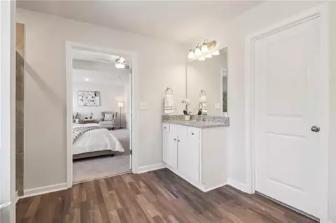
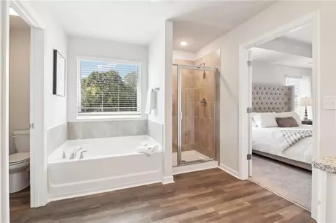
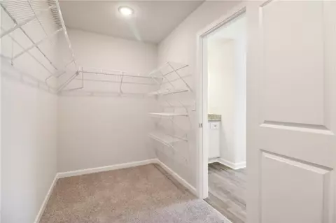
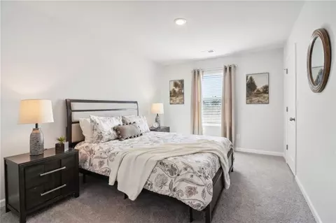
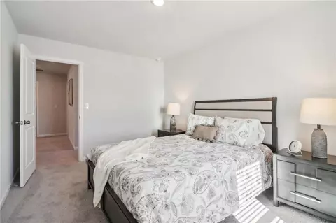
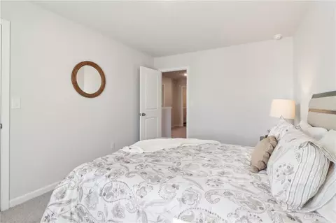
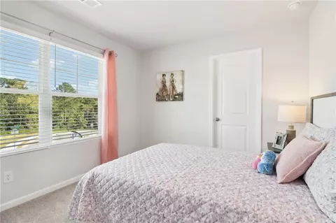
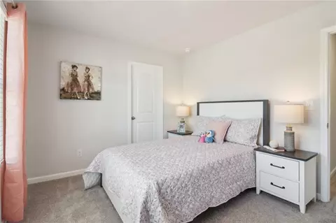
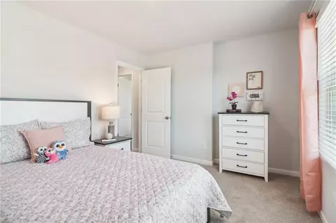
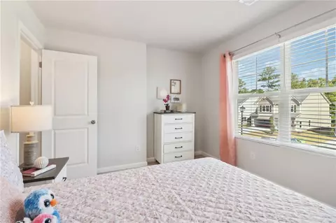
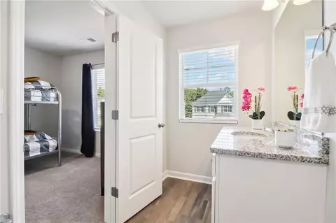
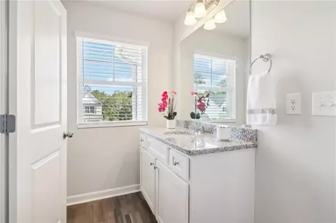
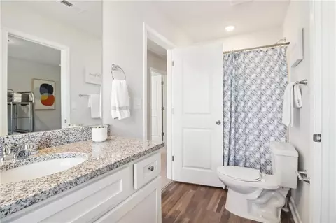
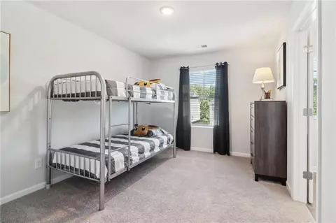
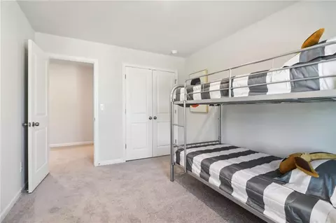
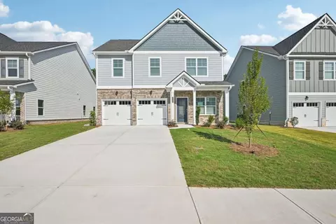
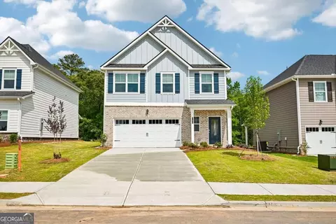
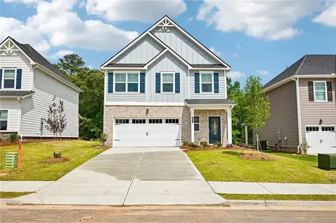
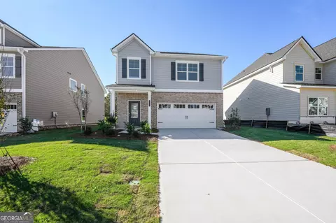
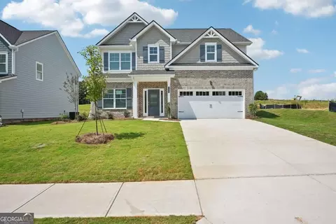
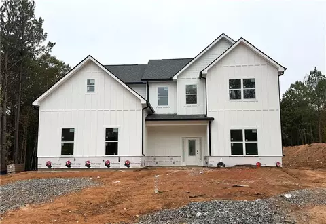
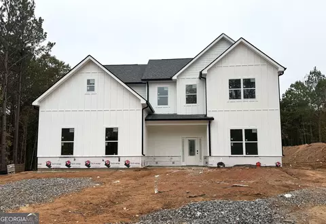
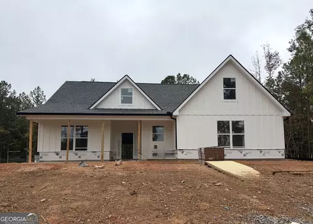
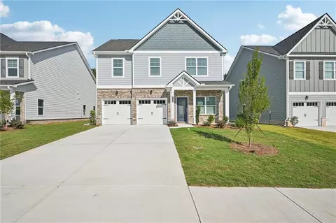
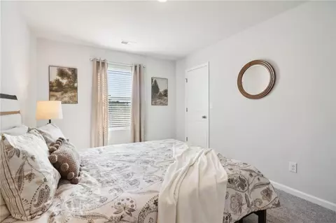
Welcome home to Neely Farm. The time is Now to get in before the Holidays! Great Value, Great Location and Great Time to take advantage of the Builder's $20k Incentives with approved lenders. Ask about the 100% Financing Program (limited offer!). The Bellwood plan is a 5 Bedroom, 3.5 baths, 2 car garage. The perfect blend of space and style with unlimited decor opportunities. Energy efficient LED lighting throughout! The foyer entrance leads to a spacious family room setting with an electric fireplace that give great aesthetic, along with coziness and comfort. A modern galley style kitchen offers inviting light, a breakfast eating area, an extended island bar with under-mount stainless steel sink, granite counter-tops, stainless steel appliances, pantry and plenty of cabinets space. An adjacent formal dining room is great for hosting special occasions, and creating lasting memories. The upper level has over-sized secondary bedrooms with walk in closets are located near a full bath room with dual vanity. The Owner's suite offers a perfect blend of space that's complete with a luxurious bath with separate shower, glass shower door and separate tub with tile surround for the ultimate relaxation experience. Laundry room is conveniently located on the upper level.
Listed by
Listing Agent - Barbara Billingslea
Listing Agent Contact: PHONE
Listing Office - Direct Residential Realty, LLC
Source: FMLS mls logo
MLS#7866344 • last updated 1 hour ago
Movoto checked FMLS for data 7 minutes ago
Request a virtual or in-person tour
Overview
Cooling/AC Central Air
Heating Central
Levels/Style Two, Traditional
Status Active
SubType Residential Detached
MLS # 7866344
SqFt 2428
HOA Fee $ Annually, 1645
Year Built 2026
Property Condition New Construction
Interior
# Full Bathrooms 4
Primary Bathroom Double Vanity
Total # of Bedrooms 6
Bedroom Desc Oversized Master
Dining Room Open Concept
Basement None
Other Room(s) Other
# Fireplaces 1
Fireplace Desc Electric
Interior Features Double Vanity
Accessibility Features None
Window Features Double Pane Windows
Exterior
Exterior Concrete
Roof Composition
Exterior None
Lot Desc Level
Patio & Porch Patio
Amenities / Utilities
Water Source Public
Sewer/ Septic Public Sewer
Green Features: Energy Efficient Appliances
Green Features: Energy Generation None
Spa None
Pool Desc None
Horse Amenities None
Location
Body of Water None
View Other
County Newton - GA
Subdivision Neely Farm
Community Features Homeowners Assoc
Elementary School Flint Hill
High School Eastside
Middle School Cousins
APN 116
Lot/ Land Details
Road Type None
Tour this home
When would you like to see 11171 Suria Dr?
question
Have a question about this property? Call us at (844) 430-0869
4/10
3/10
5/10
Source: GreatSchools.org © 2026. All rights reserved.

Around Neely Farm

Explore everything this neighborhood has to offer.
  • Real Estate
  • GA
  • Newton County
  • Covington
  • 30014
  • 11171 Suria Dr

My commute

Enter a destination to see travel time and distance.
By entering my info and clicking Ask a Question below, I am providing my e-signature and express written consent to receive marketing emails, calls, and texts (including via automatic telephone dialing systems, AI generative, artificial or pre-recorded voice technology) relating to my inquiry from Movoto (and parties calling/messaging on their behalf) even if my number appears on the company, state, or national Do Not Call Registry. You also agree to ourTerms and Conditions and Privacy Policy. Consent not required to receive services (call 1-844-420-1270 to be connected without providing consent).

Nearby homes for sale in Covington, GA

Nearby recently sold homes in Covington, GA

Newest listings in 30014

Meet with a real estate agent today (844) 430-0869
The multiple listing information is provided by FMLS. IDX information is provided exclusively for consumers’ personal, non-commercial use and that it may not be used for any purpose other than to identify prospective properties consumers may be interested in purchasing. Information deemed reliable but not guaranteed to be accurate. Buyer to verify all information. The information provided is for consumers' personal, non-commercial use and may not be used for any purpose other than to identify prospective properties consumers may be interested in purchasing. Listing information updated every 15 minutes. Terms of use & Privacy Policy, California Privacy Info. Copyright © 2005 - 2026 Movoto, Inc. All rights reserved. Equal Housing Opportunity CalDRE CalDRE #01517281
Movoto Real Estate is committed to ensuring accessibility for individuals with disabilities. We are continuously working to improve the accessibility of our web experience for everyone. We welcome feedback and accommodation requests, please submit them here.
First Multiple Listing Service, Inc. (FMLS)
Listings identified with the FMLS IDX logo come from FMLS and are held by brokerage firms other than the owner of this website. The listing brokerage is identified in any listing details. Information is deemed reliable but is not guaranteed. If you believe any FMLS listing contains material that infringes your copyrighted work please click here to review our DMCA policy and learn how to submit a takedown request. © 2026 First Multiple Listing Service, Inc.
Requests for information regarding mortgage products will be directed to Movoto.com affiliate, Lower, LLC - a licensed Mortgage Lender (NMLS #1124061), or, based on your location, may be redirected to a participating mortgage marketing partner that may pay Lower, LLC for any consumer contact information provided through this site.