

- $2,200,000
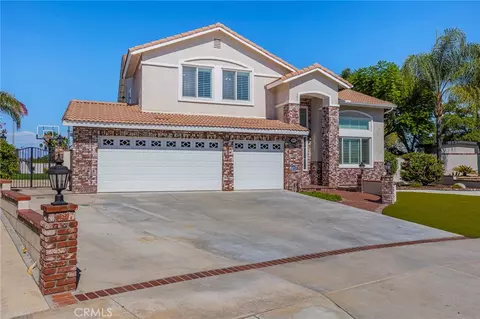
- 4Bd
- 5Ba
- 5,008 Sq Ft
SOLD 05/04/26

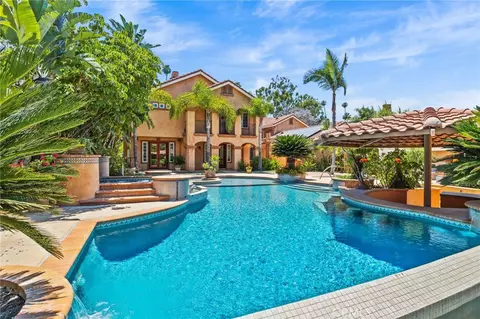

Last sold 07/18/2025 for $2.5M
bed
bath
Sqft ($376/Sqft)
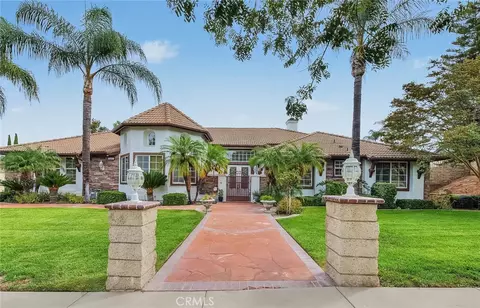
| Property type House | Neighborhood | Year built 2006 | HOA fee $0/month | Lot size 0.95 Acre | Movoto estimate | Parking 3 garage spaces |

| Overview | |
| Levels/Style | Two, House |
| Type | Residential |
| SubType | Single Family Residence |
| Status | Active |
| Living Area | 6643 |
| Lot Size (Acres) | 0.95 |
| Lot Size (SqFt) | 41382 |
| Year Built | 2006 |
| Condition | Turnkey, Updated/Remodeled |
| Interior | |
| # Three-Quarter Baths | 1 |
| Total # of Bathrooms | 7 |
| # Full Baths | 5 |
| # Half Baths | 1 |
| Total # of Bedrooms | 6 |
| Eating Area | Breakfast Counter / Bar, Family Kitchen, In Family Room, Dining Room, In Kitchen, See Remarks |
| Appliances | 6 Burner Stove, Barbecue, Built-In Range, Dishwasher, Double Oven, Electric Oven, Disposal, Gas & Electric Range, Ice Maker, Range Hood, Refrigerator, Vented Exhaust Fan, Water Heater Central, Water Line To Refrigerator |
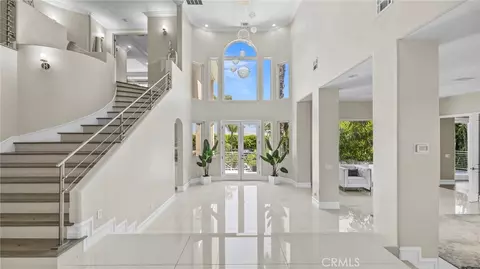
| Interior Features | 2 Staircases, Balcony, Bar, Built-in Features, Cathedral Ceiling(s), Ceiling Fan(s), Copper Plumbing Full, Granite Counters, High Ceilings, In-Law Floorplan, Intercom, Pantry, Recessed Lighting, Stair Climber, Storage, Two Story Ceilings, Wired For Sound |
| Accessibility Features | Disability Features, Grab Bars In Bathroom(s) |
| Window Features | Double Pane Windows, Screens, Skylight(s) |
| Exterior | |
| Foundation | Slab |
| Construction | Cement Siding, Fiber Cement |
| Parking | Auto Driveway Gate, Circular Driveway, Driveway, Concrete, Garage Faces Side, Garage - Two Door, Garage Door Opener, Gated, Off Street, Private, RV Access/Parking |
| # Uncovered Spaces | 13 |
| # Parking Spaces | 16 |
| # Garage Spaces | 3 |
| Other Structures | Guest House Detached |
| Lot Description | 0-1 Unit/Acre, Back Yard, Garden, Landscaped, Lot Over 40000 Sqft, Rectangular Lot, Park Nearby, Paved, Sprinkler System, Sprinklers Drip System, Yard |
| Amenities / Utilities | |
| Fireplaces | Family Room, Guest House, Library, Living Room, Primary Bedroom, Outside, Gas, Gas Starter, Wood Burning, Free Standing, Raised Hearth, See Through, Two Way |
| Green Features: Energy Efficient | Appliances |
| Sewer/ Septic | Conventional Septic |
| Water Source | Public |
| Location | |
| View | Mountain(s), Peek-A-Boo, Pool |
| County | Riverside |
| Community Features | Biking, Curbs, Foothills, Gutters, Park, Sidewalks, Storm Drains, Street Lights, Suburban |
| High School District | Corona-Norco Unified |
| Zoning | R1A |
| Directions | 91 Freeway To Main St Exit, Go South, Up The Hill A Little Over 2 Miles To Chase Dr, Turn Left Go 0.75 Miles To 805 East Chase On Your Left. |
| APN | 120080011 |
MLS # IG25053088
MLS # IG24127673
MLS # K12017854
MLS # K09040625| Est. value | Bed/bath | Sqft | mi | |
|---|---|---|---|---|
| 803 E Chase Dr, Corona, CA 92881 | $1,910,000 | 4/3 | 3,611 | 0.02 |
| 801 E Chase Dr, Corona, CA 92881 | $1,837,000 | 4/— | 3,308 | 0.04 |
| 807 E Chase Dr, Corona, CA 92881 | $1,112,000 | 1/1 | 1,360 | 0.05 |
| 819 E Chase Dr, Corona, CA 92881 | $2,014,000 | 5/— | 5,333 | 0.05 |
| 799 E Chase Dr, Corona, CA 92881 | $964,000 | 3/— | 2,430 | 0.06 |
| 812 E Chase Dr, Corona, CA 92881 | $2,225,000 | 4/— | 5,497 | 0.07 |
| 2880 Hudson Ave, Corona, CA 92881 | $906,000 | 4/2 | 2,273 | 0.07 |
| 897 E Chase Dr, Corona, CA 92881 | $1,116,000 | 3/— | 2,110 | 0.07 |
Estimated values are based on public record data and automated valuation models. Values are not guaranteed and may not reflect current market conditions.




$754,990
$650,000
$564,999
$580,000
$669,500
$974,500
$649,999
$467,000
$769,000
$420,000
$550,000
$649,900
$799,000
$600,000
$609,000
$879,000
$724,950
$600,000
$739,880
$777,000
$368,000
$685,000
$990,000
$1,024,450
$489,950
$664,500
$409,450
$755,990
$700,000