
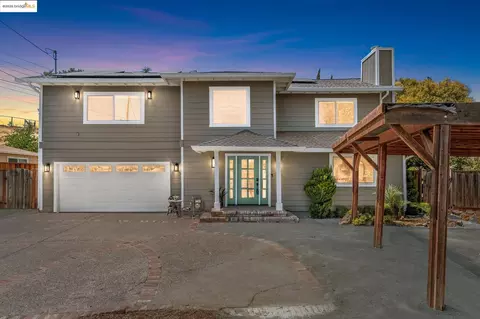
- $1,000,000
- 4Bd
- 3Ba
- 1,956 Sq Ft
SOLD

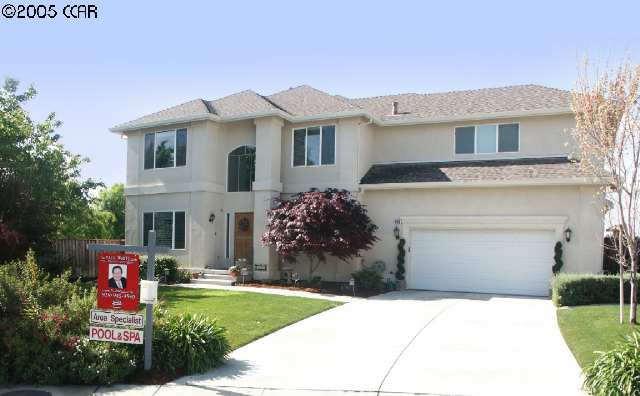

Last sold 05/17/2005 for $1.21M
bed
bath
Sqft ($362/Sqft)
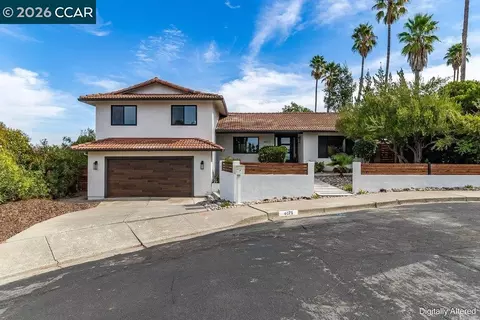
| Property type House | Neighborhood | Year built 1999 | HOA fee $0/month | Lot size 0.37 Acre | Movoto estimate | Parking 3 garage spaces |

| Overview | |
| Cooling/AC | Central 2 Or 2+ Zones A/C, Whole House Fan |
| Heating | Forced Air 2 Zns Or More, Gas |
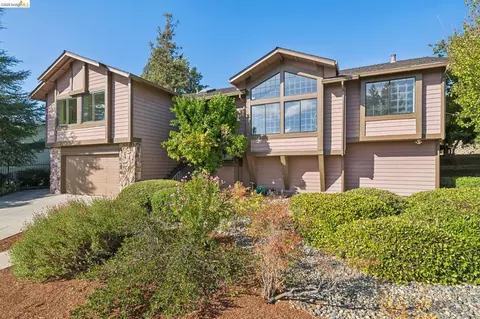
| Levels/Style | Contemporary, Two Story |
| Status | Sold |
| SqFt | 3357 |
| Type | RESIDENTIAL |
| SubType | Detached |
| Lot Size (Acres) | 0.37 |
| City Transfer Tax | No |
| Builder Name | Mark Stewart |
| Property Condition | Existing |
| Year Built | 1999 |
| Interior | |
| Bathroom | Shower Over Tub, Tile, Updated Baths |
| Total # of Bathrooms | 2 |
| # Partial Baths | 1 |
| Primary Bathroom | Solid Surface, Stall Shower, Tile, Tub With Jets, Updated Baths, Other |
| Total # of Bedrooms | 4 |
| Kitchen | Breakfast Bar, Breakfast Nook, Counter - Solid Surface, Dishwasher, Double Oven, Eat In Kitchen, Garbage Disposal, Gas Range/Cooktop, Island, Microwave, Oven Built-in, Self-Cleaning Oven, Updated Kitchen |
| Total # of Rooms | 14 |
| Add'l Room(s) | Bonus/Plus Room, Den, Family Room, Formal Dining Room, Kitchen/Family Combo |
| Flooring | Laminate, Tile, Wall To Wall Carpeting |
| Fireplaces | 1, Family Room, Gas Burning |
| Exterior | |
| Foundation | Crawl Space, Raised |
| Exterior | Dual Pane Windows, Stucco |
| Roof | Composition Shingles |
| # Garage Spaces | 3 |
| Parking | Attached Garage, Int Access From Garage, Tandem Parking, Workshop In Garage |
| Exterior Features | Back Yard, Fenced, Front Yard, Garden/Play, Patio Covered, Sprinklers Automatic, Sprinklers Back, Sprinklers Front, Storage, Tool Shed |
| Lot Description | Cul-De-Sac, Premium Lot |
| Amenities / Utilities | |
| Water/ Sewer | Sewer System - Public, Water - Private |
| Additional Equipment | DSL/Modem Line, Garage Door Opener, Security Alarm - Owned, Stereo Speakers Built-In, Water Heater Gas, Window Coverings |
| Laundry | Gas Dryer Hookup, Hookups Only, In Laundry Room, Other |
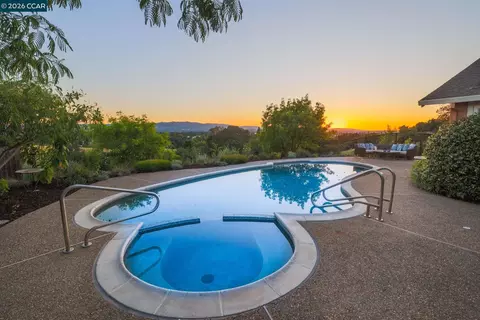
| Pool | Gunite, In Ground, Solar Heat, Spa |
| Location | |
| View | Hills, Mt Diablo, Panoramic, Valley |
| Area | Concord |
| County | Contra Costa |
| District/ Neighborhood/ Subdivison | LIMERIDGE II |
| High School | Concord High |
| Middle School | El Dorado Middle |
| Elementary School | El Monte Elementary |
| School District | Mount Diablo (925) 682-8000 |
| Directions | Treat, Cowell, Kaski To End Of Browning Dr |
| APN | 130530006 |
| Zoning | R10 |
| Multifamily Details | |
| Unit 1: Occupied By | Owner |
MLS # 40072157
MLS # 11155088| Est. value | Bed/bath | Sqft | mi | |
|---|---|---|---|---|
| 4001 Browning Dr, Concord, CA 94518 | $1,470,200 | 4/3 | 3,020 | 0.02 |
| 4004 Browning Dr, Concord, CA 94518 | $1,630,600 | 5/4 | 3,625 | 0.03 |
| 1057 Kipling Ct, Concord, CA 94518 | $1,404,200 | 5/4 | 3,550 | 0.03 |
| 1063 Kipling Ct, Concord, CA 94518 | $1,343,300 | 5/4 | 3,661 | 0.03 |
| 4005 Browning Dr, Concord, CA 94518 | $1,454,100 | 4/3 | 3,473 | 0.04 |
| 4008 Browning Dr, Concord, CA 94518 | $1,346,000 | 5/— | 3,306 | 0.04 |
| 1056 Kipling Ct, Concord, CA 94518 | $1,650,400 | 4/3 | 3,185 | 0.05 |
| 1069 Kipling Ct, Concord, CA 94518 | $1,165,700 | 5/2 | 2,577 | 0.05 |
Estimated values are based on public record data and automated valuation models. Values are not guaranteed and may not reflect current market conditions.


$740,000
$1,149,000
$619,900
$639,000
$599,925
$864,000
$540,000
$449,000
$700,000
$649,000
$578,475
$1,185,000
$795,000
$750,000
$689,000
$548,500
$1,249,888
$1,685,000
$469,500
$2,399,993
$340,000
$1,547,000
$1,075,000
$2,895,000
$489,450
$764,500
$799,000
$546,500
$1,490,000
$479,888
