
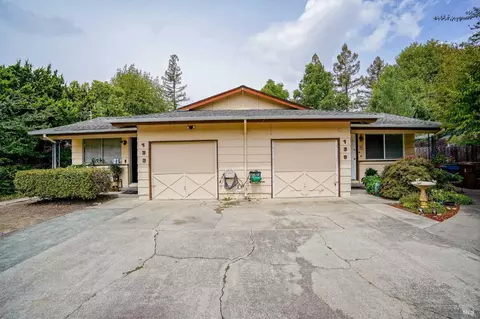
- $796,875
- 4Bd
- 3Ba
- 2,040 Sq Ft
SOLD

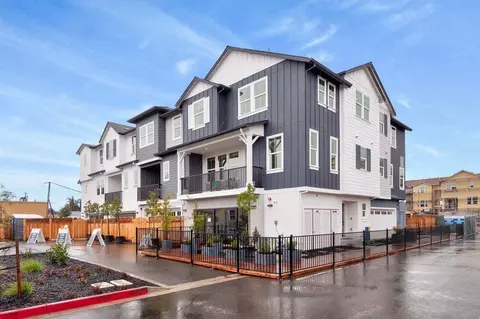
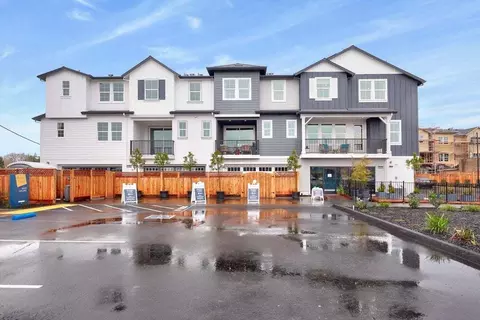
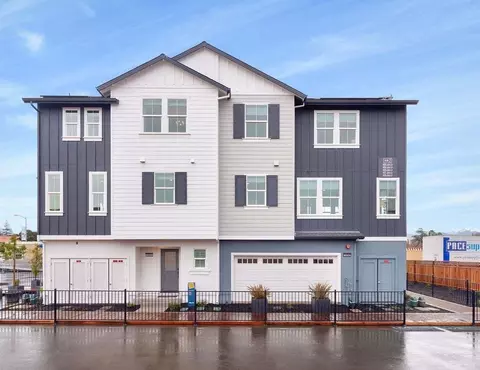
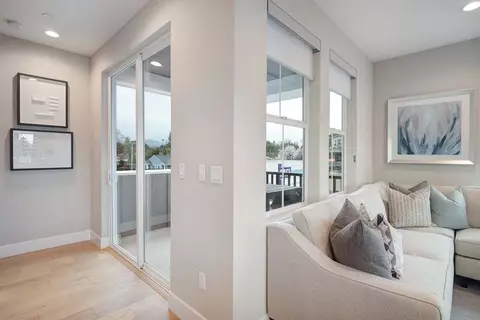
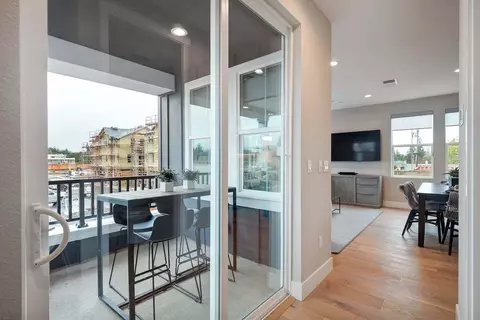
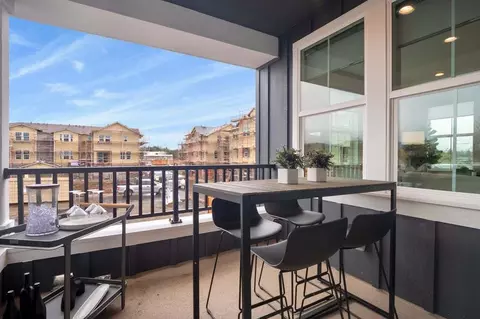
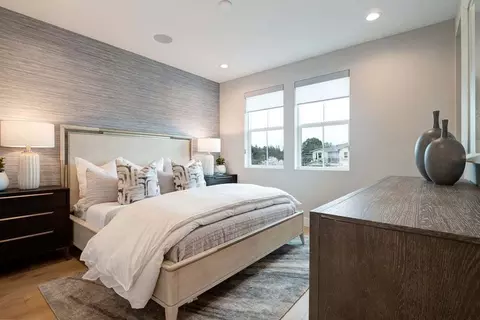
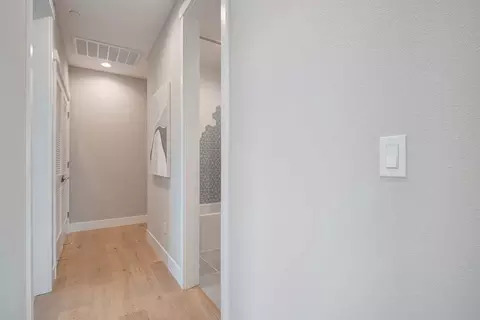
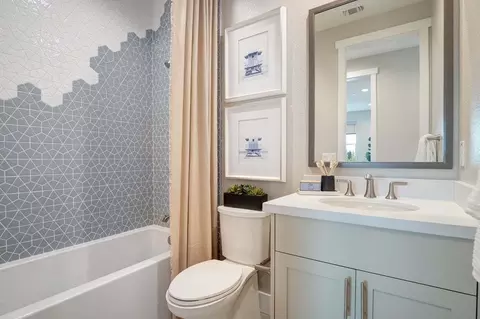
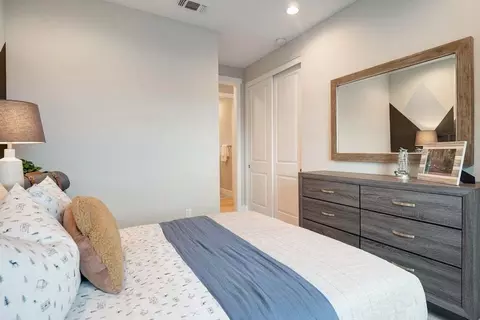
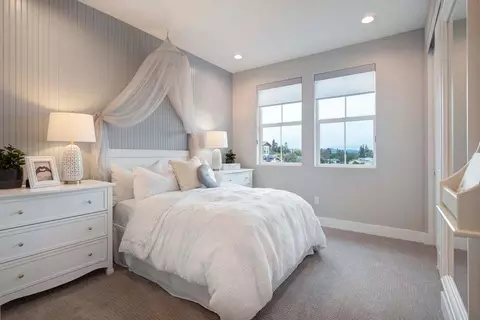
Last sold 07/30/2025 for $849K
bed
bath
Sqft ($511/Sqft)
| Property type Multi-family | Neighborhood | HOA fee $0/month | Movoto estimate | Parking 2 garage spaces |
| Plan Information | |
| Levels/Style | 3 |
| Builder ID | 92424 |
| Brand Name | Trumark Homes |
| Sales Office Website | External Link |
| Status | Active |
| Plan Name | Residence 2 |
| Home Details Website | External Link |
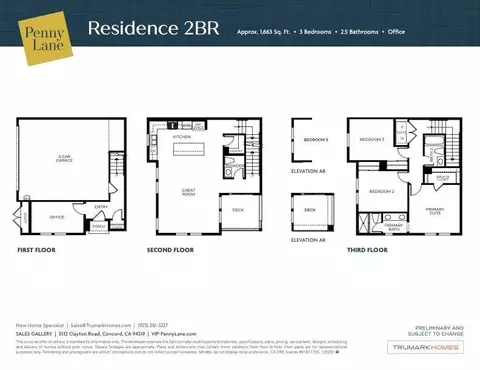
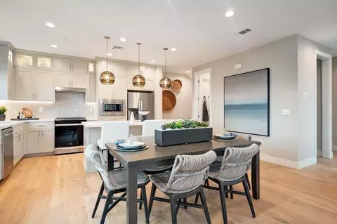
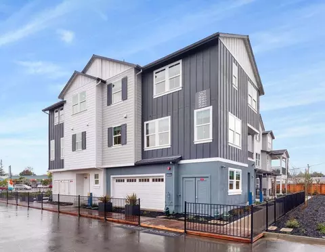
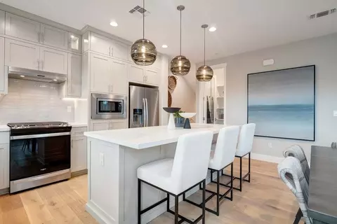
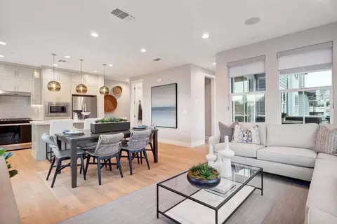
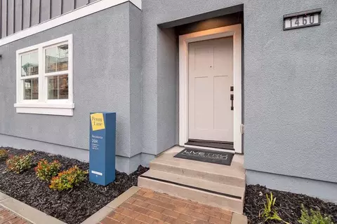
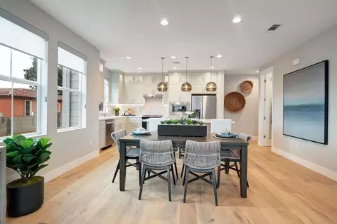
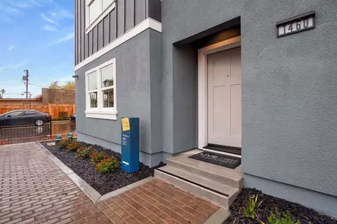
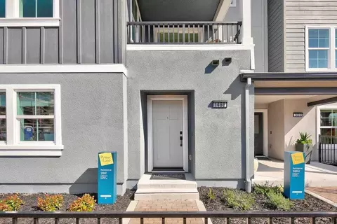
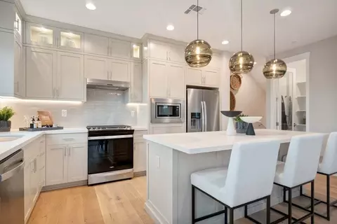
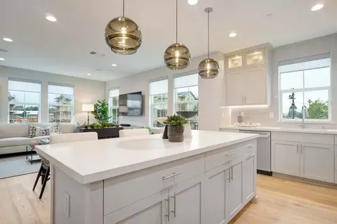
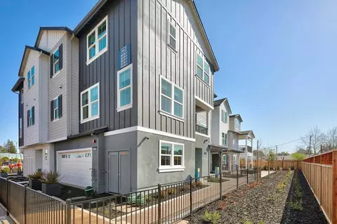
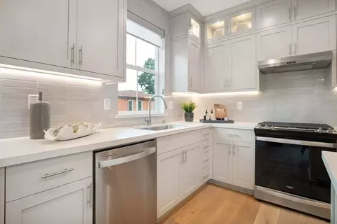
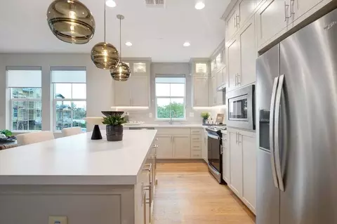
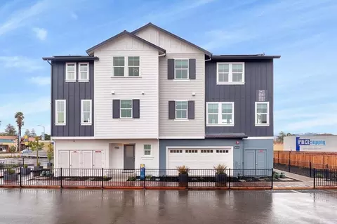
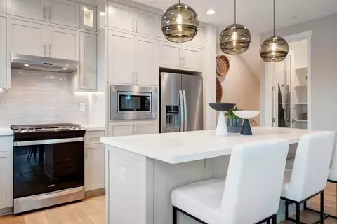
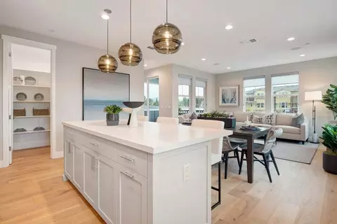
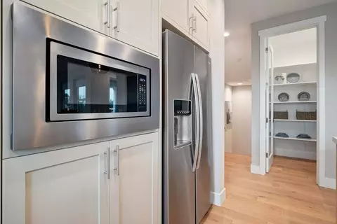
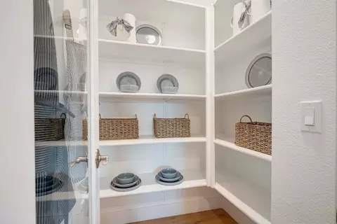
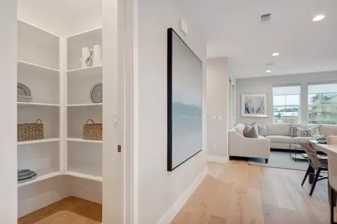
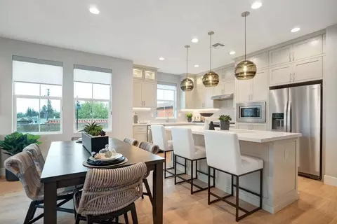
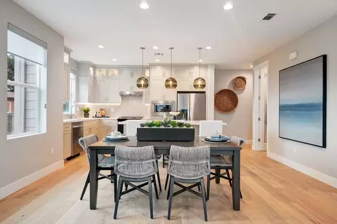
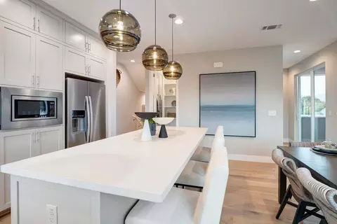
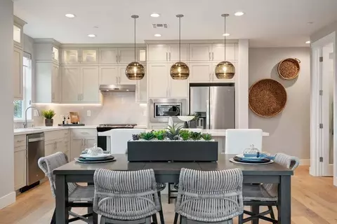
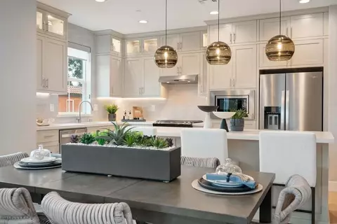
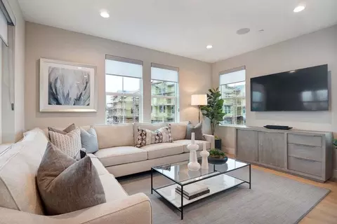
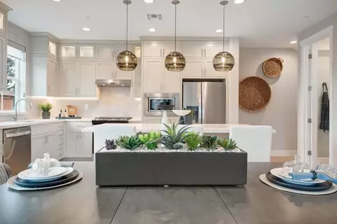
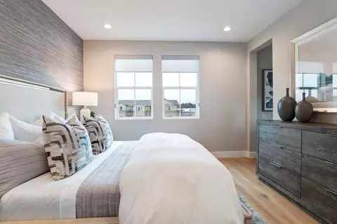
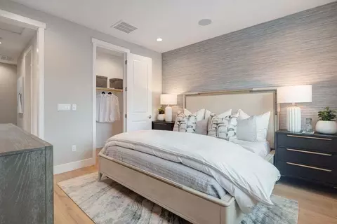
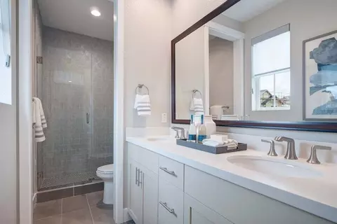
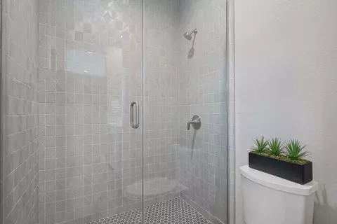
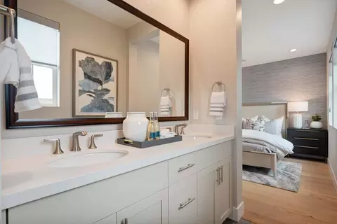
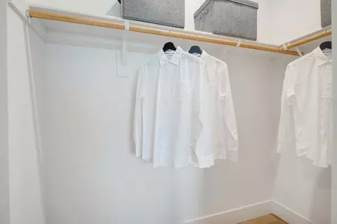
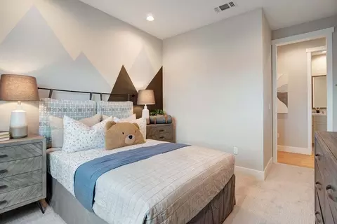
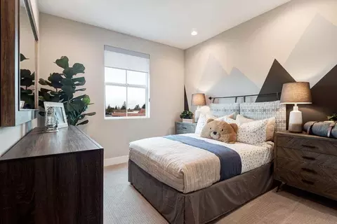
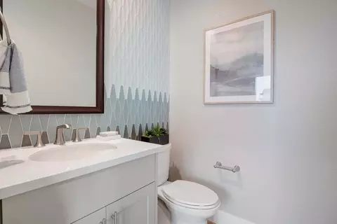
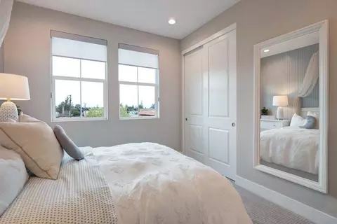
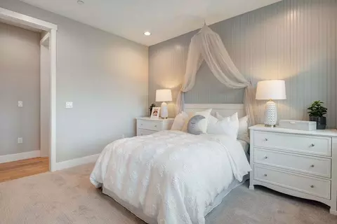
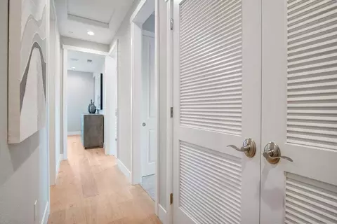
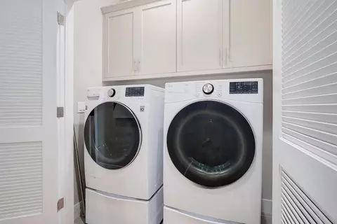
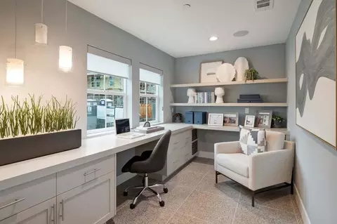
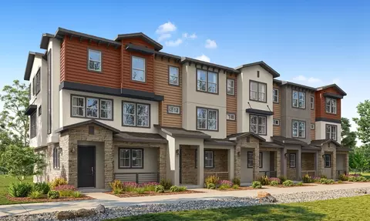
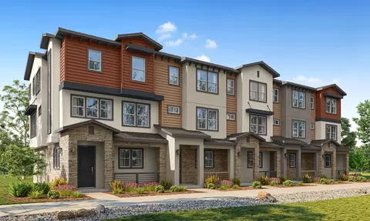
| Home Details | Model Home For Sale Residence 2 At Penny Lane By Trumark HomesNow Available On Homesite 7, Residence 2 Is A Beautifully Upgraded Three-story Townhome Offering 1, 663 Sq.. Ft. Of Modern, Open-concept Living With 3 Bedrooms And 2.5 Bathrooms. The Inviting Front Porch Leads Into A Versatile Office Space, Ideal For Working From Home. Upstairs, The Gourmet Kitchen Includes A Center Prep Island, Walk-in Pantry, Designer-selected White Beech Shaker Cabinetry, Stone Slab Countertops With A Full-length Backsplash, And Whirlpool Stainless Steel Appliances Including A Gas Range. The Sun-filled Great Room Opens Onto A Private Outdoor Deck, Perfect For Relaxing Or Entertaining. On The Top Floor, The Luxurious Primary Suite Features A Spa-inspired Bathroom With Dual Sinks, A Walk-in Shower, And A Spacious Walk-in Closet. This Model Home Also Includes Stylish Luxury Vinyl Plank Flooring Throughout, Kohler Plumbing Fixtures, And Thoughtfully Integrated Energy-efficient Features. Book Your Tour Today To See This Stunning Model Home In Person! |
| Listing Type | New Construction |
| Price | 900350 |
| Total # of Bedrooms | 3 |
| Total # of Bathrooms | 2.5 |
| # Garage Spaces | 2 |
| Primary Bedroom | Upstairs |
| Property Type | MultiFamily |
| SqFt | 1663 |
| Listing # | 2940073 |
| Community Information | |
| Subdivision ID | 200555 |
| MultiFamily Homes (Y/N) | Yes |
| Price Range (Low) | 741917 |
| Price Range (High) | 900350 |
| Park (Y/N) | Yes |
| Subdivision | Penny Lane |
| Subdivision Website | External Link |
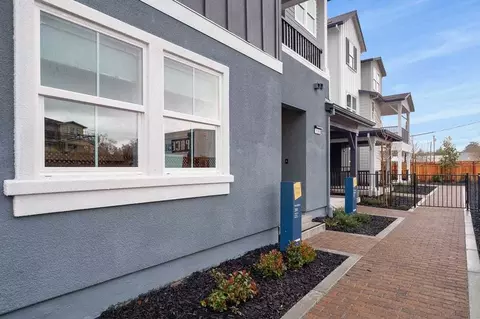
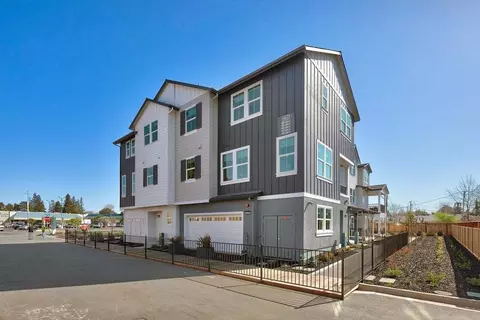
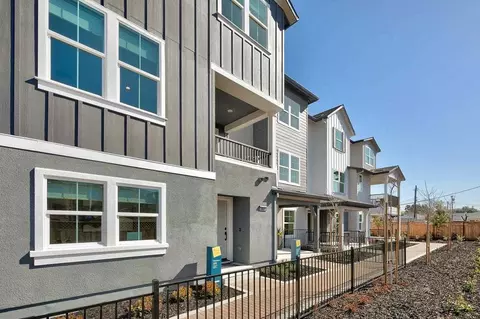
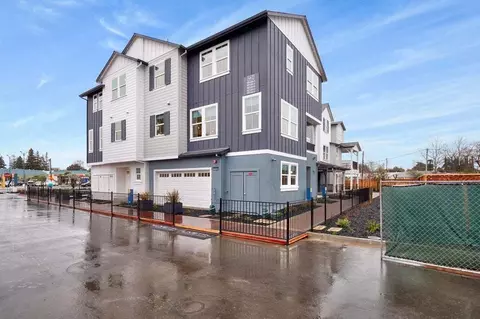
| Community Description | Final Opportunity!. Last Model Home Remaining!Penny Lane Offers 70 Modern Three-story Townhomes Ranging From 1, 610 To 2, 466 Sq. Ft., With Three To Four Bedrooms, 2.5 To 4 Bathrooms, And Two-car Garages. Select Floor Plans Include A Den Option, Providing Added Flexibility To Suit Your Lifestyle.This Community Features A Lush Park, Perfect For Relaxation And Recreation. Located Near 30-acre Concord Community Park, Residents Can Enjoy An Olympic-size Pool, Tennis Courts, A Dog Park, Picnic Areas, And A Recreational Center. Penny Lane Is Also Within Walking Distance Of Restaurants, Tap Houses, Retail Stores, Banks, And More, With Easy Access To The Concord BART Station For Seamless Commutes.Recently Recognized As America's Happiest City, Concord Is Celebrated For Its Family-friendly Atmosphere, Outstanding Schools, And Endless Opportunities For Dining, Entertainment, And Outdoor Adventures. Whether You're An Outdoor Enthusiast, A Young Professional, Or Someone Seeking A Vibrant Community, Penny Lane Is The Perfect Place To Call Home. |

$740,000
$449,000
$599,925
$619,900
$540,000
$864,000
$631,068
$649,000
$700,000
$1,149,000
$578,475
$795,000
$750,000
$689,000
$1,185,000
$469,500
$879,000
$1,249,888
$548,500
$599,900
$2,895,000
$489,450
$699,950
$764,500
$340,000
$546,500
$1,490,000
$1,075,000
$479,888
$1,447,000