Movoto Real Estate
Sold on 07/21/2026
  • Map Image
  • Map Image
  • Map Image

1237 Lancashire Dr, Concord, CA 94518

  • $1,640,000

    Last sold 07/21/2026

  • bed

  • bath

  • 2,344

    Sqft ($700/Sqft)

Multi-family not for sale
Movoto is helping 63 homebuyers near you

About 1237 Lancashire Dr

Property type Multi-family
Neighborhood
Year built 1964
HOA fee $0/month
Lot size 10,200 Sqft
Rental estimate
Property description
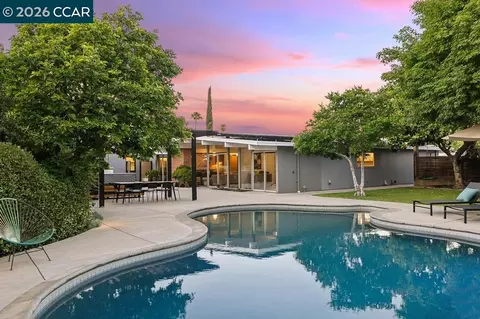
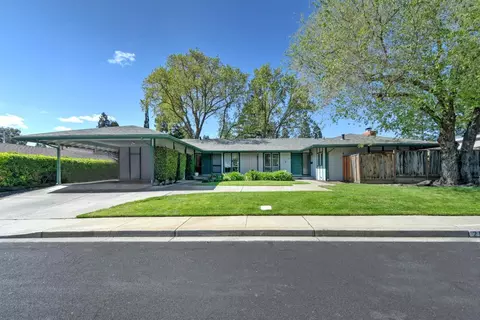
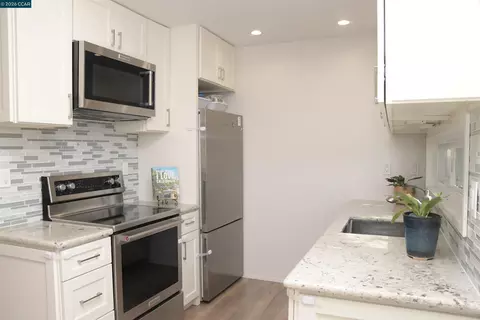
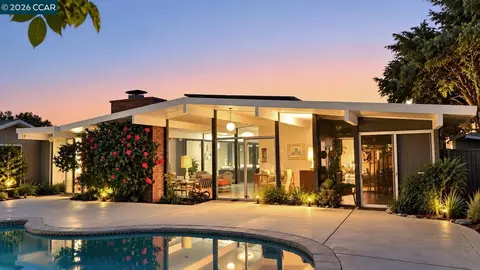
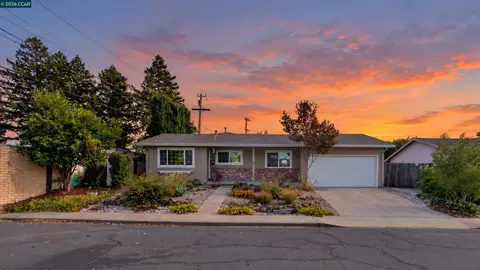
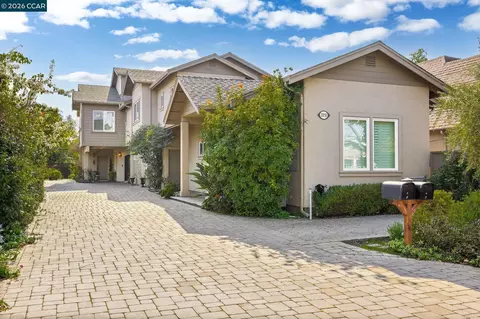
The crown jewel of Parkwood Estates with a permitted ADU for income generation or multi-family living! Experience elevated mid-century modern Eichler living in this architecturally reimagined modern retreat, where nearly every detail has been thoughtfully redesigned through an extensive $890,000 renovation over the years. Blending luxury, functionality, and resort-style amenities, this 5 bedroom, 3 bath property offers a rare turnkey opportunity with a permitted detached ADU and an entertainer’s dream backyard. The expansive resort-inspired grounds feature a resurfaced pool with detachable security fencing, newer hot tub, pergolas, fire pit, built-in BBQ grill, mature gardens, irrigation system, play structure, sandbox, swing, fruit trees, drought-tolerant landscaping, and newer hardscaping throughout. Inside, the chef’s kitchen is beautifully appointed with a 6-burner gas range, oversized island, stainless steel appliances, touch faucet, Heath tile accents, soft-close cabinetry, pantry, and microwave oven. Durable, high-end porcelain flooring and designer Heath tile continue throughout the home, complemented by double-paned picture windows, mini-split heating and A/C systems, smart lighting, and curated architectural finishes. The primary suite includes a built-in bedframe, custom cabinetry, picture-frame art TV, walk-in closet, and spa-inspired bath with radiant heated floors and child-resistant vanity cabinets. Additional highlights include a dedicated laundry room with oversized washer/dryer and storage cabinetry, an atrium with retractable roof and brick pavers, vintage office desk and shelving built-ins and Ring doorbell and security system. Other amenities include owned solar, a Tesla car charger, a finished garage with epoxy flooring and built-in tool cabinets. Plus, the permitted detached ADU offers outstanding flexibility for guests, multigenerational living, or rental income. Thoughtfully designed with its own private entrance and separate mailing address, the ADU includes custom European built-in cabinetry, kitchenette with hidden-panel dishwasher, full bath, washer/dryer combo, and independent heating and A/C. Lastly, a custom Eichler-style shed and direct backyard access to community park amenities including swimming and tennis further enhance the lifestyle experience. Every inch of this remarkable property has been intentionally designed for modern comfort — your dream home awaits!
Listed by
Listing Agent - Theresa Lee
Listing Office - Coldwell Banker
Source: MAXEBRDI mls logo
MLS#41136908 • last updated 2 weeks ago
Movoto checked MAXEBRDI for data 11 minutes ago
Overview
Cooling/AC Heat Pump
Heating Heat Pump, Fireplace Insert
Type Residential Income
Status Sold
SubType OTHER
Living Area 2344
Lot Size (SqFt) 10200
Lot Size (Acres) 0.23
Year Built 1964
Interior
Flooring Tile
Appliances Dryer, Washer, Gas Water Heater
Window Features Window Coverings
Exterior
Roof Other
Construction Wood Siding
Parking Garage Door Opener, Attached
Lot Description Corner Lot, Level, Front Yard, Landscaped
Amenities / Utilities
Electricity Photovoltaics Seller Owned
Water Source Public
Power Production: Type Photovoltaics
Pool Outdoor Pool
Location
County Contra Costa
Subdivision Parkwood
Directions Gainsborough To Lancashire.
Rental est.: $2,835/month
Gross rent multiplier: 48.2
  • Jul 2026
    mls logo MLS # 41136908
  • Jul 21, 2026 Sold
    $1,640,000
  • Jun 23, 2026 Pending
  • Jun 2, 2026 Listed
    $1,600,000
  • Jun 2, 2026 Listed
    $1,600,000
  • Jul 2026
    mls logo MLS # 41135446
  • Jul 21, 2026 Sold
    $1,640,000 (+2.5%)
  • Jun 22, 2026 Pending
  • Jun 2, 2026 Listed
    $1,600,000
  • May 20, 2026 Listed
    $1,600,000
  • Apr 2025
    mls logo MLS # IV25092807
  • Apr 28, 2025 Sold
    $1,600,000 (-5.9%)
  • Apr 1, 2025 Listed
    $1,700,000 (+175.5%)
  • Aug 2015
    mls logo MLS # 40709611
  • Aug 25, 2015 Sold
    $617,000 (+1.6%)
  • Aug 6, 2015 Pending
  • Jul 30, 2015 Listed
    $607,000
  • 1237 Lancashire Dr
    $1.64M
  • Clayton Valley
    $759K -5% y/y
  • 94518
    $670K -16% y/y
  • Concord
    $699K -2% y/y
No chart available
Statistics calculated by Movoto

Thinking of selling? Get a Cash Offer.

  • A smooth, fast sale
  • Skip staging and repairs
  • No strings attached
3/10
3/10
6/10
Source: GreatSchools.org © 2026. All rights reserved.

Around Clayton Valley

Explore everything this neighborhood has to offer. Learn more about Clayton Valley.
By entering my info and clicking Ask a Question below, I am providing my e-signature and express written consent to receive marketing emails, calls, and texts (including via automatic telephone dialing systems, AI generative, artificial or pre-recorded voice technology) relating to my inquiry from Movoto (and parties calling/messaging on their behalf) even if my number appears on the company, state, or national Do Not Call Registry. You also agree to ourTerms and Conditions and Privacy Policy. Consent not required to receive services (call 1-844-420-1270 to be connected without providing consent).

Nearby recently sold homes in Concord, CA

Nearby homes for sale in Concord, CA

Newest listings in 94518

  • Real Estate
  • CA
  • Contra Costa County
  • Concord
  • 94518
  • Clayton Valley
  • 1237 Lancashire Dr
Meet with a real estate agent today (844) 430-0869
The multiple listing information is provided by Bay East, Contra Costa, BridgeMLS. IDX information is provided exclusively for consumers’ personal, non-commercial use and that it may not be used for any purpose other than to identify prospective properties consumers may be interested in purchasing. Information deemed reliable but not guaranteed to be accurate. Buyer to verify all information. The information provided is for consumers' personal, non-commercial use and may not be used for any purpose other than to identify prospective properties consumers may be interested in purchasing. Listing information updated every 15 minutes. Terms of use & Privacy Policy, California Privacy Info. Copyright © 2005 - 2026 Movoto, Inc. All rights reserved. Equal Housing Opportunity CalDRE CalDRE #01517281
Movoto Real Estate is committed to ensuring accessibility for individuals with disabilities. We are continuously working to improve the accessibility of our web experience for everyone. We welcome feedback and accommodation requests, please submit them here.
CCAR ©2026. Bay East ©2026. bridgeMLS ©2026. Information Deemed Reliable But Not Guaranteed. This information is being provided by the CCAR MLS, or Bay East MLS, or bridgeMLS. The listings presented here may or may not be listed by the Broker/Agent operating this website. This information is intended for the personal use of consumers and may not be used for any purpose other than to identify prospective properties consumers may be interested in purchasing. Data last updated at 8/4/2026 8 AM.
Requests for information regarding mortgage products will be directed to Movoto.com affiliate, Lower, LLC - a licensed Mortgage Lender (NMLS #1124061), or, based on your location, may be redirected to a participating mortgage marketing partner that may pay Lower, LLC for any consumer contact information provided through this site.