Movoto Real Estate
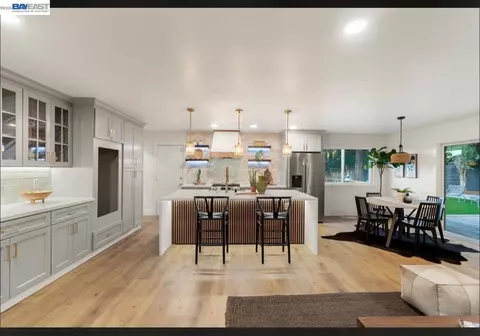
  • Kitchen
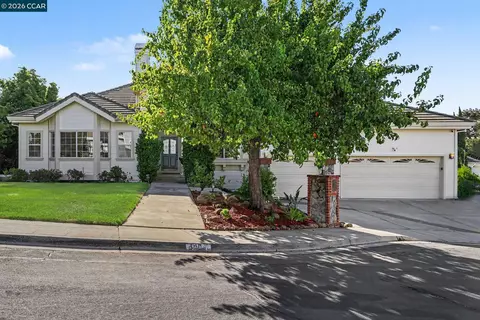
  • Exterior
  • Entry Way
  • Other
  • Living
  • Dining
  • Bath
  • Bedroom
  • View/Area
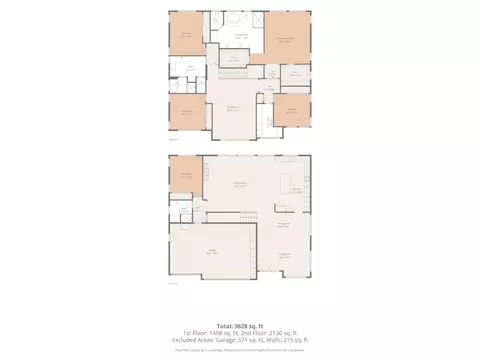
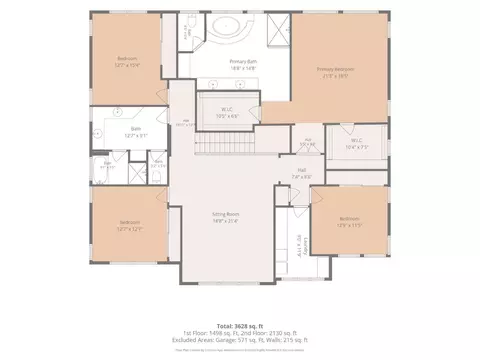
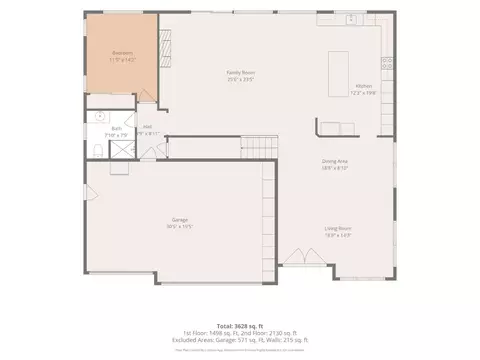
  • Floorplan
  • Animated home icon 3D tour

1040 Peppermill Ct, Concord, CA 94518

  • $1,499,000

  • 5

    bed

  • 3

    bath

  • 3,672

    Sqft ($408/Sqft)

House for sale 14 hours
Movoto is helping 63 homebuyers near you

About 1040 Peppermill Ct

Property type House
Neighborhood
Year built 2014
HOA fee $0/month
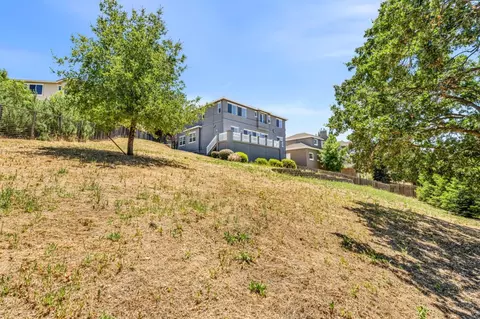
Lot size 0.51 Acre
Movoto estimate
Parking 3 garage spaces
Property description
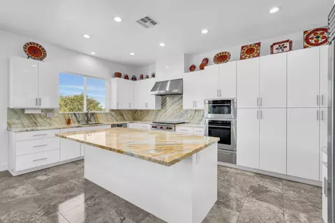
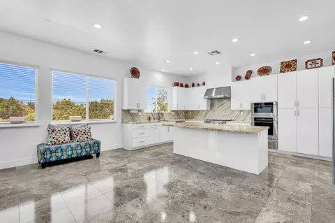
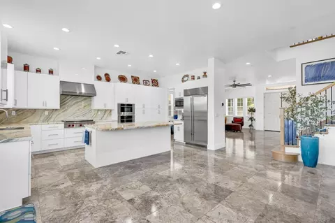
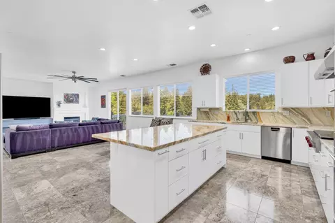
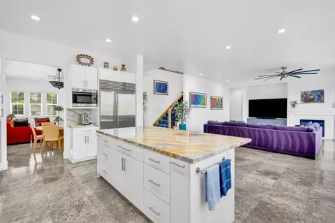
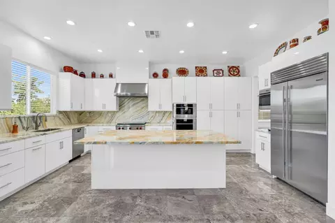
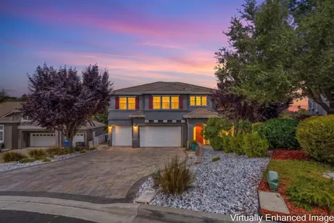
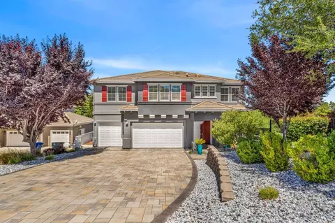
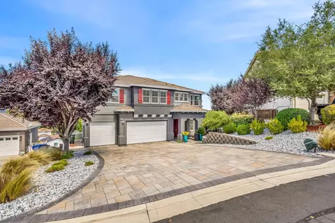
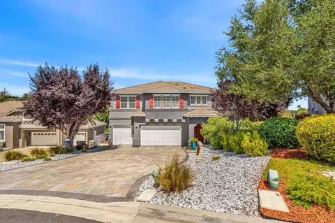
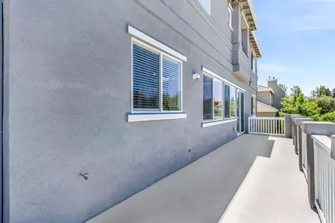
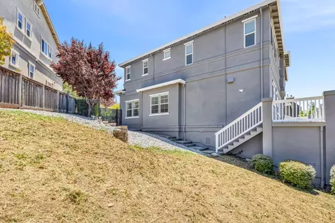
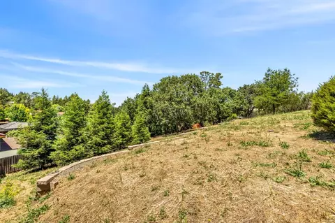
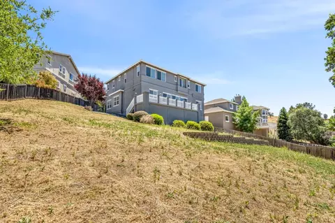
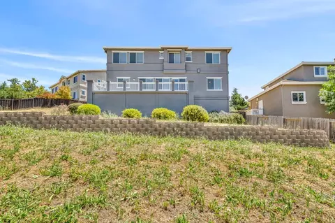
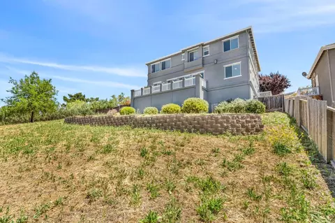
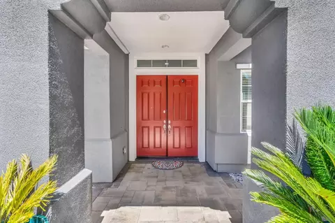
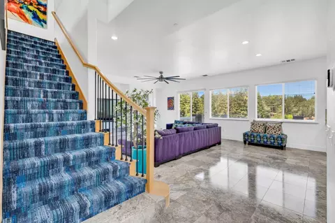
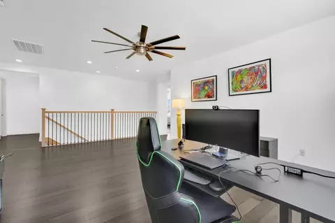
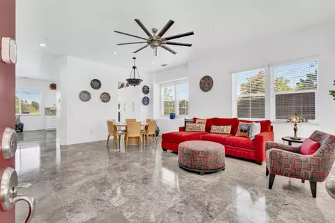
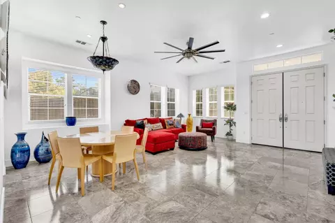
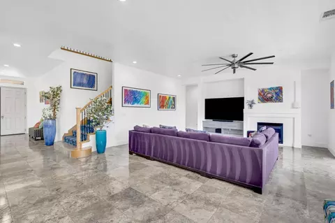
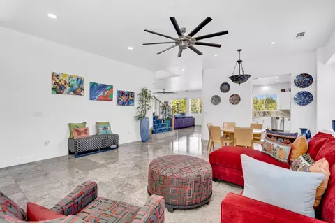
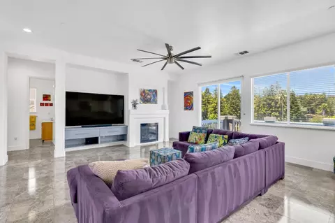
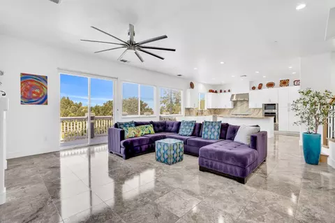
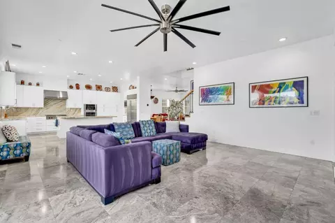
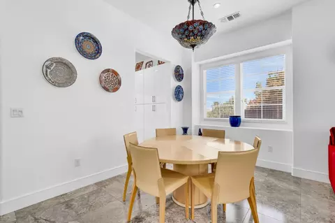
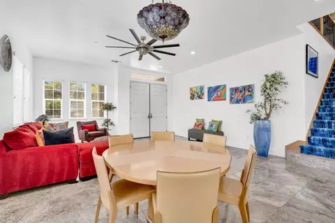
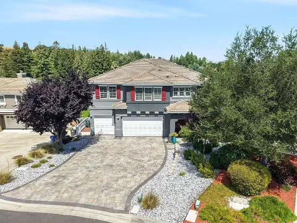
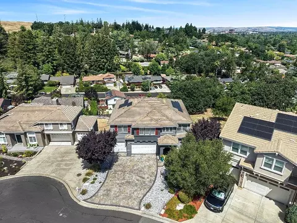
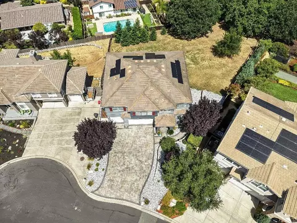
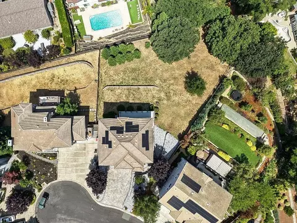
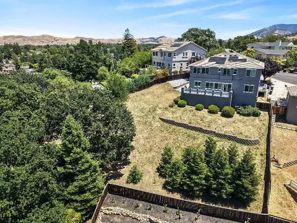
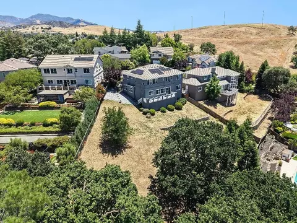
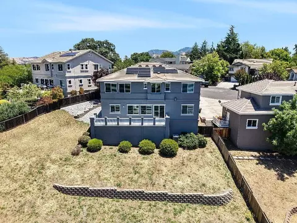
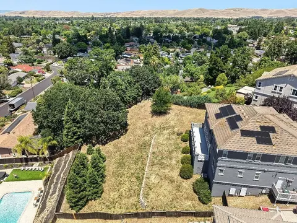
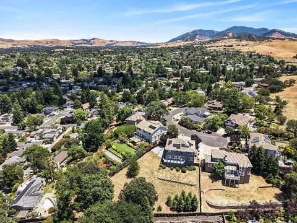
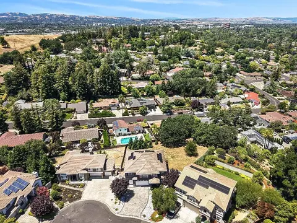
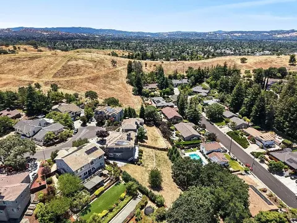
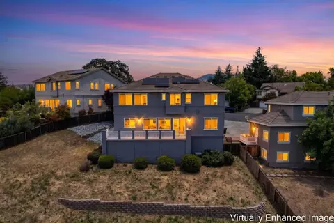
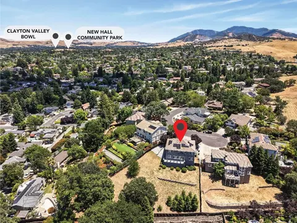
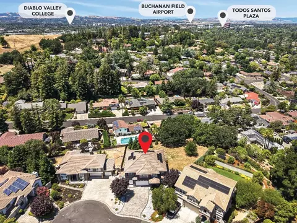
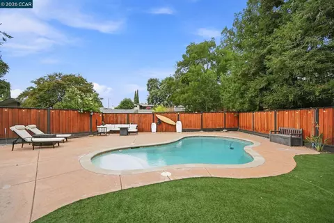
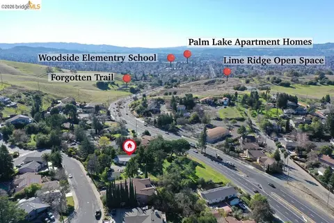
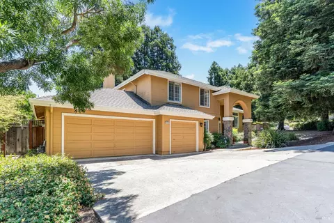
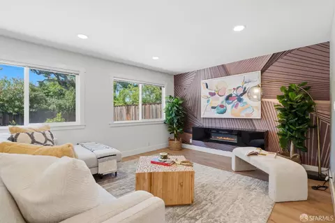
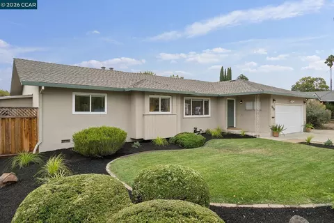
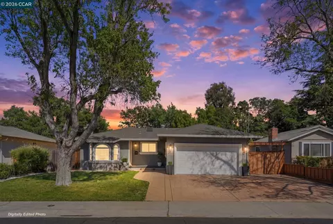
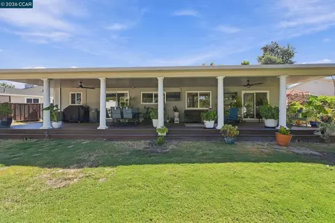
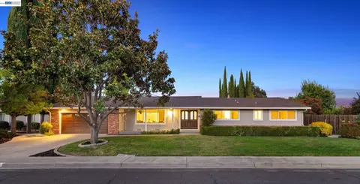
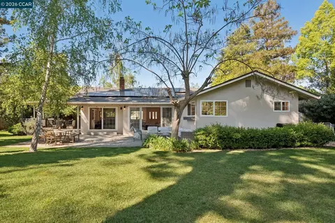
Experience elevated living in this beautifully upgraded residence, showcasing over $300,000 in premium enhancements throughout. Exceptional craftsmanship and meticulous attention to detail, this move-in-ready home blends luxury, comfort, and everyday functionality. You'll find elegant travertine tile flooring, rich bamboo floors, a spectacular gourmet chefs kitchen featuring European-style cabinetry and premium Wolf and Sub-Zero appliances that deliver exceptional performance. Exterior is equally impressive offering ADU possibilities, custom stone paver driveway enhances curb appeal and create a grand first impression. Enjoy endless parking with a spacious three-car garage, additional parking for an RV or boat, and easy access to EV chargers. An owned solar system provides enlightened, energy-efficient living. Perfectly situated, this exceptional home is just a 10-minute walk to Lime Ridge Open Space, where miles of scenic hiking and biking trails offer endless opportunities to enjoy nature. Convenience is equally unmatched, with Trader Joes, Whole Foods, and Concord BART just minutes away. Nestled on a prestigious, high-end cul-de-sac, this rare residence is also conveniently located just minutes from De La Salle High School and Carondelet High School.
Listed by
Listing Agent - Ernest Salinas
Listing Office - eXp Realty of California Inc
Source: MLSListings mls logo
MLS#ML82055654 • last updated 19 hours ago
Movoto checked MLSListings for data 8 minutes ago
Request a virtual or in-person tour
Overview
Cooling/AC Ceiling Fan, Central AC
Heating Central Forced Air
Levels/Style Contemporary, Luxury, Modern / High Tech, Traditional
Type Residential
MLS # ML82055654
SqFt 3672
SubType Single Family Home
Virtual Tour External Link
Additional Tour Https://www.homes.com/property/1040-peppermill-ct-concord-ca/4tkjrxe618dxf/?utm_source=sfmc&utm_campaign=listing-is-live&utm_medium=email&utm_content=cta&dk=xshf4gthq7xgn
3-D Tour External Link
Year Built 2014
Interior
# Full Baths 3
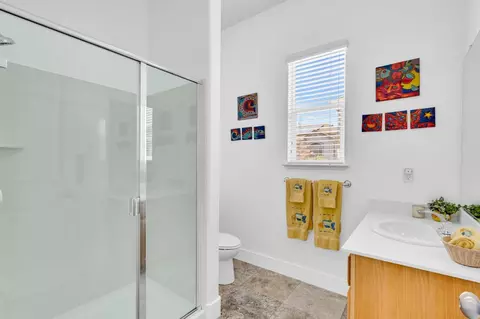
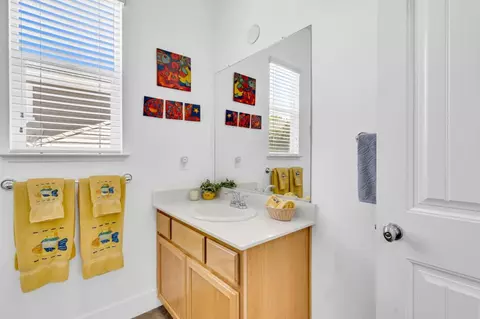
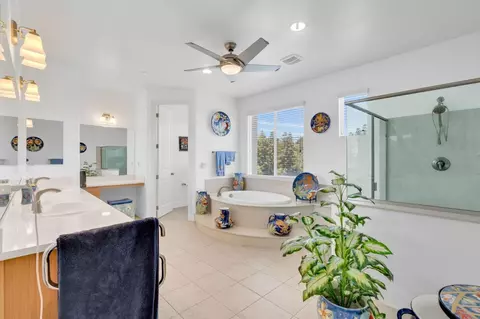
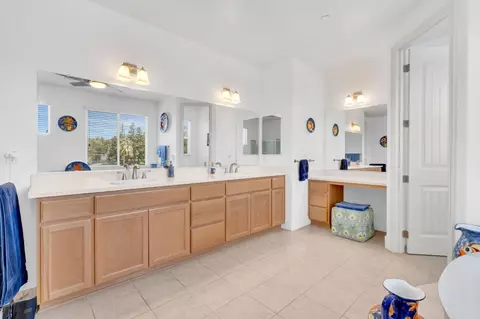
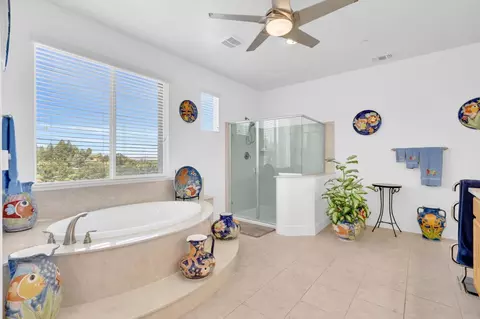
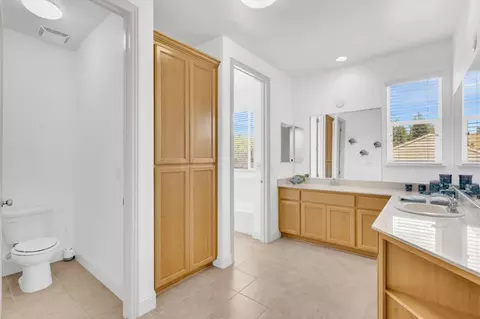
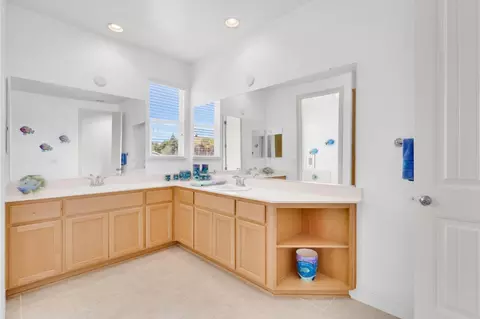
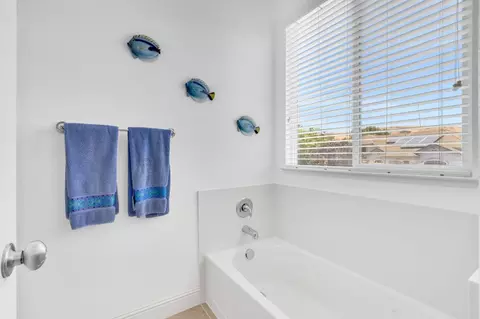
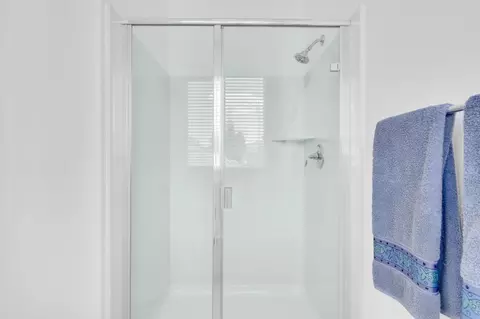
Bathrooms Double Sinks, Primary - Oversized Tub, Primary - Stall Shower(s), Stall Shower, Stone, Tile
Total # of Bedrooms 5
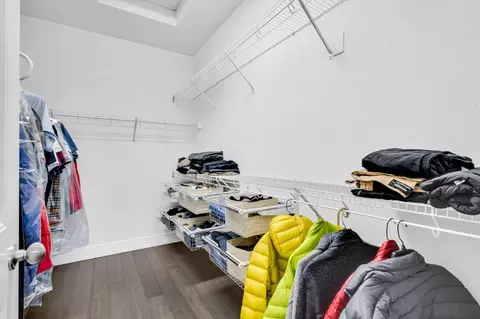
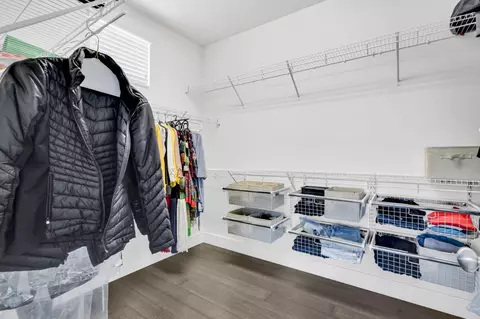
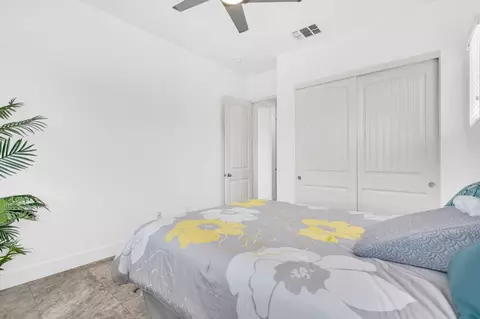
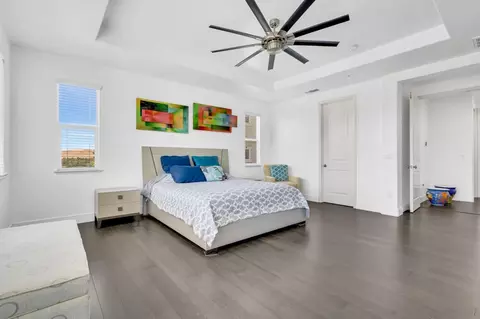
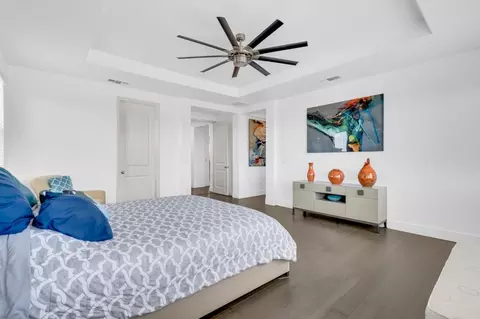
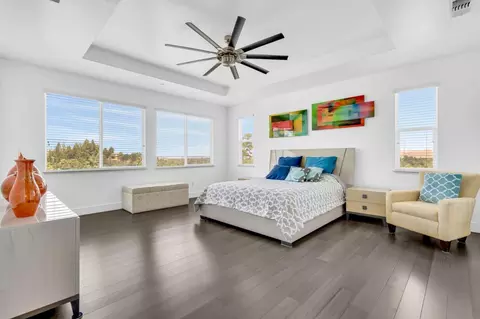
Bedrooms Ground Floor Bedroom, Primary Suite / Retreat, Walk-in Closet
Family Room Separate Family Room
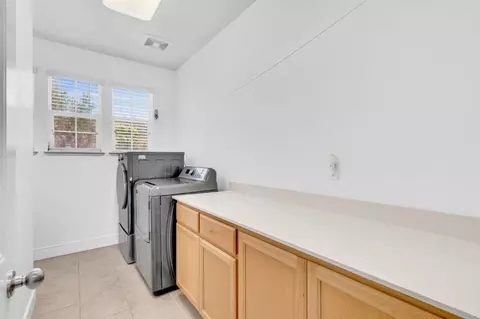
Laundry Inside, Upper Floor, Washer / Dryer
Kitchen Cooktop - Gas, Countertop - Other, Countertop - Stone, Dishwasher, Hood Over Range, Island, Microwave, Oven - Double, Oven Range - Built-In, Refrigerator
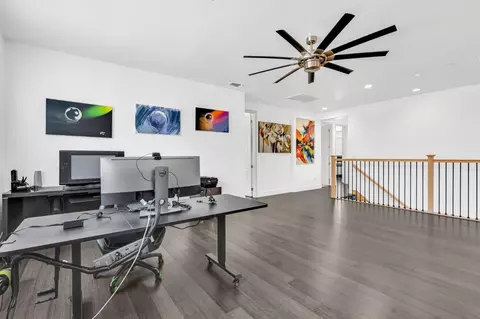
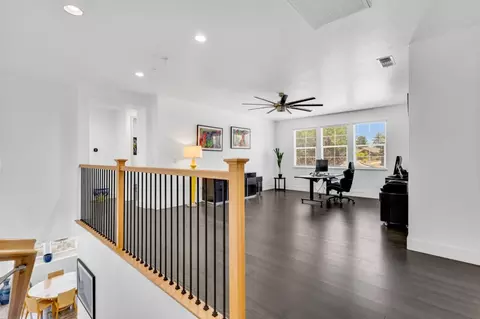
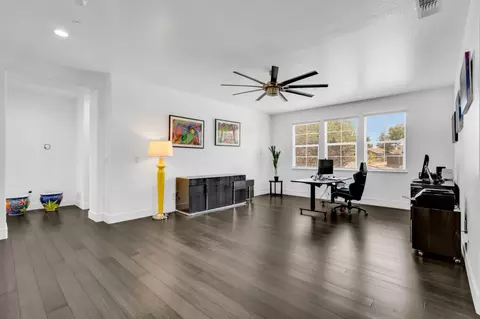
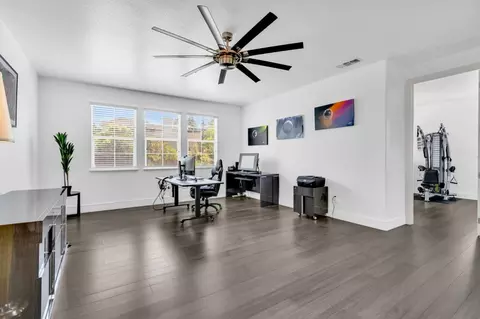
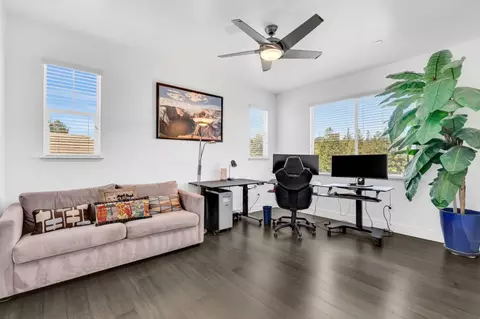
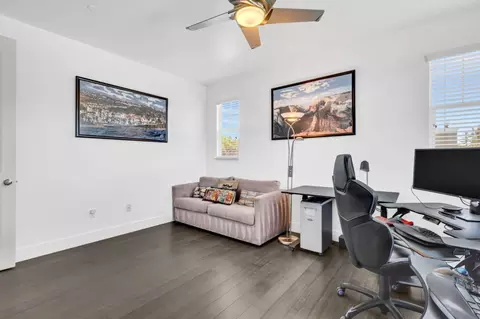
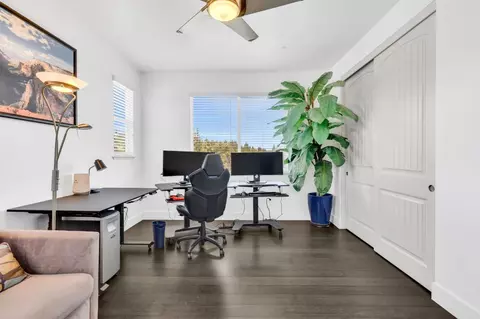
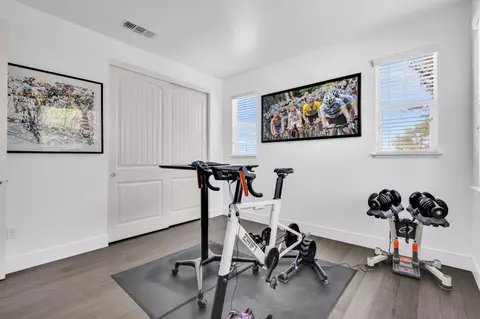
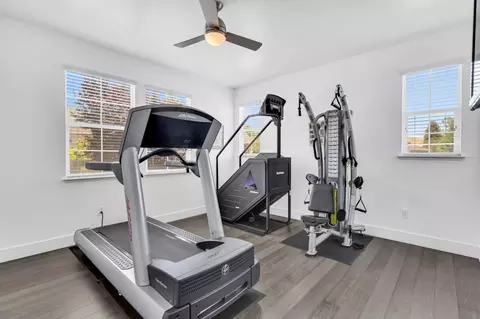
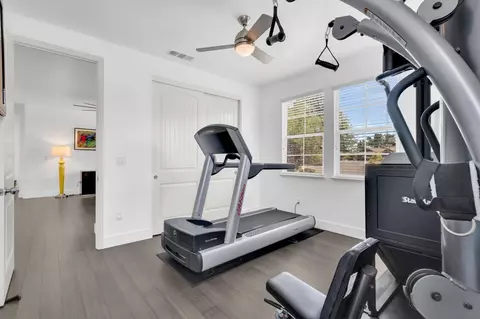
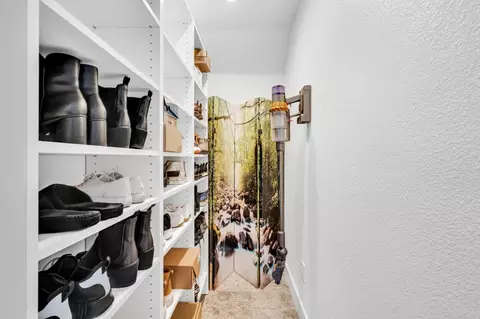
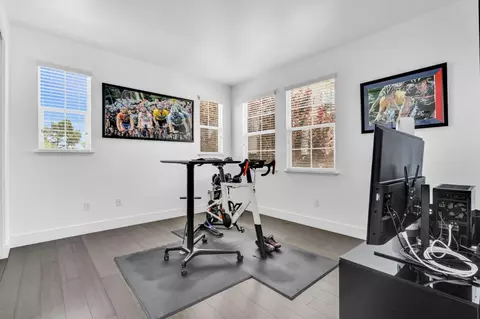
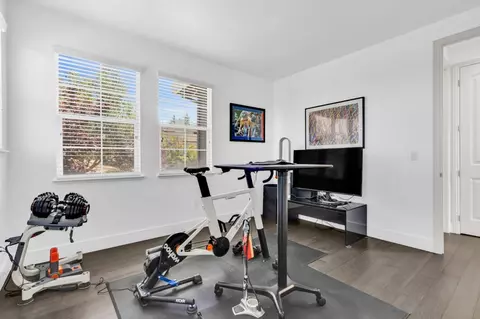
Other Rooms Bonus / Hobby Room, Den / Study / Office, Storage
Dining Room Dining Area, Dining Bar
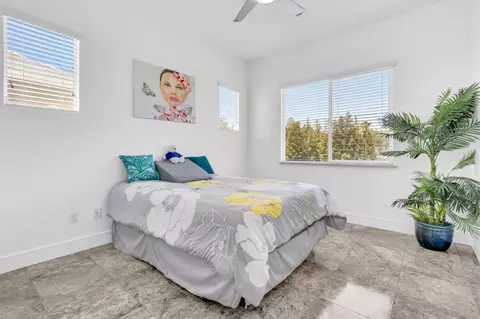
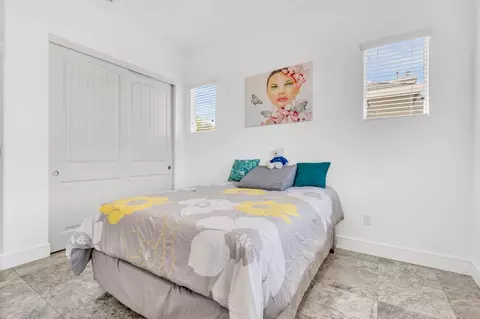
Flooring Travertine, Wood, Other
Fireplace Gas Burning
Exterior
Foundation Permanent, Quake Bracing, Reinforced Concrete, Sealed Crawlspace
Roof Tile
Construction Stucco, Wood
Garage/ Parking Desc Electric Car Hookup, Enclosed, Gate / Door Opener, Room For Oversized Vehicle, Workshop In Garage
# Parking Spaces 6
# Garage Spaces 3
Yard/ Grounds Balcony / Patio, Deck, Fenced, Sprinklers - Auto
Fencing Fenced, Wood
Amenities / Utilities
Water Sources Public, Water Filter - Owned, Water Purifier - Owned, Water Softener - Owned
Sewer/ Septic Sewer - Public
Energy Features Double Pane Windows, Energy Star Appliances, Green Features, Solar Power On Grid, Tankless Water Heater, Thermostat Controller
Utilities Public Utilities, Solar Panels - Owned
Security Features Fire System - Sprinkler
HOA Amenities High Ceiling, Walk-in Closet
Location
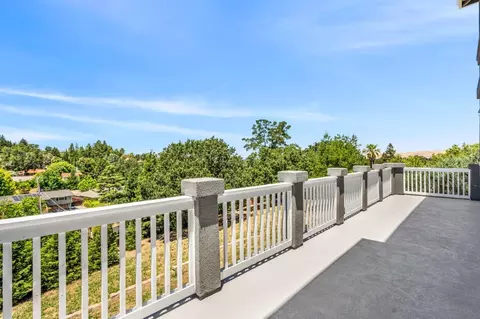
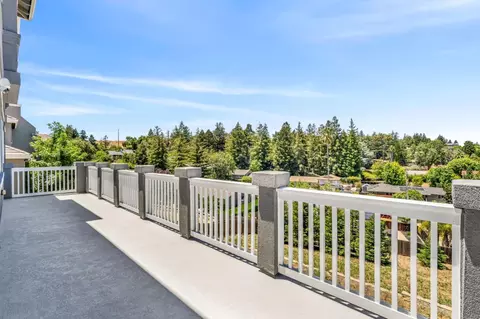
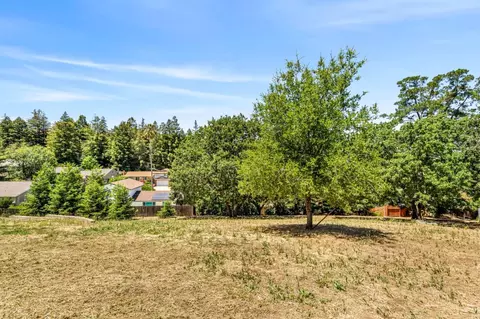
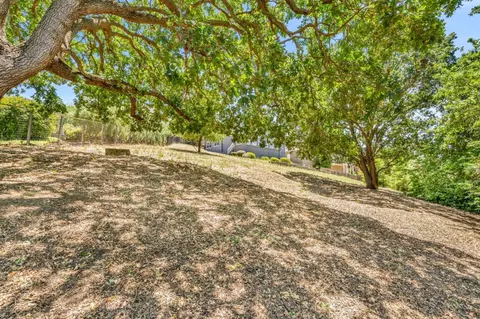
View Bay, Mountains, Valley
County Contra Costa
Area Concord
APN 130-461-006-4
Zoning Residential
Tour this home
When would you like to see 1040 Peppermill Ct?
question
Have a question about this property? Call us at (844) 430-0869
3/10
3/10
6/10
Source: GreatSchools.org © 2026. All rights reserved.

Around Lime Ridge

Explore everything this neighborhood has to offer. Learn more about Lime Ridge.
15/100
Walk
83/100
Family
75/100
Dining
91/100
Pet
  • Real Estate
  • CA
  • Contra Costa County
  • Concord
  • 94518
  • Lime Ridge
  • 1040 Peppermill Ct

My commute

Enter a destination to see travel time and distance.
By entering my info and clicking Ask a Question below, I am providing my e-signature and express written consent to receive marketing emails, calls, and texts (including via automatic telephone dialing systems, AI generative, artificial or pre-recorded voice technology) relating to my inquiry from Movoto (and parties calling/messaging on their behalf) even if my number appears on the company, state, or national Do Not Call Registry. You also agree to ourTerms and Conditions and Privacy Policy. Consent not required to receive services (call 1-844-420-1270 to be connected without providing consent).

Nearby homes for sale in Concord, CA

Nearby recently sold homes in Concord, CA

Newest listings in 94518

Meet with a real estate agent today (844) 430-0869
The multiple listing information is provided by MLSListings. IDX information is provided exclusively for consumers’ personal, non-commercial use and that it may not be used for any purpose other than to identify prospective properties consumers may be interested in purchasing. Information deemed reliable but not guaranteed to be accurate. Buyer to verify all information. The information provided is for consumers' personal, non-commercial use and may not be used for any purpose other than to identify prospective properties consumers may be interested in purchasing. Listing information updated every 15 minutes. Terms of use & Privacy Policy, California Privacy Info. Copyright © 2005 - 2026 Movoto, Inc. All rights reserved. Equal Housing Opportunity CalDRE CalDRE #01517281
Movoto Real Estate is committed to ensuring accessibility for individuals with disabilities. We are continuously working to improve the accessibility of our web experience for everyone. We welcome feedback and accommodation requests, please submit them here.
MLSListings Multiple Listing Service™ system
The real estate listing data marked with this icon comes from the Internet Data Exchange program of the MLSListings Inc MLS system. Copyright (C) 2026, MLSListings Inc - All rights reserved.
Requests for information regarding mortgage products will be directed to Movoto.com affiliate, Lower, LLC - a licensed Mortgage Lender (NMLS #1124061), or, based on your location, may be redirected to a participating mortgage marketing partner that may pay Lower, LLC for any consumer contact information provided through this site.