

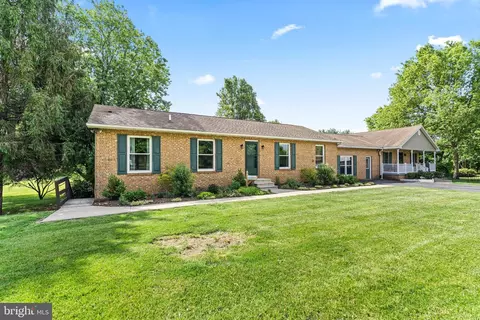
- $460,000
- 4Bd
- 4Ba
- 2,772 Sq Ft
$9K

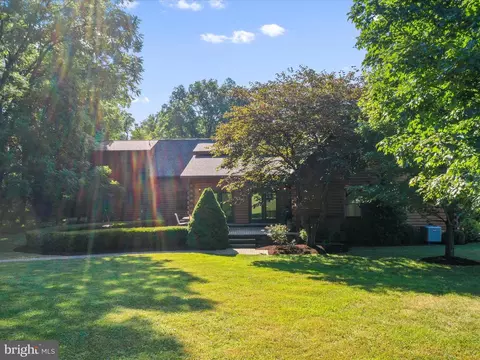
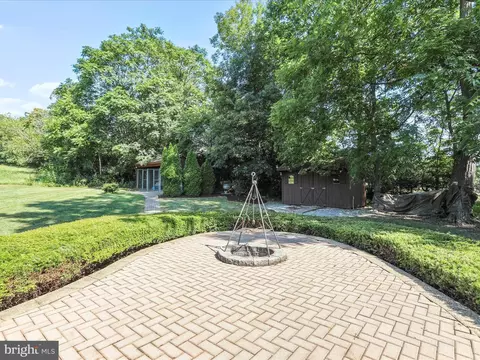
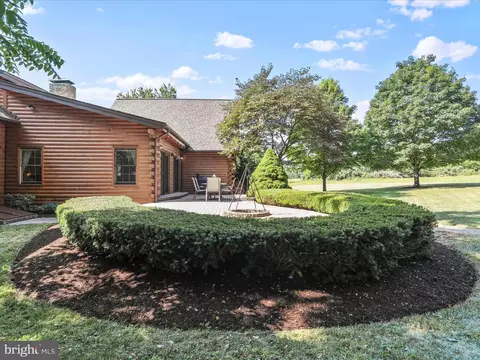
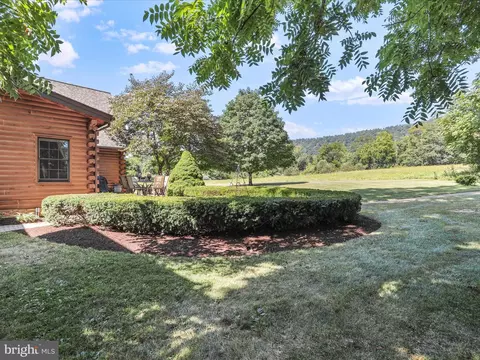
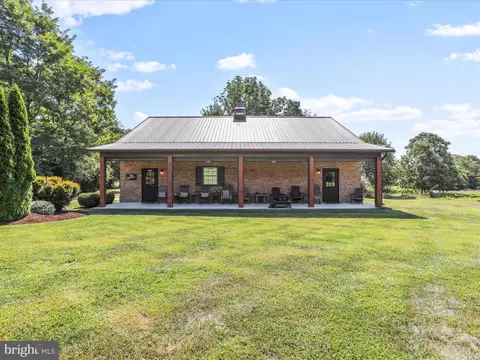
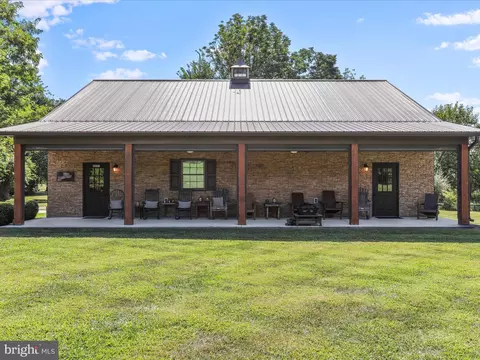
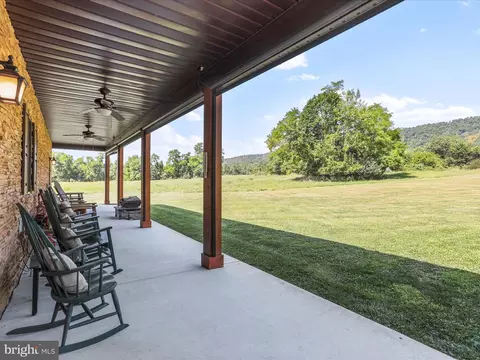
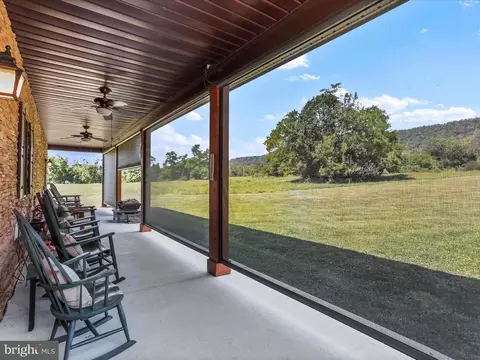
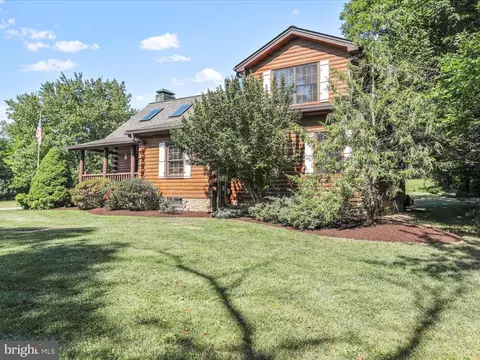
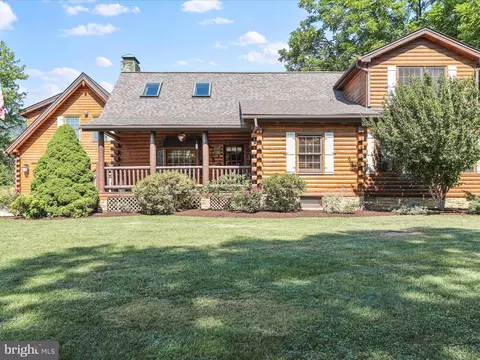
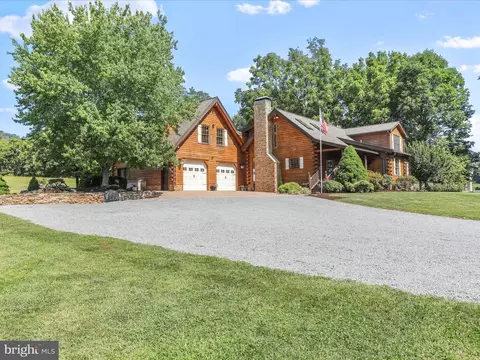
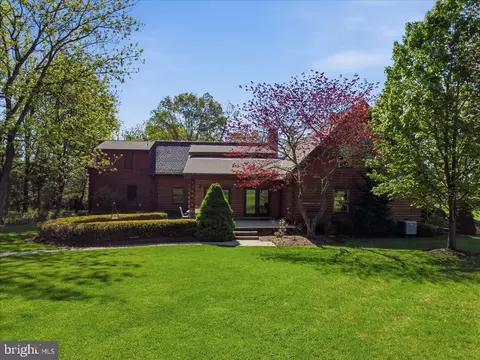



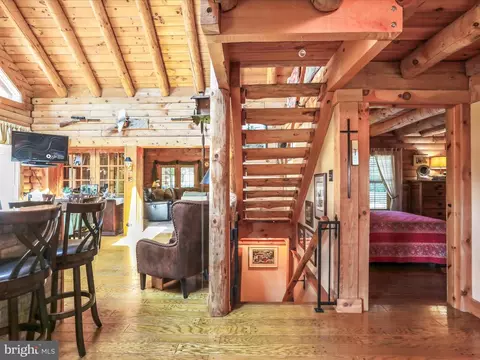
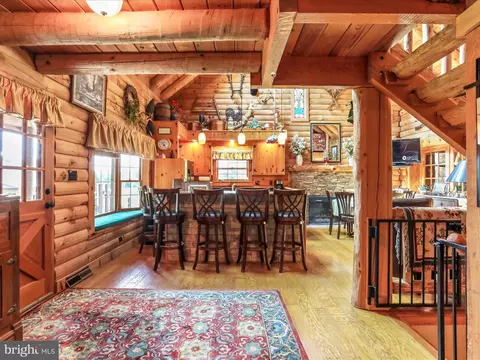
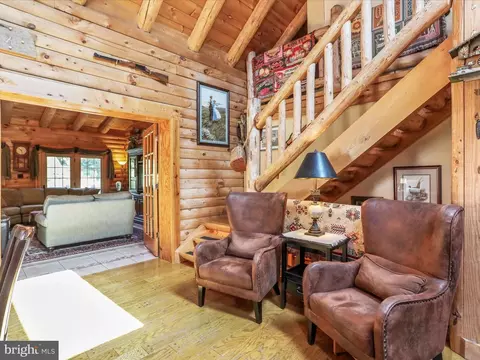
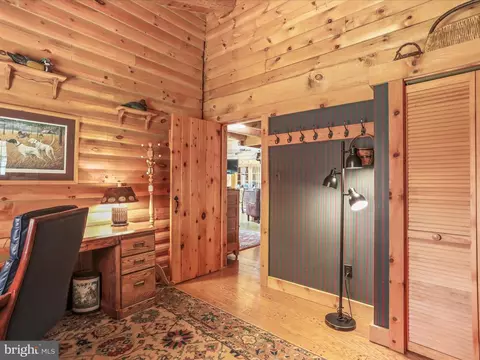
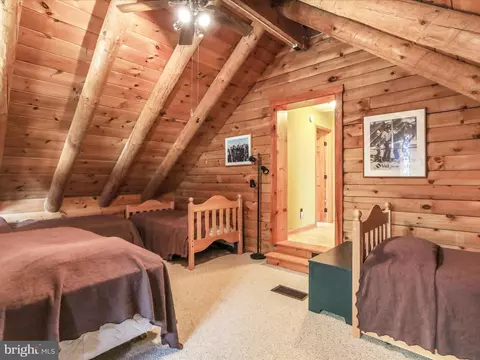
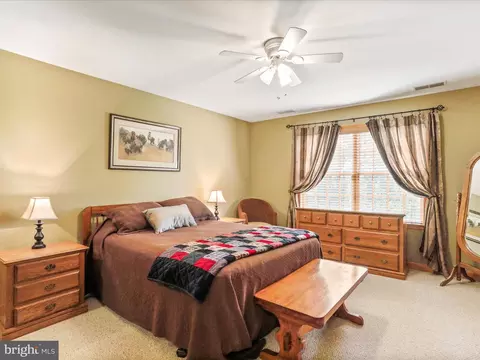
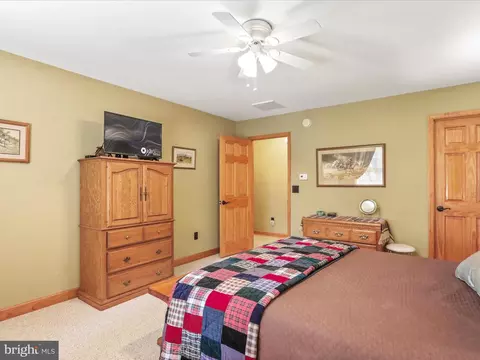
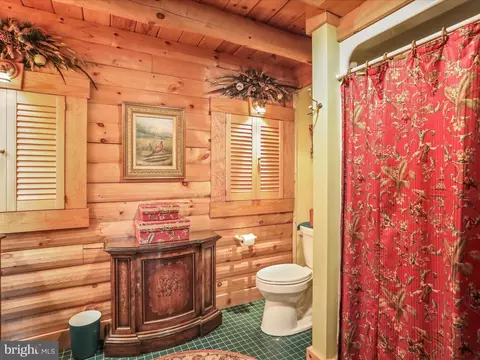
bed
bath
Sqft ($263/Sqft)
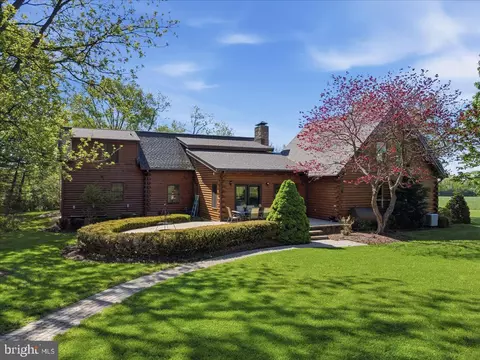
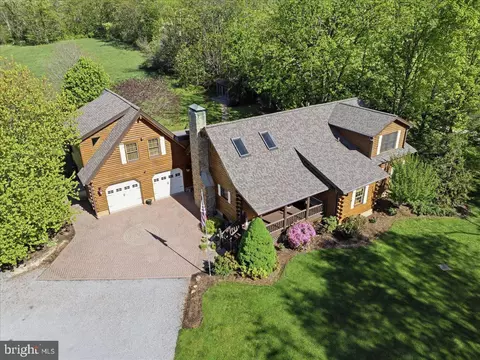
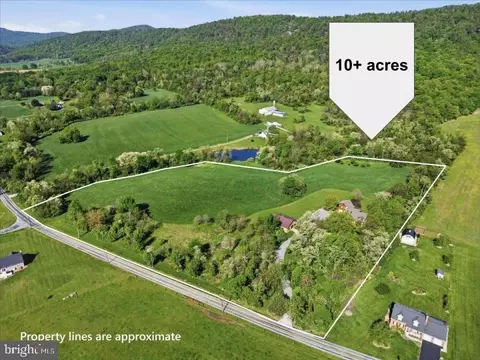
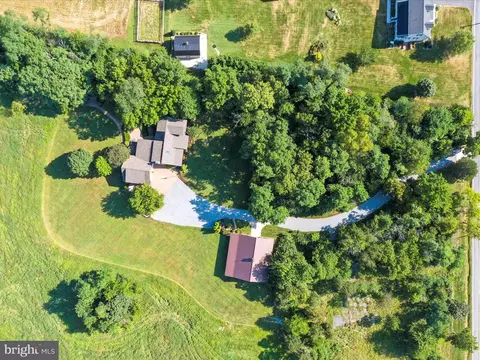
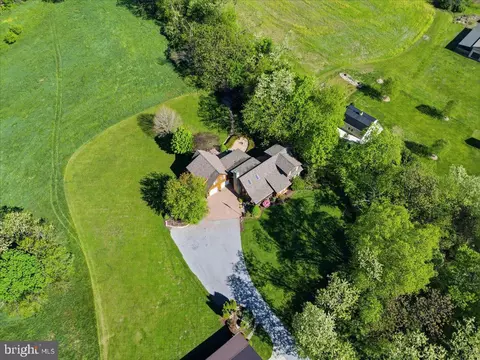
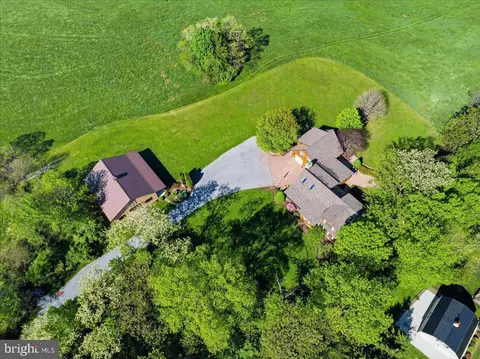
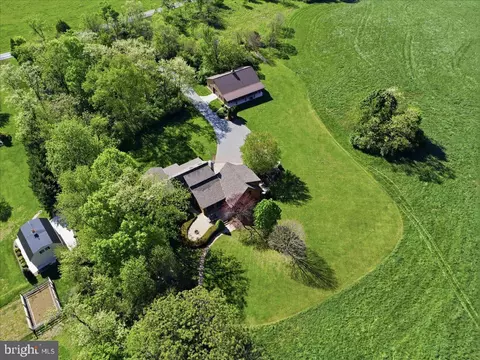
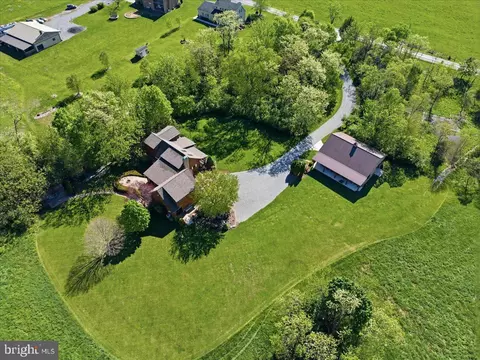
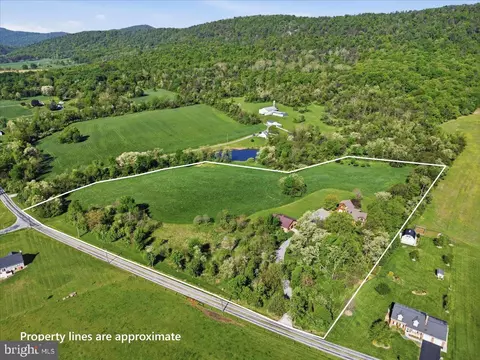
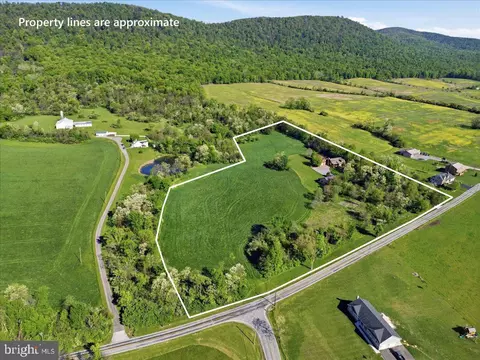
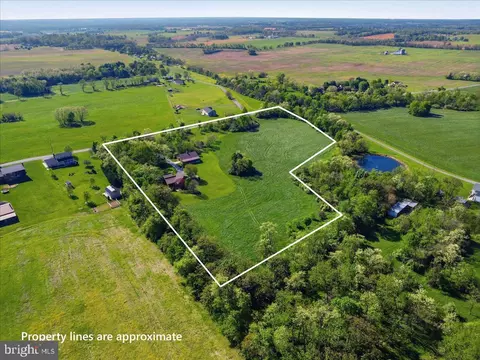
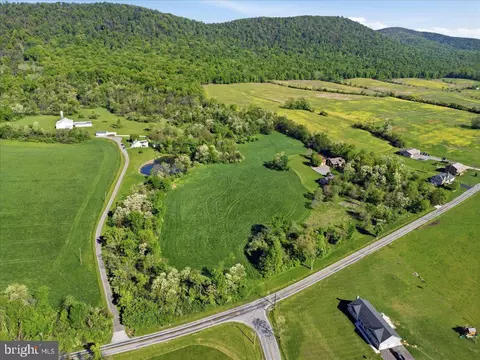
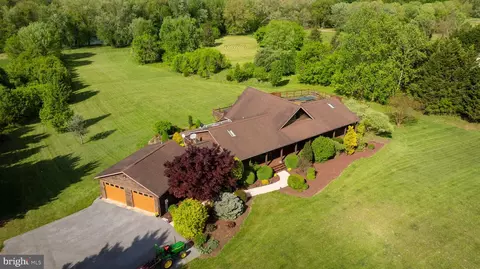
| Property type House | Year built 1993 | HOA fee $0/month | Lot size 10.5 Acre | Movoto estimate | Parking 2 garage spaces |

| Overview | |
| Cooling/AC | Central A/C, Electric |
| Heating | Electric, Oil |
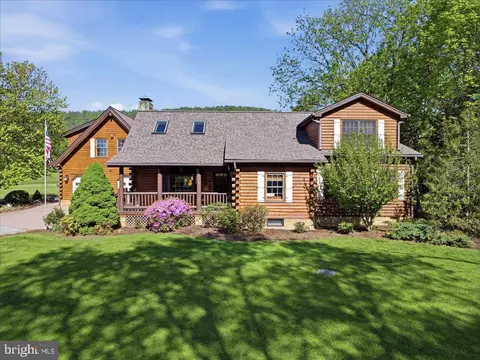
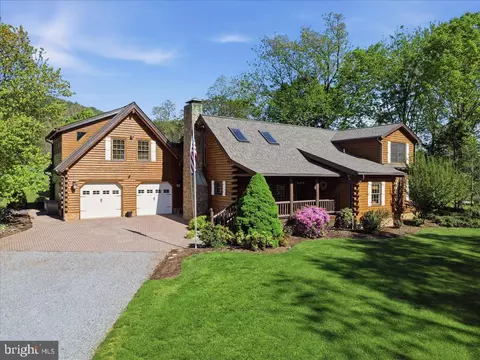
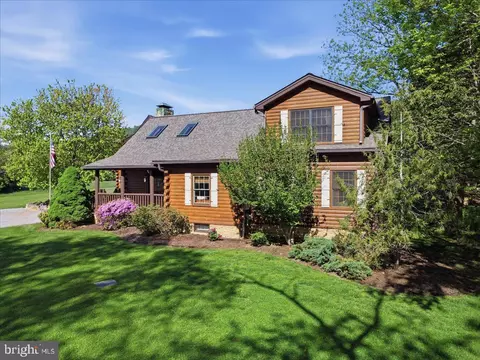
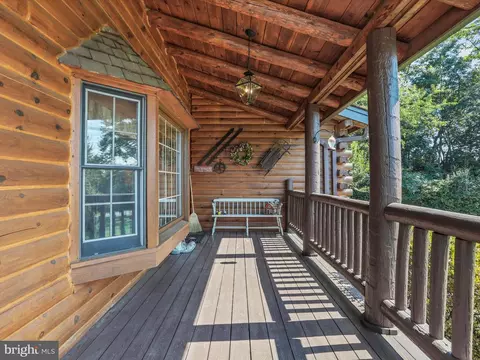
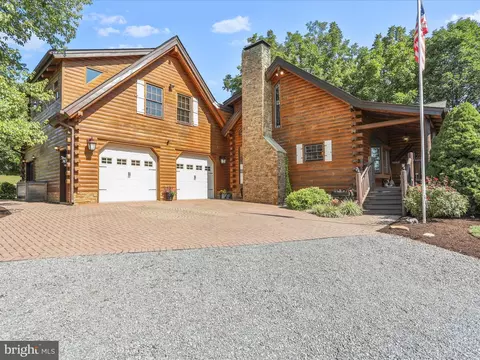
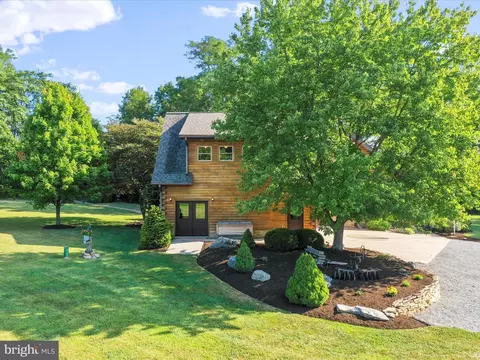
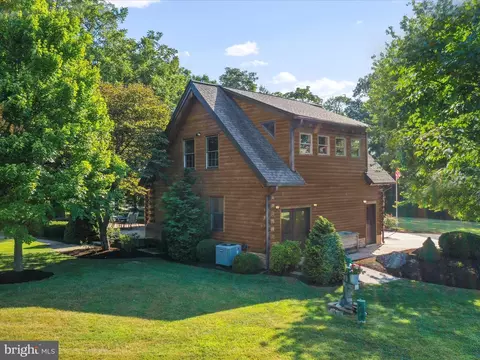
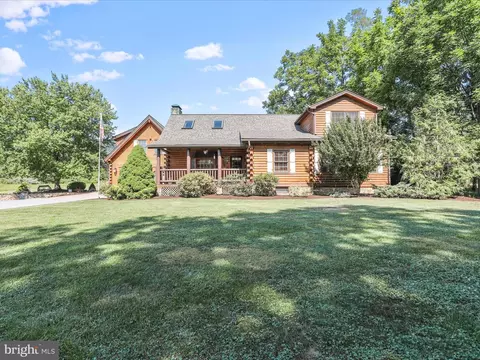
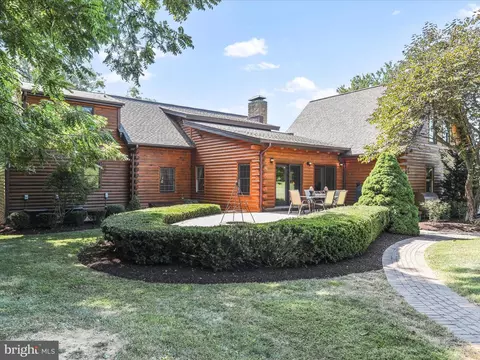
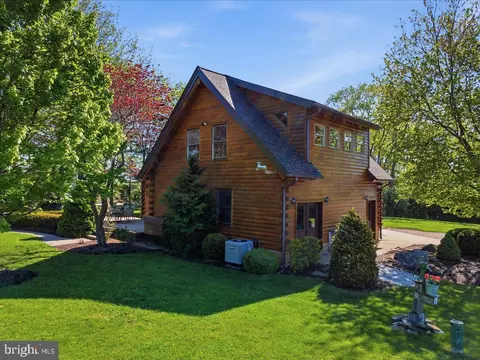
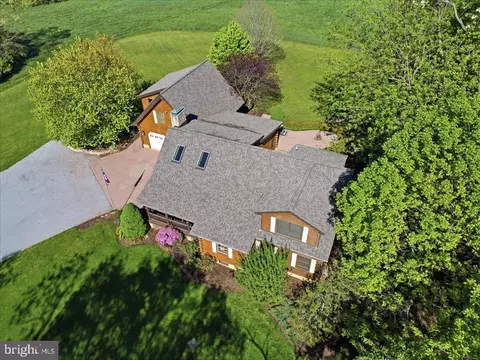
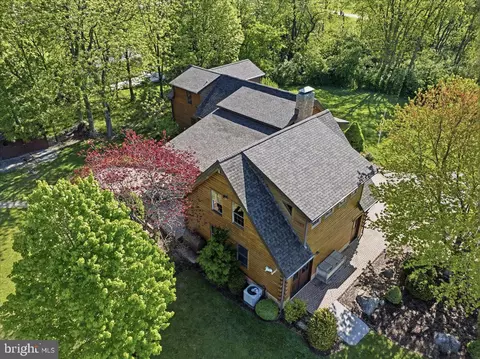
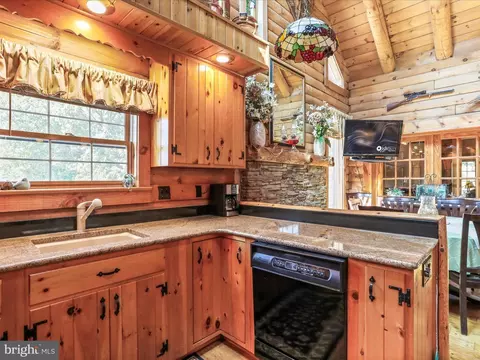
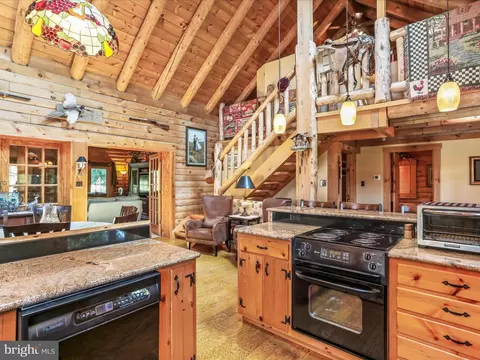
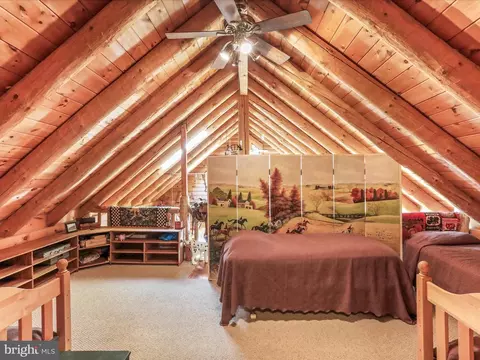
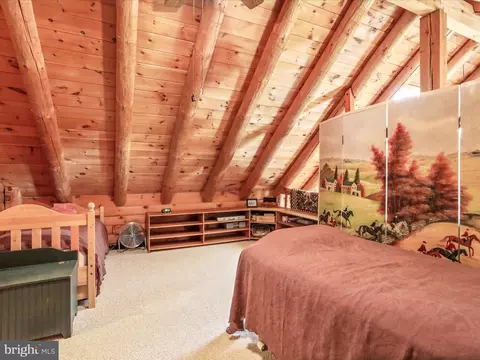
| Levels/Style | Log Home |
| Type | Residential |
| Virtual Tour | External Link |
| Status | Pending |
| SqFt | 4079 |
| Lot Size (SqFt) | 457380 |
| Lot Size (Acres) | 10.5 |
| Tax: Assessed Value | 510700 |
| Annual Property Tax | 4692 |
| Year Built | 1993 |
| Condition | Very Good |
| New Construction (Y/N) | N |
| Foreclosure (Y/N) | N |
| Interior | |
| Total # of Bathrooms | 4 |
| # Full Baths | 4 |
| Total # of Bedrooms | 3 |
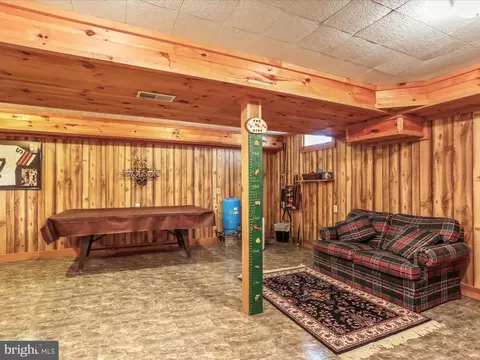
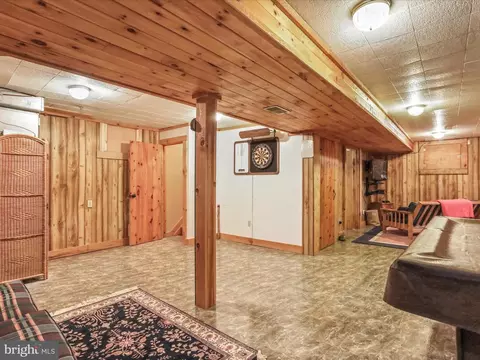
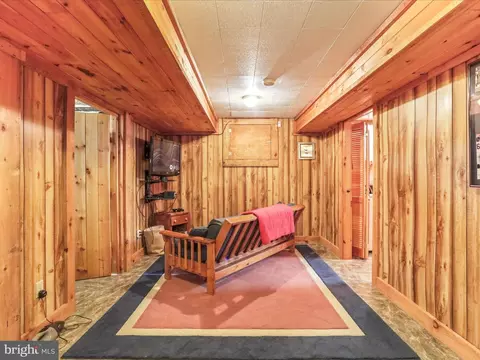
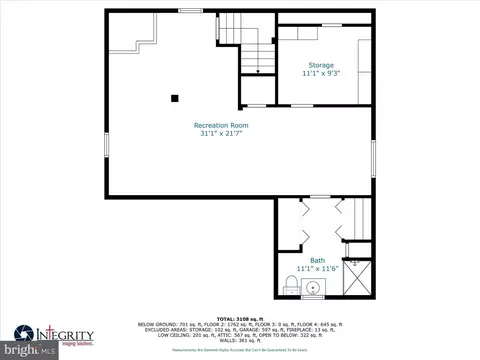
| Basement | Connecting Stairway, Fully Finished, Heated, Interior Access, Walkout Level |
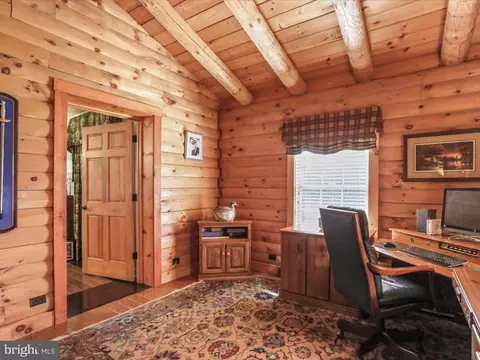
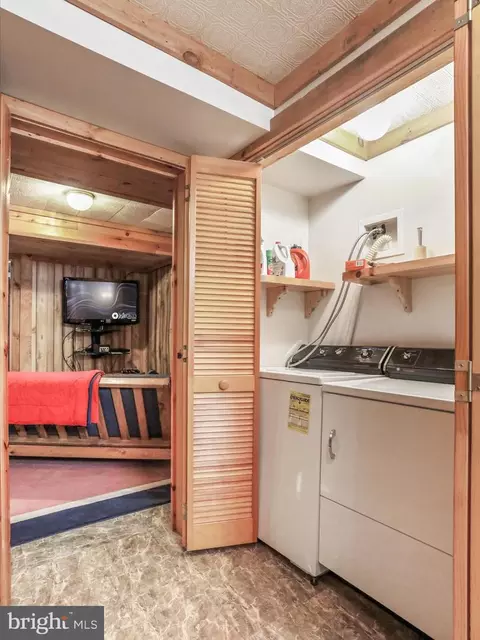
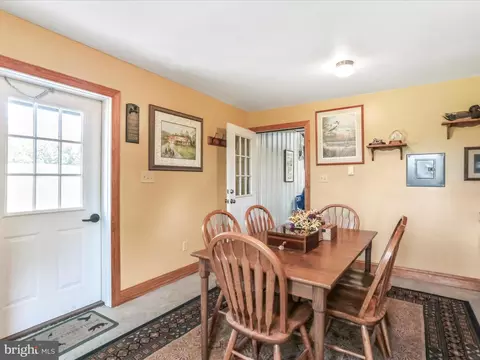
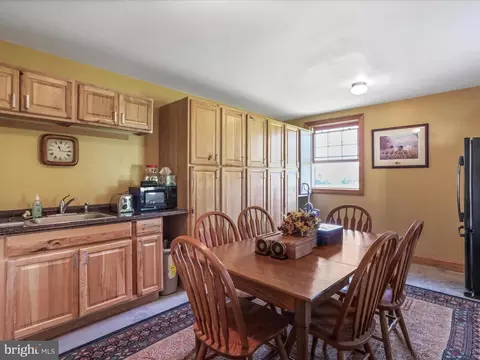
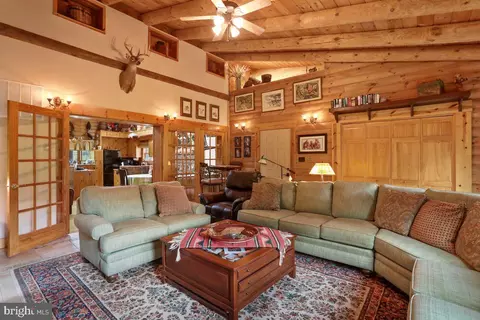
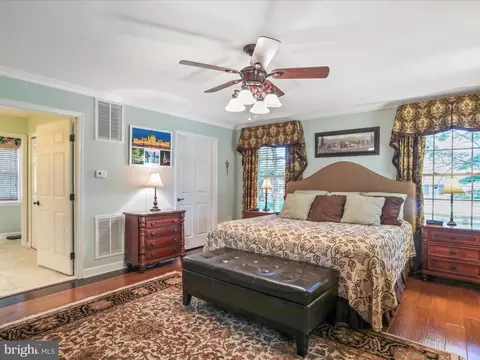
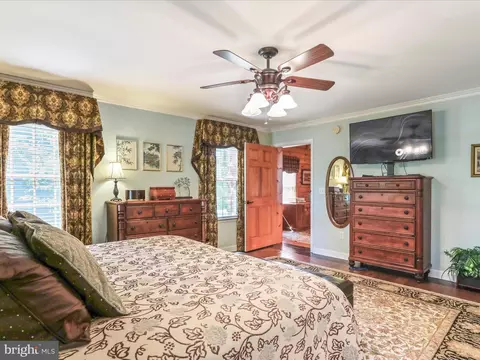
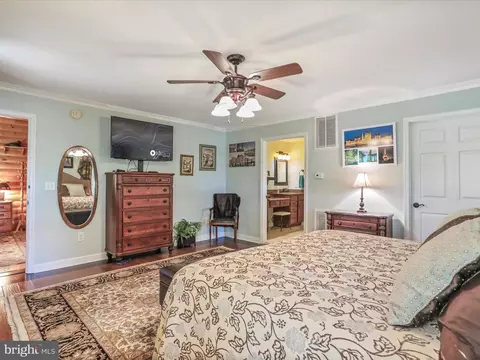
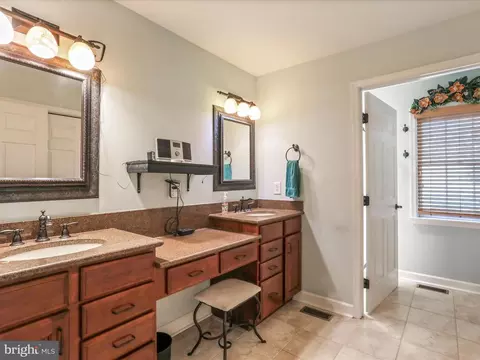
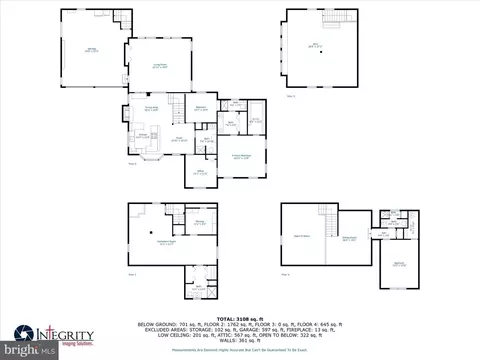
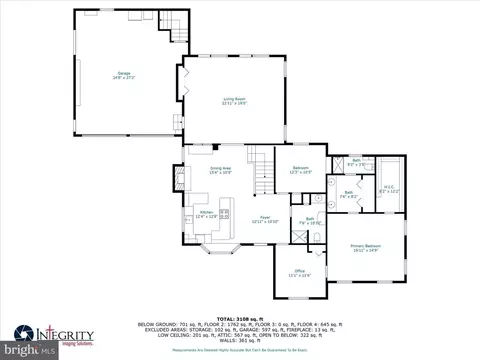
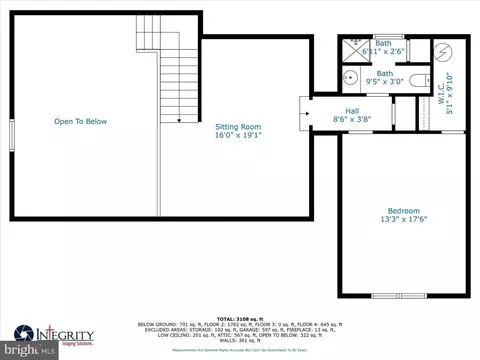
| Other Room(s) | Living Room, Dining Room, Primary Bedroom, Bedroom 2, Bedroom 3, Kitchen, Family Room, Laundry, Loft, Office, Storage Room, Bathroom 3, Primary Bathroom |
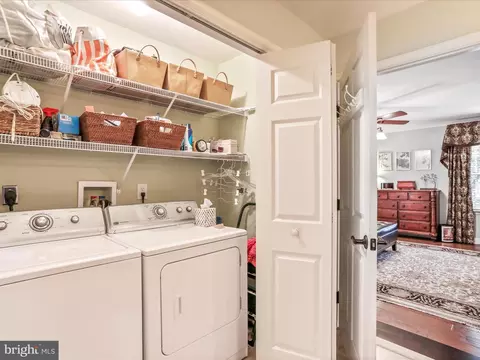
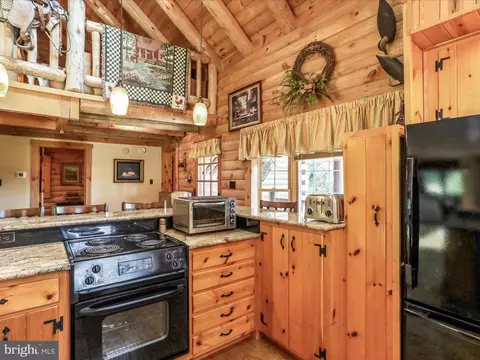
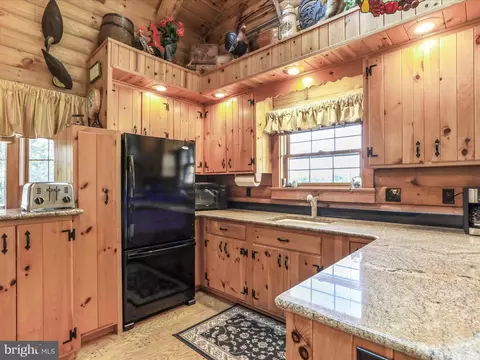
| Appliances | Dishwasher, Disposal, Dryer, Washer, Exhaust Fan, Freezer, Microwave, Refrigerator, Stove |
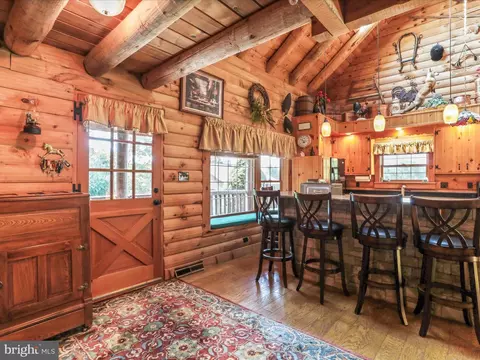
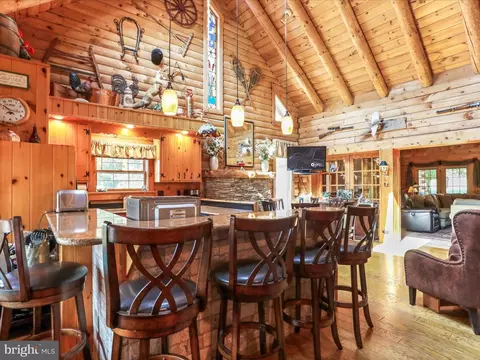
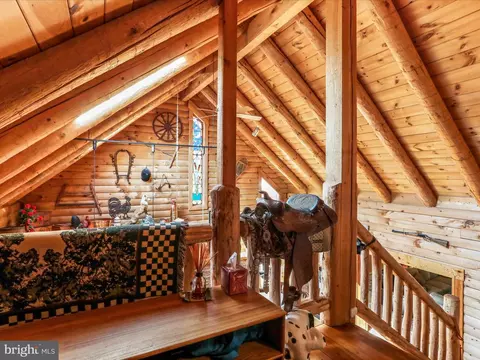
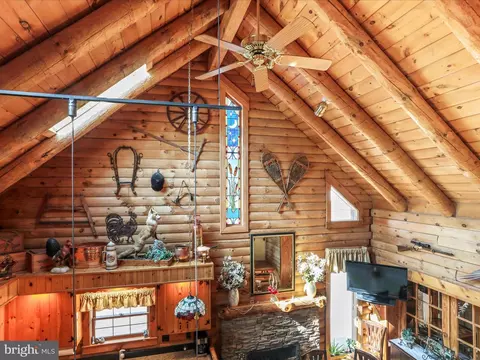
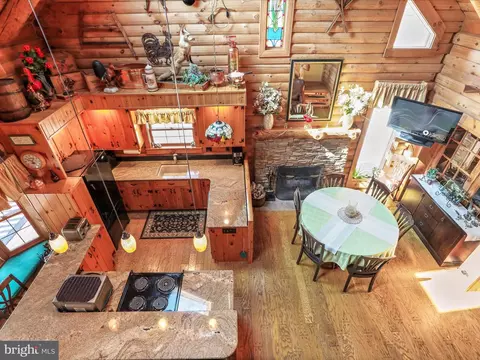
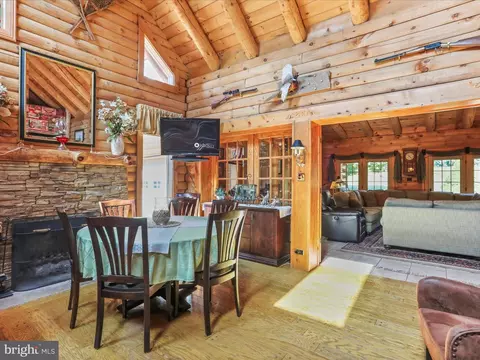
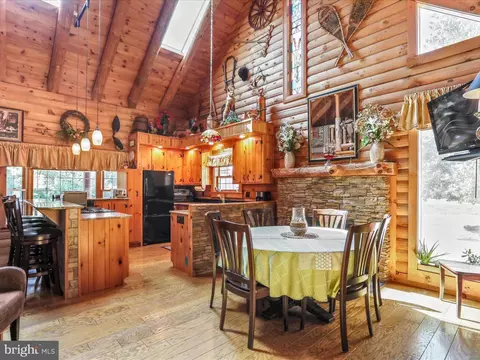
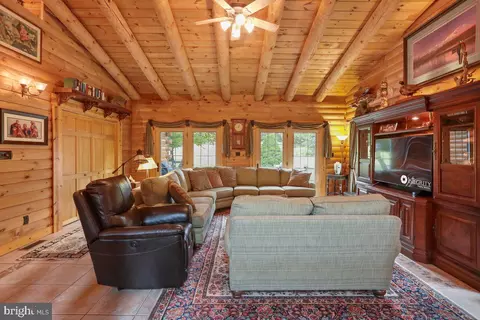
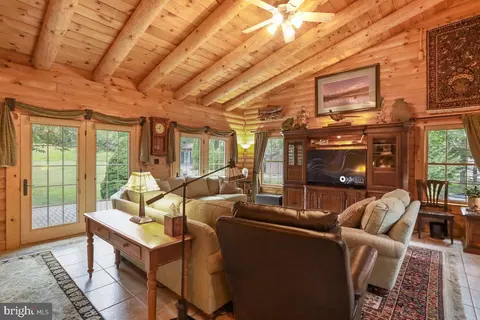
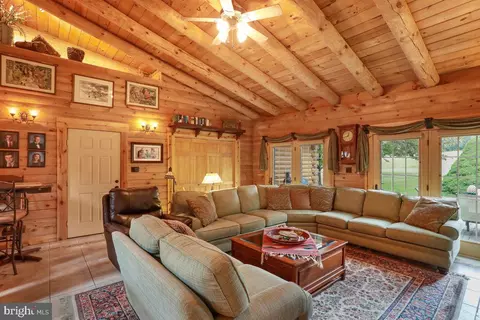
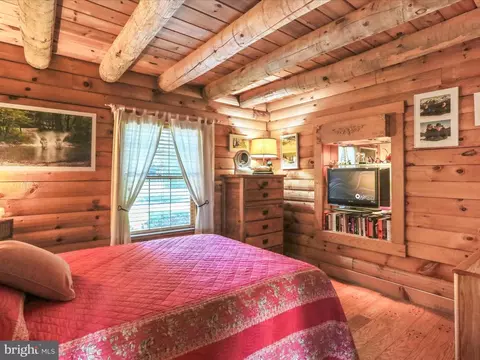
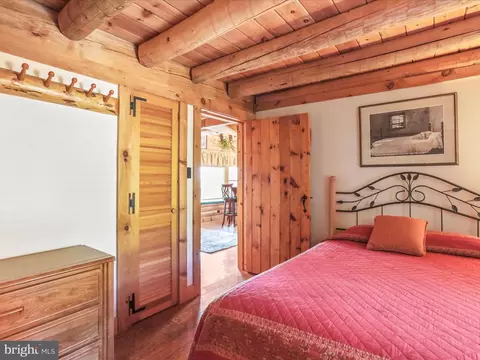
| Walls/ Ceilings | 9'+ Ceilings, Log Walls, Vaulted Ceilings |
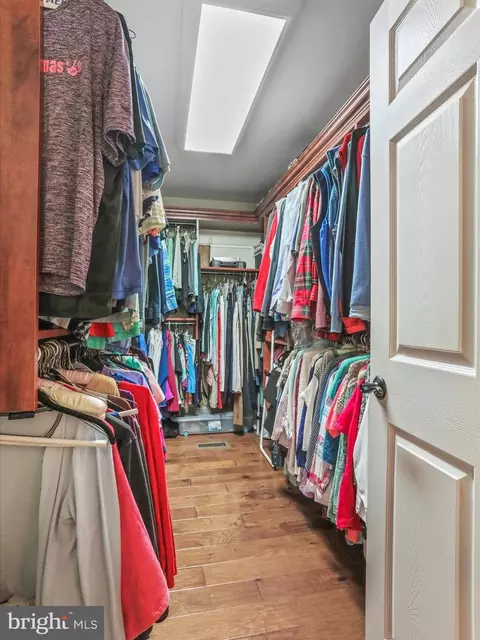
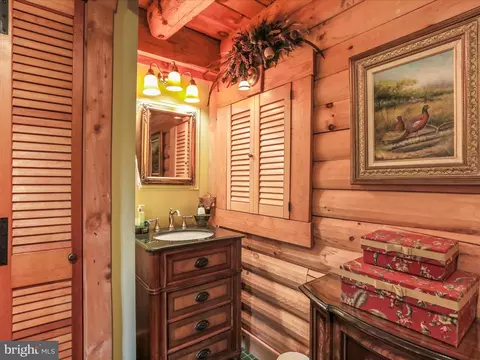
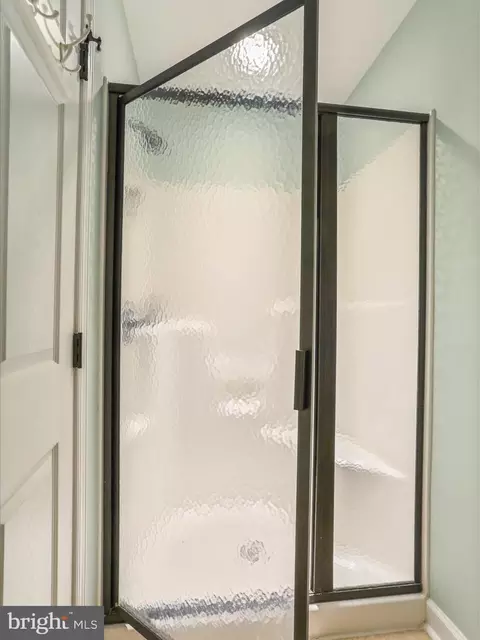
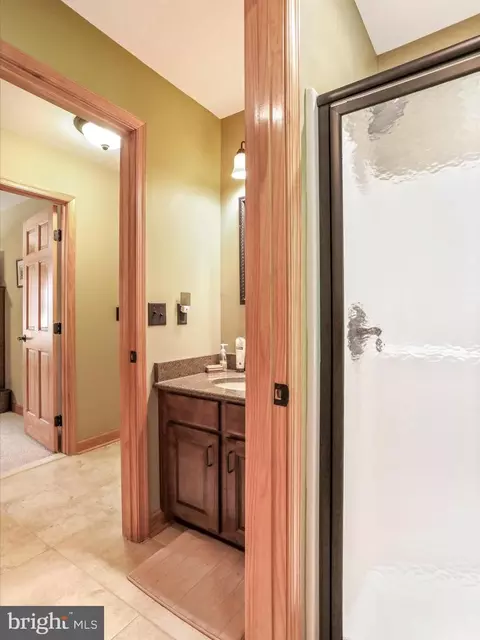
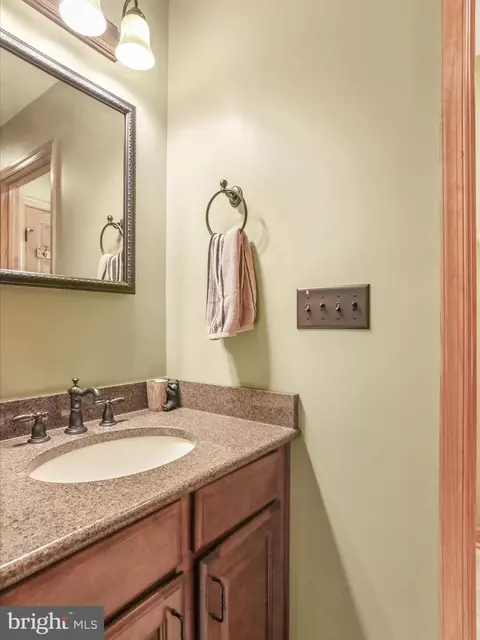
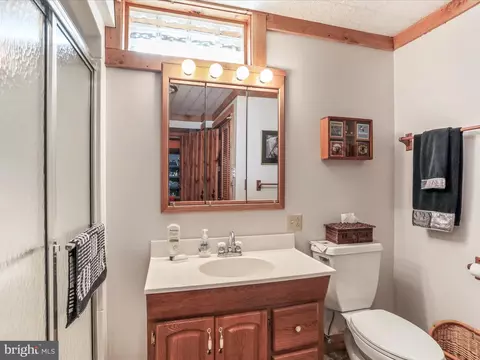
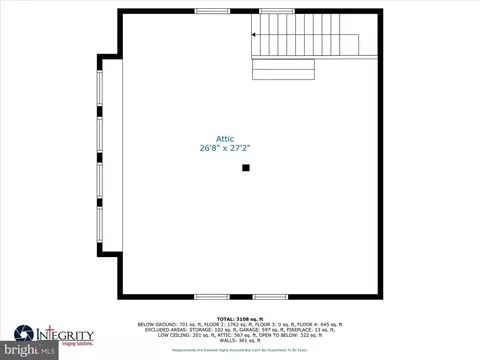
| Interior Features | Attic, Bathroom - Stall Shower, Carpet, Ceiling Fan(s), Combination Kitchen/Dining, Dining Area, Entry Level Bedroom, Kitchen - Eat-In, Kitchen - Island, Kitchen - Table Space, Kitchenette, Primary Bath(s), Skylight(s), Walk-in Closet(s), Wood Floors |
| Accessibility Features | None |
| Exterior | |
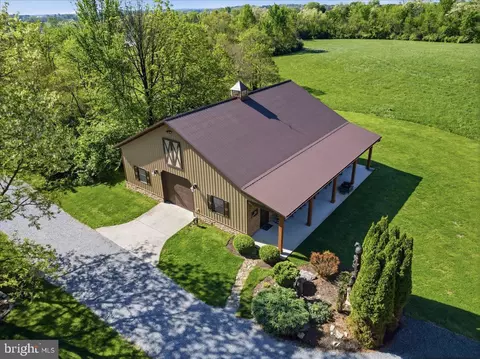
| Roof | Asphalt, Architectural Shingle |
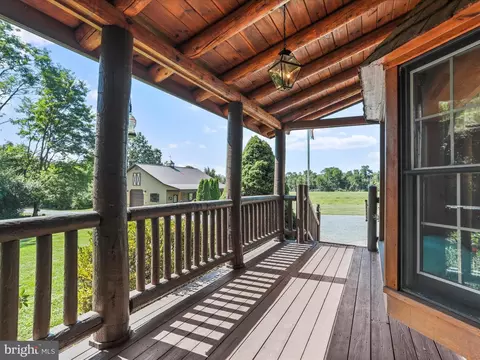
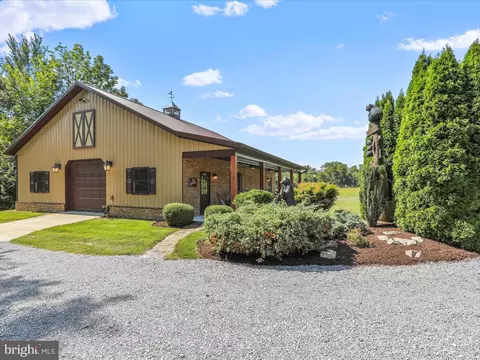
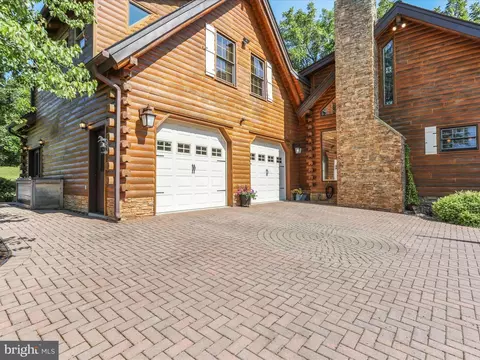
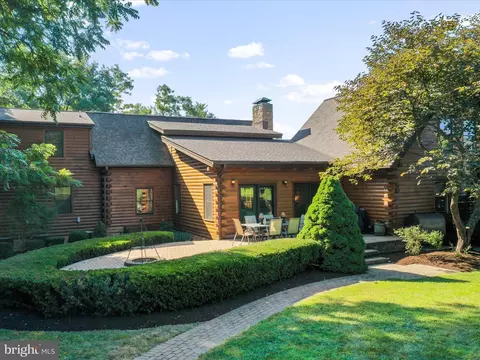
| Construction | Log |
| Foundation | Permanent |
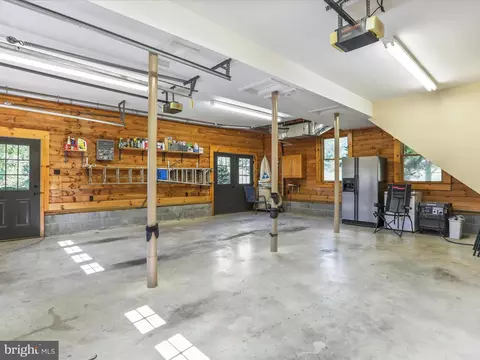
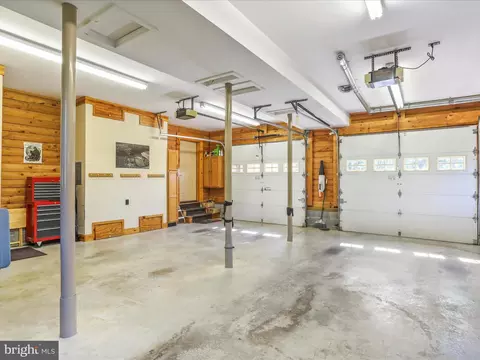
| Garage Desc | Garage - Front Entry, Garage - Rear Entry |
| Parking Desc | Paved Driveway, Attached Garage, Other, Driveway |
| # Garage Spaces | 2 |
| # Parking Spaces | 8 |
| # Attached Garage Spaces | 2 |
| # Driveway Spaces | 6 |
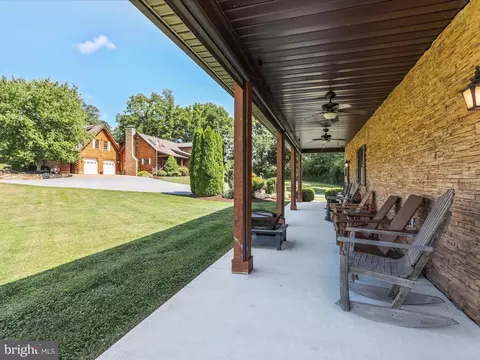
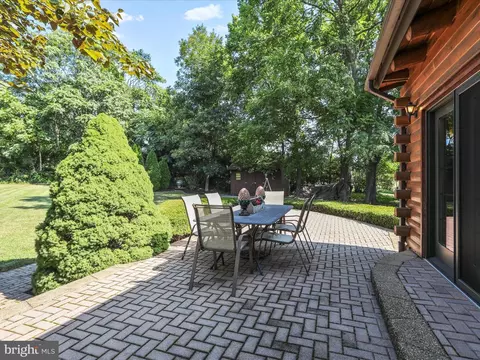
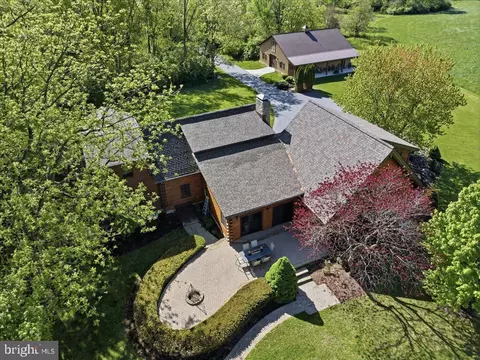
| Exterior Features | Extensive Hardscape |
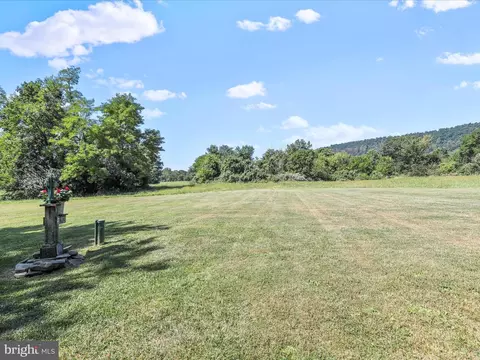
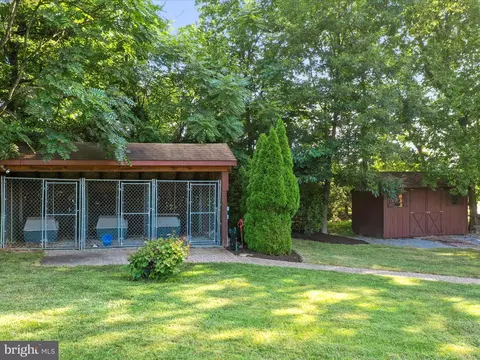
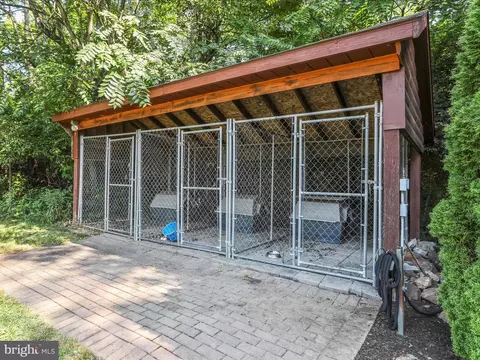
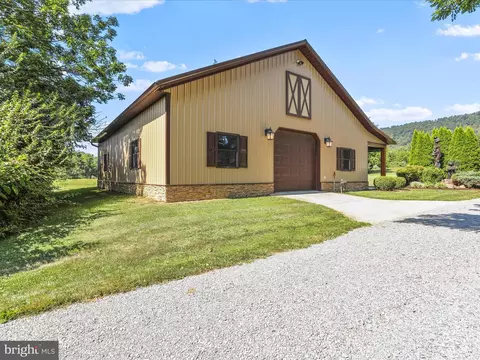
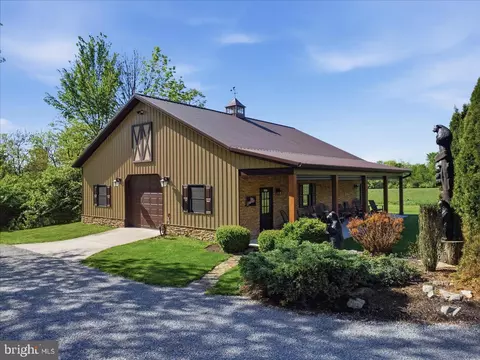
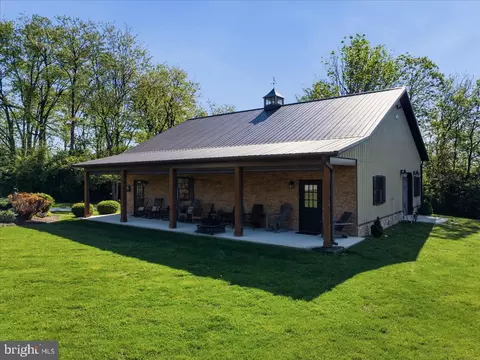
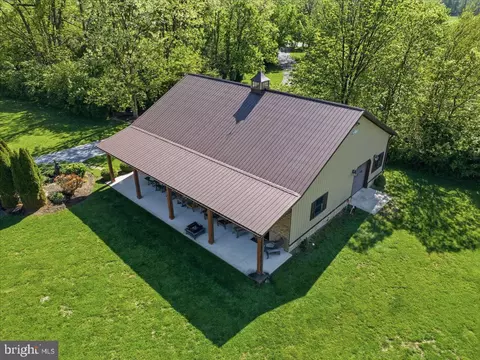
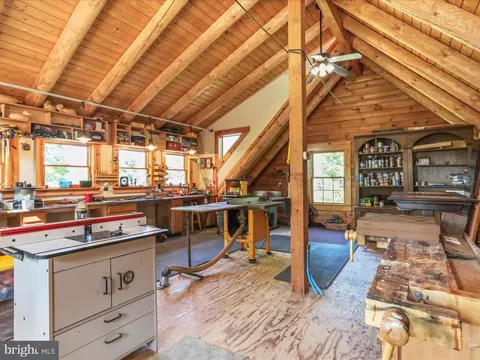
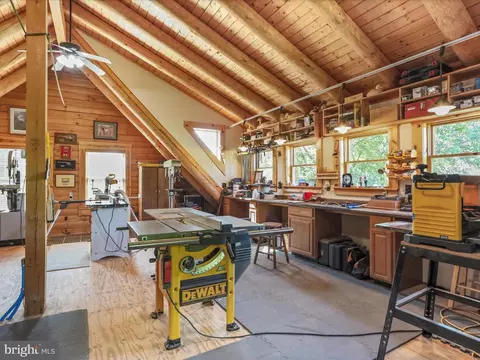
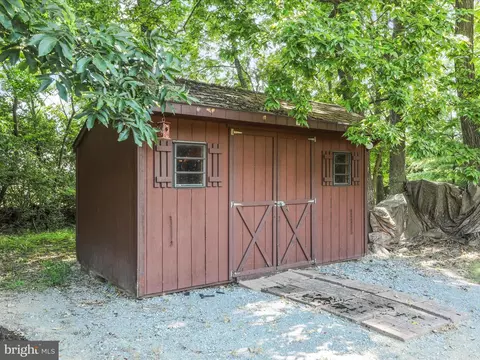
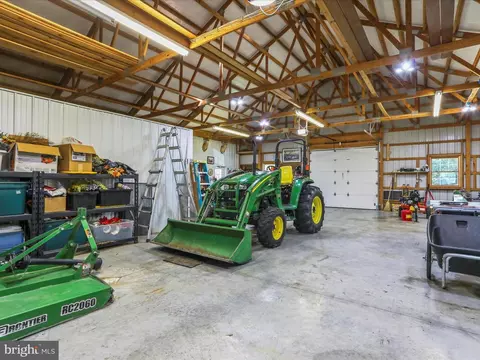
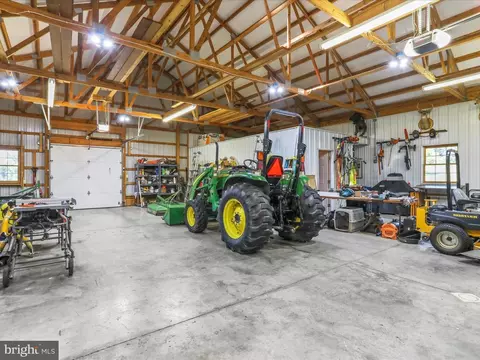
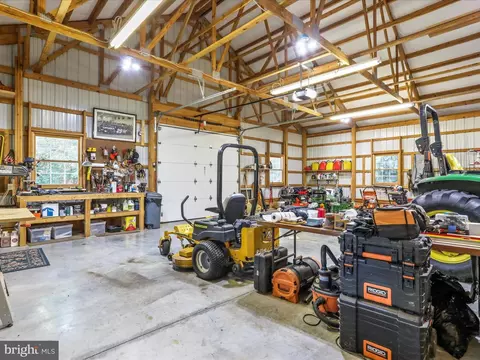
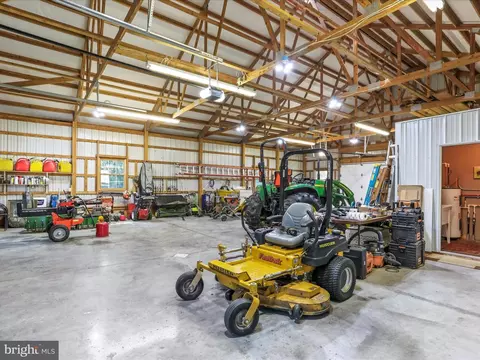
| Existing Structures | Above Grade, Below Grade, Pole Barn, Shed, Other |
| Amenities / Utilities | |
| Utilities | Cable TV |
| Sewer/ Septic | On Site Septic |
| Electricity | 200+ Amp Service |
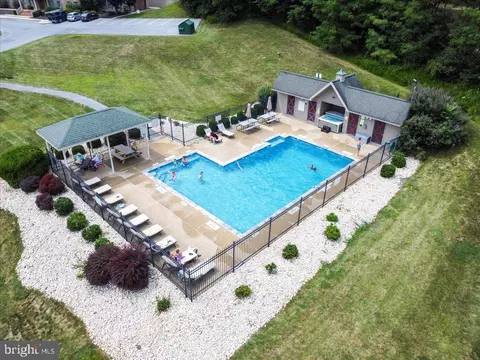
| Pool | No Pool |
| Security Features | Security System |
| Location | |
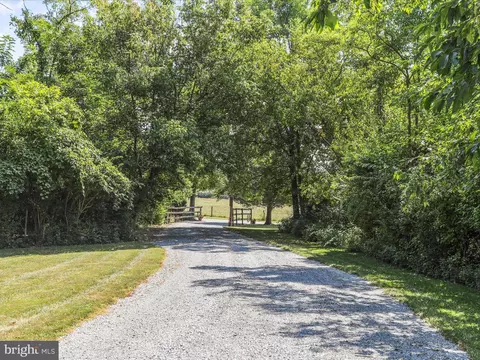
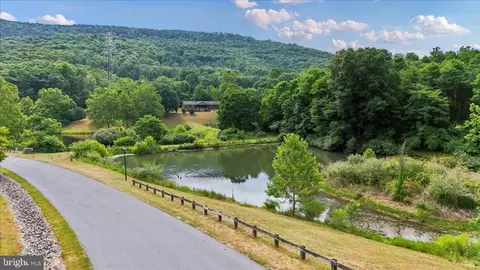
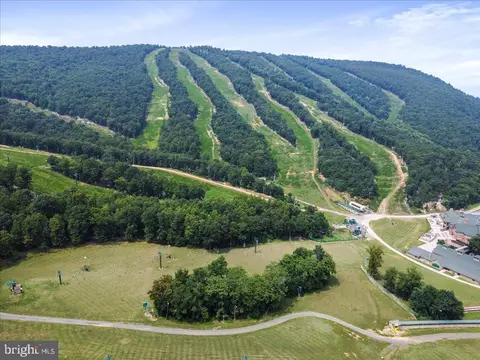
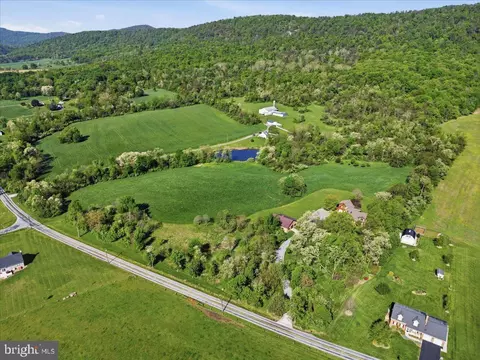
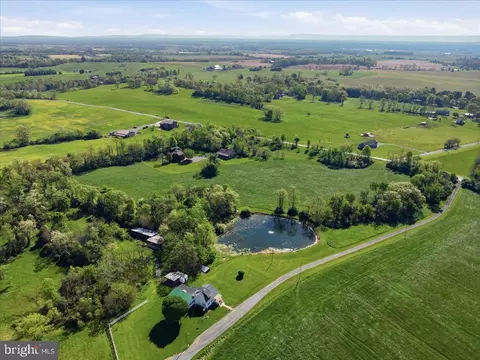
| View | Scenic Vista |
| Subdivision | NONE AVAILABLE |
| Water Source | Well |
| Senior Community (Y/N) | N |
| High School | CLEAR SPRING |
| Elementary School | CLEAR SPRING |
| School District | WASHINGTON COUNTY PUBLIC SCHOOLS |
| Middle School | CLEAR SPRING |
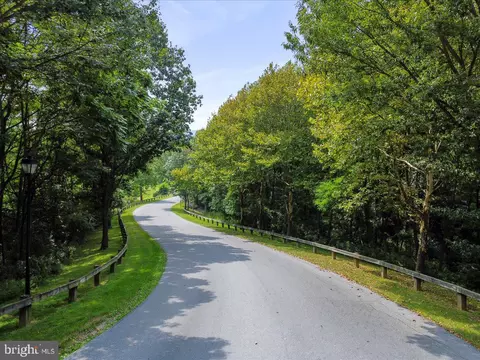
| Location | Rural |
| Directions | From I-70 W, Take Exit 18 Toward Clear Spring. Merge Onto MD-68 W/Clear Spring Rd. Continue To Follow MD-68 W. Continue Onto S Mill St. Turn Right Onto Broadfording Rd. Turn Left Onto Blairs Valley Rd. Turn Right Onto Mercersburg Rd. House Will Be On The Left. |
| Zoning | A(R) |
| Lot/ Land Details | |
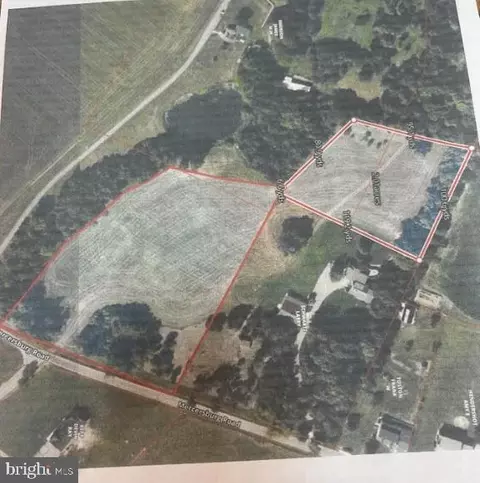
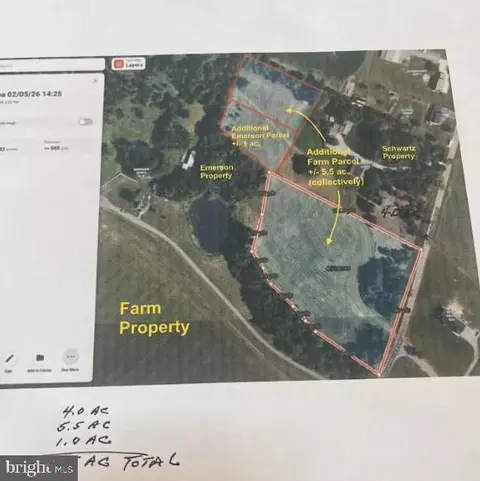
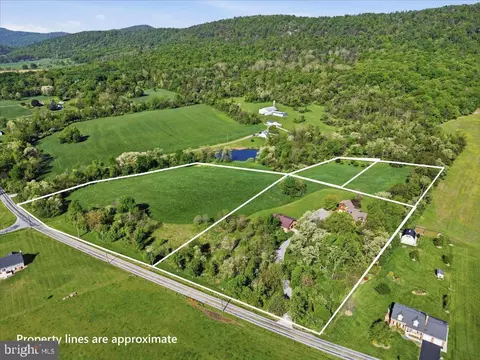
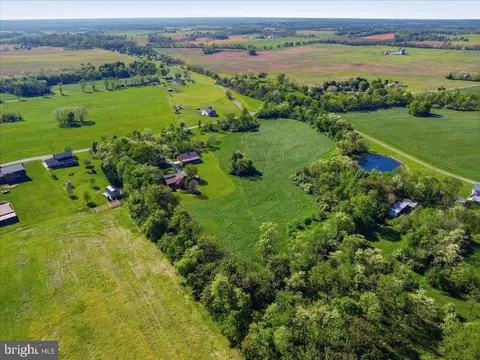
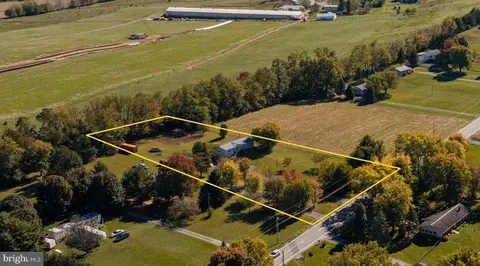
| Add'l Parcels Desc | See Photos For Specific Lots Divided From Surrounding Property. |

$259,950
$195,000
$500,290
$295,000
$247,900
$407,495
$2,259,750
$217,450
$259,500
$270,900
$299,995
$375,000
$329,000
$512,585
$341,990
$375,000
$349,950
$425,000
$269,995
$269,900
$625,000
$625,000
$299,900
$725,000
$600,000
$1,319,950
$296,500
$334,999
$353,500