Movoto Real Estate
Sold on 03/03/2026

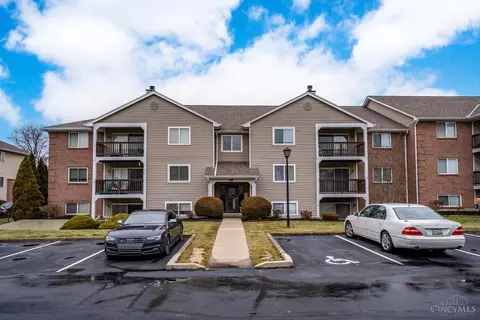
12120 Regency Run Ct, Cincinnati, OH 45240

$180,000

Last sold 03/03/2026 after 55 Days

  • 2

    bed

  • 2

    bath

  • 998

    Sqft ($180/Sqft)

Condominium not for sale

About 12120 Regency Run Ct

Property type Condominium
Neighborhood
Year built 1999
HOA fee $330/month
Lot size 0.71 Acre
Parking 1 garage spaces
Rental estimate
Property description
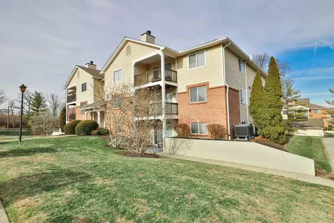
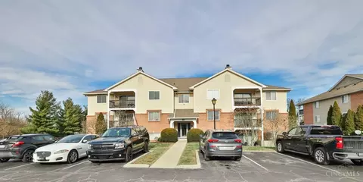
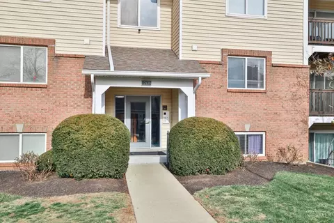
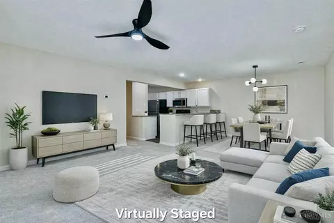
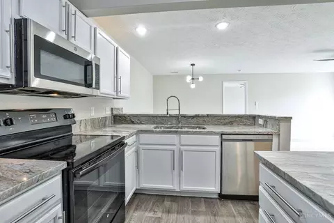
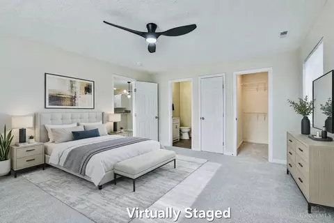
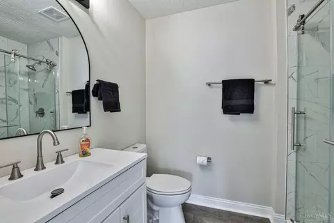
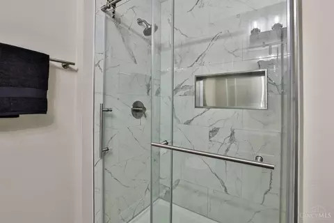
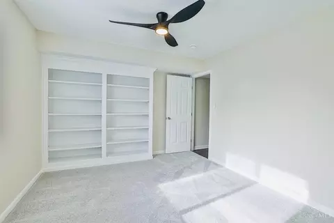
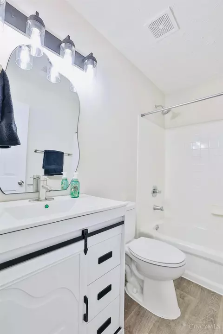
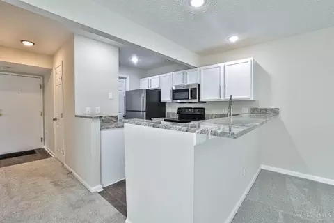
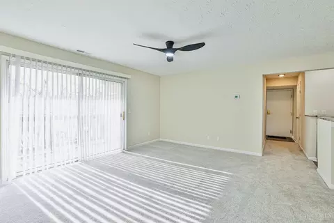
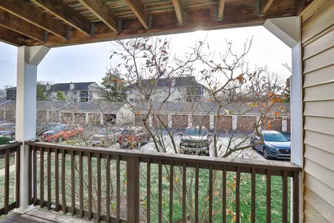
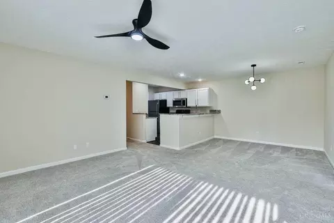
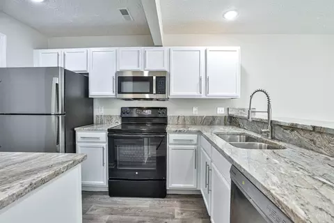
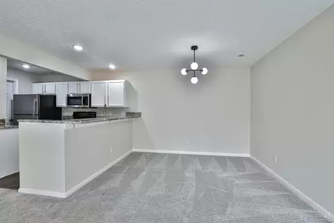
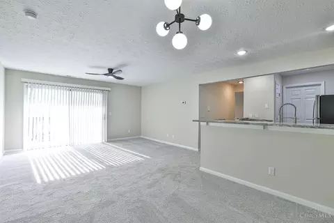
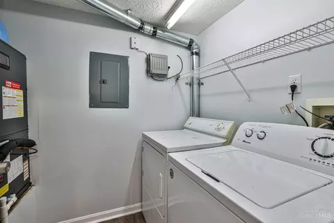
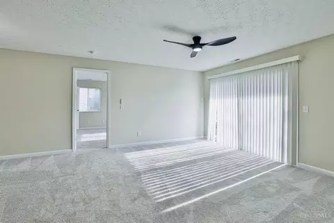
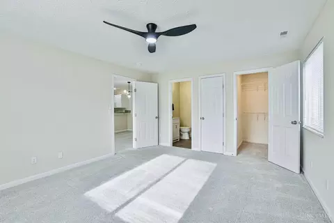
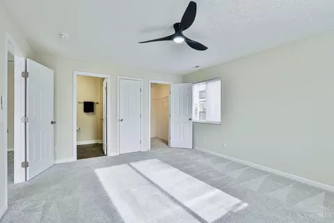
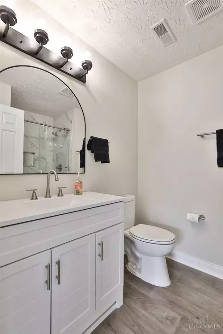
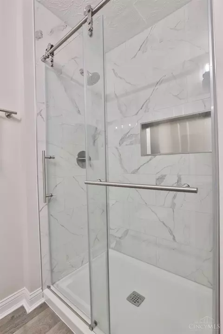
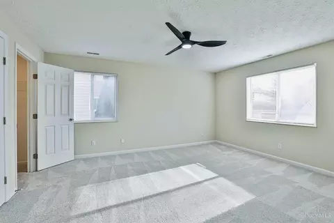
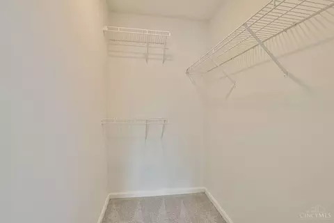
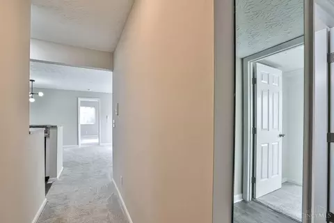
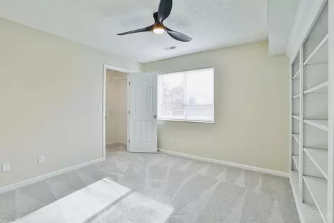
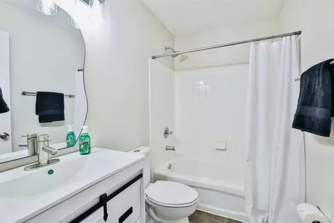
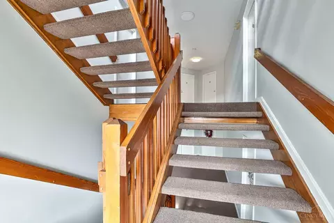
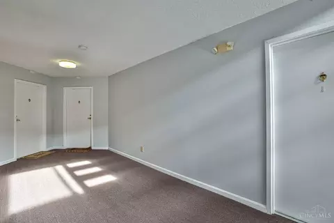
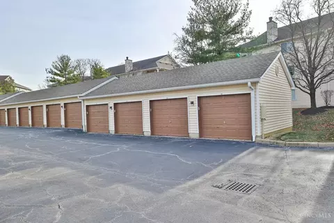
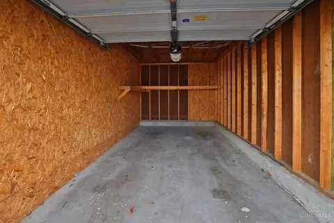
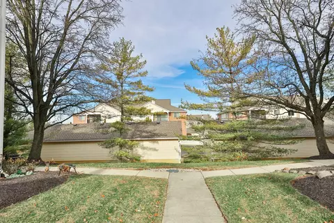
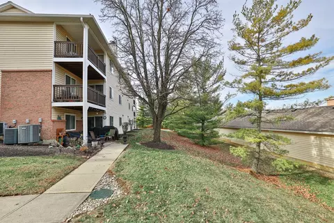
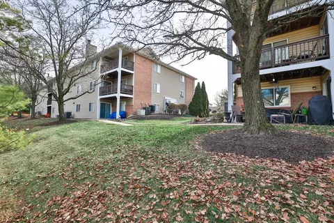
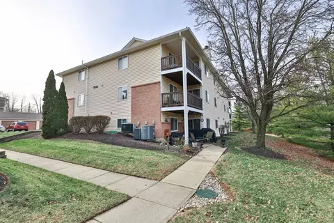
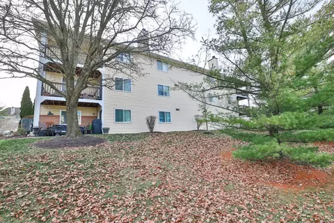
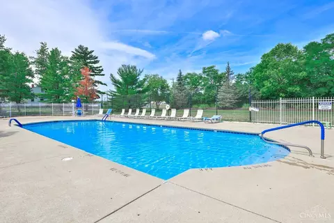
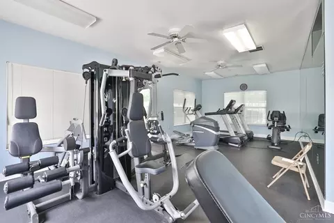
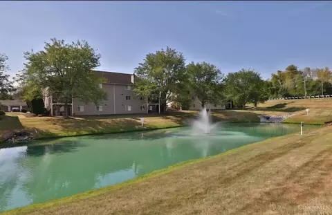
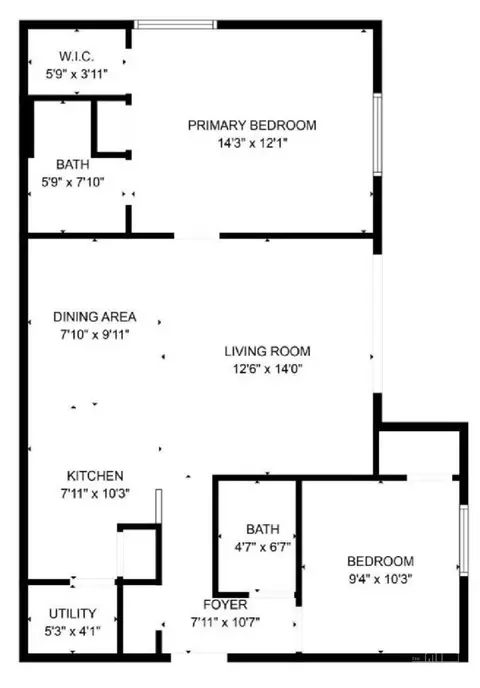
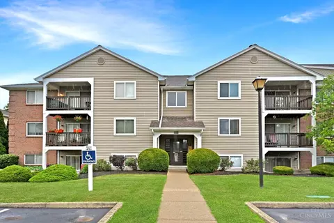
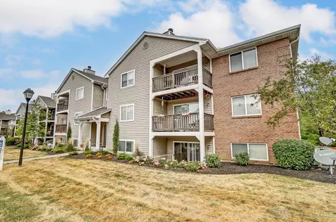
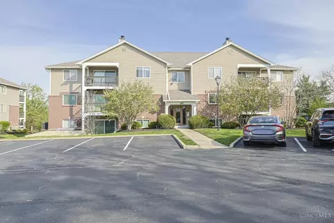
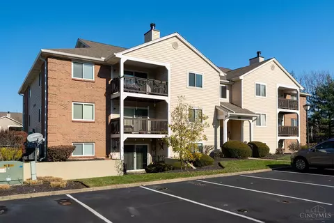
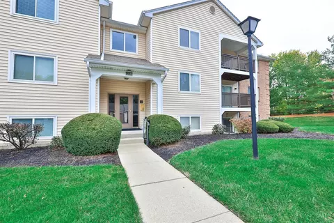
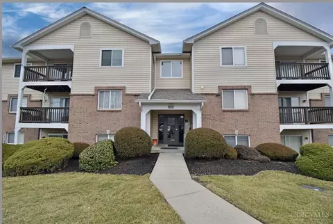
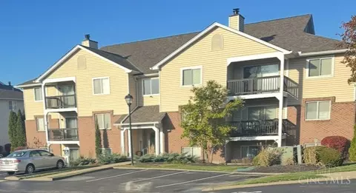
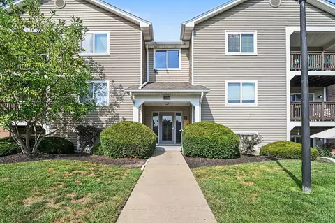
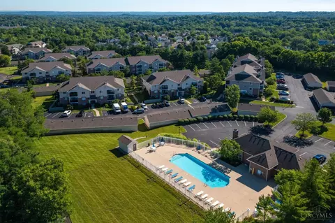
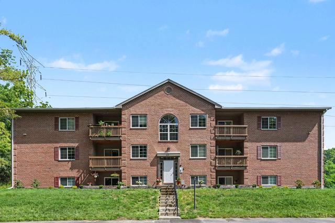
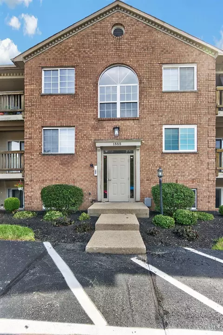
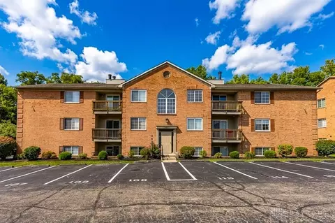
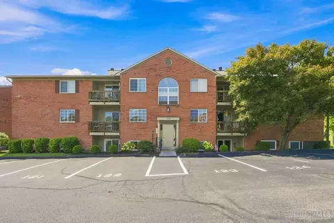
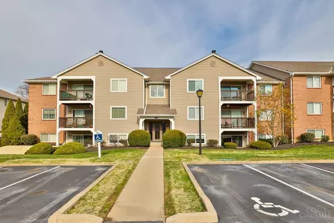
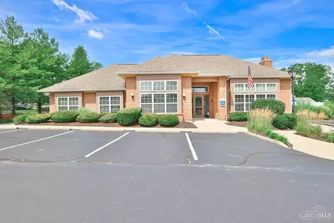
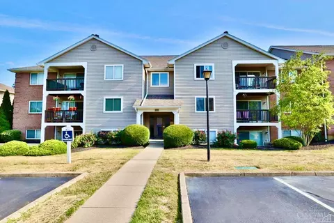
Reimagined Front Facing 2 Bed 2 Full Bath 2nd Floor Condo in Fitness, Pool & Clubhouse Community! Open Concept, Split Bedroom Design for Privacy, 2 Walk-in Closets, Laundry in Unit, Balcony, Secure Entry & Detached Oversized 1 Car Garage. Spacious Great Room Walks-Out to Balcony. ALL NEW: Gourmet Kitchen w/Marble Counters, Counter Bar & All Appliances Included (Refrigerator, Stove, Microwave, Dishwasher, Washer & Dryer). Primary Bedroom w/Ensuite with New: Designer Inspired Vanity, Dual Flush Toilet, Mirror, Faucet, Fixtures & Flooring. Guest Bathroom also has New Vanity, Dual Flush Toilet, Mirror, Faucet, Fixtures & Flooring. Nice Built-in Bookshelves in Guest Bedroom. New Carpet, Flooring and Ceiling Fans Thru-Out Condo. Pets Permitted. Monthly $330 HOA Fee Includes Water, Trash, Landscaping, Snow Removal, Gym, Pool & Clubhouse. VA Approved Community! FHA Spot Approval is Possible. No Rentals. Agent/Owner
Listed by
Listing Agent - Bridget D Dawson
Listing Office - Sibcy Cline, Inc.
Source: CincyMLS mls logo
MLS#1865428 • last updated 5 months ago
Movoto checked CincyMLS for data 1 minute ago
Overview
Cooling/AC Ceiling Fans, Central Air
Heating Electric, Heat Pump
Levels/Style One, Traditional
Type Residential
MLS # 1865428
SubType Other, Condominium
Status Sold
SqFt 998
Lot Size (SqFt) 30723
Lot Size (Acres) 0.7053
Year Built 1999
HOA Name Management Plus
HOA Fee Monthly, 330
Interior
Total # of Bathrooms 2
# of Full Baths 2
Total # of Bedrooms 2
Great Room Walkout, Wall-to-Wall Carpet, 14x12 Level: 1
Dining Room Chandelier, Open, WW Carpet, 10x9 Level: 1
Basement None
Laundry 8x6 Level: 1
Total # of Rooms 5
Entry Closet, Vinyl Floor, 9x4 Level: 1
Kitchen Pantry, Counter Bar, Vinyl Floor, Gourmet, Wood Cabinets, Marble/Granite/Slate
Appliances Dishwasher, Dryer, Garbage Disposal, Microwave, Oven/Range, Refrigerator, Washer
Window Features Insulated
Interior Features Multi Panel Doors
Exterior
Foundation Slab
Roof Shingle
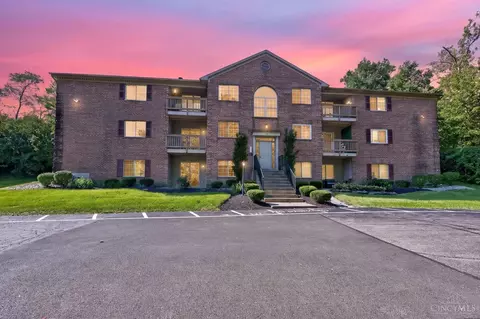
Construction Brick, Vinyl Siding
Parking Oversized, Garage Detached, Off Street
# Garage Spaces 1
Exterior Features Balcony
Amenities / Utilities
Water Heater Electric
Sewer/ Septic Public Sewer
Gas None
Water Source Public
HOA Fee Includes MaintenanceExterior, Sewer, SnowRemoval, Trash, Water, AssociationDues, Clubhouse, ExerciseFacility, LandscapingCommunity, Pool, ProfessionalMgt
Miscellaneous Ceiling Fan, Recessed Lights, Smoke Alarm
Location
County Hamilton
Area Hamilton-W03
High School District Northwest Local SD
APN 590-0413-0233-00
Multifamily Details
Lot/ Land Details
Access Roads City Street
Land Desc Less Than 0.5 Acre
We are not permitted to show value estimates for this property.
  • Apr 2026
    mls logo MLS # 1865428
  • Apr 6, 2026 Sold
    $180,000
  • Mar 3, 2026 Pending
  • Jan 20, 2026 Price Change
    $179,900 (-2.8%)
  • Jan 7, 2026 Listed
    $185,000 (+23.3%)
  • Nov 2025
    mls logo MLS # 1843699
  • Nov 7, 2025 Sold
    $150,000 (-17.6%)
  • Oct 14, 2025 Pending
  • Oct 10, 2025 Listed
  • Aug 28, 2025 Pending
  • Aug 8, 2025 Price Change
    $156,000 (-2.4%)
  • Jul 14, 2025 Price Change
    $159,900 (-3.1%)
  • Jun 7, 2025 Listed
    $165,000 (+8.2%)
  • Oct 2025
    mls logo MLS # 1853327
  • Oct 15, 2025 Sold
    $182,000 (+2.2%)
  • Sep 15, 2025 Pending
  • Aug 28, 2025 Listed
    $178,000
  • Aug 2025
    mls logo MLS # 1851668
  • Aug 14, 2025 Listed
    $178,000 (+14.1%)
  • May 2025
    mls logo MLS # 1831783
  • May 19, 2025 Sold
    $152,500 (-4.1%)
  • Apr 11, 2025 Pending
  • Apr 11, 2025 Pending
  • Mar 20, 2025 Price Change
    $159,000 (-3.3%)
  • Feb 27, 2025 Listed
    $164,500
  • Feb 26, 2025 Listed
    $164,500 (+126.9%)
  • Feb 26, 2025 Listed
  • Oct 2012
    mls logo MLS # 524902
  • Oct 11, 2012 Expired
  • Apr 11, 2012 Listed
    $72,500
  • 12120 Regency Run Ct
    $180K
  • Hamilton-w03
  • 45240
    $295K +13% y/y
  • Cincinnati
    $299K 0% y/y
No chart available
Statistics calculated by Movoto

Estimated values are based on public record data and automated valuation models. Values are not guaranteed and may not reflect current market conditions.
Thinking of selling? Get a Cash Offer.

  • A smooth, fast sale
  • Skip staging and repairs
  • No strings attached
N/A
4/10
4/10
4/10
Source: GreatSchools.org © 2026. All rights reserved.

Around Hamilton-w03

Explore everything this neighborhood has to offer.
By entering my info and clicking Ask a Question below, I am providing my e-signature and express written consent to receive marketing emails, calls, and texts (including via automatic telephone dialing systems, AI generative, artificial or pre-recorded voice technology) relating to my inquiry from Movoto (and parties calling/messaging on their behalf) even if my number appears on the company, state, or national Do Not Call Registry. You also agree to ourTerms and Conditions and Privacy Policy. Consent not required to receive services (call 1-844-420-1270 to be connected without providing consent).

Nearby recently sold homes in Cincinnati, OH

Nearby homes for sale in Cincinnati, OH

Newest listings in 45240

  • Real Estate
  • OH
  • Hamilton County
  • Cincinnati
  • 45240
  • 12120 Regency Run Ct
Meet with a real estate agent today (844) 430-0869
The multiple listing information is provided by MLS of Greater Cincinnati, Inc.. IDX information is provided exclusively for consumers’ personal, non-commercial use and that it may not be used for any purpose other than to identify prospective properties consumers may be interested in purchasing. Information deemed reliable but not guaranteed to be accurate. Buyer to verify all information. The information provided is for consumers' personal, non-commercial use and may not be used for any purpose other than to identify prospective properties consumers may be interested in purchasing. Listing information updated every 15 minutes. Terms of use & Privacy Policy, California Privacy Info. Copyright © 2005 - 2026 Movoto, Inc. All rights reserved. Equal Housing Opportunity CalDRE CalDRE #01517281
Movoto Real Estate is committed to ensuring accessibility for individuals with disabilities. We are continuously working to improve the accessibility of our web experience for everyone. We welcome feedback and accommodation requests, please submit them here.
The data relating to real estate appearing on this site comes in part from the Broker Reciprocity program of the Multiple Listing Service of Greater Cincinnati. IDX information is provided exclusively for consumers' personal, non-commercial use, and it may not be used for any purpose other than to identify prospective properties consumers may be interested in purchasing. The broker providing the data believes it to be correct but advises interested parties to confirm all information before relying on it for a purchase decision. The properties displayed may not be all the properties available through Broker Reciprocity.© 2026 MLS of Greater Cincinnati, Inc. All rights reserved.
Requests for information regarding mortgage products will be directed to Movoto.com affiliate, Lower, LLC - a licensed Mortgage Lender (NMLS #1124061), or, based on your location, may be redirected to a participating mortgage marketing partner that may pay Lower, LLC for any consumer contact information provided through this site.