

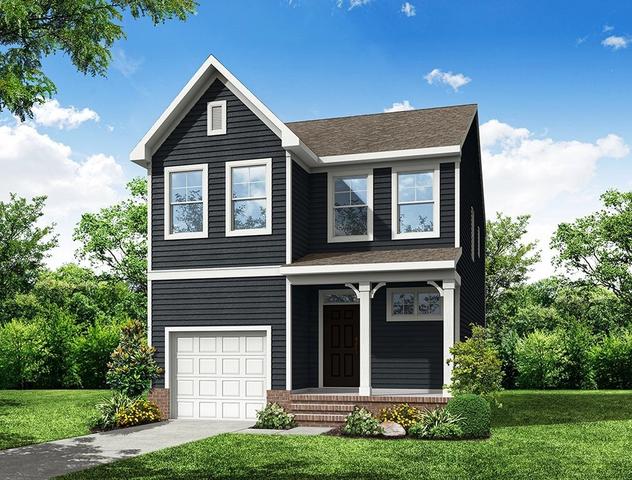
- $479,990
- 3Bd
- 2Ba
- 2,080 Sq Ft

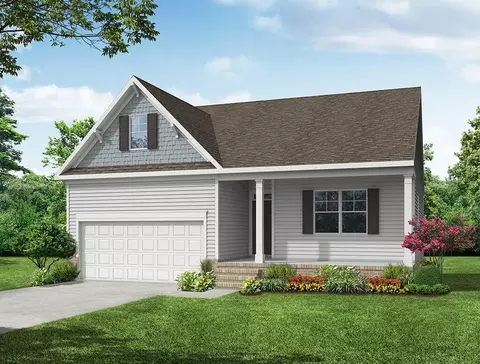
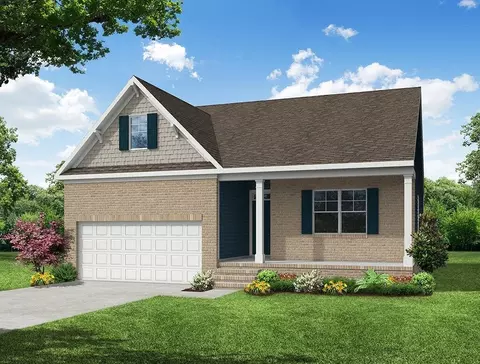
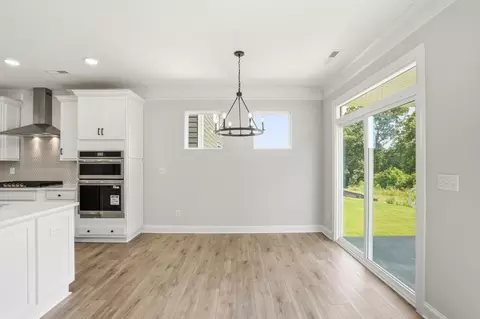
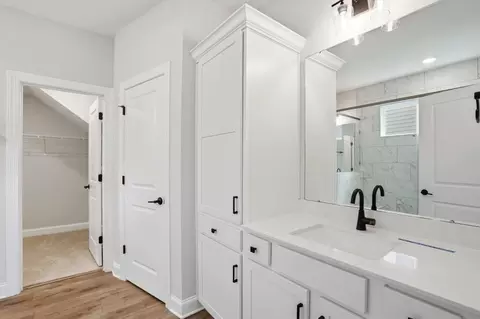
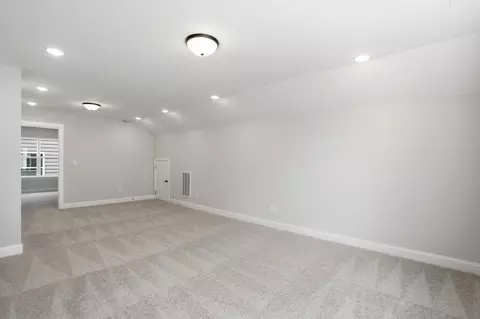
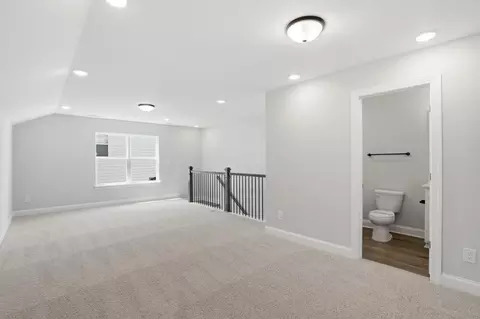
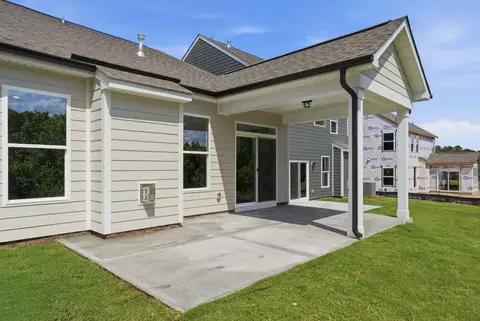
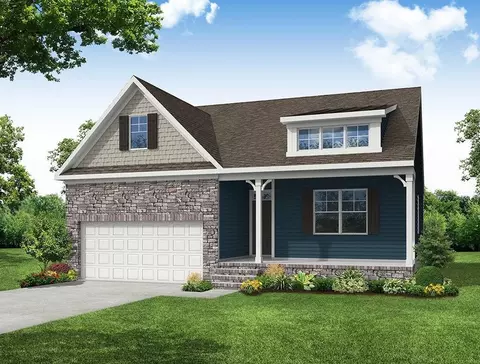
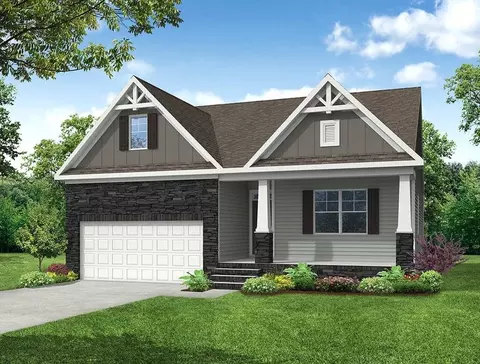
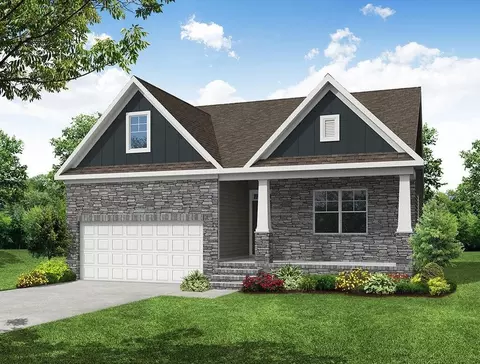
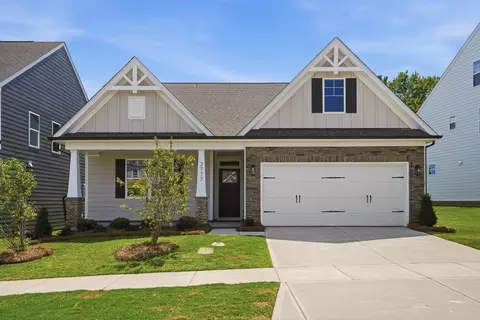
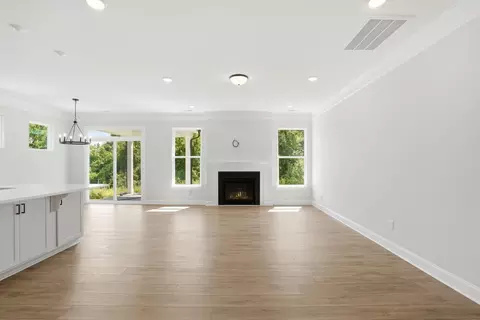
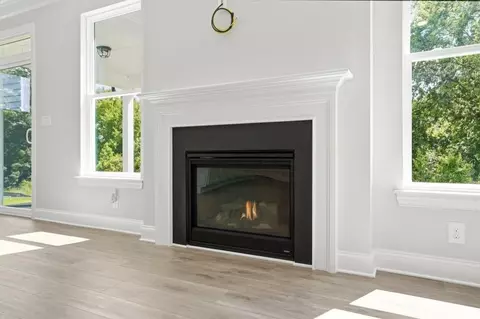
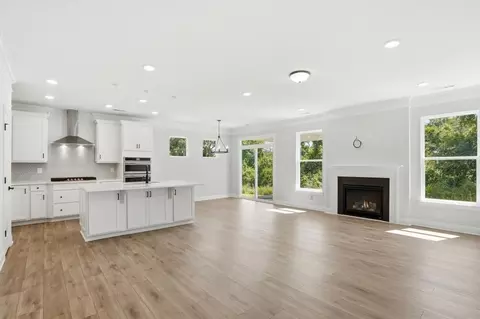
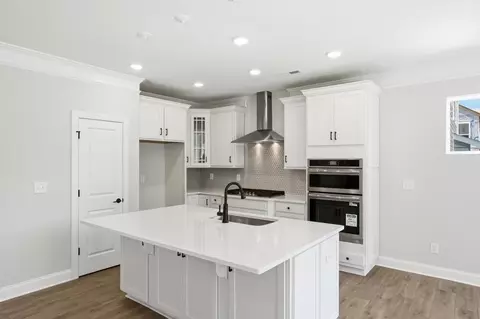
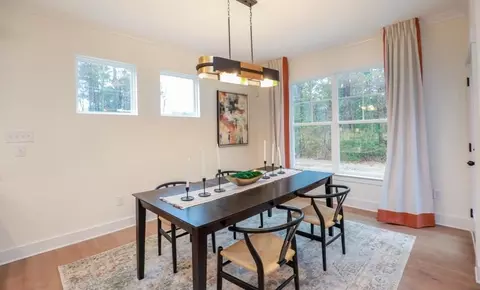
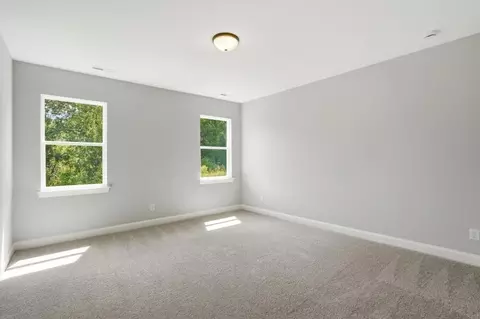
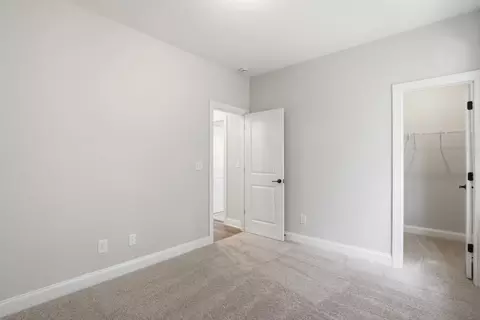
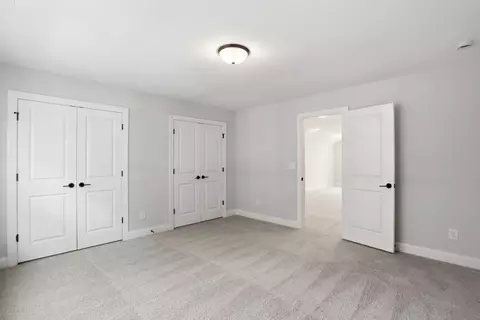
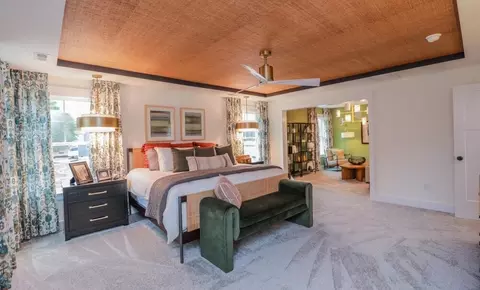
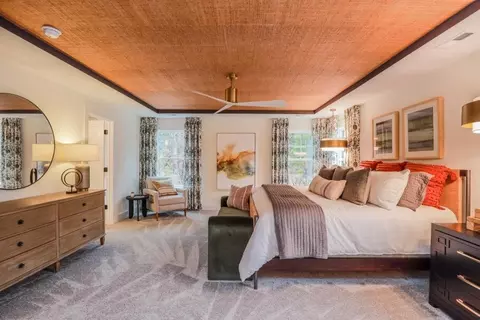
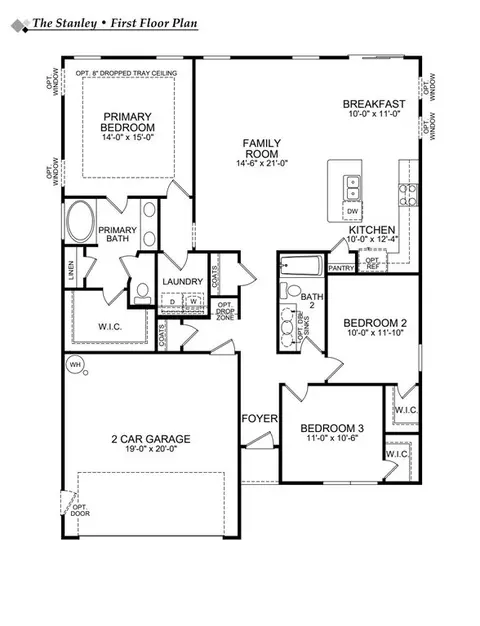
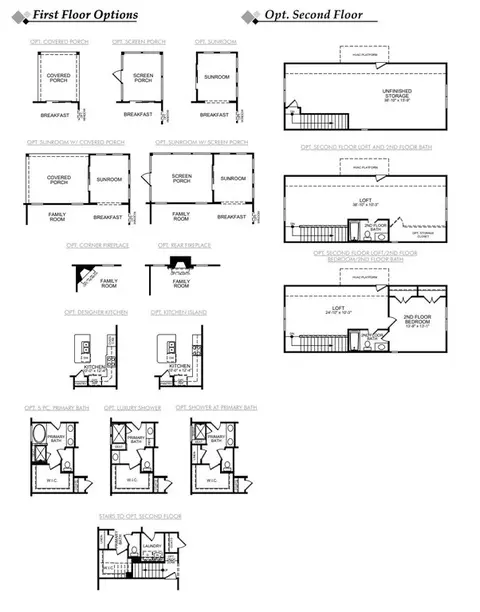
bed
bath
Sqft ($311/Sqft)
| Property type House | Move-in ready? No - To be built | HOA fee $0/month | Movoto estimate | Parking 2 garage spaces |

| Overview | |
| Levels/Style | 2 |
| Virtual Tour | External Link |
| Interior | |
| # Total Bathrooms | 2 |
| # Total Bedrooms | 3 |
| Plan Information | |
| Subdivision Website | External Link |
| SalesOffice Hours | Sunday: 1 P.m. To 5 P.m. Monday: 1 P.m. To 5 P.m. Tuesday Through Wednesday: 11 A.m. To 5 P.m. Saturday: 11 A.m. To 5 P.m. Thursday Through Friday: Closed Private And Virtual Tours Available By Appointment. |
| SalesOffice Agent Phone | (704) 837-2453 |
| SalesOffice Agent FullName | Kristina, Kyle, Sarah, Tara, Caity, Leslie, And Eleora Richmond Intern |
| Status | Active |
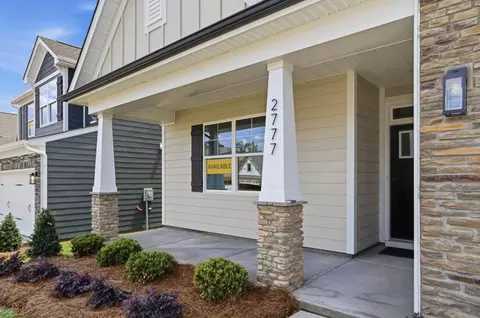
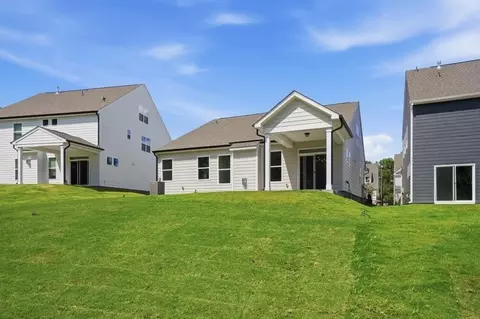
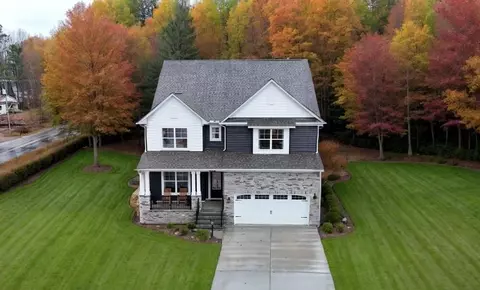
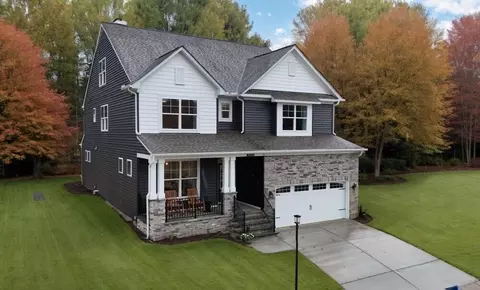
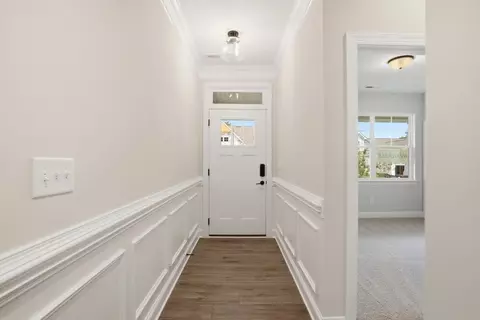
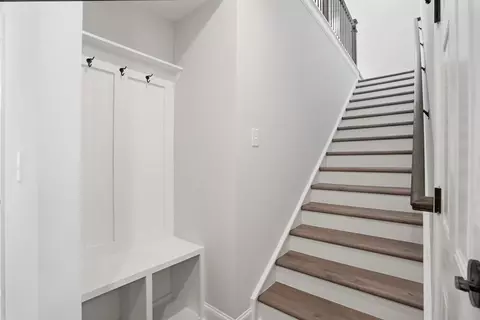
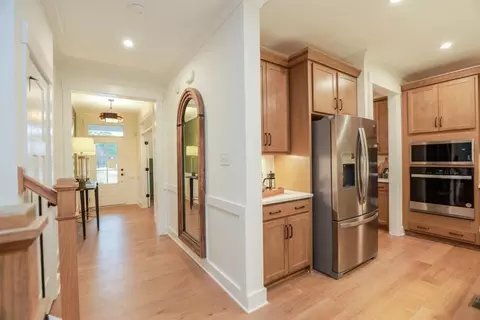
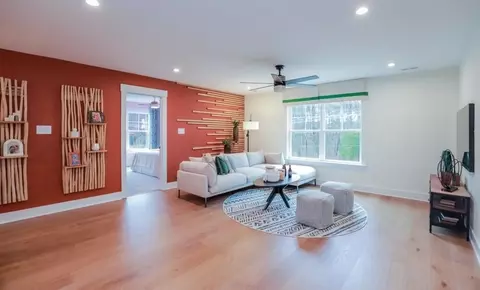
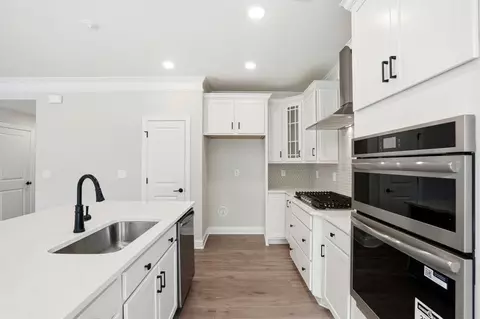
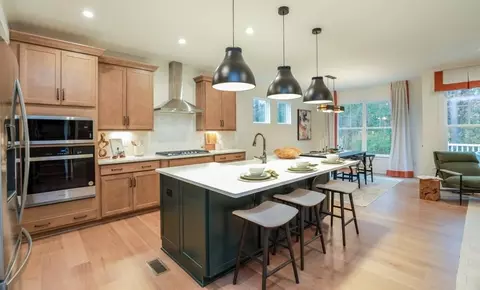
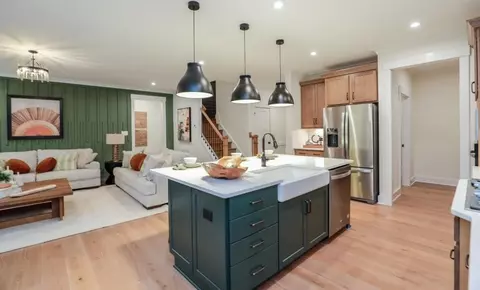
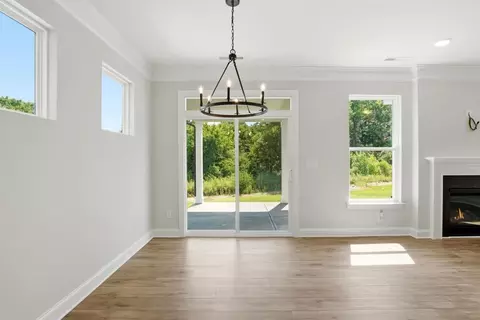
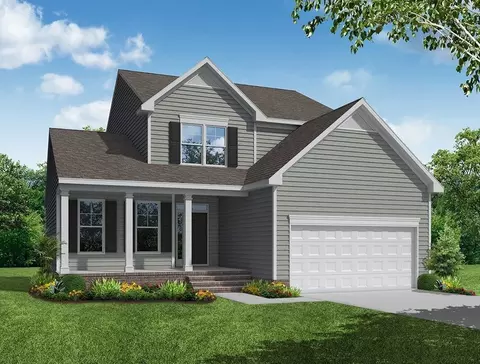
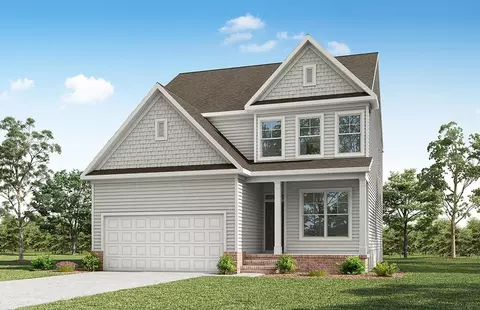
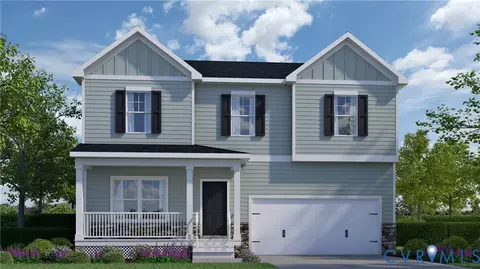
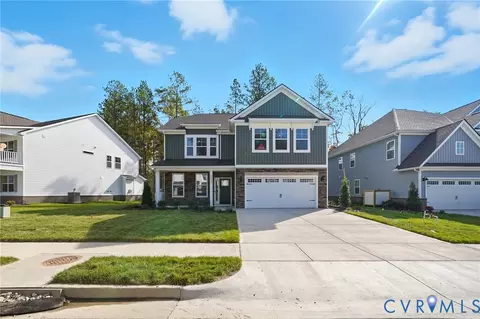
| Home Details | Welcome To Lawson Mill, A Charming New Community By Eastwood Homes Featuring Just 30 Exclusive Homesites In A Prime Chesterfield Location. Nestled Off Courthouse Road, This Boutique Neighborhood Offers Thoughtfully Designed Single-family Homes, Including Both First-floor Primary And Traditional Two-story Floorplans To Fit A Variety Of Lifestyles. |
| Plan Name | Stanley |
| BasePrice | 479990 |
| Living Area | 1541 |
| # Garage Spaces | 2 |
| BaseSqft | 1541 |
| Price | 479990 |
| Community Information | |
| Price Range (Low) | 469990 |
| Price Range (High) | 559990 |
| Has Garage(Y/N) | Yes |
| Has Pond(Y/N) | No |
| Has Basement(Y/N) | No |
| Has Pool(Y/N) | No |
| Has View(Y/N) | No |
| Subdivision | Lawson Mill |


$465,450
$589,950
$449,075
$377,280
$209,000
$449,950
$407,450
$225,000
$289,000
$603,975
$436,712
$399,950
$629,690
$299,900
$314,500
$579,950
$439,975
$557,121
$489,950
$615,000
$699,900
$525,000
$689,500
$527,250
$411,975
$1,475,000
$1,394,975
$1,099,995
$745,450
$399,999