
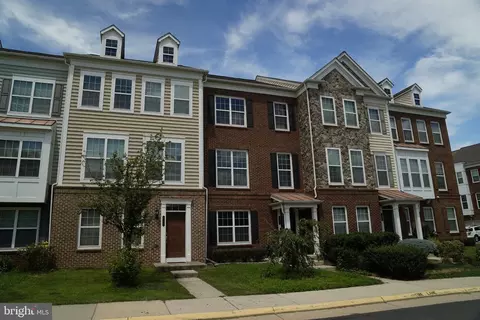
- $690,000
- 3Bd
- 4Ba
- 2,120 Sq Ft
SOLD 06/22/26

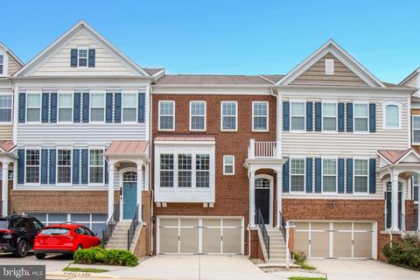
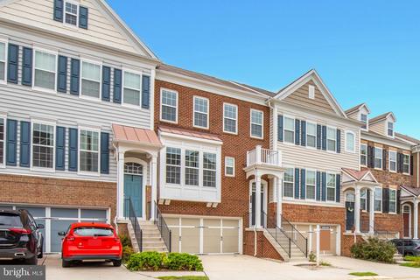
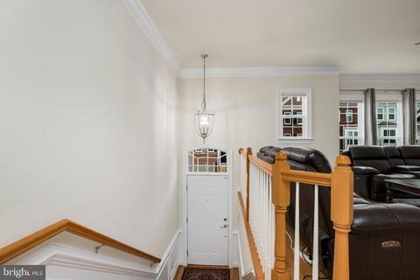
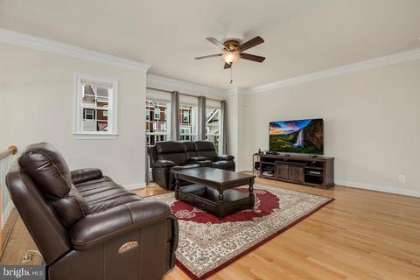
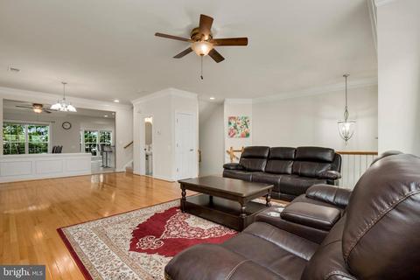
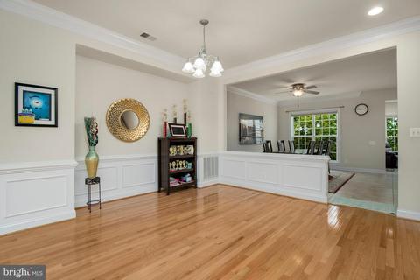
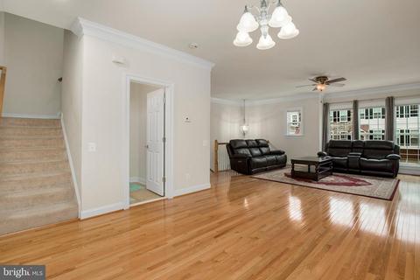
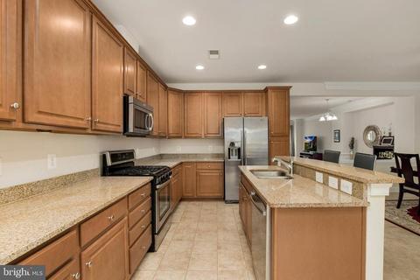
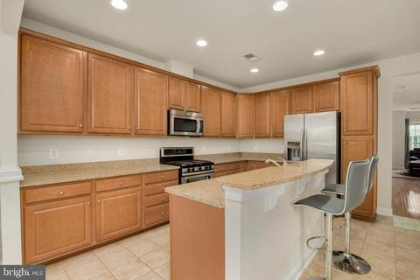
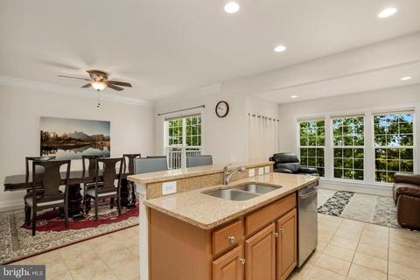
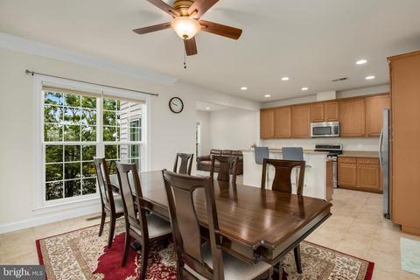
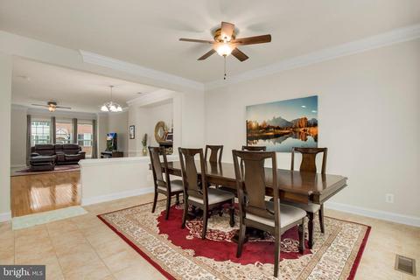
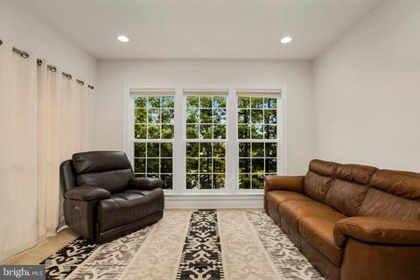
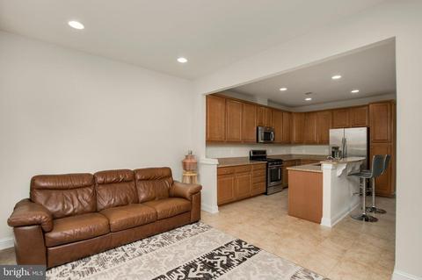
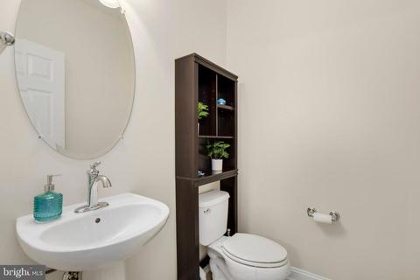
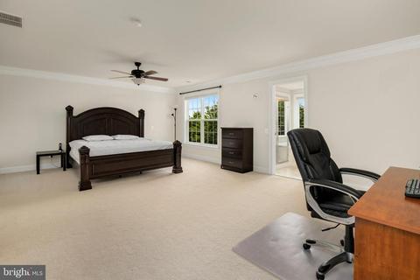
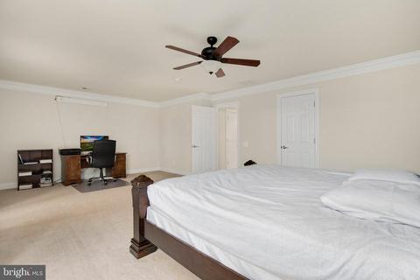
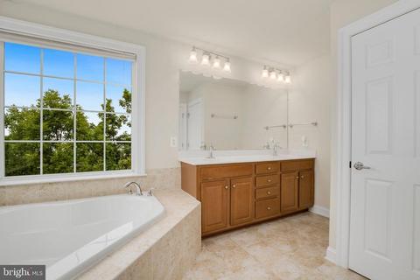
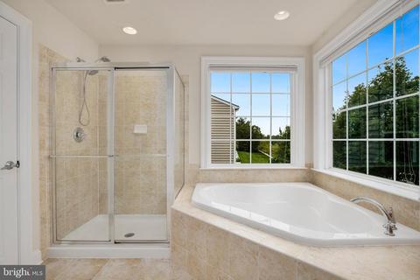
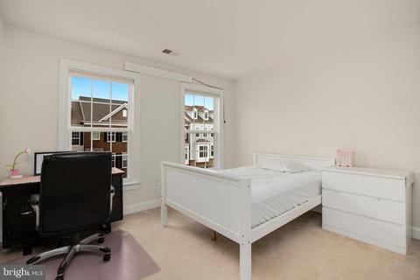
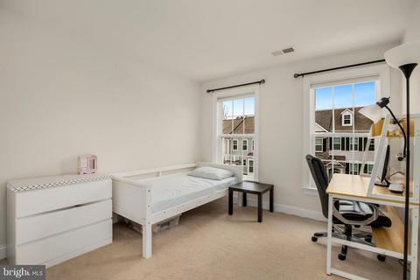
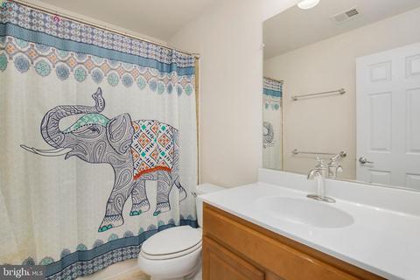
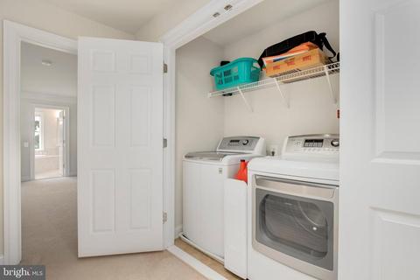
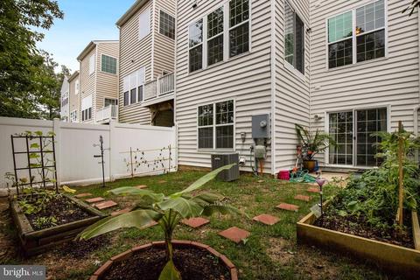
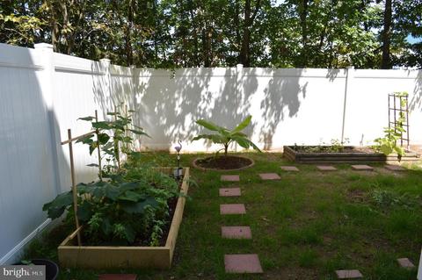
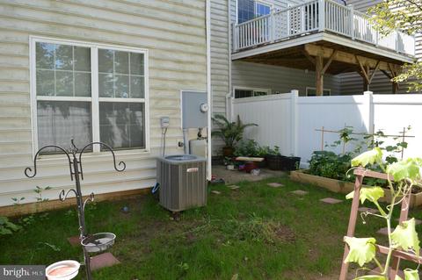
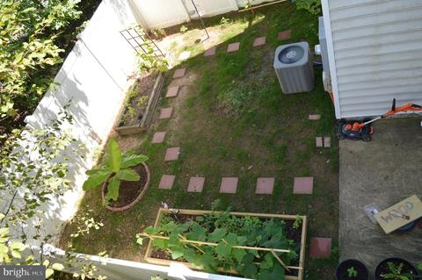
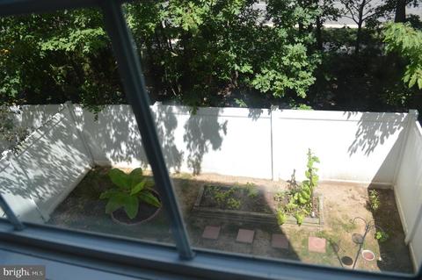
Last sold 10/30/2020 for $585K
bed
bath
Sqft ($188/Sqft)
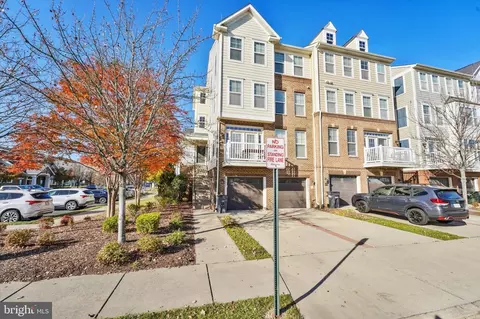
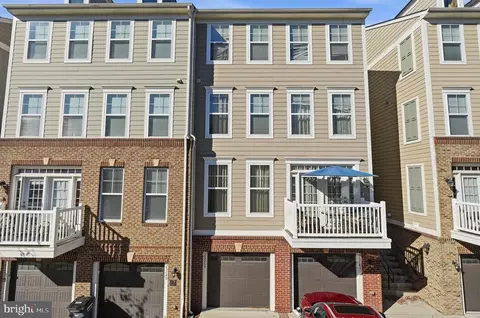
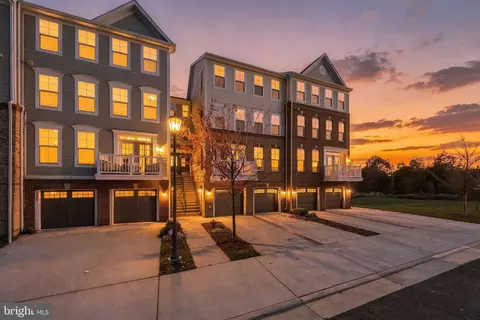
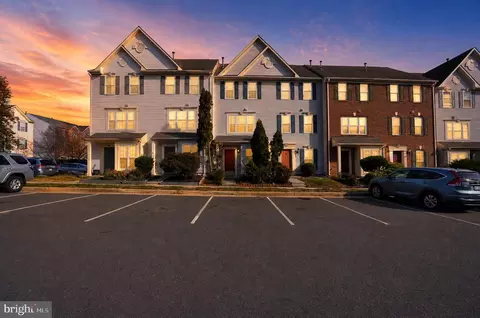
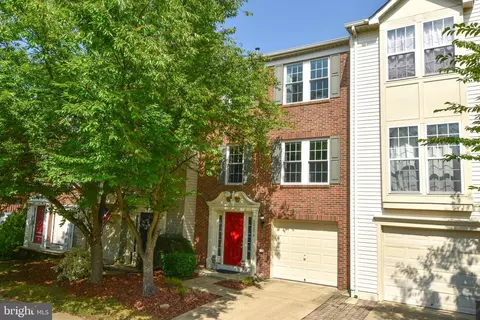
| Property type Townhouse | Year built 2011 | HOA fee $87/month | Lot size 2,178 Sqft | Movoto estimate | Parking 2 garage spaces |

| Overview | |
| Cooling/AC | Central A/C, Ceiling Fan(s), Natural Gas |
| Heating | Natural Gas |
| Levels/Style | Traditional |
| Type | Residential |
| Virtual Tour | N/A |
| Status | Closed |
| SqFt | 3104 |
| Lot Size (SqFt) | 2178 |
| Lot Size (Acres) | 0.05 |
| County Tax | 5204, Annually |
| Tax: Assessed Value | 502860 |
| Annual Property Tax | 5204 |
| Year Built | 2011 |
| HOA Fee | 86.8, Monthly |
| New Construction (Y/N) | N |
| HOA Name | EAST GATE |
| Foreclosure (Y/N) | N |
| Interior | |
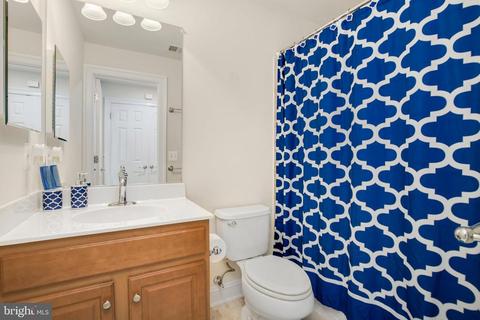
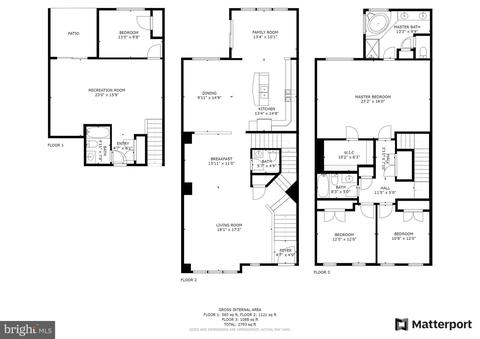
| Total # of Bathrooms | 4 |
| # Full Baths | 3 |
| # Half Baths | 1 |
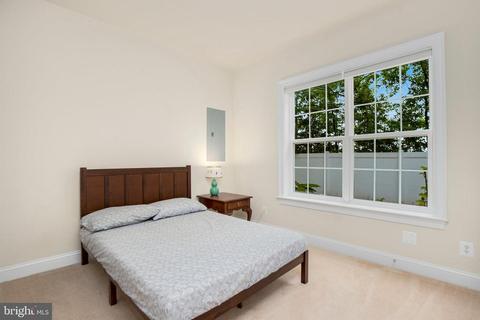
| Total # of Bedrooms | 4 |
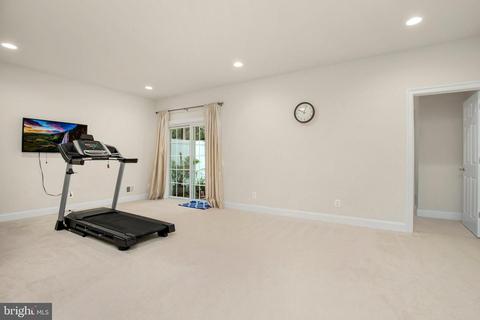
| Basement | Full, Fully Finished, Walkout Level, Rear Entrance, Interior Access |
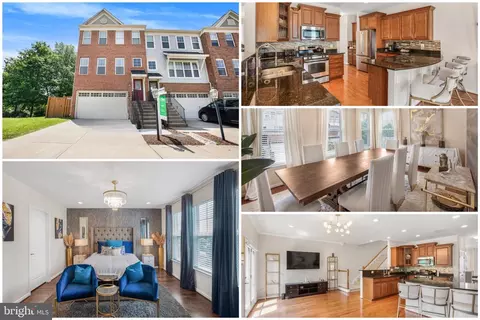
| Appliances | Built-In Microwave, Dryer, Washer, Dishwasher, Disposal, Humidifier, Refrigerator, Icemaker, Stove, Stainless Steel Appliances |
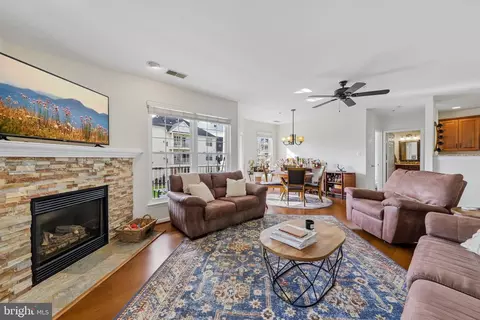
| Interior Features | Ceiling Fan(s), Air Filter System, Window Treatments, Recessed Lighting, Upgraded Countertops, Primary Bath(s), Walk-in Closet(s), Crown Moldings, Chair Railings, Family Room Off Kitchen |
| Accessibility Features | None |
| Exterior | |
| Garage Desc | Garage - Front Entry, Garage Door Opener |
| Parking Desc | Concrete Driveway, Attached Garage |
| # Garage Spaces | 2 |
| # Parking Spaces | 2 |
| # Attached Garage Spaces | 2 |
| Exterior Features | Satellite Dish |
| Existing Structures | Above Grade, Below Grade |
| Amenities / Utilities | |
| Sewer/ Septic | Public Sewer |
| Pool | Yes - Community |
| Location | |
| Subdivision | NONE AVAILABLE |
| Water Source | Public |
| Senior Community (Y/N) | N |
| High School | JOHN CHAMPE |
| Elementary School | CARDINAL RIDGE |
| School District | LOUDOUN COUNTY PUBLIC SCHOOLS |
| Middle School | MERCER |
| Directions | Head Northwest On US-50 W Toward Centreville Rd 3.3 Mi Use The Left 2 Lanes To Turn Left Onto Tall Cedars Pkwy 0.3 Mi Turn Right Onto Eastgate View Drive 0.3 Mi Turn Left Onto Hopton House Terrace 197 Ft Turn Left At The 1st Cross Street Onto White Cap Terrace Destination Will Be On The Left 138 Ft 43622 White Cap Terrace Chantilly, VA 20152 |
| Zoning | 5 |
MLS # VALO419964
MLS # 1001003299
MLS # LO10059000| Est. value | Bed/bath | Sqft | mi | |
|---|---|---|---|---|
| 43624 White Cap Ter, Chantilly, VA 20152 | $791,000 | 4/3 | 2,964 | 0 |
| 43620 White Cap Ter, Chantilly, VA 20152 | $756,200 | 3/3 | 2,544 | 0.01 |
| 43618 White Cap Ter, Chantilly, VA 20152 | $788,200 | 4/3 | 2,964 | 0.01 |
| 43626 White Cap Ter, Chantilly, VA 20152 | $799,300 | 4/3 | 2,964 | 0.01 |
| 43616 White Cap Ter, Chantilly, VA 20152 | $869,500 | 4/3 | 3,389 | 0.01 |
| 43628 White Cap Ter, Chantilly, VA 20152 | $807,100 | 4/3 | 3,004 | 0.01 |
| 43630 White Cap Ter, Chantilly, VA 20152 | $852,700 | 4/3 | 3,389 | 0.02 |
| 43621 White Cap Ter, Chantilly, VA 20152 | $802,700 | 4/3 | 2,964 | 0.02 |
Estimated values are based on public record data and automated valuation models. Values are not guaranteed and may not reflect current market conditions.
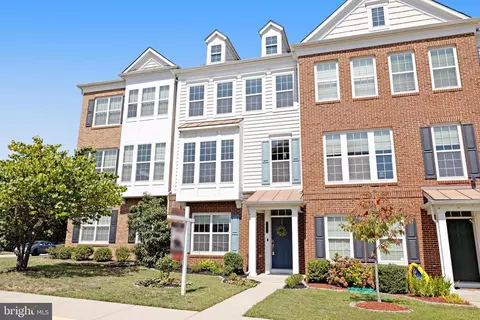
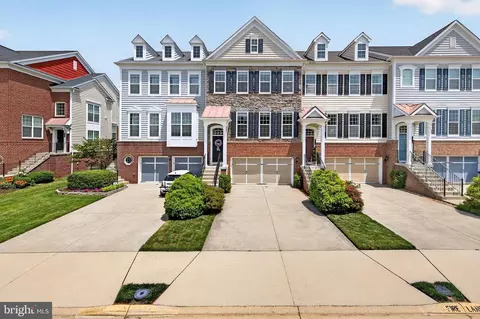
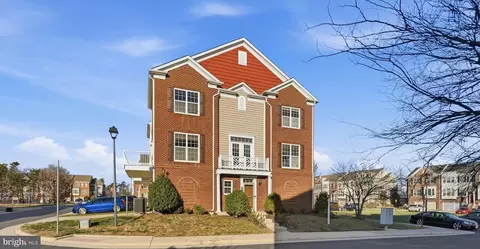



$599,450
$634,450
$656,925
$535,000
$850,000
$579,000
$550,000
$514,000
$499,950
$614,102
$839,900
$850,000
$727,000
$709,303
$497,946
$669,900
$544,400
$609,900
$1,303,290
$839,900
$619,950
$2,000,000
$849,900
$509,950
$1,100,000
$419,000
$812,500
$350,000
$1,399,000
$910,000