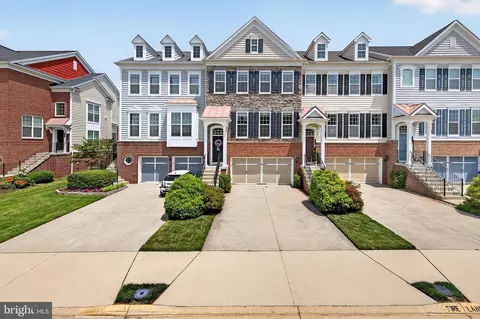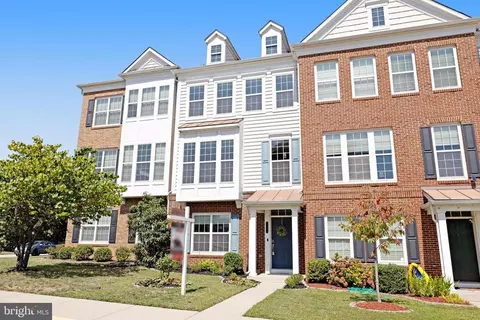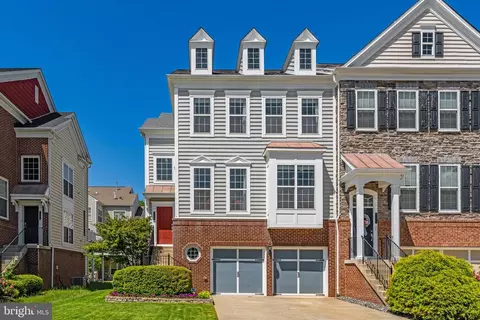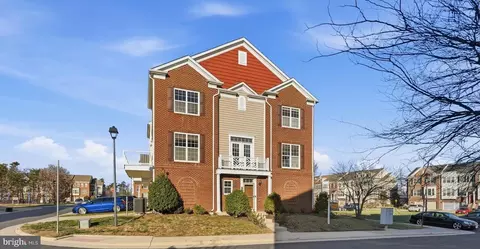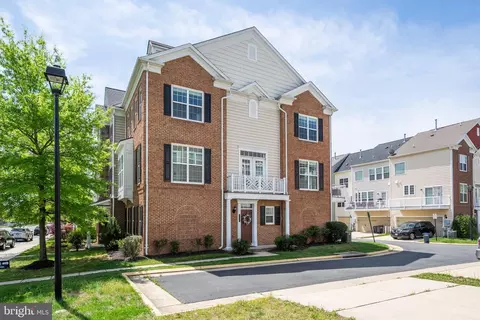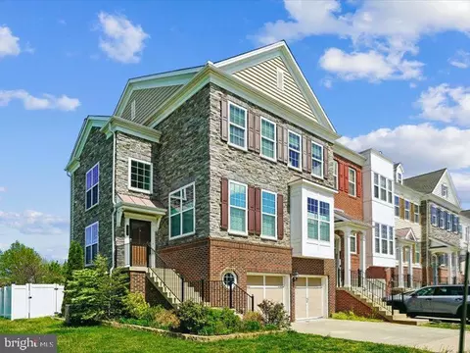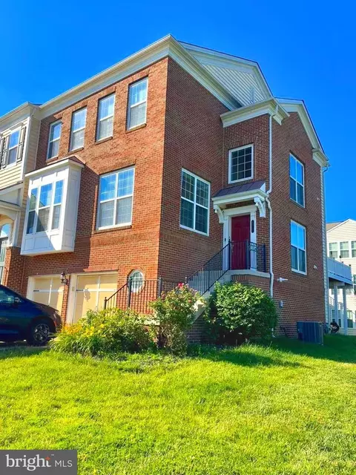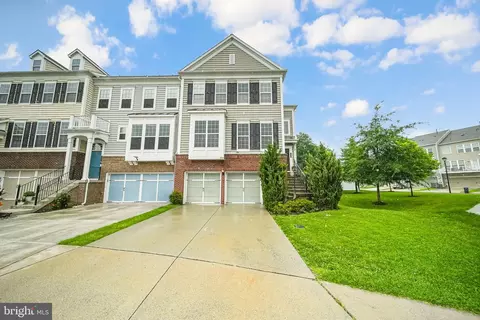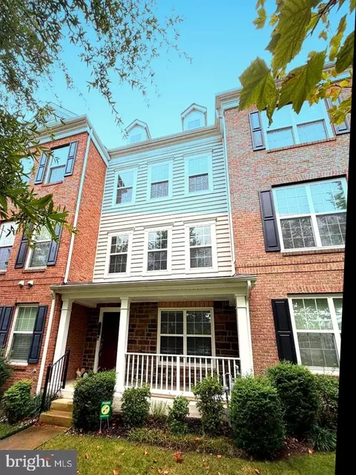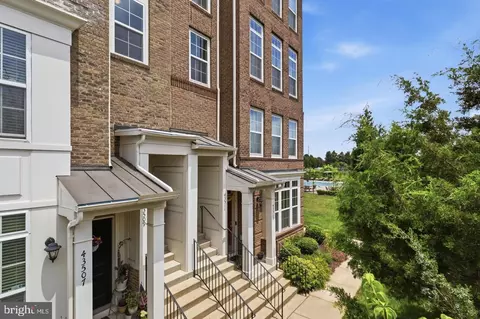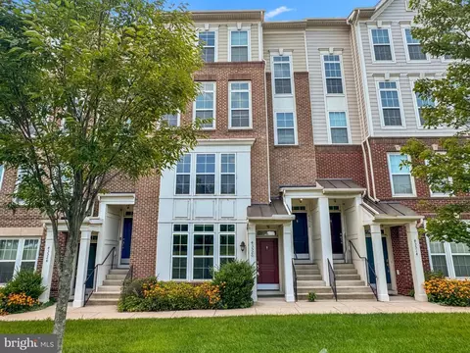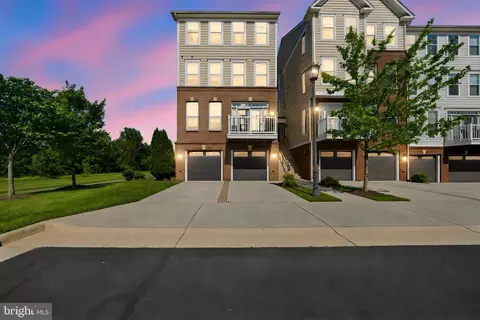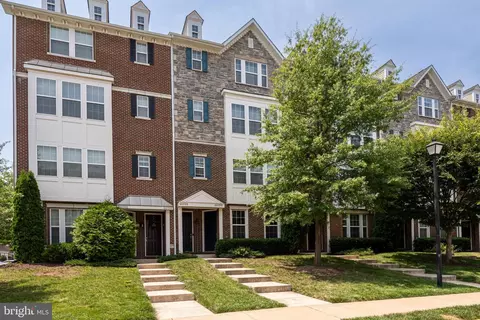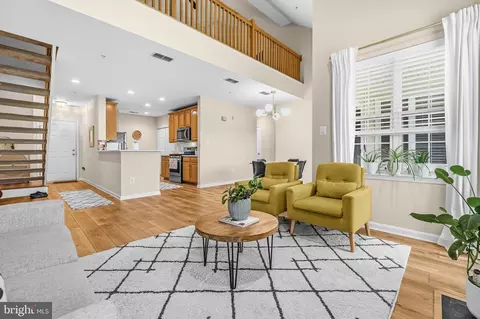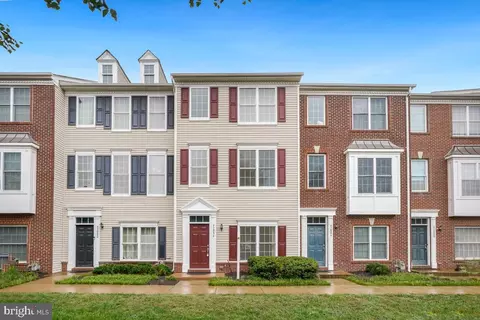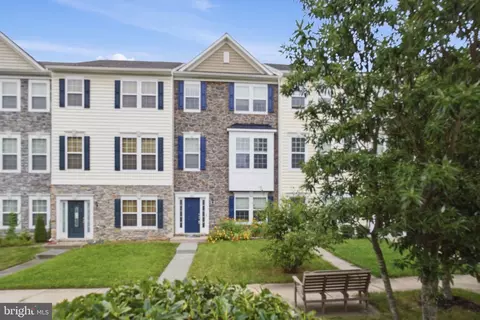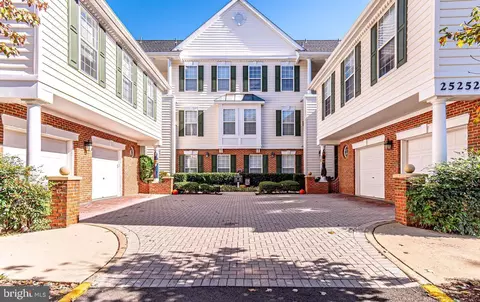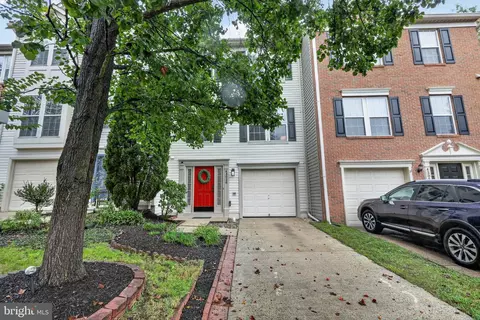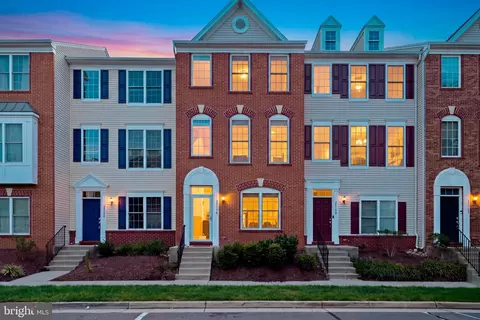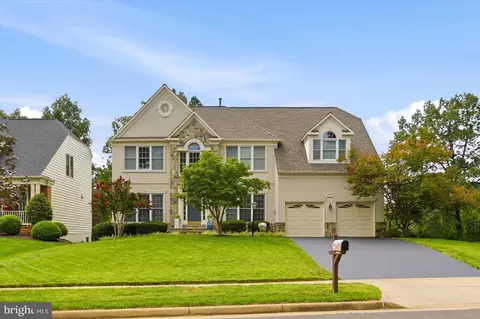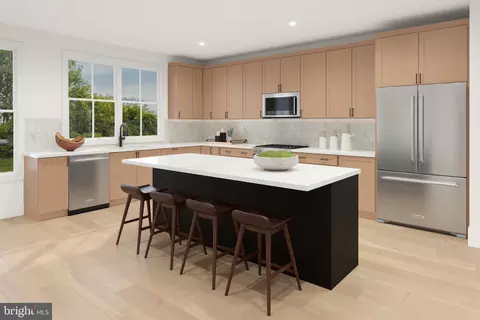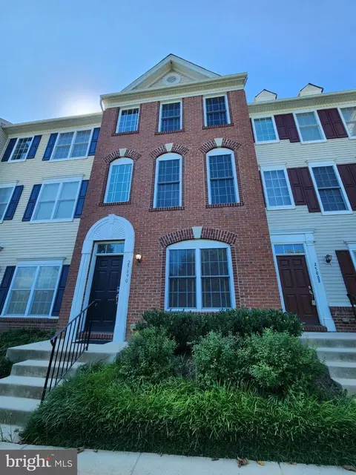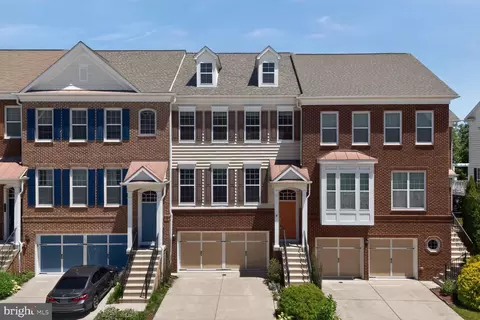
- $807,000
- 4Bd
- 4Ba
- 2,964 Sq Ft
SOLD 06/30/26


Last sold 08/31/2023 for $790K
bed
bath
Sqft ($233/Sqft)
| Property type Townhouse | Year built 2011 | HOA fee $92/month | Lot size 3,485 Sqft | Movoto estimate | Parking 2 garage spaces |
| Overview | |
| Cooling/AC | Central A/C, Ceiling Fan(s), Electric |
| Heating | Natural Gas |
| Levels/Style | Colonial |
| Type | Residential |
| Virtual Tour | N/A |
| Status | Closed |
| SqFt | 3389 |
| Lot Size (SqFt) | 3485 |
| Lot Size (Acres) | 0.08 |
| County Tax | 5961, Annually |
| Tax: Assessed Value | 669810 |
| Annual Property Tax | 5961 |
| Year Built | 2011 |
| Condition | Excellent |
| HOA Fee | 92, Monthly |
| New Construction (Y/N) | N |
| HOA Name | TOWNES AT EAST GATE |
| Foreclosure (Y/N) | N |
| Interior | |
| Total # of Bathrooms | 4 |
| # Full Baths | 3 |
| # Half Baths | 1 |
| Total # of Bedrooms | 4 |
| Other Room(s) | Living Room, Dining Room, Primary Bedroom, Bedroom 2, Bedroom 3, Bedroom 4, Kitchen, Foyer, Recreation Room, Bathroom 2, Bathroom 3, Primary Bathroom, Half Bath |
| Appliances | Built-In Microwave, Dishwasher, Disposal, Dryer, Exhaust Fan, Icemaker, Refrigerator, Stainless Steel Appliances, Stove, Washer, Water Heater |
| Walls/ Ceilings | 9'+ Ceilings, Dry Wall, Tray Ceilings |
| Interior Features | Dining Area, Floor Plan - Traditional |
| Accessibility Features | None |
| Exterior | |
| Roof | Asphalt |
| Foundation | Block |
| Garage Desc | Garage - Front Entry |
| # Garage Spaces | 2 |
| # Parking Spaces | 4 |
| # Attached Garage Spaces | 2 |
| Parking Desc | Attached Garage, Driveway |
| # Driveway Spaces | 2 |
| Existing Structures | Above Grade, Below Grade |
| Amenities / Utilities | |
| Sewer/ Septic | Public Sewer |
| Pool | Yes - Community |
| Location | |
| View | Trees/Woods |
| Subdivision | NONE AVAILABLE |
| Water Source | Public |
| Senior Community (Y/N) | N |
| High School | JOHN CHAMPE |
| Elementary School | CARDINAL RIDGE |
| School District | LOUDOUN COUNTY PUBLIC SCHOOLS |
| Middle School | MERCER |
| Directions | From Route 50 Westbound, Left On Tall Cedars Parkway, Right On Eastgate View Drive, Left On Hopton House Terrace, Left On White Cap Terrace. |
| Zoning | PDH6 |
MLS # VALO2054360| Est. value | Bed/bath | Sqft | mi | |
|---|---|---|---|---|
| 43618 White Cap Ter, Chantilly, VA 20152 | $727,800 | 4/3 | 2,964 | 0.01 |
| 43620 White Cap Ter, Chantilly, VA 20152 | $683,150 | 3/3 | 2,544 | 0.01 |
| 43622 White Cap Ter, Chantilly, VA 20152 | $721,980 | 4/3 | 2,984 | 0.01 |
| 43624 White Cap Ter, Chantilly, VA 20152 | $723,940 | 4/3 | 2,964 | 0.02 |
| 43608 White Cap Ter, Chantilly, VA 20152 | $801,510 | 4/3 | 3,389 | 0.02 |
| 43626 White Cap Ter, Chantilly, VA 20152 | $731,040 | 4/3 | 2,964 | 0.02 |
| 43606 White Cap Ter, Chantilly, VA 20152 | $726,580 | 4/3 | 2,964 | 0.02 |
| 43617 White Cap Ter, Chantilly, VA 20152 | $754,030 | 3/3 | 2,909 | 0.03 |
Estimated values are based on public record data and automated valuation models. Values are not guaranteed and may not reflect current market conditions.
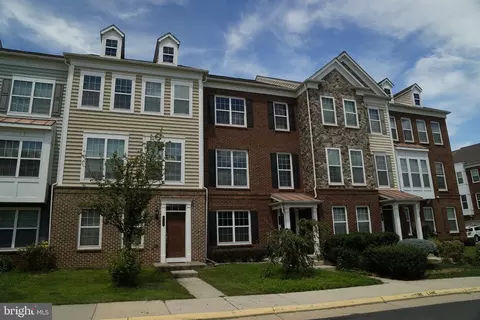
$599,450
$634,450
$656,925
$535,000
$850,000
$579,000
$550,000
$514,000
$499,950
$614,102
$839,900
$850,000
$727,000
$709,303
$497,946
$669,900
$544,400
$609,900
$1,303,290
$839,900
$619,950
$2,000,000
$849,900
$509,950
$1,100,000
$419,000
$812,500
$350,000
$1,399,000
$910,000