

- $920,000
- 4Bd
- 5Ba
- 3,875 Sq Ft
SOLD 07/31/26


Last sold 08/07/2017 for $925K
bed
bath
Sqft ($134/Sqft)
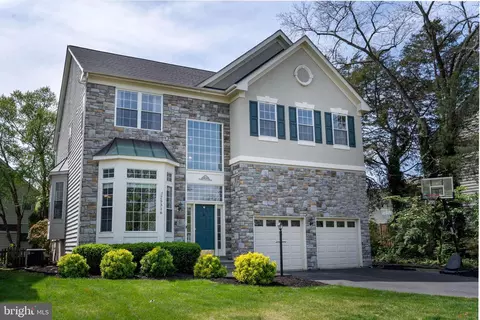
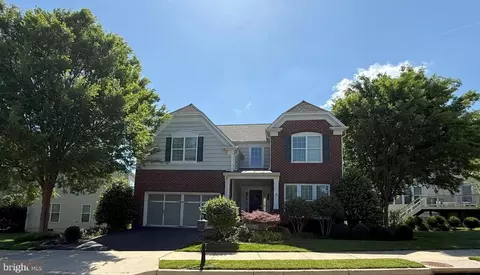
| Property type House | Neighborhood | Year built 2005 | HOA fee $90/month | Lot size 0.46 Acre | Movoto estimate | Parking 3 garage spaces |

| Overview | |
| Type | Residential |
| Virtual Tour | N/A |
| Status | Closed |
| SqFt | 6923 |
| Lot Size (SqFt) | 20038 |
| Lot Size (Acres) | 0.46 |
| County Tax | 9038.63, Annually |
| Tax: Assessed Value | 793880 |
| Annual Property Tax | 9038.63 |
| Year Built | 2005 |
| Condition | Very Good |
| HOA Fee | 270, Quarterly |
| New Construction (Y/N) | N |
| Foreclosure (Y/N) | N |
| Interior | |
| Total # of Bathrooms | 5 |
| # Full Baths | 5 |
| Total # of Bedrooms | 6 |
| Basement | Outside Entrance, Rear Entrance, Daylight, Full, Fully Finished, Heated, Full, Walkout Level, Windows, Improved |
| Other Room(s) | Living Room, Dining Room, Master Bedroom, Sitting Room, Bedroom 2, Bedroom 3, Bedroom 4, Bedroom 5, Kitchen, Game Room, Family Room, Foyer, Breakfast Room, Study, Exercise Room, Laundry, Other, Solarium, Bedroom 6 |
| Appliances | Washer/Dryer Hookups Only, Cooktop, Cooktop - Down Draft, Dishwasher, Disposal, Dryer, Exhaust Fan, Icemaker, Microwave, Oven - Double, Oven - Wall, Refrigerator |
| Walls/ Ceilings | 9'+ Ceilings, Tray Ceilings |
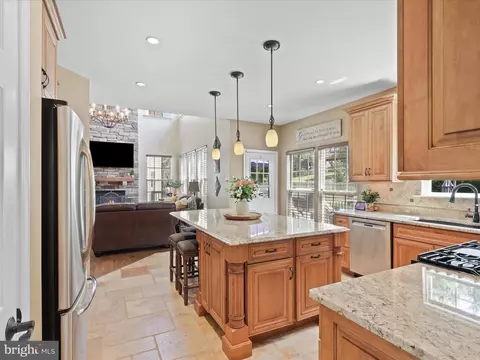
| Interior Features | Butlers Pantry, Family Room Off Kitchen, Kitchen - Gourmet, Kitchen - Table Space, Dining Area, Kitchen - Eat-In, Kitchen - Island, Upgraded Countertops, Window Treatments, Crown Moldings, Master Bath(s), Wood Floors, Wet/Dry Bar, Entry Level Bedroom, Built-Ins, WhirlPool/HotTub |
| Accessibility Features | None |
| Exterior | |
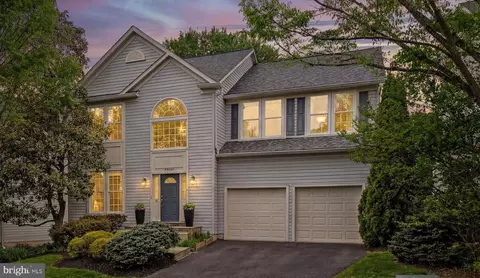
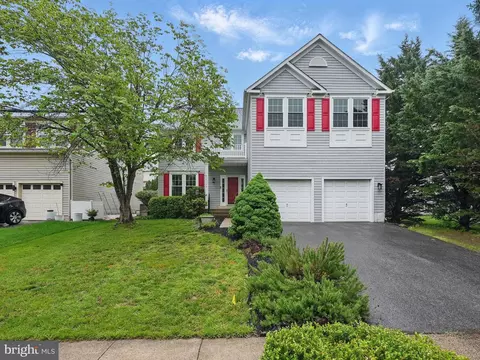
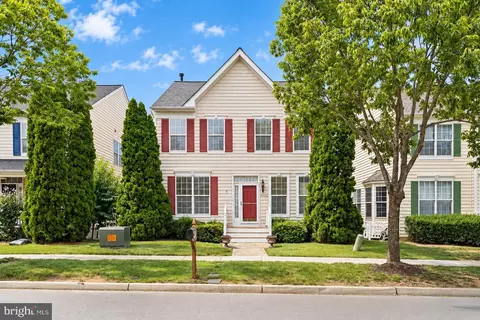
| Style | Colonial |
| Garage Desc | Garage Door Opener |
| Parking Desc | Garage, Attached Garage |
| # Garage Spaces | 3 |
| # Parking Spaces | 3 |
| # Attached Garage Spaces | 3 |
| Exterior Features | Satellite Dish |
| Existing Structures | Above Grade, Below Grade |
| Amenities / Utilities | |
| Cooling | Central A/C, Electric |
| Heating | Natural Gas |
| Utilities | Cable TV Available |
| Sewer/ Septic | Public Sewer |
| Pool | Yes - Personal |
| Location | |
| Subdivision | TALL CEDAR ESTATES |
| Water Source | Public |
| Senior Community (Y/N) | N |
| High School | JOHN CHAMPE |
| Elementary School | CARDINAL RIDGE |
| School District | LOUDOUN COUNTY PUBLIC SCHOOLS |
| Middle School | MERCER |
| Directions | Route 66 West To Rte 50 West. Follow Rte 50 Approx. 12miles. Left On Poland Rd, Right On Twin Cedar Way, Left On Cedar Pond Pl To Home At ON LEFT |
| Lot/ Land Details | |
| Topography | Level |
MLS # 1000735137
MLS # LO9962346| Est. value | Bed/bath | Sqft | mi | |
|---|---|---|---|---|
| 43333 Cedar Pond Pl, Chantilly, VA 20152 | $1,475,800 | 4/3 | 3,861 | 0.02 |
| 43341 Cedar Pond Pl, Chantilly, VA 20152 | $1,532,900 | 4/4 | 3,836 | 0.03 |
| 43336 Cedar Pond Pl, Chantilly, VA 20152 | $1,503,000 | 5/4 | 3,861 | 0.03 |
| 43329 Cedar Pond Pl, Chantilly, VA 20152 | $1,297,500 | 4/4 | 3,784 | 0.04 |
| 43340 Cedar Pond Pl, Chantilly, VA 20152 | $1,562,000 | 4/4 | 4,421 | 0.04 |
| 43347 Juniper Glen Dr, Chantilly, VA 20152 | $1,469,100 | 4/4 | 4,199 | 0.04 |
| 25536 Quits Pond Ct, Chantilly, VA 20152 | $1,017,600 | —/2 | 2,630 | 0.04 |
| 25540 Quits Pond Ct, Chantilly, VA 20152 | $1,034,100 | 4/3 | 2,650 | 0.06 |
Estimated values are based on public record data and automated valuation models. Values are not guaranteed and may not reflect current market conditions.
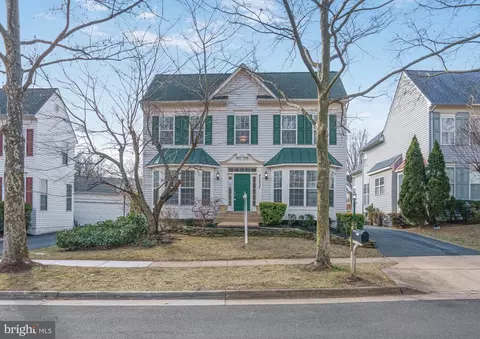
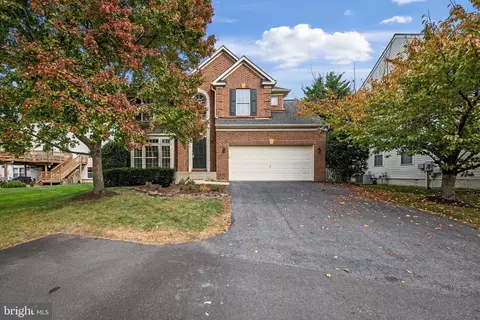
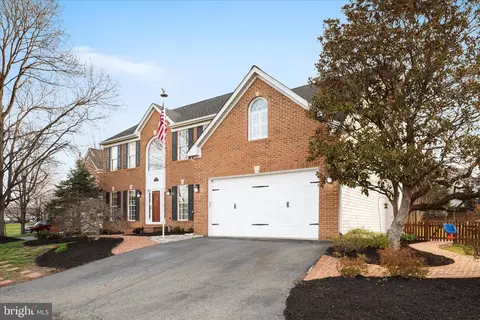
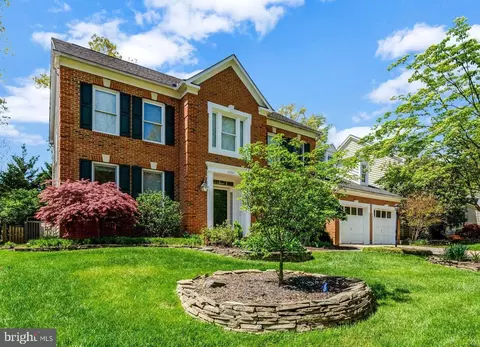
$599,450
$634,450
$656,925
$535,000
$850,000
$579,000
$550,000
$514,000
$499,950
$614,102
$839,900
$850,000
$727,000
$709,303
$497,946
$669,900
$544,400
$609,900
$1,303,290
$839,900
$619,950
$2,000,000
$849,900
$509,950
$1,100,000
$419,000
$812,500
$350,000
$1,399,000
$910,000