
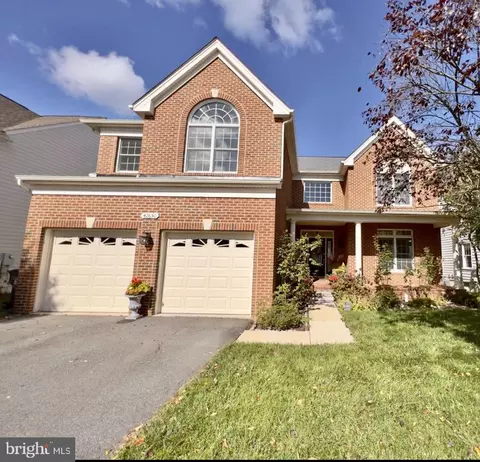
- $1,000,000
- 4Bd
- 3Ba
- 3,512 Sq Ft

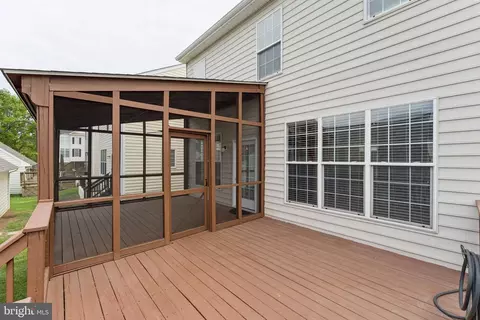
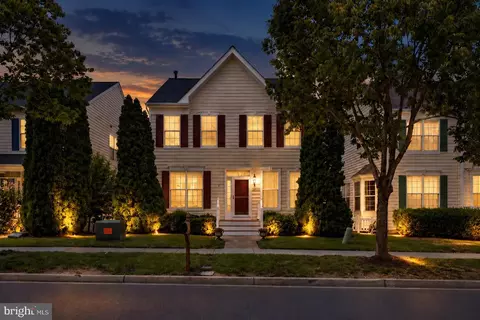
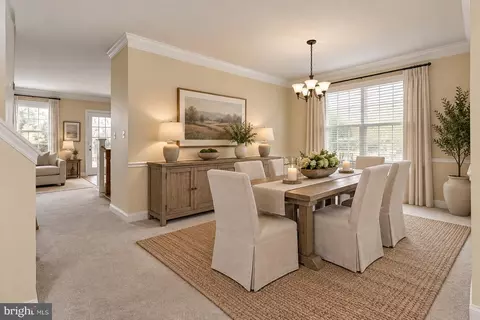
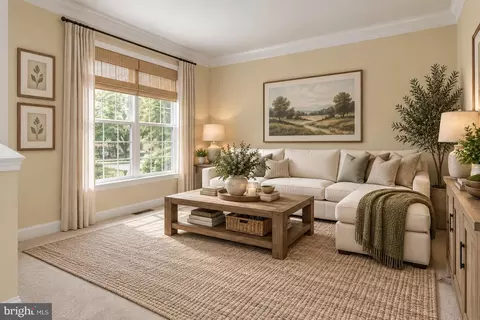
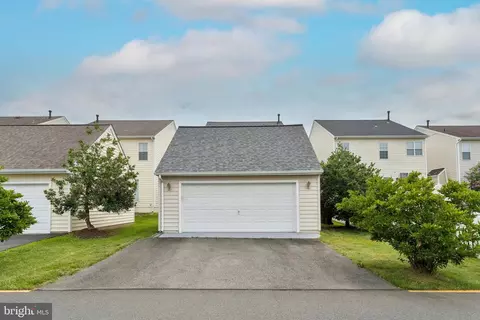
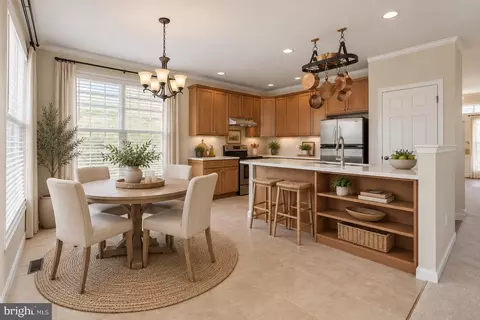
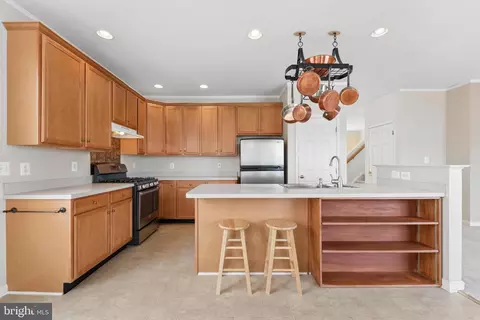
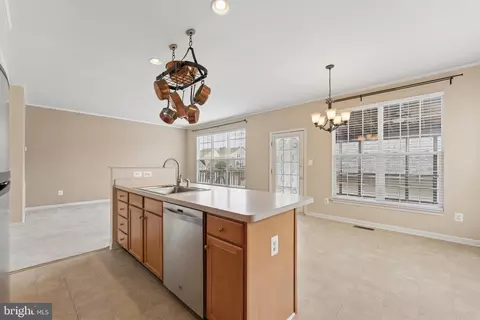
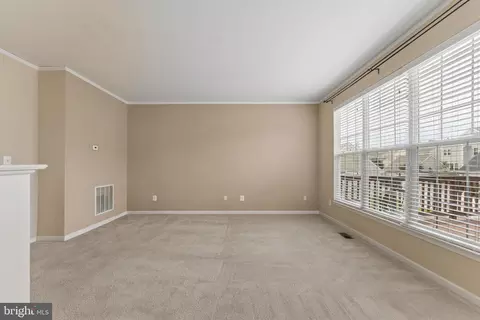
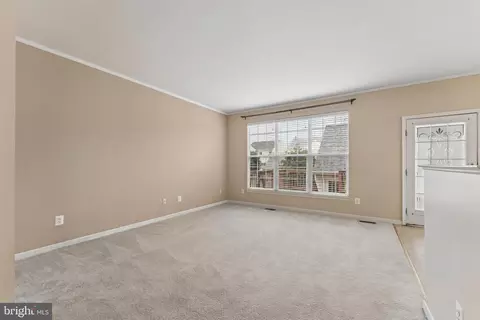
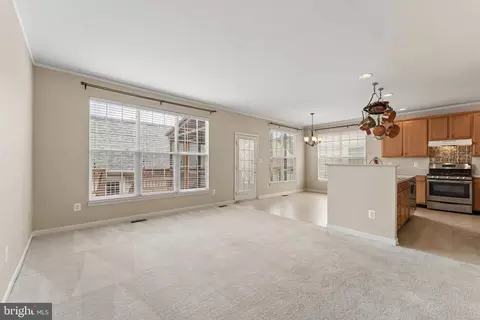
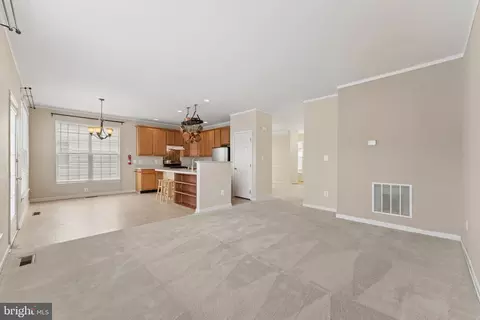
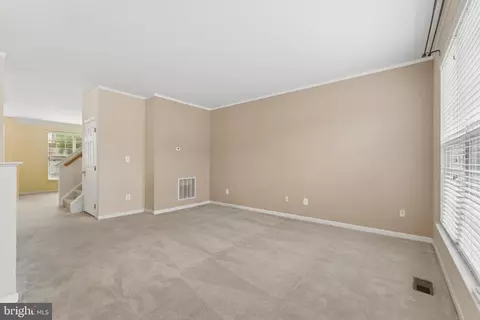
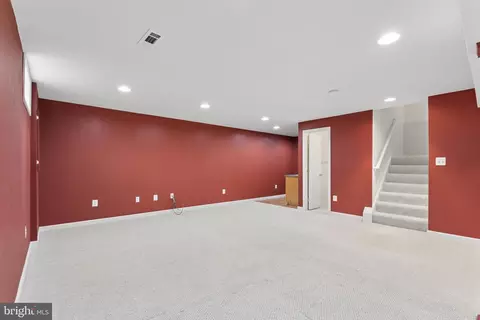
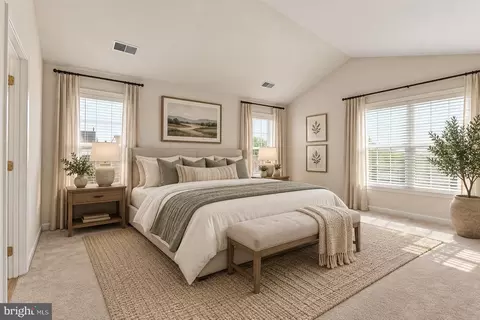
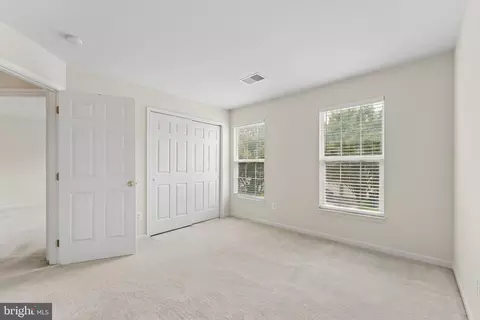
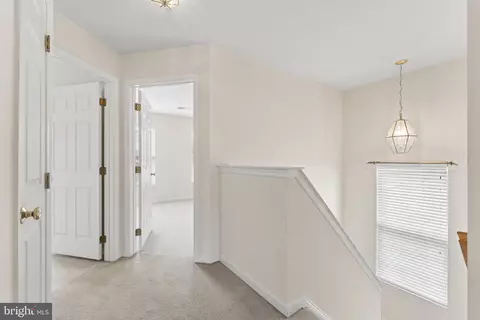
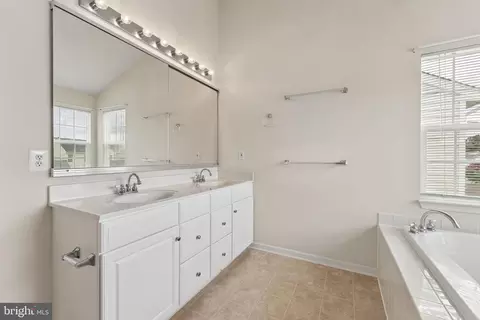
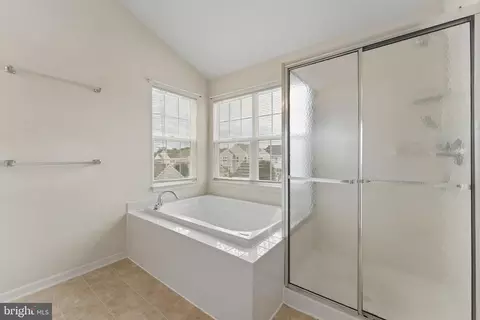
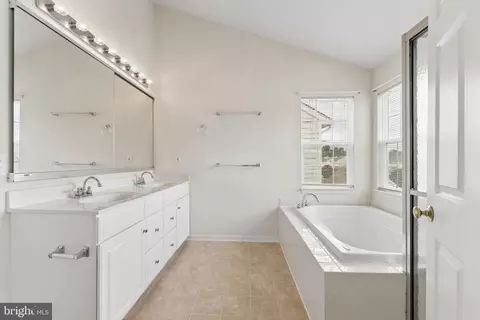
bed
bath
Sqft ($291/Sqft)
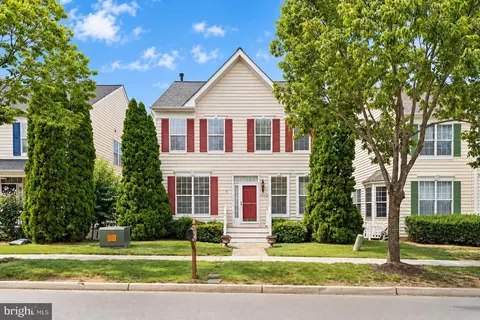
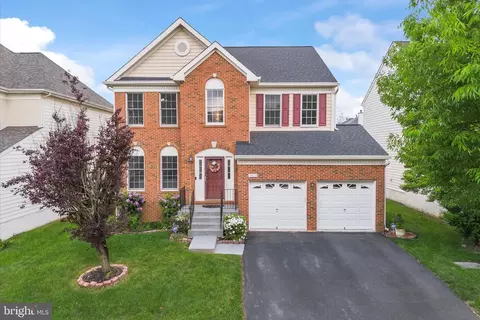
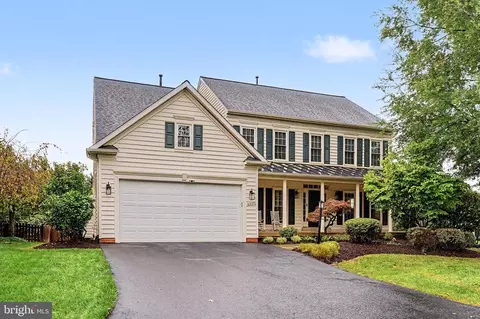
| Property type House | Neighborhood | Year built 2002 | HOA fee $116/month | Lot size 5,227 Sqft | Movoto estimate | Parking 2 garage spaces |

| Overview | |
| Cooling/AC | Central A/C, Electric |
| Heating | Natural Gas |
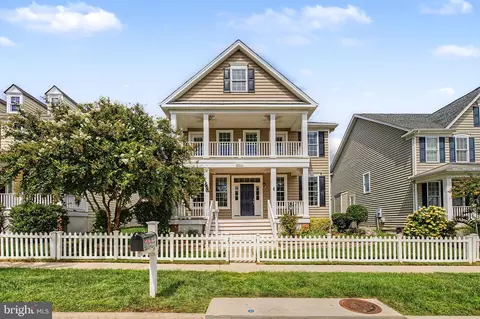
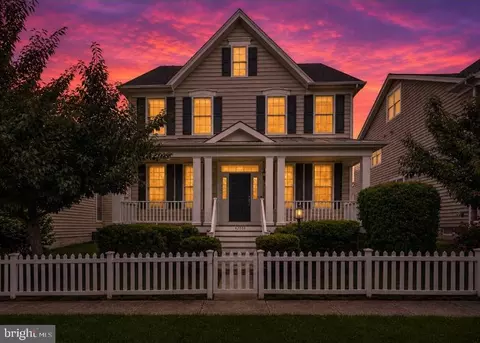
| Levels/Style | Colonial |
| Type | Residential |
| Status | Active |
| SqFt | 2849 |
| Lot Size (SqFt) | 5227 |
| Lot Size (Acres) | 0.12 |
| County Tax | 6424, Annually |
| Tax: Assessed Value | 798070 |
| Annual Property Tax | 6424 |
| Year Built | 2002 |
| Condition | Very Good |
| HOA Fee | 115.75, Monthly |
| New Construction (Y/N) | N |
| HOA Name | SRP |
| Foreclosure (Y/N) | N |
| Interior | |
| Total # of Bathrooms | 4 |
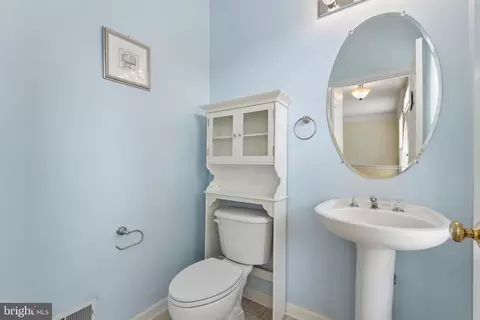
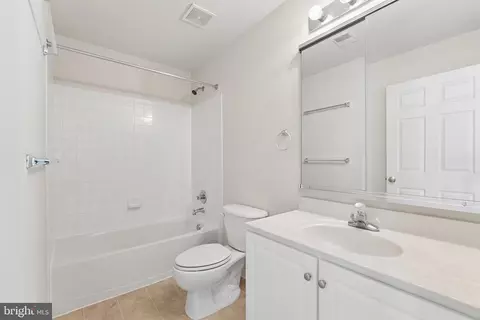
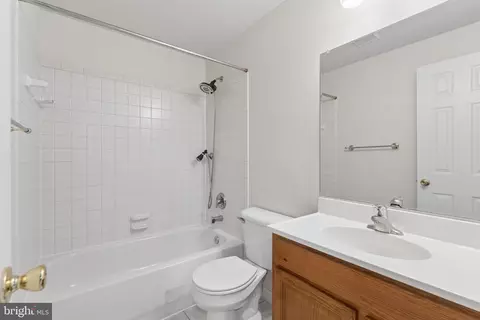
| # Full Baths | 3 |
| # Half Baths | 1 |
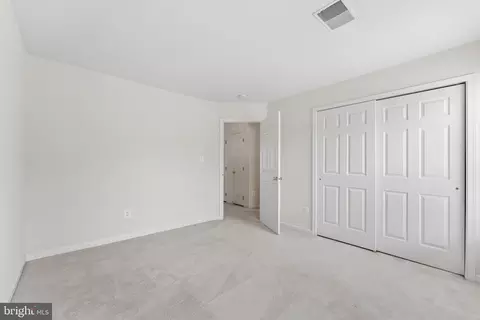
| Total # of Bedrooms | 3 |
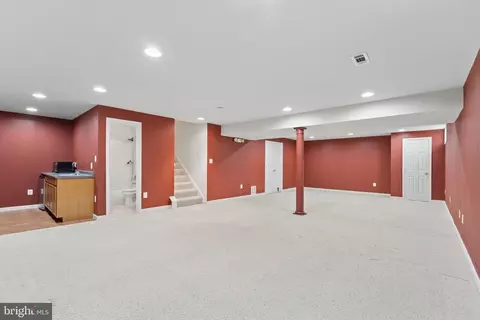
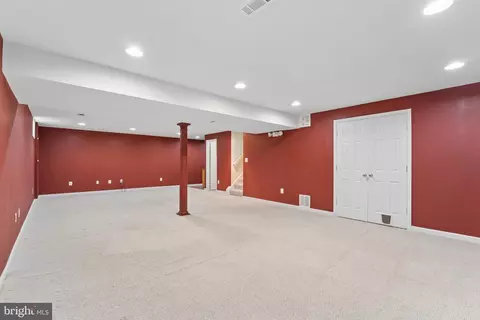
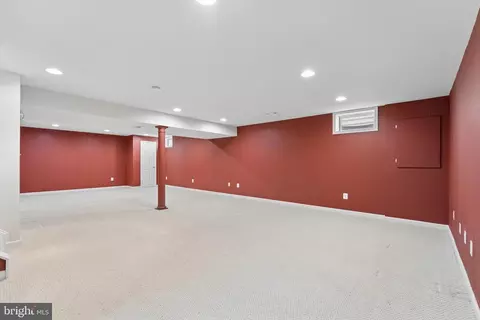
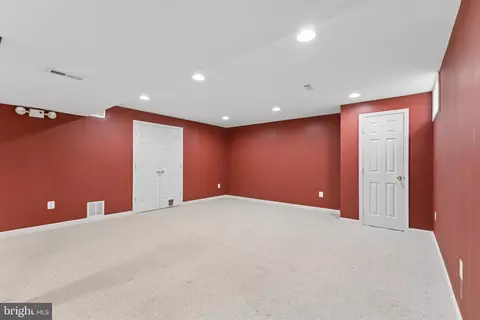
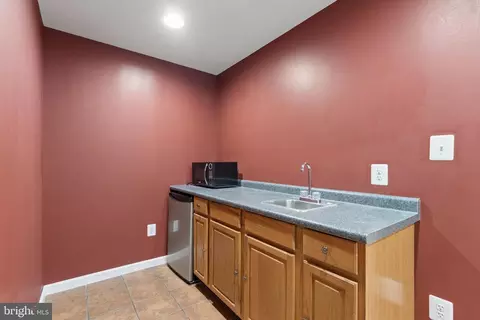
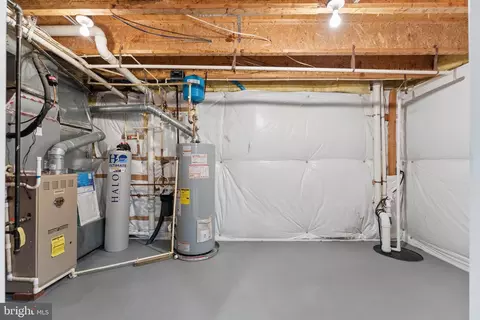
| Basement | Connecting Stairway, Fully Finished, Sump Pump, Improved |
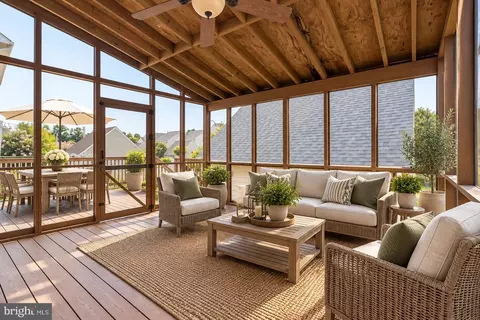
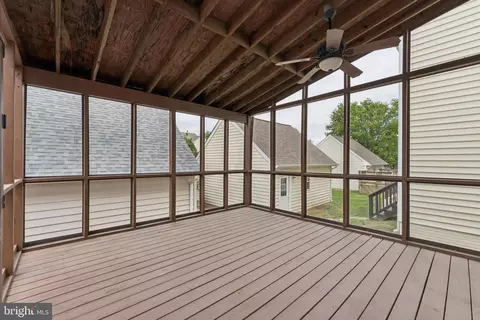
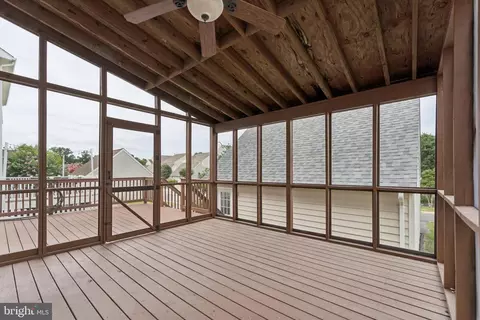
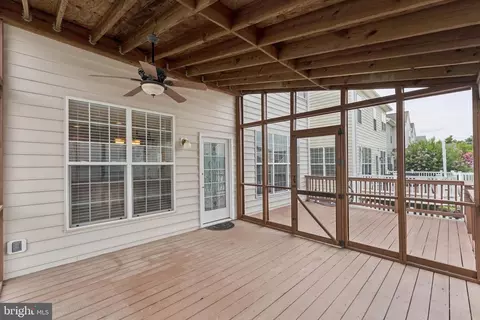
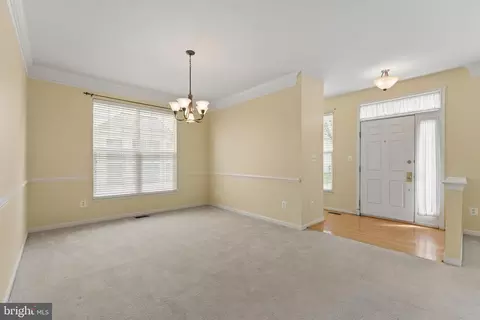
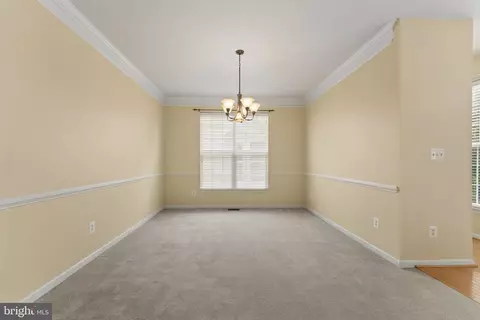
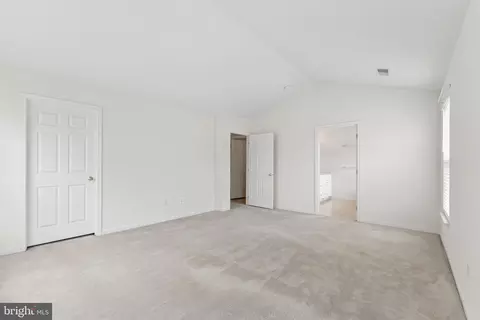
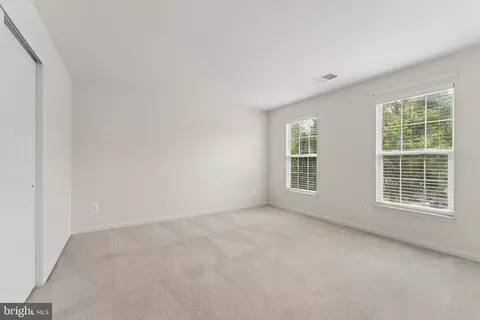
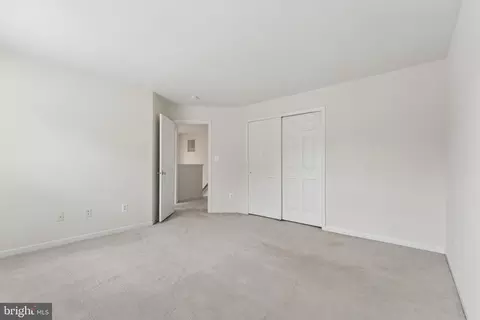
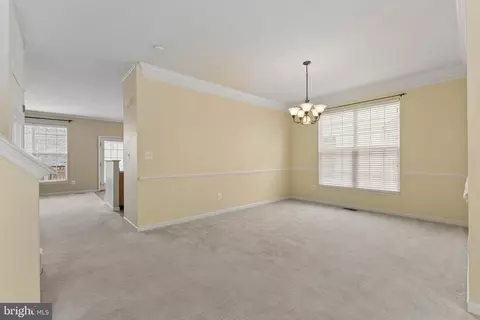
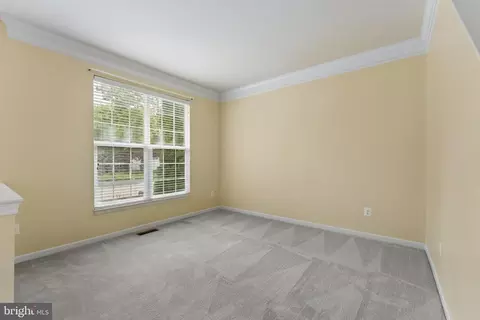
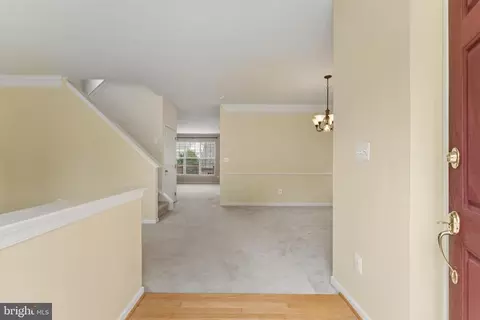
| Other Room(s) | Living Room, Dining Room, Primary Bedroom, Bedroom 2, Bedroom 3, Kitchen, Family Room, Foyer, Breakfast Room, Laundry, Recreation Room, Storage Room, Bathroom 2, Bathroom 3, Primary Bathroom, Screened Porch |
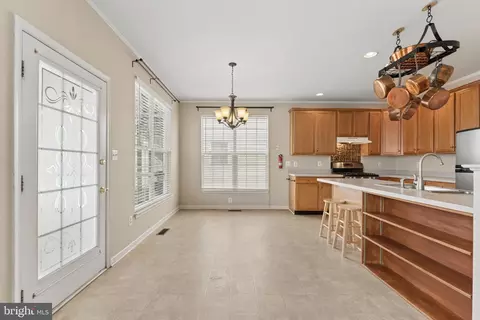
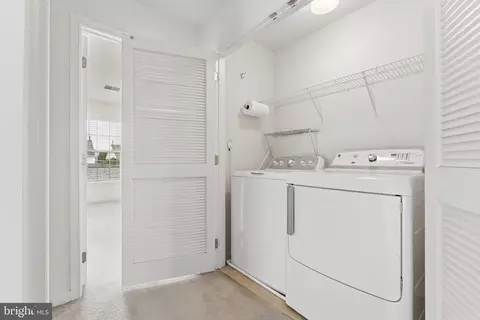
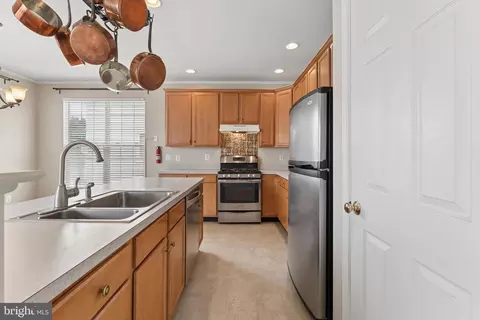
| Appliances | Dishwasher, Disposal, Dryer, Exhaust Fan, Oven/Range - Gas, Refrigerator, Washer, Icemaker, Range Hood, Stove |
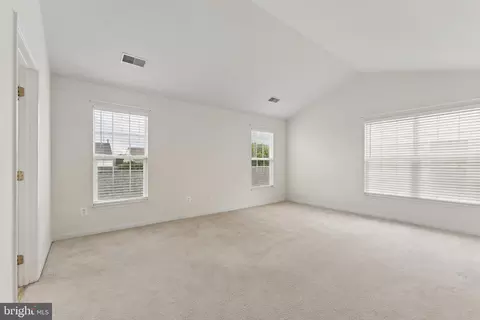
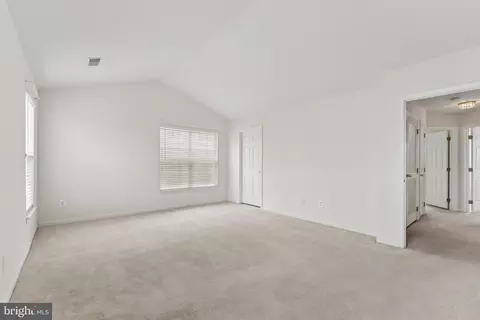
| Walls/ Ceilings | High, Vaulted Ceilings |
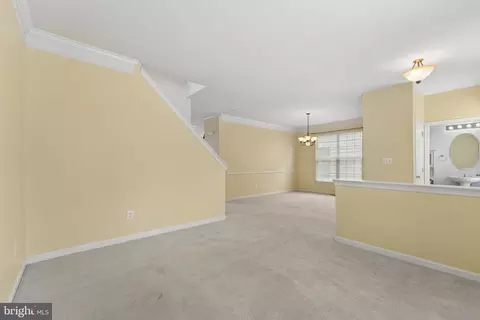
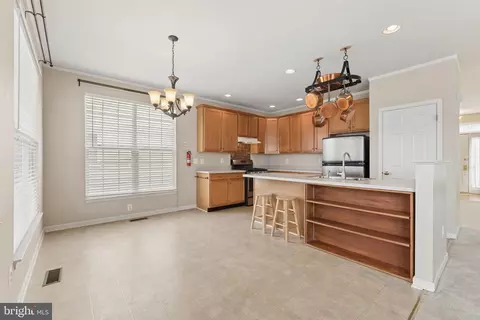
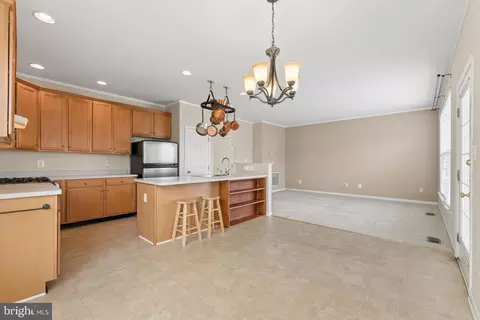
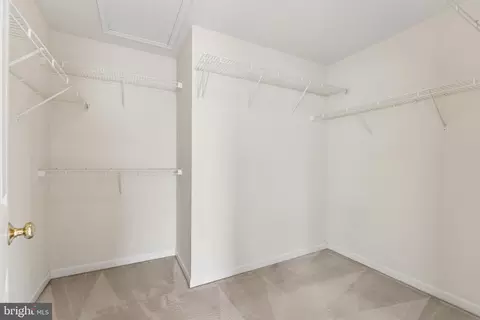
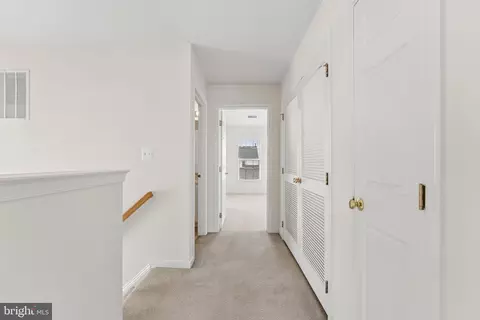
| Interior Features | Breakfast Area, Combination Kitchen/Living, Floor Plan - Open, Kitchen - Table Space, Primary Bath(s), Attic, Bathroom - Soaking Tub, Bathroom - Stall Shower, Bathroom - Tub Shower, Carpet, Chair Railings, Crown Moldings, Dining Area, Family Room Off Kitchen, Formal/Separate Dining Room, Kitchen - Eat-In, Kitchen - Island, Recessed Lighting, Walk-in Closet(s) |
| Accessibility Features | None |
| Exterior | |
| Roof | Composite |
| Construction | Vinyl Siding |
| Foundation | Concrete Perimeter |
| Garage Desc | Garage Door Opener |
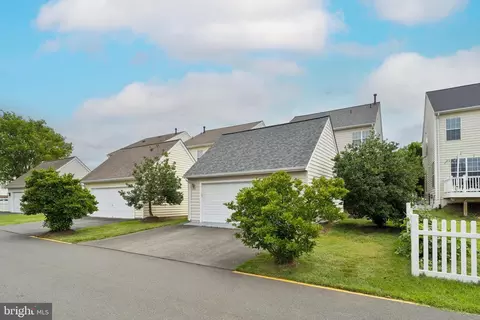
| Parking Desc | Asphalt Driveway, Detached Garage |
| # Garage Spaces | 2 |
| # Parking Spaces | 2 |
| # Detached Garage Spaces | 2 |
| Exterior Features | Sidewalks |
| Existing Structures | Above Grade, Below Grade |
| Amenities / Utilities | |
| Utilities | Cable TV Available |
| Sewer/ Septic | Public Sewer |
| Electricity | Underground |
| Pool | Yes - Community |
| Inclusions | Kitchen Pot Rack And Copper Pots Can Convey |
| Community Pool | In Ground |
| Location | |
| Subdivision | SOUTH RIDING |
| Water Source | Public |
| Senior Community (Y/N) | N |
| High School | FREEDOM |
| Elementary School | HUTCHISON FARM |
| School District | LOUDOUN COUNTY PUBLIC SCHOOLS |
| Middle School | J. MICHAEL LUNSFORD |
| Location | Suburban |
| Directions | Route 50 West To Left On Loudoun County Pkwy. Right On Freedom St.Right On Newcastle To Left On Harris. |
| Zoning | PDH4 |
| Lot/ Land Details | |
| Road Surface Type | Black Top |

$599,450
$634,450
$656,925
$535,000
$850,000
$579,000
$550,000
$514,000
$499,950
$614,102
$839,900
$850,000
$727,000
$709,303
$497,946
$669,900
$544,400
$609,900
$1,303,290
$839,900
$619,950
$2,000,000
$849,900
$509,950
$1,100,000
$419,000
$812,500
$350,000
$1,399,000
$910,000