
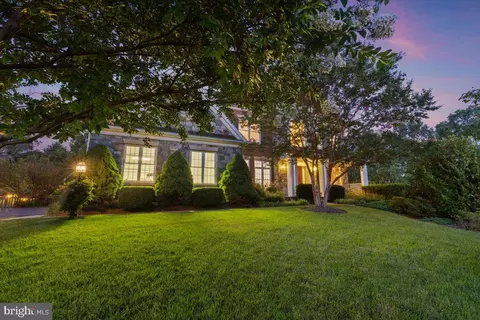
- $1,220,000
- 4Bd
- 5Ba
- 4,875 Sq Ft
SOLD

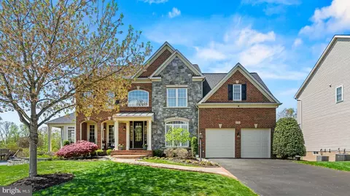
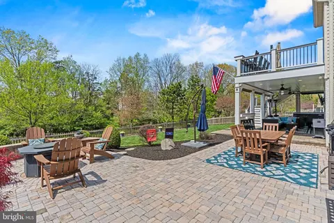
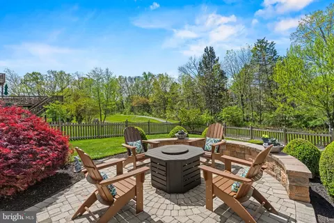
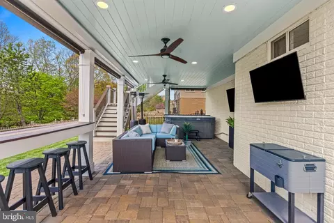
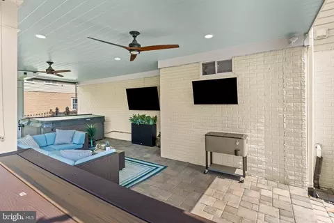
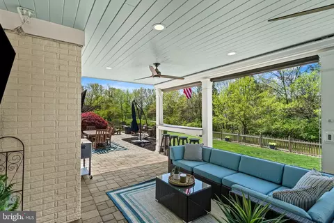
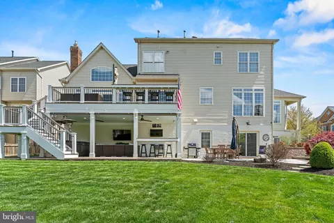
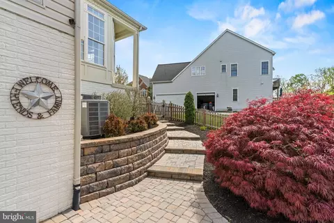
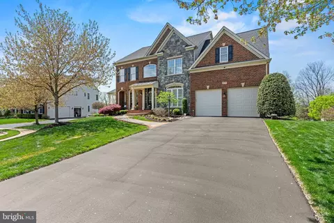
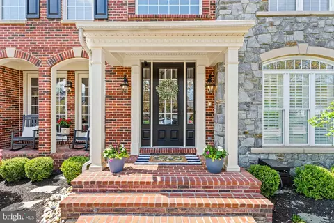
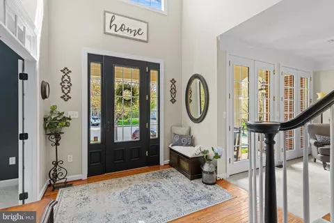
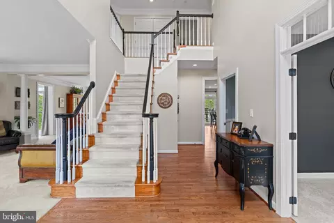
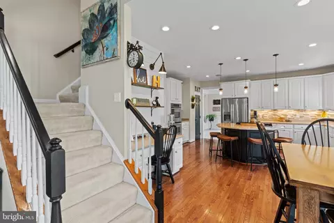
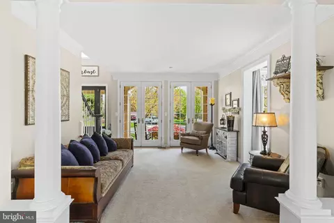
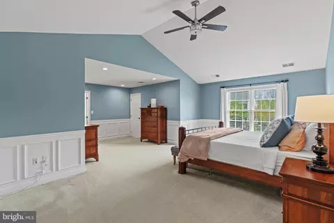
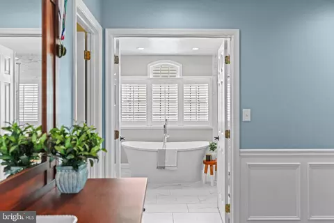
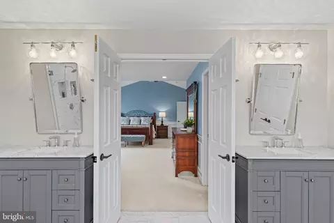
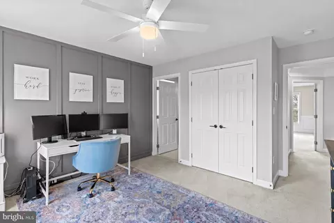
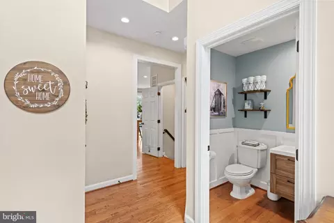
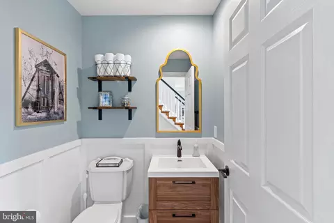
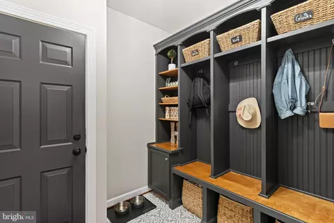
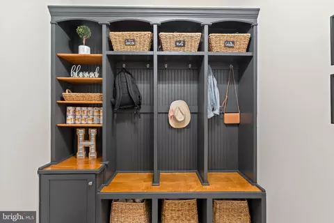
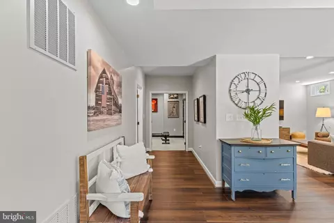
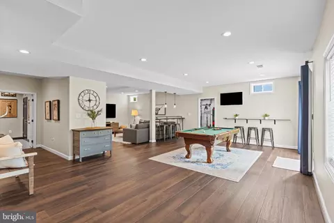
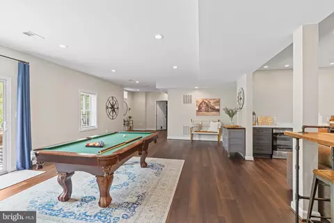
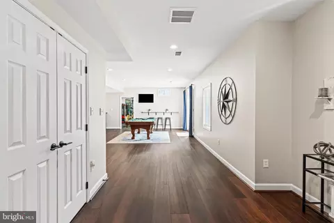
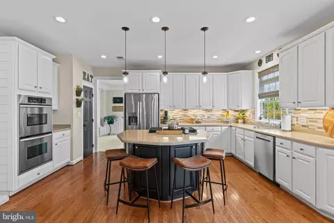
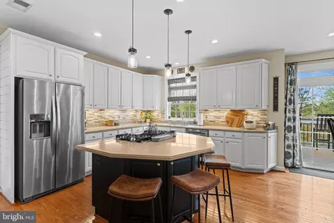
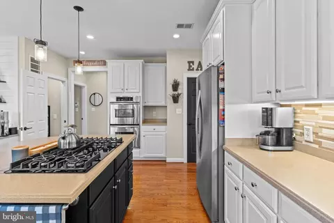
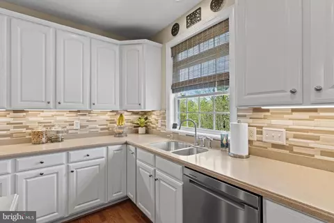
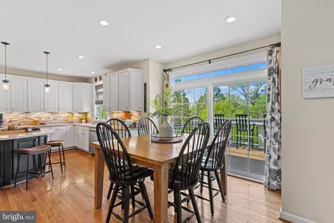
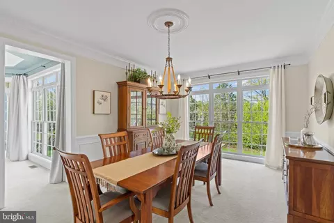
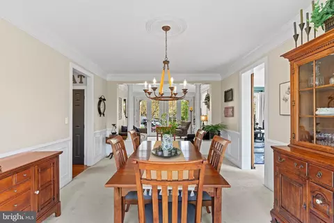
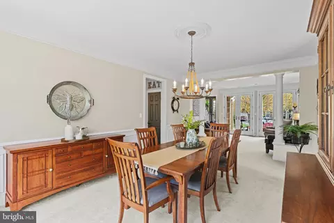
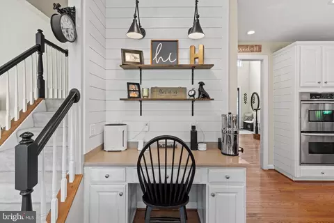
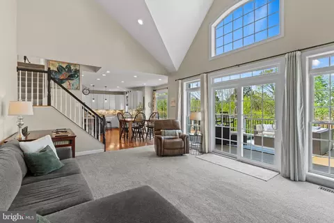
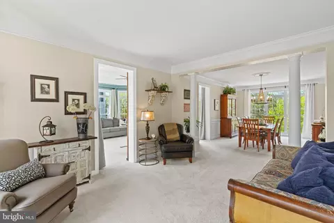
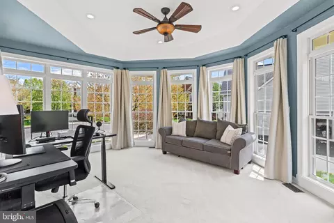
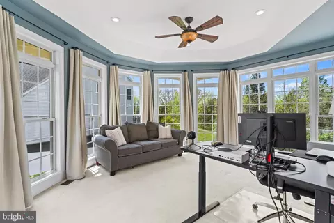
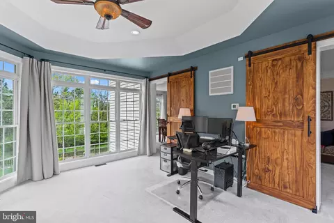
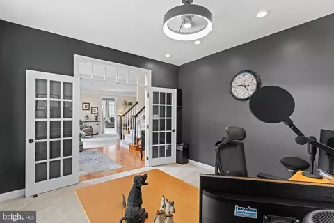
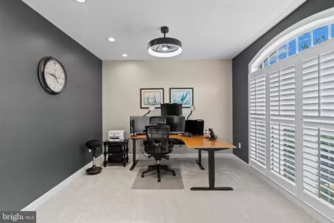
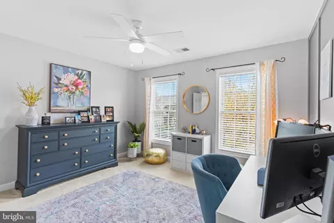
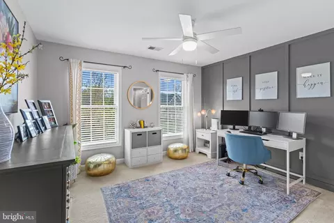
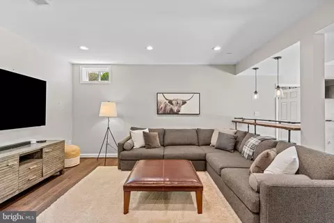
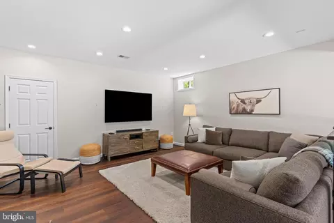
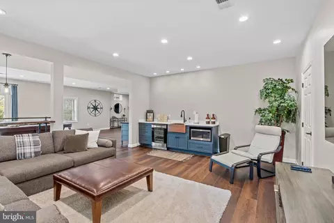
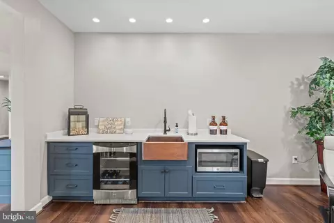
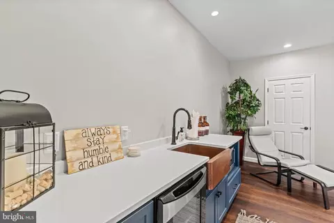
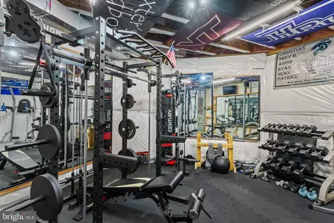
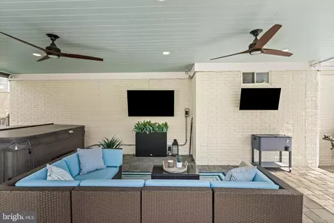
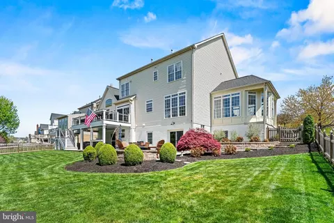
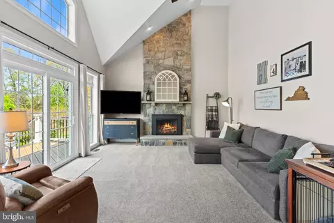
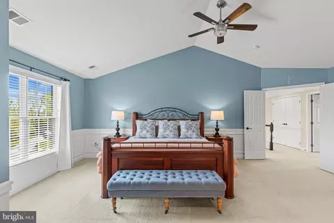
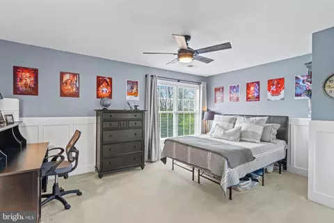
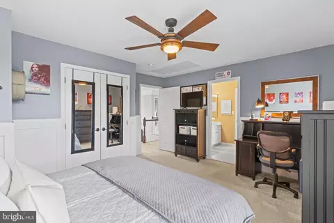
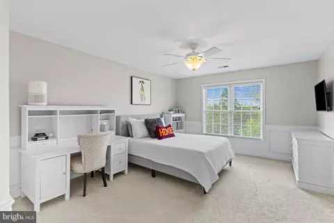
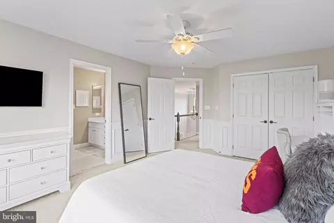
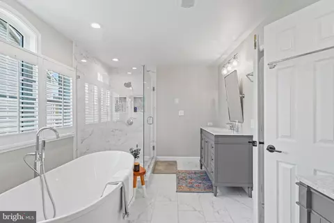
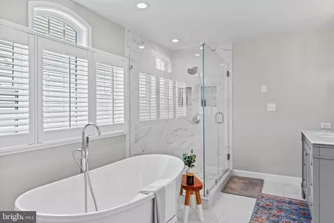
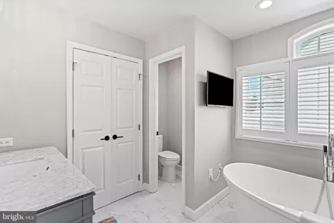
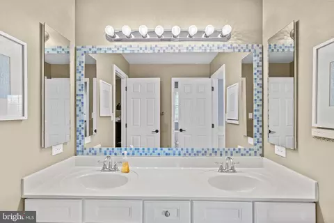
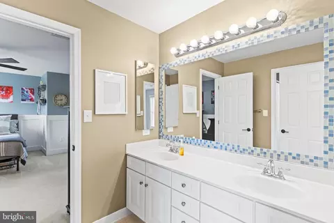
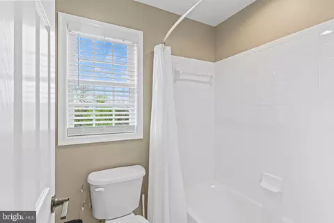
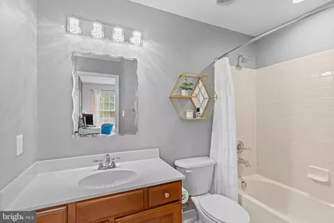
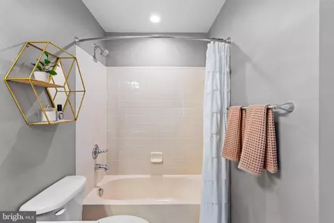
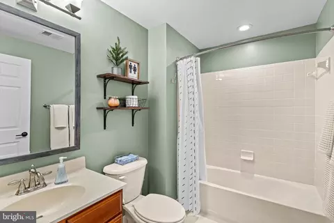
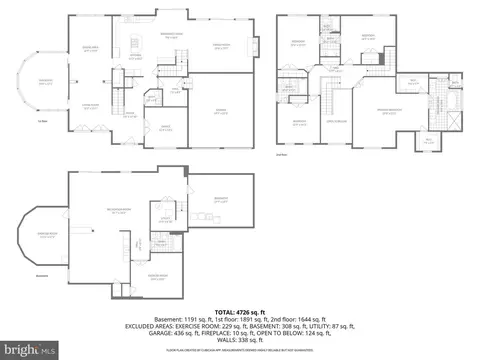
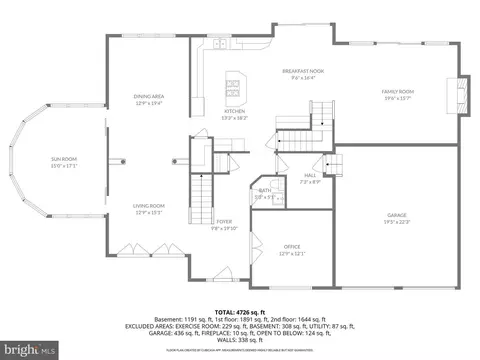
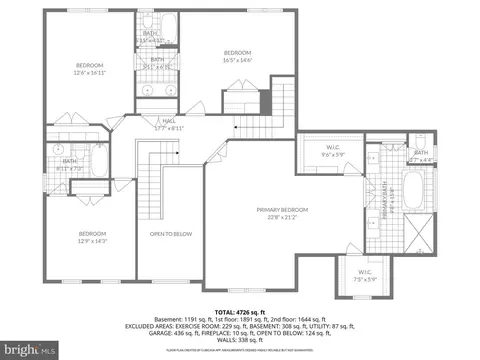
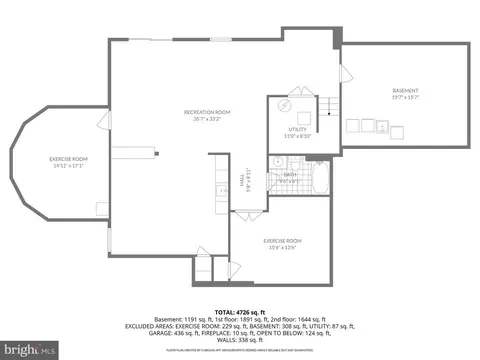
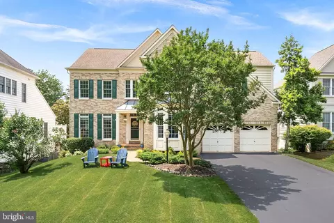
Last sold 05/07/2026 after 14 Days
bed
bath
Sqft ($254/Sqft)
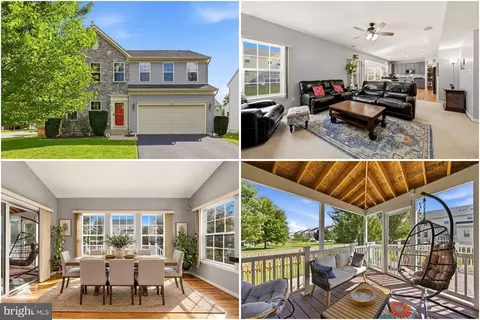
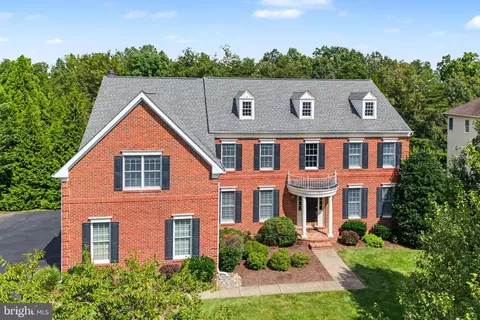
| Property type House | Neighborhood | Year built 2005 | HOA fee $133/month | Lot size 0.28 Acre | Movoto estimate | Parking 2 garage spaces |

| Overview | |
| Cooling/AC | Central A/C, Electric |
| Heating | Natural Gas |
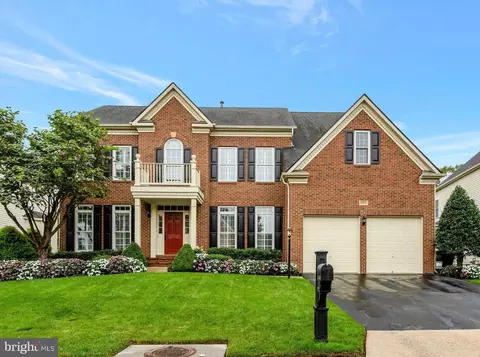
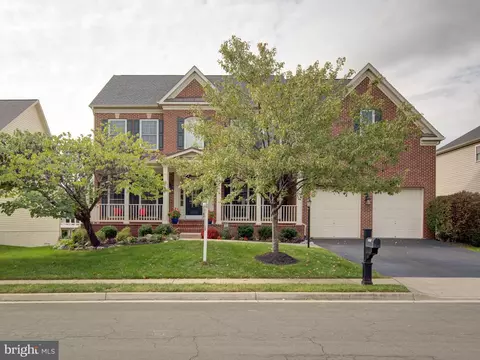
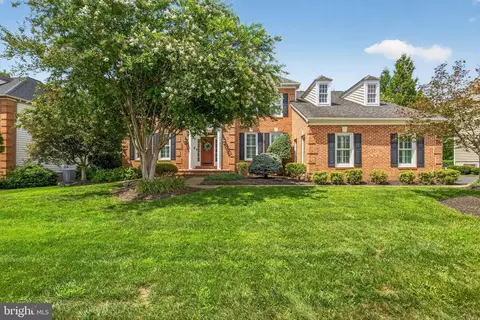
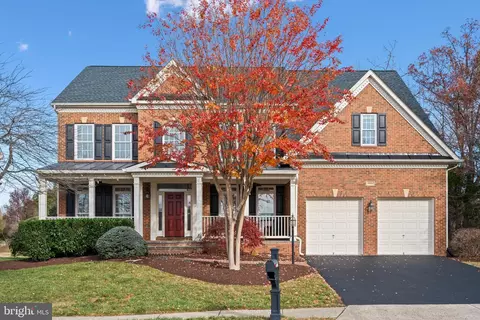
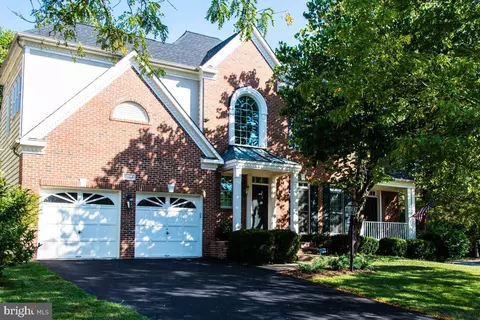
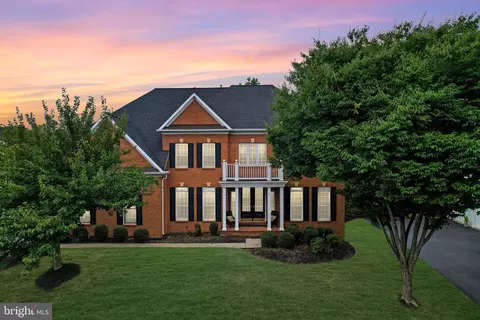
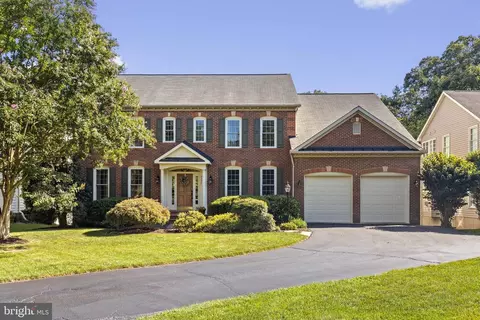
| Levels/Style | Colonial |
| Type | Residential |
| Virtual Tour | N/A |
| Status | Closed |
| SqFt | 5176 |
| Lot Size (SqFt) | 12197 |
| Lot Size (Acres) | 0.28 |
| County Tax | 8943, Annually |
| Tax: Assessed Value | 1118090 |
| Annual Property Tax | 8943 |
| Year Built | 2005 |
| Condition | Excellent |
| HOA Fee | 133, Monthly |
| New Construction (Y/N) | N |
| HOA Name | SOUTH VILLAGE HOA |
| Foreclosure (Y/N) | N |
| Interior | |
| Total # of Bathrooms | 5 |
| # Full Baths | 4 |
| # Half Baths | 1 |
| Total # of Bedrooms | 4 |
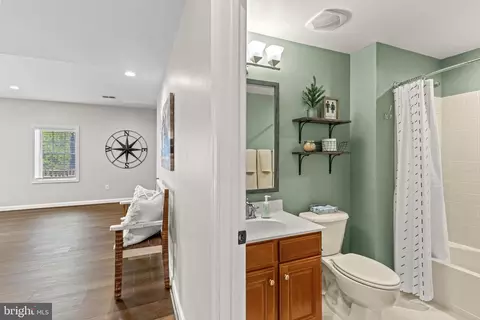
| Basement | Walkout Level |
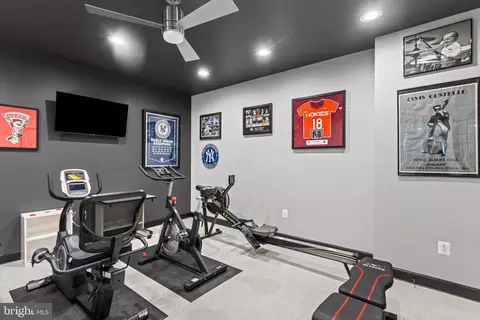
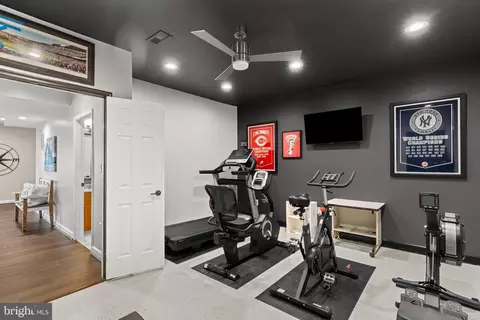
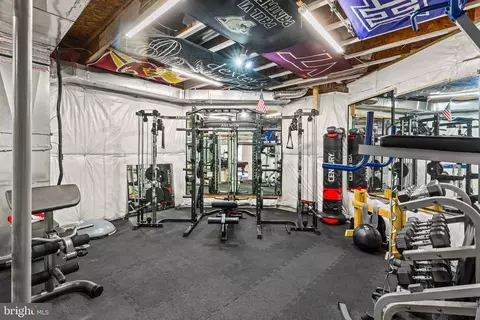
| Other Room(s) | Living Room, Dining Room, Primary Bedroom, Bedroom 2, Bedroom 3, Kitchen, Den, Bedroom 1, Laundry, Mud Room, Office, Recreation Room, Storage Room, Bathroom 1, Bathroom 2, Bathroom 3, Primary Bathroom, Half Bath |
| Laundry | Lower Floor |
| Appliances | Stainless Steel Appliances, Dryer, Washer, Cooktop, Dishwasher, Disposal, Freezer, Humidifier, Intercom, Refrigerator, Stove, Oven - Wall |
| Walls/ Ceilings | 9'+ Ceilings |
| Interior Features | Crown Moldings, Ceiling Fan(s), Window Treatments, Kitchen - Eat-In, Recessed Lighting, Kitchen - Island, Carpet, Walk-in Closet(s) |
| Accessibility Features | None |
| Exterior | |
| Foundation | Concrete Perimeter |
| Garage Desc | Garage Door Opener |
| Parking Desc | Asphalt Driveway, Attached Garage, Driveway |
| # Garage Spaces | 2 |
| # Parking Spaces | 6 |
| # Attached Garage Spaces | 2 |
| # Driveway Spaces | 4 |
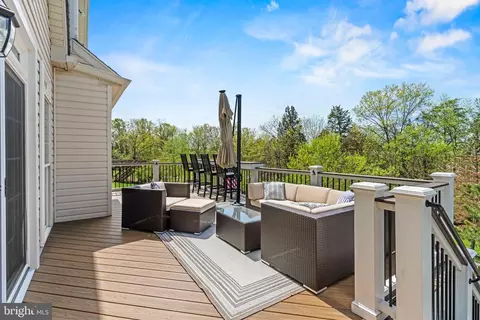
| Exterior Features | Extensive Hardscape, Exterior Lighting, Hot Tub, Stone Retaining Walls, Street Lights |
| Existing Structures | Above Grade, Below Grade |
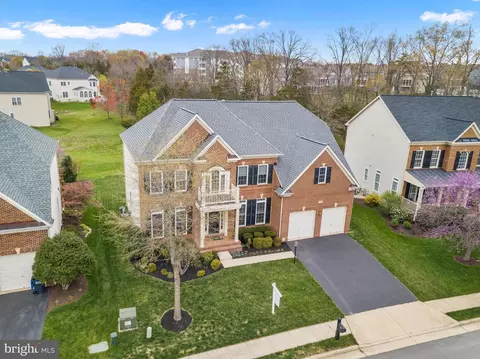
| Lot Desc | Cul-de-sac |
| Fencing | Rear |
| Amenities / Utilities | |
| Sewer/ Septic | Public Sewer |
| Pool | Yes - Community |
| Location | |
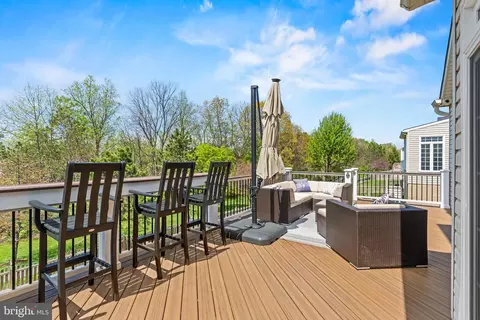
| View | Trees/Woods |
| Subdivision | POLAND |
| Water Source | Public |
| Senior Community (Y/N) | N |
| High School | FREEDOM |
| Elementary School | LITTLE RIVER |
| School District | LOUDOUN COUNTY PUBLIC SCHOOLS |
| Middle School | J. MICHAEL LUNSFORD |
| Directions | From Route 50 W, Turn Left Onto Tall Cedars, Left Onto Poland Rd, Right Onto Mountcastle, Right Onto Clarecastle, Left Onto Tullow. |
| Zoning | R4 |
MLS # VALO2119848| Est. value | Bed/bath | Sqft | mi | |
|---|---|---|---|---|
| 25771 Tullow Pl, Chantilly, VA 20152 | $1,353,000 | 4/3 | 3,643 | 0.01 |
| 25779 Tullow Pl, Chantilly, VA 20152 | $1,328,000 | 4/3 | 3,473 | 0.02 |
| 25767 Tullow Pl, Chantilly, VA 20152 | $1,371,000 | 4/4 | 3,701 | 0.03 |
| 25782 Tullow Pl, Chantilly, VA 20152 | $1,317,000 | 4/3 | 3,446 | 0.03 |
| 25770 Tullow Pl, Chantilly, VA 20152 | $1,370,000 | 4/4 | 3,687 | 0.03 |
| 25774 Tullow Pl, Chantilly, VA 20152 | $1,367,000 | 4/4 | 3,706 | 0.04 |
| 25766 Tullow Pl, Chantilly, VA 20152 | $1,352,000 | 4/4 | 3,706 | 0.04 |
| 25778 Tullow Pl, Chantilly, VA 20152 | $1,353,000 | 4/4 | 3,859 | 0.04 |
Estimated values are based on public record data and automated valuation models. Values are not guaranteed and may not reflect current market conditions.
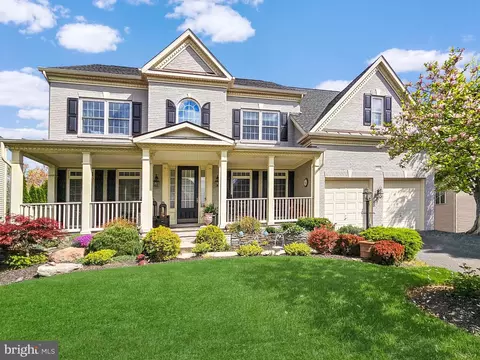



$599,450
$634,450
$656,925
$535,000
$850,000
$579,000
$550,000
$514,000
$499,950
$614,102
$839,900
$850,000
$727,000
$709,303
$497,946
$669,900
$544,400
$609,900
$1,303,290
$839,900
$619,950
$2,000,000
$849,900
$509,950
$1,100,000
$419,000
$812,500
$350,000
$1,399,000
$910,000