
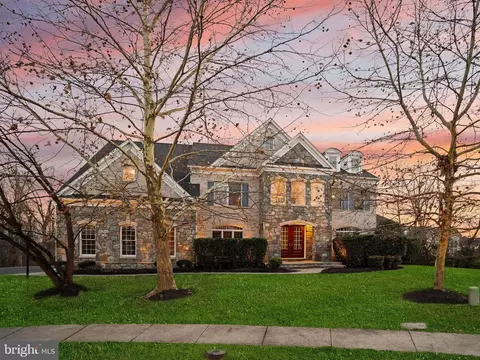
- $1,650,000
- 4Bd
- 6Ba
- 7,946 Sq Ft
SOLD

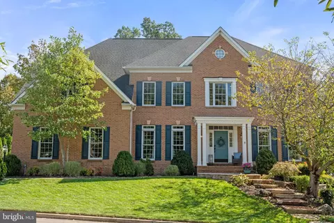
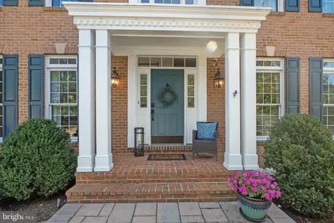
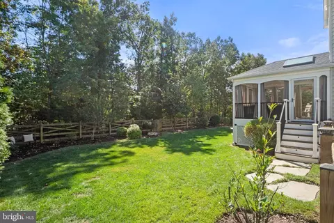
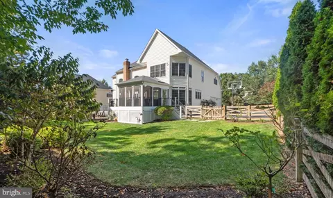
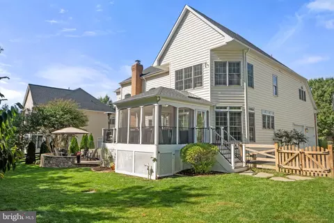
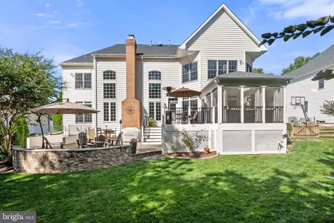
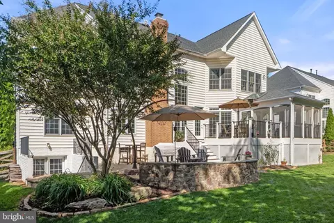
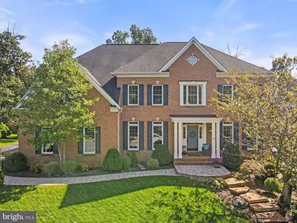
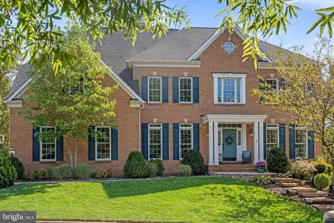
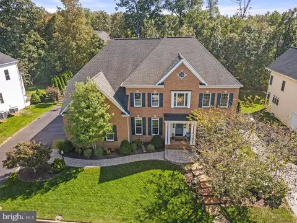
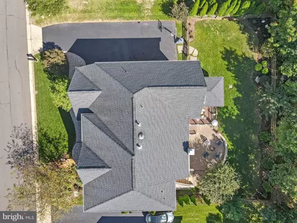
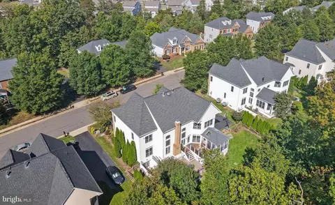
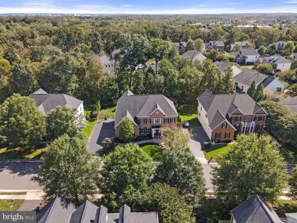
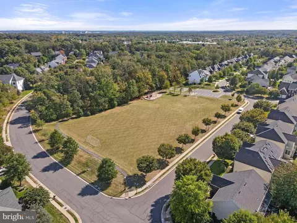
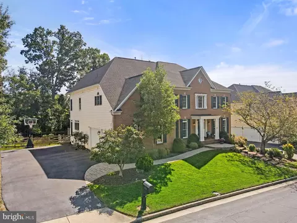
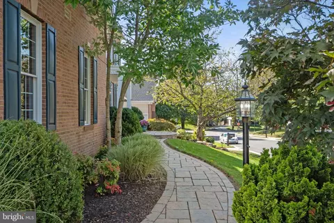
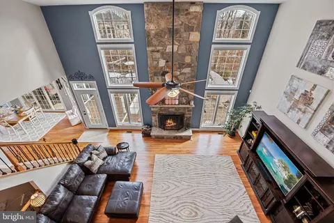
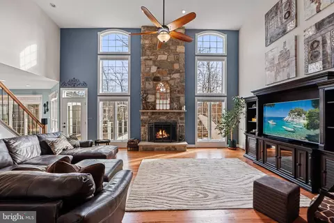
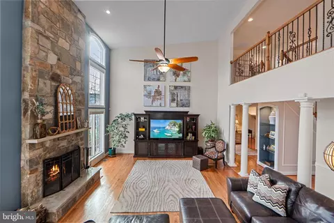
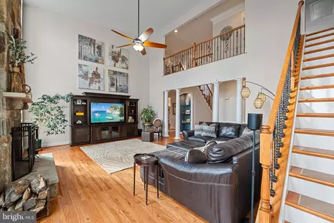
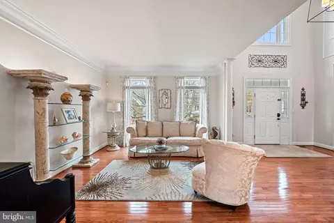
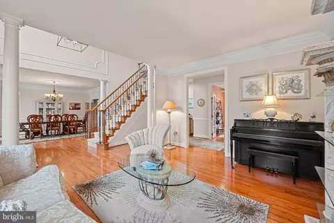
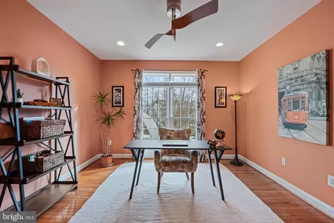
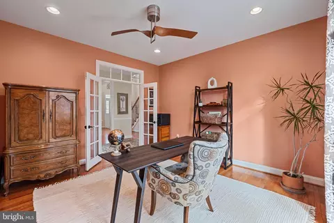
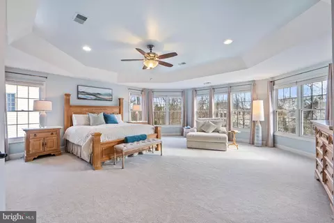
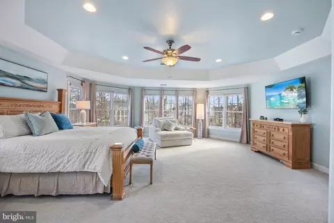
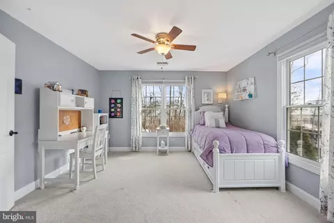
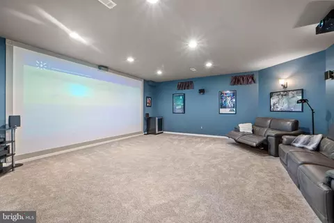
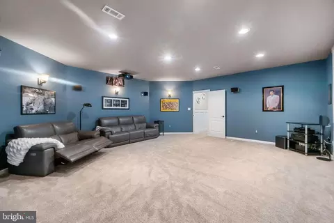
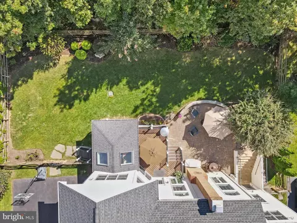
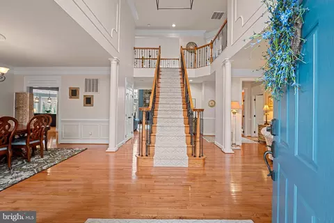
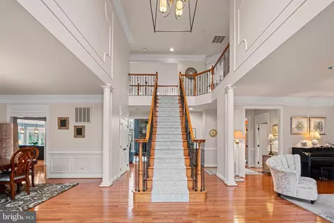
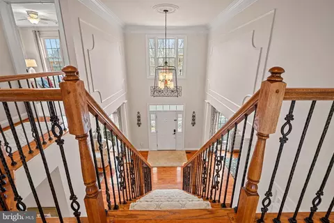
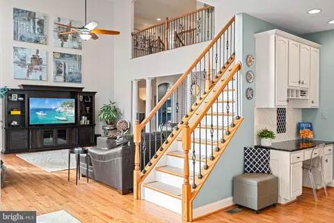
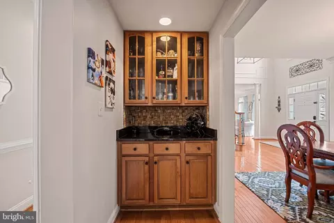
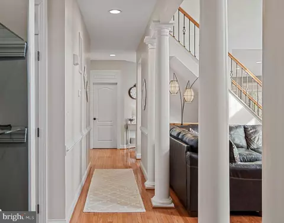
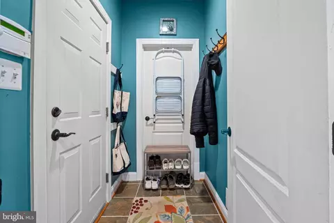
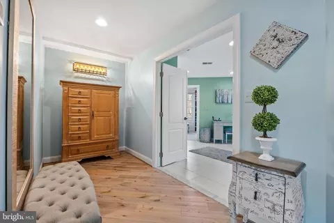
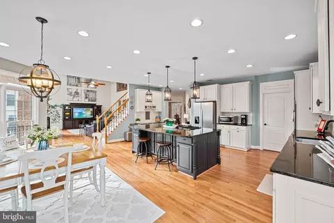
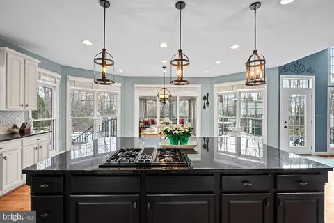
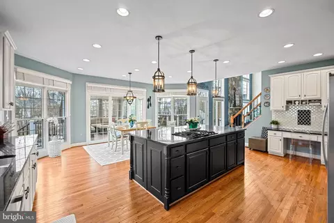
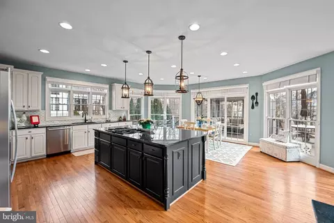
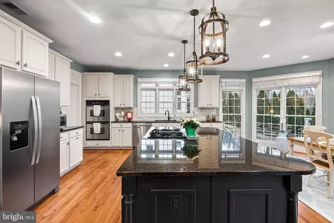
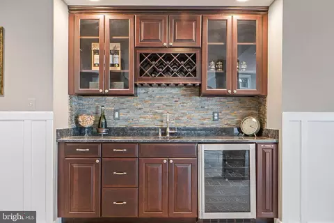
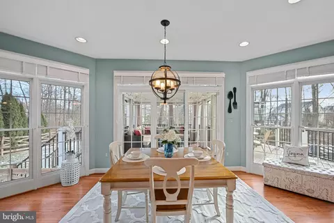
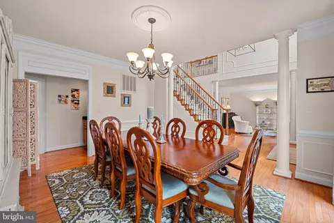
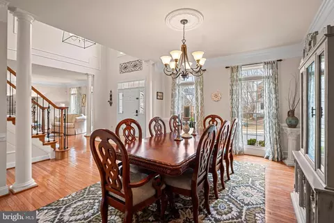
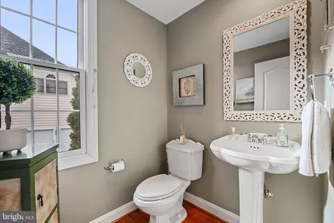
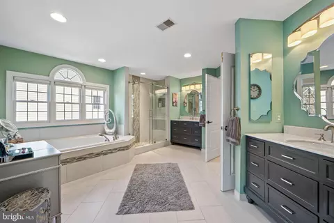
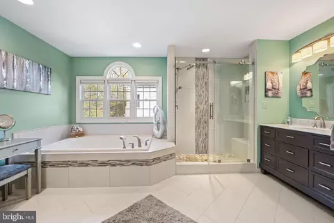
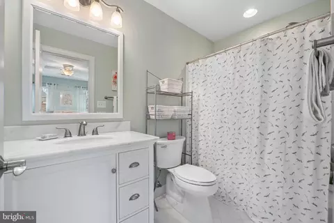
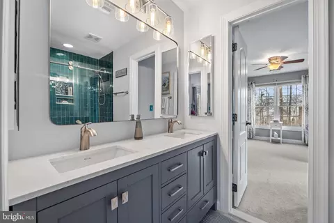
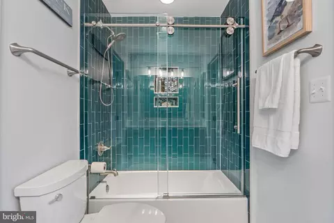
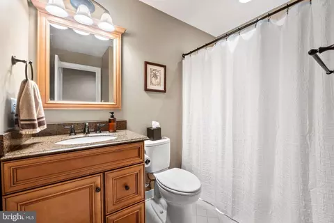
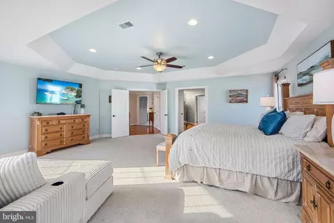
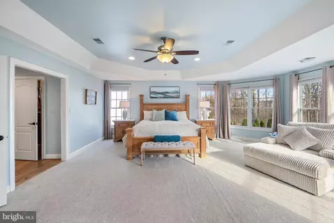
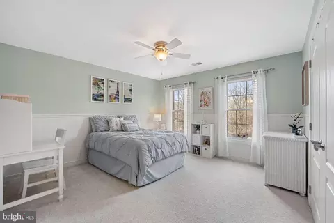
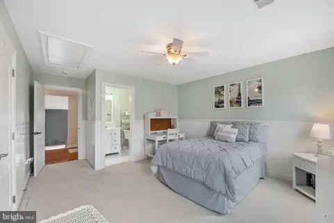
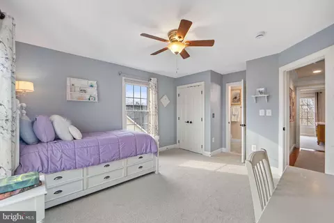
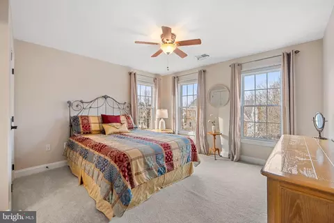
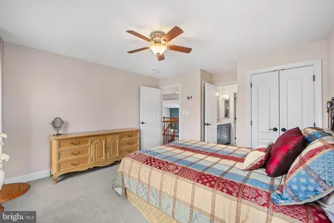
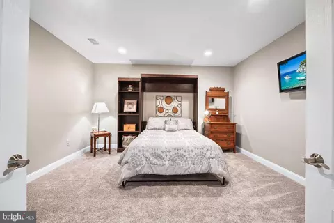
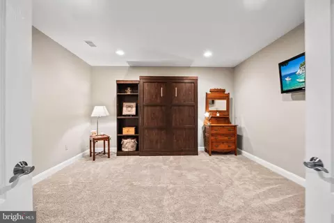
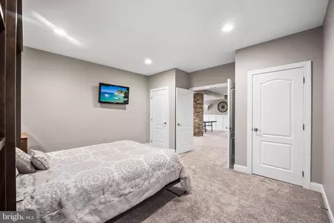
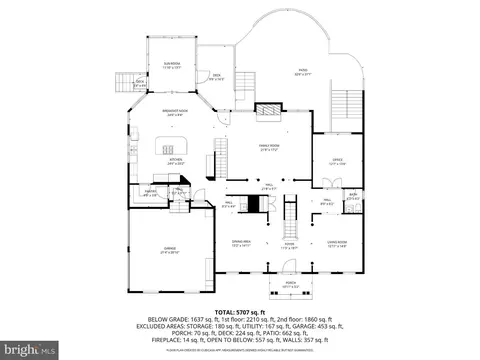
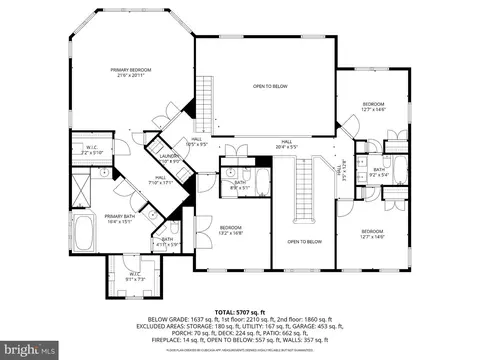
Last sold 02/17/2026 after 33 Days
bed
bath
Sqft ($245/Sqft)
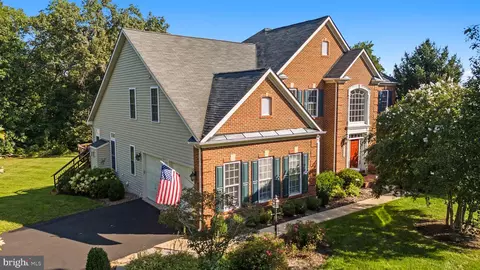
| Property type House | Neighborhood | Year built 2004 | HOA fee $133/month | Lot size 0.28 Acre | Movoto estimate | Parking 2 garage spaces |

| Overview | |
| Cooling/AC | Ceiling Fan(s), Central A/C, Programmable Thermostat, Zoned, Electric |
| Heating | Natural Gas |
| Levels/Style | Colonial |
| Type | Residential |
| Status | Closed |
| SqFt | 6261 |
| Lot Size (SqFt) | 12196.8 |
| Lot Size (Acres) | 0.28 |
| County Tax | 9778, Semi-Annually |
| Tax: Assessed Value | 1214620 |
| Annual Property Tax | 9778 |
| Year Built | 2004 |
| Condition | Excellent |
| HOA Fee | 133, Monthly |
| New Construction (Y/N) | N |
| HOA Name | SOUTH VILLAGE HOA |
| Foreclosure (Y/N) | N |
| Interior | |
| Total # of Bathrooms | 5 |
| # Full Baths | 4 |
| # Half Baths | 1 |
| Total # of Bedrooms | 4 |
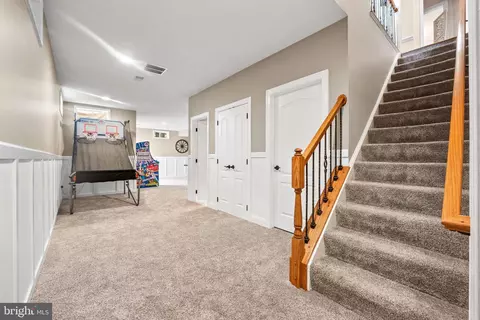
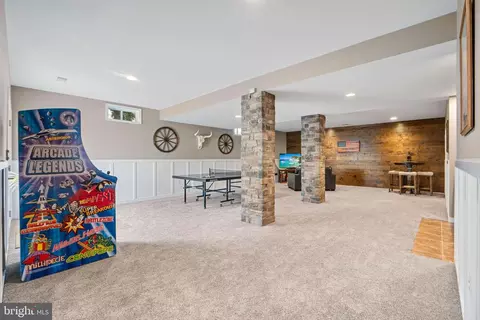
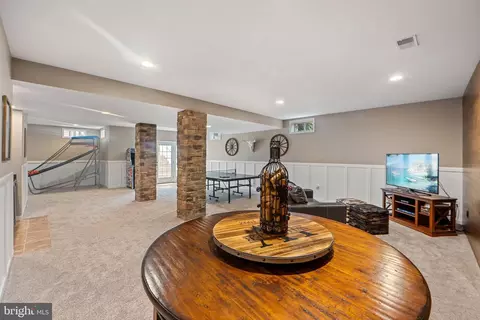
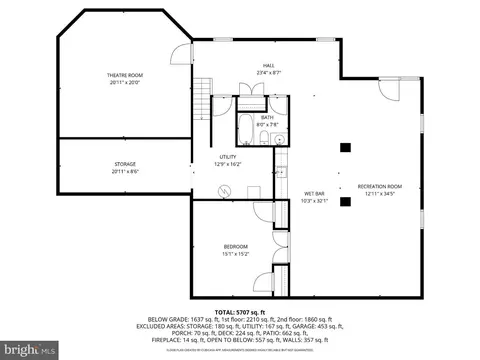
| Basement | Daylight, Full, Outside Entrance, Sump Pump, Walkout Stairs, Windows |
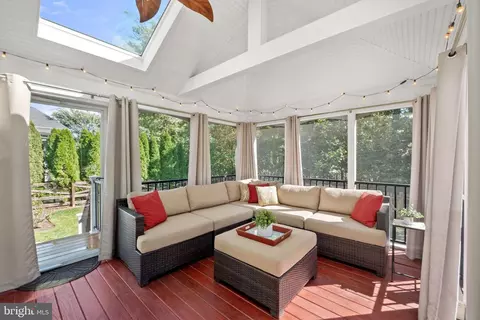
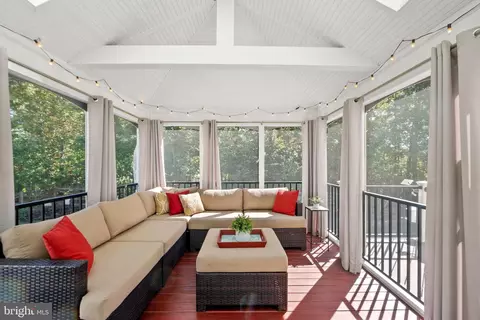
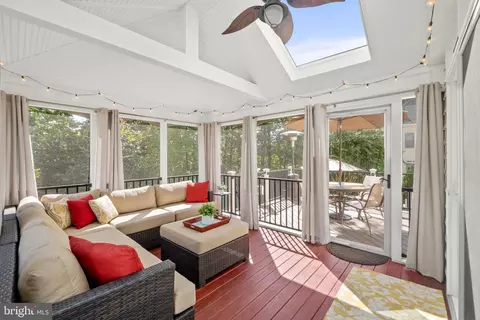
| Other Room(s) | Dining Room, Bedroom 2, Bedroom 3, Bedroom 4, Kitchen, Family Room, Foyer, Bedroom 1, 2nd Stry Fam Ovrlk, Laundry, Mud Room, Office, Recreation Room, Storage Room, Media Room, Bathroom 1, Bathroom 2, Bathroom 3, Attic, Bonus Room, Half Bath, Screened Porch |
| Laundry | Upper Floor |
| Total # of Rooms | 23 |
| Appliances | Cooktop, Cooktop - Down Draft, Dishwasher, Disposal, Dryer, Exhaust Fan, Icemaker, Oven - Double, Oven - Self Cleaning, Oven - Wall, Oven/Range - Gas, Refrigerator, Washer, Extra Refrigerator/Freezer, Microwave, Stainless Steel Appliances, Water Heater |
| Walls/ Ceilings | 2 Story Ceilings, 9'+ Ceilings, Tray Ceilings |
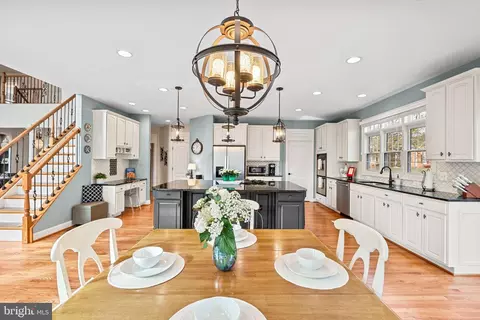
| Interior Features | Breakfast Area, Butlers Pantry, Chair Railings, Crown Moldings, Dining Area, Double/Dual Staircase, Family Room Off Kitchen, Floor Plan - Open, Kitchen - Island, Kitchen - Table Space, Primary Bath(s), Recessed Lighting, Upgraded Countertops, Wet/Dry Bar, Window Treatments, Wood Floors, Walk-in Closet(s), Pantry, Formal/Separate Dining Room, Ceiling Fan(s), Bathroom - Soaking Tub, Bathroom - Walk-In Shower, Attic/House Fan, Attic |
| Accessibility Features | None |
| Exterior | |
| Roof | Asphalt |
| Foundation | Concrete Perimeter |
| Garage Desc | Garage - Side Entry, Garage Door Opener, Inside Access |
| Parking Desc | Asphalt Driveway, Attached Garage, Driveway |
| # Garage Spaces | 2 |
| # Parking Spaces | 4 |
| # Attached Garage Spaces | 2 |
| # Driveway Spaces | 2 |
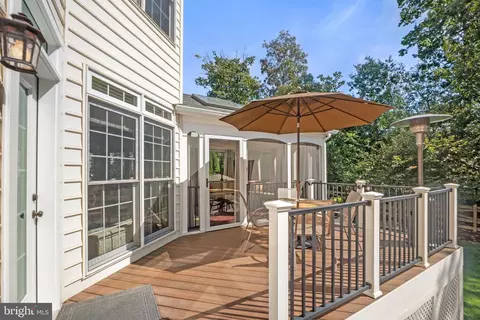
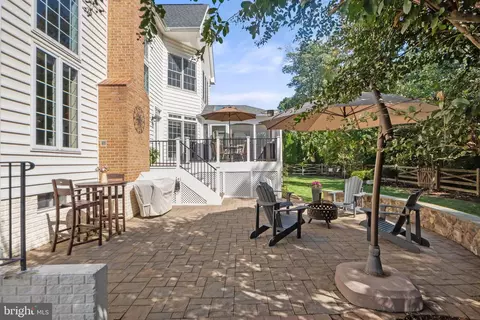
| Exterior Features | Bump-outs, Flood Lights, Stone Retaining Walls, Underground Lawn Sprinkler |
| Existing Structures | Above Grade, Below Grade |
| Amenities / Utilities | |
| Utilities | Under Ground |
| Green Features: Energy Efficient | Fireplace/Wood Stove |
| Sewer/ Septic | Public Sewer |
| Pool | Yes - Community |
| Inclusions | See Remarks/documents Section |
| Location | |
| Subdivision | SOUTH VILLAGE |
| Water Source | Public |
| Senior Community (Y/N) | N |
| High School | FREEDOM |
| Elementary School | LITTLE RIVER |
| School District | LOUDOUN COUNTY PUBLIC SCHOOLS |
| Middle School | J. MICHAEL LUNSFORD |
| Location | Suburban |
| Directions | From Route 50: Turn On Poland Road And Drive 1 Mile, Turn RIGHT On Mountcastle Drive. The House Is On The LEFT Towards The Bottom Of The Street. |
| Zoning | R4, Single Family Residential |
| Lot/ Land Details | |
| Road Responsibility | HOA |
| Road Surface Type | Paved |
MLS # VALO2113122
MLS # 1003794576
MLS # LO8186313| Est. value | Bed/bath | Sqft | mi | |
|---|---|---|---|---|
| 43419 Mountcastle Dr, Chantilly, VA 20152 | $1,422,000 | 4/3 | 4,200 | 0.02 |
| 43427 Mountcastle Dr, Chantilly, VA 20152 | $1,482,000 | 4/4 | 4,362 | 0.02 |
| 43422 Mountcastle Dr, Chantilly, VA 20152 | $1,369,000 | 4/3 | 3,682 | 0.03 |
| 43418 Mountcastle Dr, Chantilly, VA 20152 | $1,440,000 | 4/4 | 3,824 | 0.03 |
| 43415 Mountcastle Dr, Chantilly, VA 20152 | $1,434,000 | 5/5 | 4,151 | 0.03 |
| 43431 Mountcastle Dr, Chantilly, VA 20152 | $1,497,000 | 4/4 | 4,480 | 0.04 |
| 25775 Mayville Ct, Chantilly, VA 20152 | $1,245,000 | 4/2 | 2,829 | 0.04 |
| 43426 Mountcastle Dr, Chantilly, VA 20152 | $1,265,000 | 4/3 | 2,941 | 0.04 |
Estimated values are based on public record data and automated valuation models. Values are not guaranteed and may not reflect current market conditions.
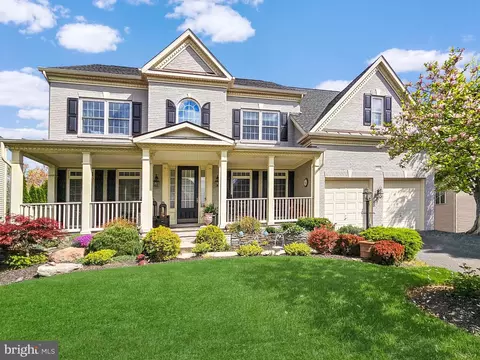
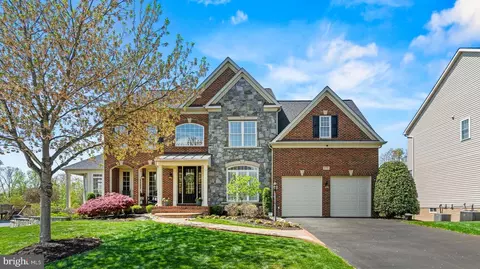
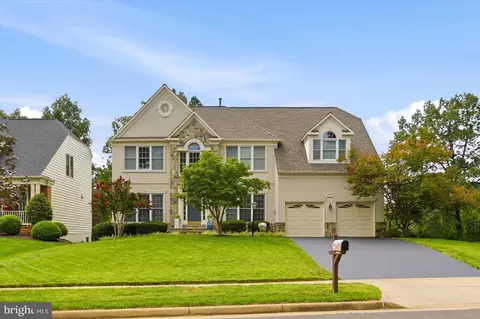
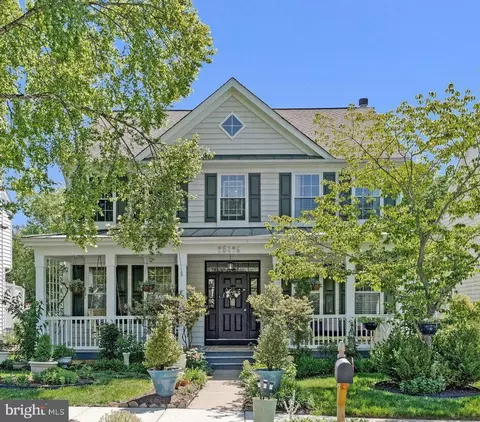
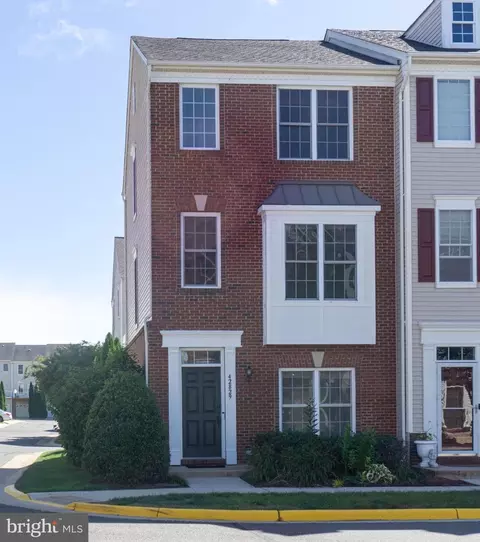
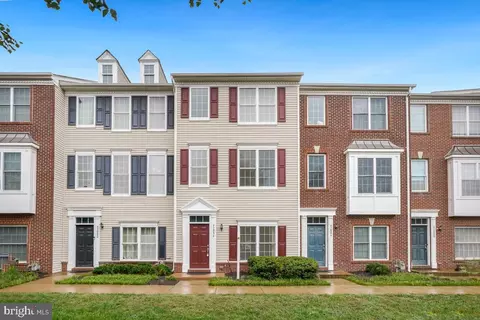
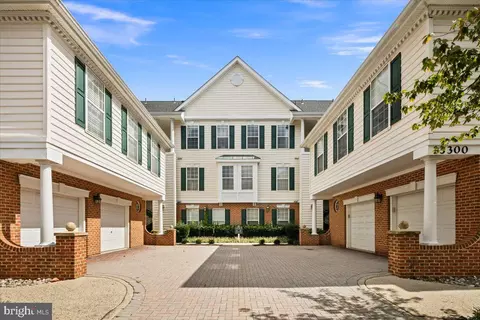
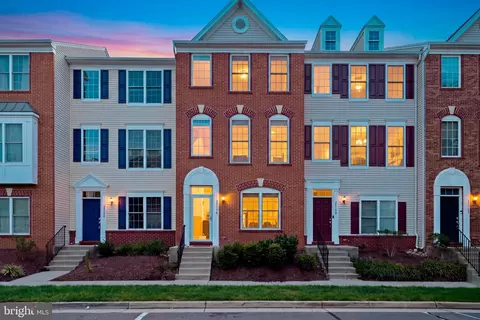
$599,450
$634,450
$656,925
$535,000
$850,000
$579,000
$550,000
$514,000
$499,950
$614,102
$839,900
$850,000
$727,000
$709,303
$497,946
$669,900
$544,400
$609,900
$1,303,290
$839,900
$619,950
$2,000,000
$849,900
$509,950
$1,100,000
$419,000
$812,500
$350,000
$1,399,000
$910,000