
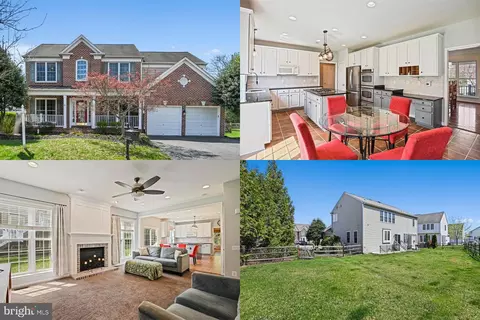
- $975,000
- 4Bd
- 4Ba
- 3,682 Sq Ft
SOLD


Last sold 11/02/2016 for $975K
bed
bath
Sqft ($138/Sqft)
| Property type House | Neighborhood | Year built 2006 | HOA fee $122/month | Lot size 0.68 Acre | Movoto estimate |

| Overview | |
| Type | Residential |
| Virtual Tour | N/A |
| Status | Closed |
| SqFt | 7090 |
| Lot Size (SqFt) | 29621 |
| Lot Size (Acres) | 0.68 |
| County Tax | 10138.73, Annually |
| Tax: Assessed Value | 850630 |
| Annual Property Tax | 10138.73 |
| Year Built | 2006 |
| HOA Fee | 365, Quarterly |
| New Construction (Y/N) | N |
| Foreclosure (Y/N) | N |
| Interior | |
| Total # of Bathrooms | 6 |
| # Full Baths | 5 |
| # Half Baths | 1 |
| Total # of Bedrooms | 5 |
| Basement | Connecting Stairway, Outside Entrance, Rear Entrance, Daylight, Full, Full, Heated, Walkout Stairs, Windows |
| Other Room(s) | Living Room, Dining Room, Primary Bedroom, Bedroom 3, Bedroom 4, Bedroom 5, Kitchen, Family Room, Foyer, Bedroom 1, Study, Sun/Florida Room, Laundry, Storage Room |
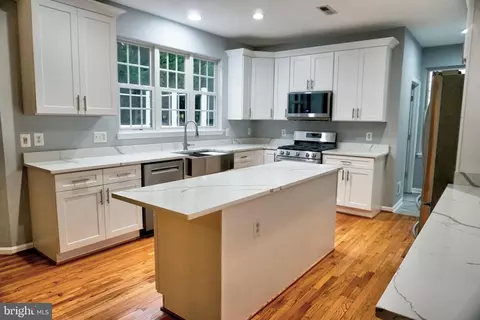
| Appliances | Washer/Dryer Hookups Only, Disposal, Dryer - Front Loading, ENERGY STAR Clothes Washer, ENERGY STAR Dishwasher, ENERGY STAR Refrigerator, Icemaker, Microwave, Oven/Range - Gas, Six Burner Stove, Washer - Front Loading, Water Heater |
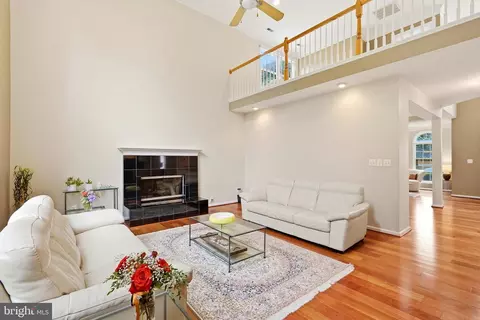
| Interior Features | Kitchen - Gourmet, Kitchen - Island, Kitchen - Table Space, Dining Area, Primary Bath(s), Built-Ins, Chair Railings, Upgraded Countertops, Crown Moldings, Window Treatments, Wainscotting, Wood Floors, Floor Plan - Open |
| Accessibility Features | None |
| Exterior | |
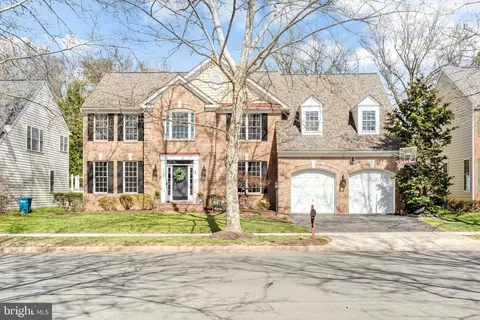
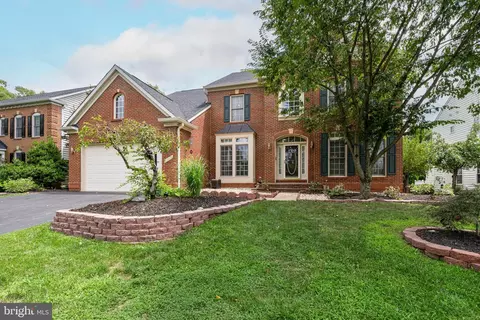
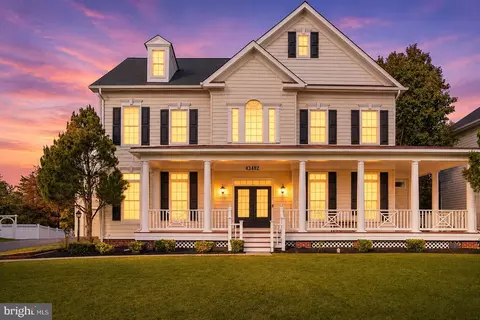
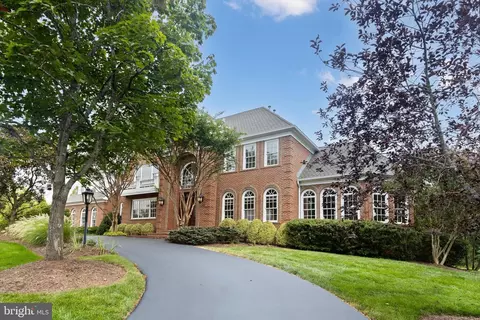
| Style | Colonial |
| Garage Desc | Garage Door Opener, Garage - Side Entry |
| Parking Desc | Garage, Off Street |
| # Parking Spaces | 3 |
| Exterior Features | Bump-outs |
| Existing Structures | Above Grade, Below Grade, Deck(s) |
| Lot Desc | Cul-de-sac |
| Amenities / Utilities | |
| Cooling | Central A/C, Ceiling Fan(s), Electric |
| Heating | Natural Gas |
| Sewer/ Septic | Public Septic |
| Pool | Yes - Community |
| HOA Amenities | Pool - Outdoor |
| Location | |
| Subdivision | THE RIDINGS AT BLUE SPRING |
| Water Source | Public |
| Senior Community (Y/N) | N |
| Directions | 66w To Route 50 West, Left On Loudoun County Pleasant Valley, Take 3rd Left On Detrick Way, Left On Cabin Point And Home Is Directly Ahead On Right |
MLS # 1000684487
MLS # LO9630697| Est. value | Bed/bath | Sqft | mi | |
|---|---|---|---|---|
| 25658 Cabin Point Ct, Chantilly, VA 20152 | $1,359,700 | 4/4 | 3,768 | 0.02 |
| 25659 Cabin Point Ct, Chantilly, VA 20152 | $1,617,300 | 4/5 | 5,104 | 0.04 |
| 25662 Cabin Point Ct, Chantilly, VA 20152 | $1,386,300 | 4/4 | 3,640 | 0.04 |
| 25666 Cabin Point Ct, Chantilly, VA 20152 | $1,560,600 | 4/4 | 4,768 | 0.07 |
| 43889 Paramount Pl, Chantilly, VA 20152 | $1,405,900 | 4/4 | 4,186 | 0.08 |
| 25667 Cabin Point Ct, Chantilly, VA 20152 | $1,548,400 | 4/5 | 4,384 | 0.08 |
| 43930 Middlesex Dr, Chantilly, VA 20152 | $1,292,100 | 4/4 | 3,448 | 0.08 |
| 43888 Paramount Pl, Chantilly, VA 20152 | $1,309,500 | 4/3 | 3,648 | 0.09 |
Estimated values are based on public record data and automated valuation models. Values are not guaranteed and may not reflect current market conditions.
$599,450
$634,450
$656,925
$535,000
$850,000
$579,000
$550,000
$514,000
$499,950
$614,102
$839,900
$850,000
$727,000
$709,303
$497,946
$669,900
$544,400
$609,900
$1,303,290
$839,900
$619,950
$2,000,000
$849,900
$509,950
$1,100,000
$419,000
$812,500
$350,000
$1,399,000
$910,000