
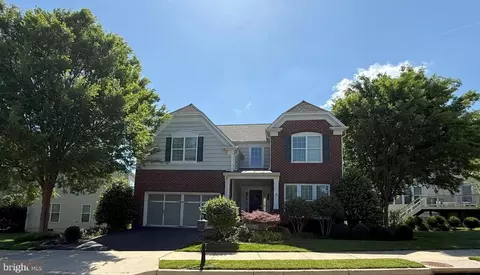
- $1,055,000
- 6Bd
- 5Ba
- 4,411 Sq Ft
SOLD

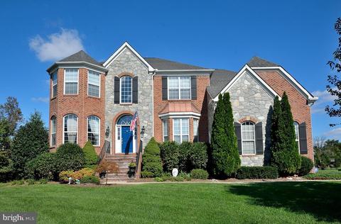
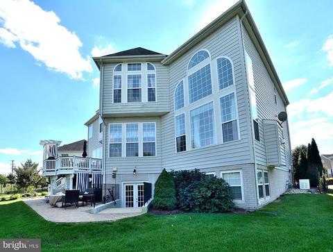
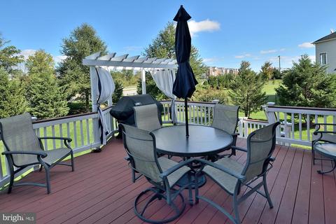
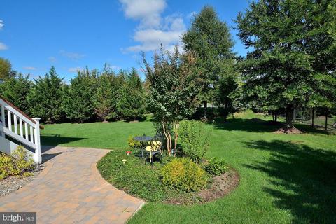
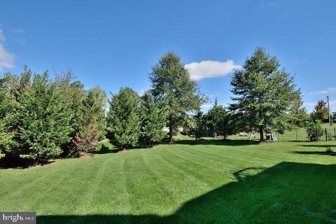
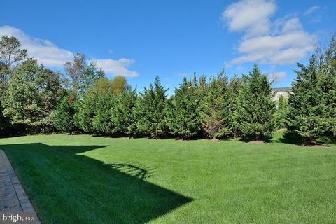
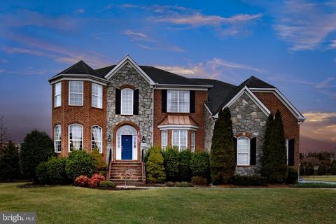
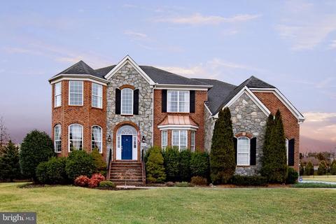
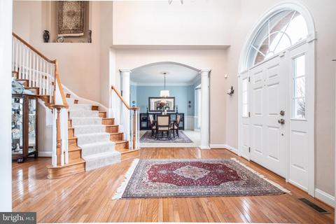
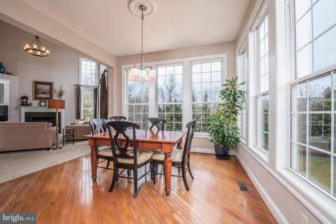
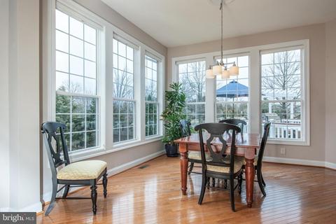
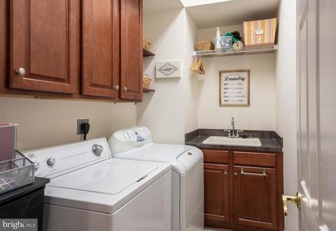
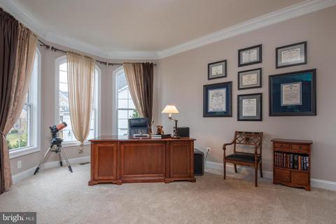
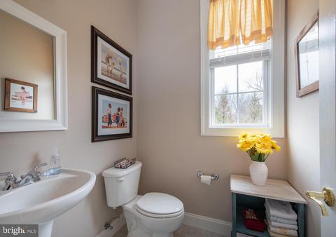
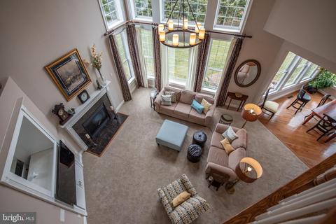
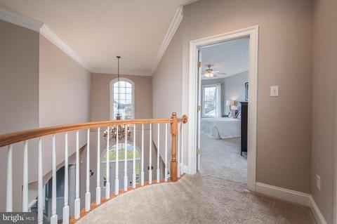
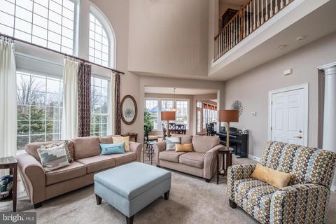
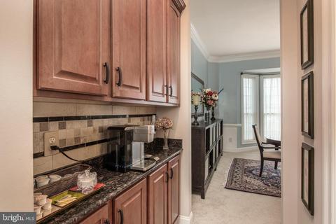
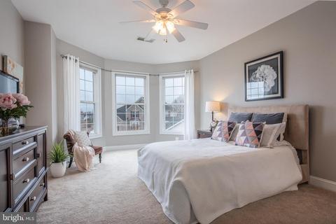
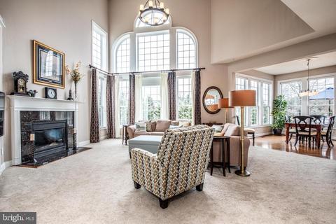
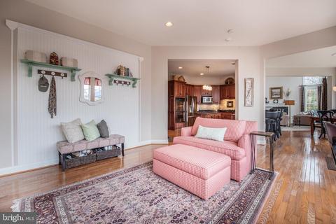
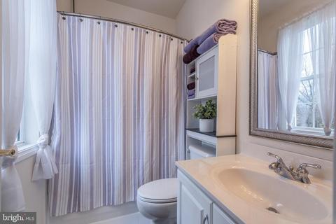
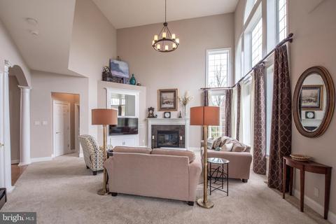
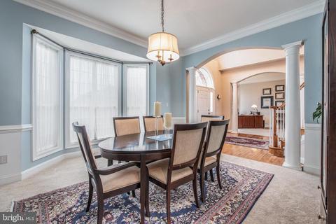
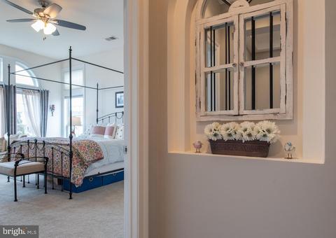
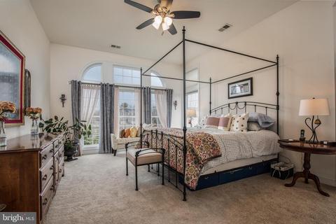
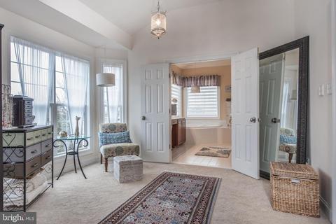
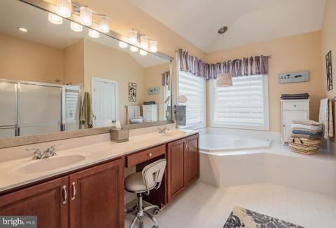
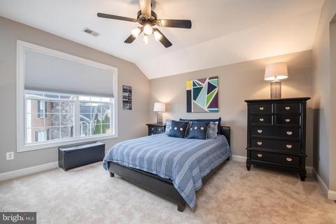
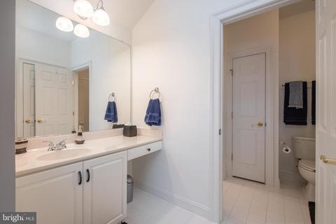
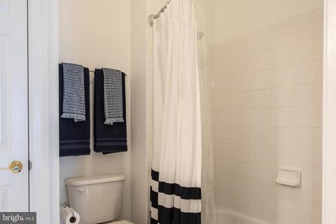
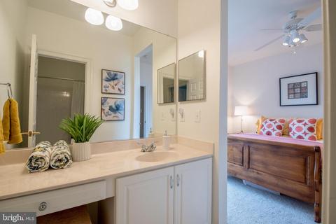
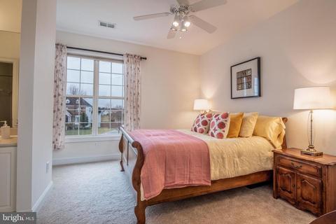
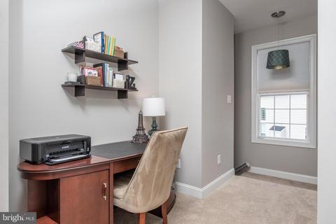
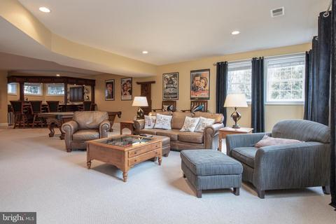
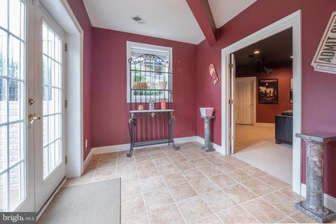
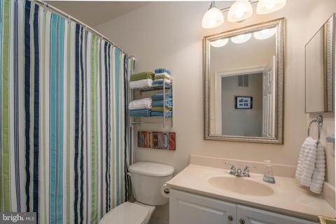
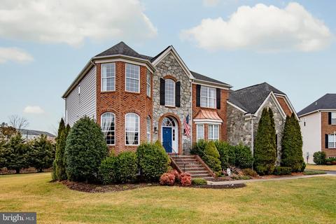
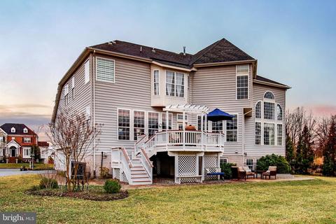
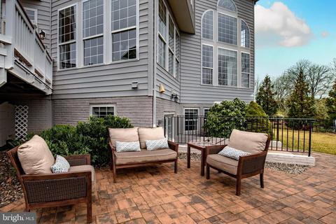
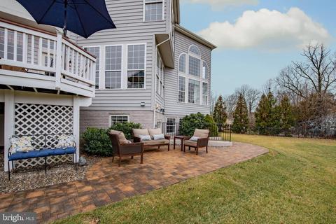
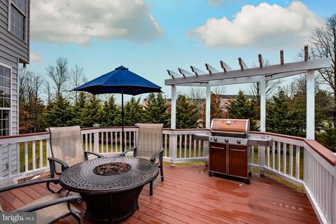
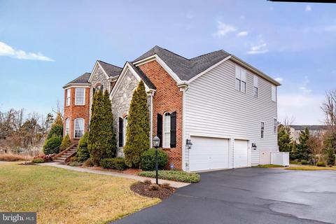
Last sold 03/19/2020 for $887K
bed
bath
Sqft ($154/Sqft)
| Property type House | Neighborhood | Year built 2004 | HOA fee $93/month | Lot size 0.53 Acre | Movoto estimate | Parking 3 garage spaces |

| Overview | |
| Cooling/AC | Central A/C, Ceiling Fan(s), Zoned, Electric |
| Heating | Natural Gas |
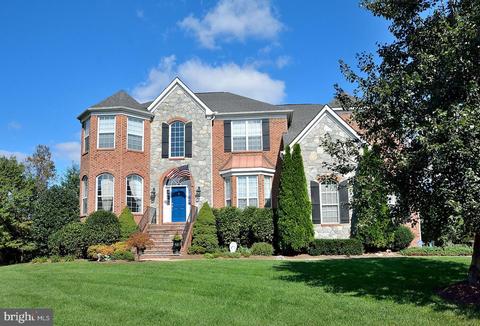
| Levels/Style | Colonial |
| Type | Residential |
| Status | Closed |
| SqFt | 5744 |
| Lot Size (SqFt) | 23087 |
| Lot Size (Acres) | 0.53 |
| County Tax | 8499, Annually |
| Tax: Assessed Value | 813350 |
| Annual Property Tax | 8499 |
| Year Built | 2004 |
| Condition | Very Good |
| HOA Fee | 280, Quarterly |
| New Construction (Y/N) | N |
| HOA Name | TALL CEDAR ESTATES COMMUNITY ASSOCIATION |
| Foreclosure (Y/N) | N |
| Interior | |
| Total # of Bathrooms | 5 |
| # Full Baths | 4 |
| # Half Baths | 1 |
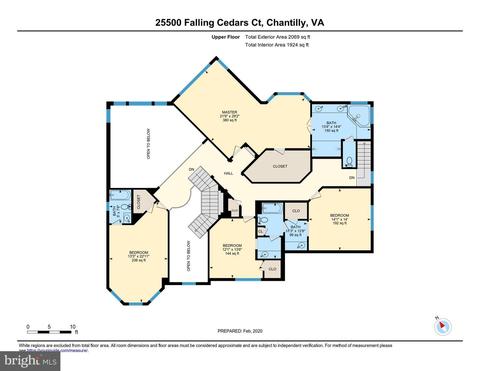
| Total # of Bedrooms | 4 |
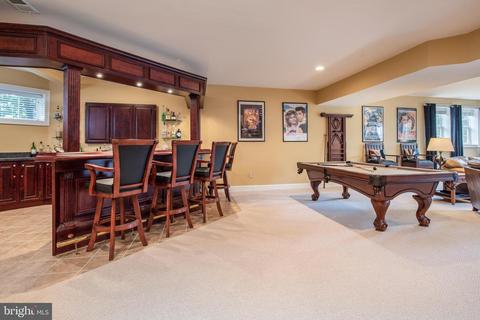
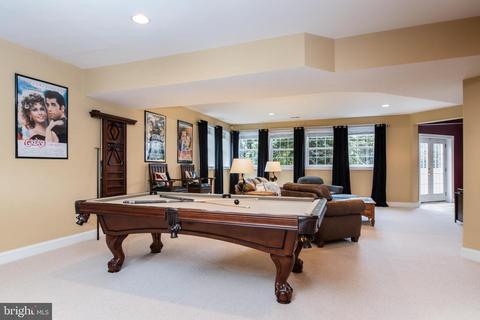
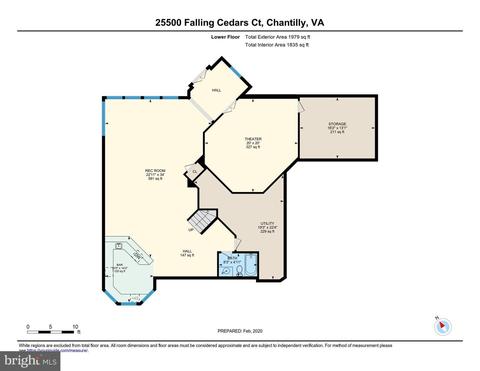
| Basement | Daylight, Full, Fully Finished, Heated, Connecting Stairway, Interior Access, Outside Entrance, Windows |
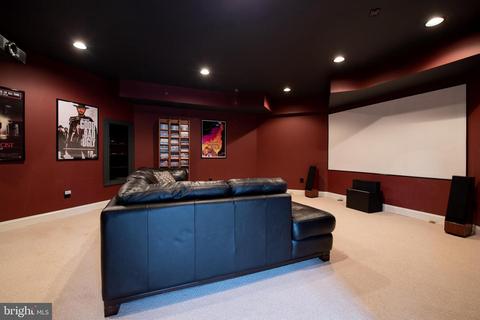
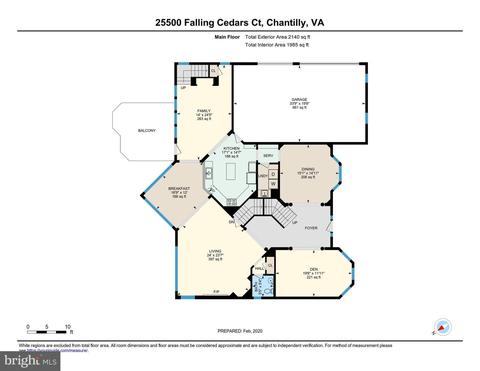
| Other Room(s) | Living Room, Dining Room, Primary Bedroom, Bedroom 2, Bedroom 3, Bedroom 4, Kitchen, Family Room, Den, Foyer, Breakfast Room, Other, Recreation Room, Storage Room, Media Room, Bathroom 2, Bathroom 3, Primary Bathroom |
| Laundry | Has Laundry |
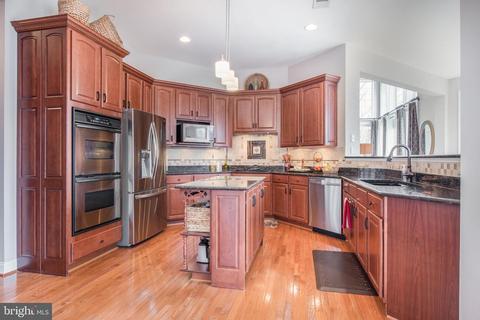
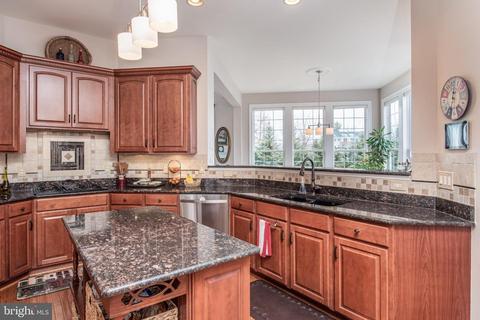
| Appliances | Cooktop, Dishwasher, Disposal, Dryer, Exhaust Fan, Humidifier, Icemaker, Microwave, Oven - Double, Oven - Wall, Refrigerator, Washer, Water Dispenser, Water Heater |
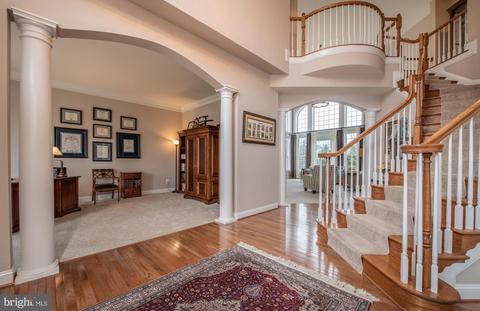
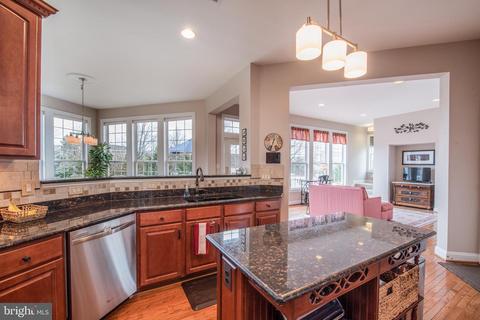
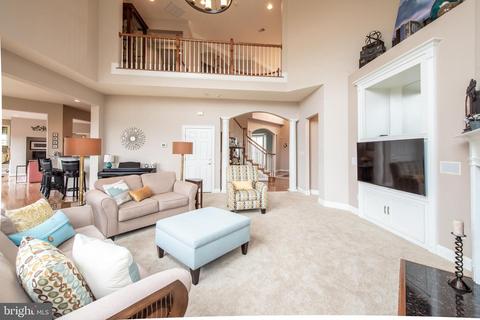
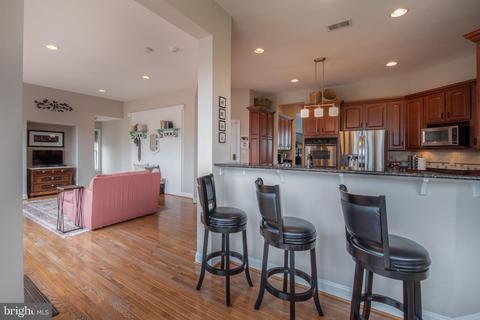
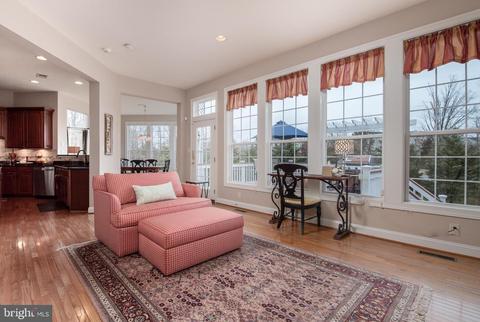
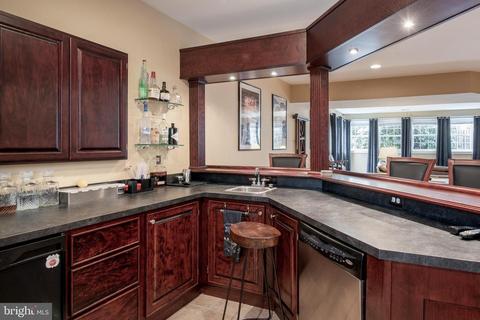
| Interior Features | Breakfast Area, Butlers Pantry, Chair Railings, Crown Moldings, Curved Staircase, Dining Area, Double/Dual Staircase, Family Room Off Kitchen, Kitchen - Eat-In, Kitchen - Island, Primary Bath(s), Recessed Lighting, Upgraded Countertops, Wet/Dry Bar, Window Treatments, Wood Floors, Kitchen - Table Space |
| Accessibility Features | Other |
| Door Features | French |
| Exterior | |
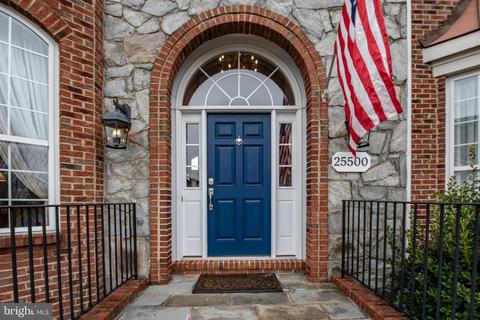
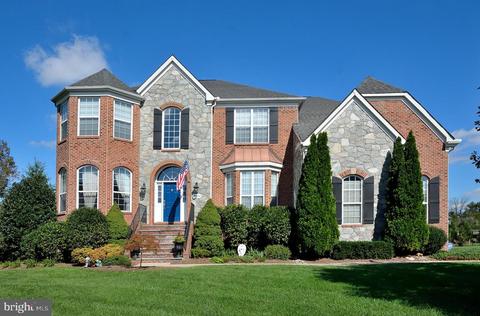
| Construction | Masonry |
| Garage Desc | Garage - Side Entry, Garage Door Opener, Oversized |
| # Garage Spaces | 3 |
| # Parking Spaces | 3 |
| # Attached Garage Spaces | 3 |
| Parking Desc | Attached Garage, Driveway |
| Exterior Features | Sidewalks, Underground Lawn Sprinkler |
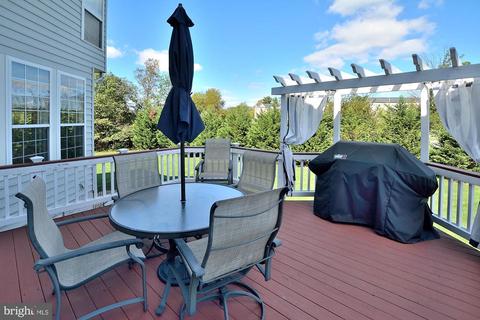
| Existing Structures | Above Grade, Below Grade, Deck(s) |
| Amenities / Utilities | |
| Sewer/ Septic | Public Sewer |
| Pool | No Pool |
| Security Features | Security System |
| Location | |
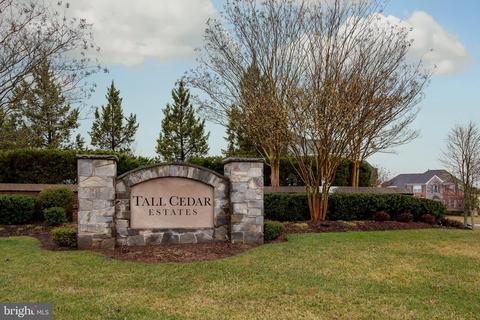
| Subdivision | TALL CEDAR ESTATES |
| Water Source | Public |
| Senior Community (Y/N) | N |
| High School | FREEDOM |
| Elementary School | CARDINAL RIDGE |
| School District | LOUDOUN COUNTY PUBLIC SCHOOLS |
| Middle School | J. MICHAEL LUNSFORD |
| Directions | From Route 50 West, Left On Tall Cedars, Left On Poland Road, Right Twin Cedar Way, Right Falling Cedars Court |
| Zoning | 5 |
MLS # VALO403870
MLS # 1003483726
MLS # LO8067679
MLS # LO8045249| Est. value | Bed/bath | Sqft | mi | |
|---|---|---|---|---|
| 25504 Falling Cedars Ct, Chantilly, VA 20152 | $1,380,300 | 4/4 | 3,783 | 0.02 |
| 25496 Falling Cedars Ct, Chantilly, VA 20152 | $1,467,100 | 5/5 | 4,140 | 0.02 |
| 25508 Falling Cedars Ct, Chantilly, VA 20152 | $1,462,100 | 4/4 | 3,861 | 0.04 |
| 25501 Falling Cedars Ct, Chantilly, VA 20152 | $1,384,000 | 5/4 | 4,199 | 0.04 |
| 25509 Falling Cedars Ct, Chantilly, VA 20152 | $1,506,200 | 5/4 | 4,288 | 0.05 |
| 25512 Falling Cedars Ct, Chantilly, VA 20152 | $1,342,800 | 4/3 | 3,726 | 0.06 |
| 25513 Falling Cedars Ct, Chantilly, VA 20152 | $1,476,400 | 4/4 | 4,125 | 0.06 |
| 25517 Falling Cedars Ct, Chantilly, VA 20152 | $1,333,500 | 4/4 | 3,837 | 0.08 |
Estimated values are based on public record data and automated valuation models. Values are not guaranteed and may not reflect current market conditions.

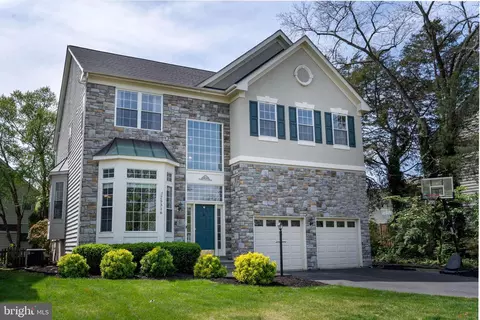
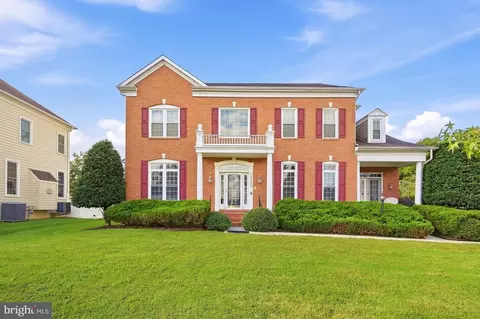
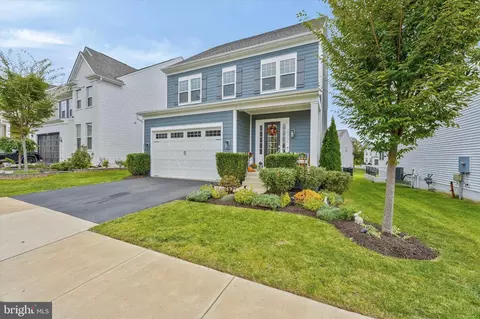
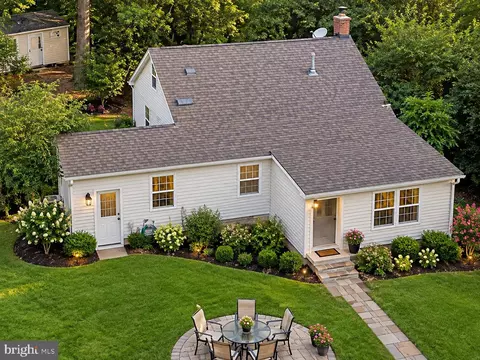

$599,450
$634,450
$656,925
$535,000
$850,000
$579,000
$550,000
$514,000
$499,950
$614,102
$839,900
$850,000
$727,000
$709,303
$497,946
$669,900
$544,400
$609,900
$1,303,290
$839,900
$619,950
$2,000,000
$849,900
$509,950
$1,100,000
$419,000
$812,500
$350,000
$1,399,000
$910,000