
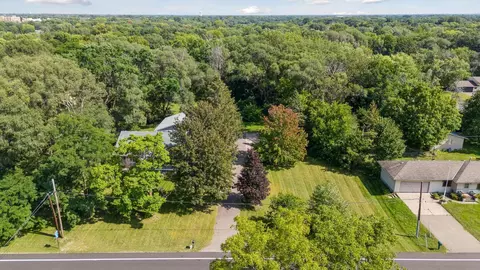
- $515,200
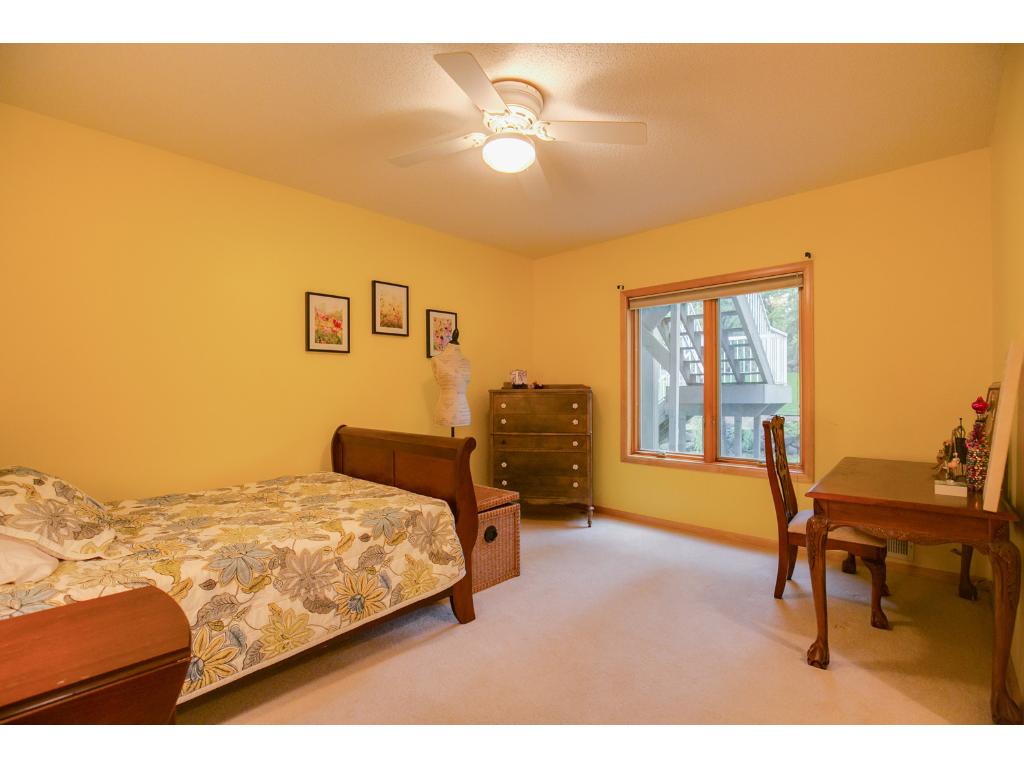
- 5Bd
- 3Ba
- 3,300 Sq Ft
SOLD

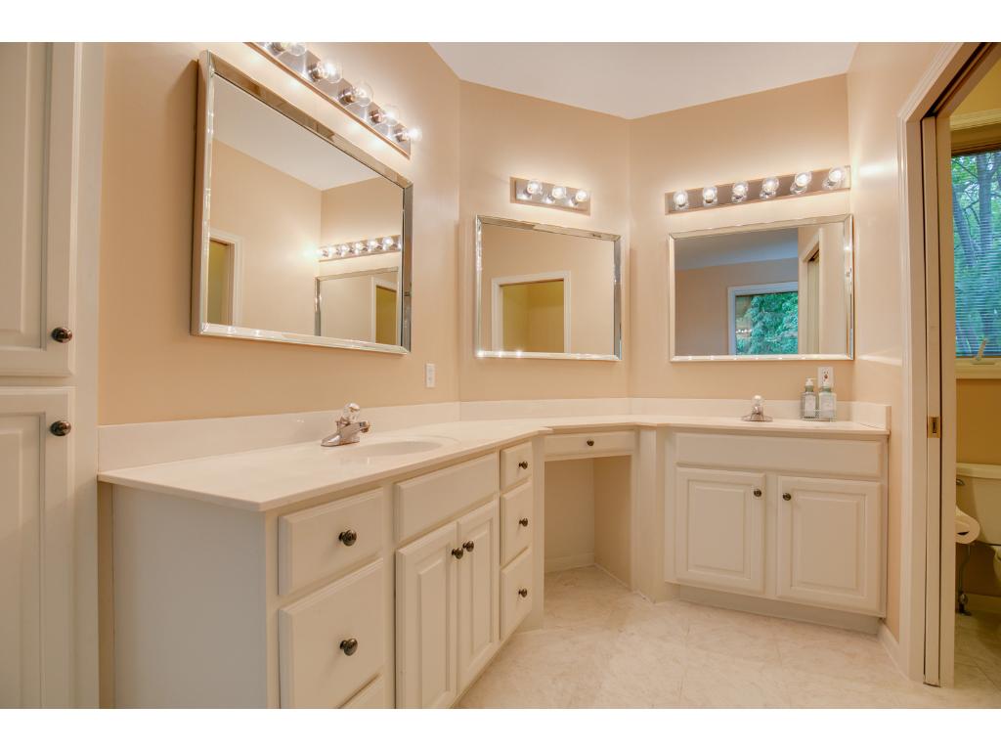
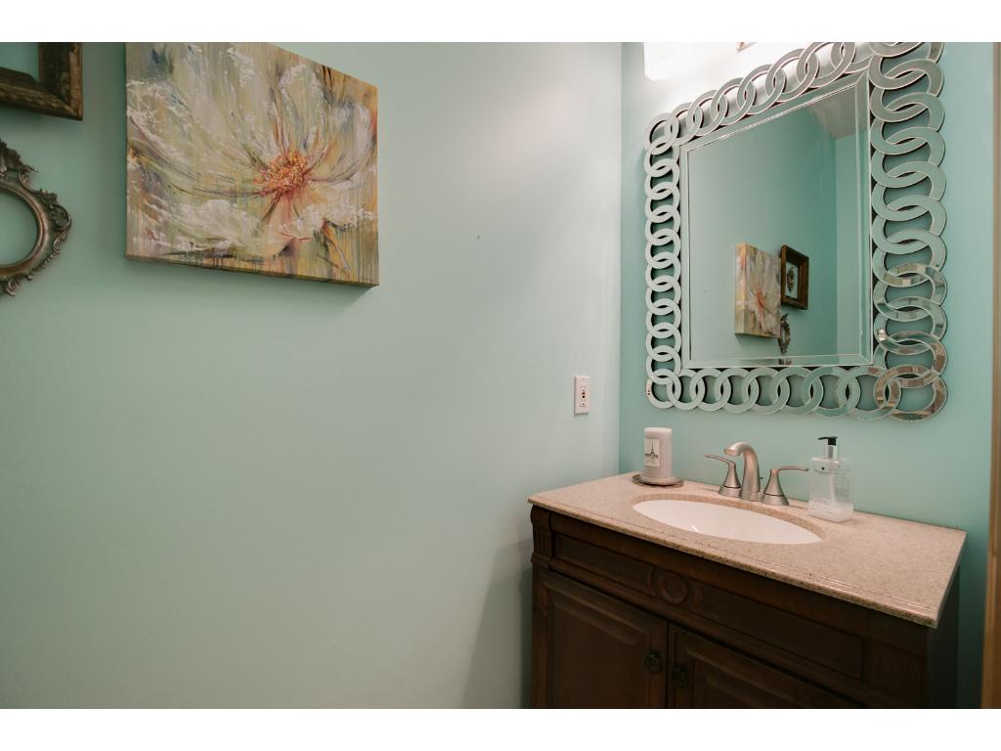
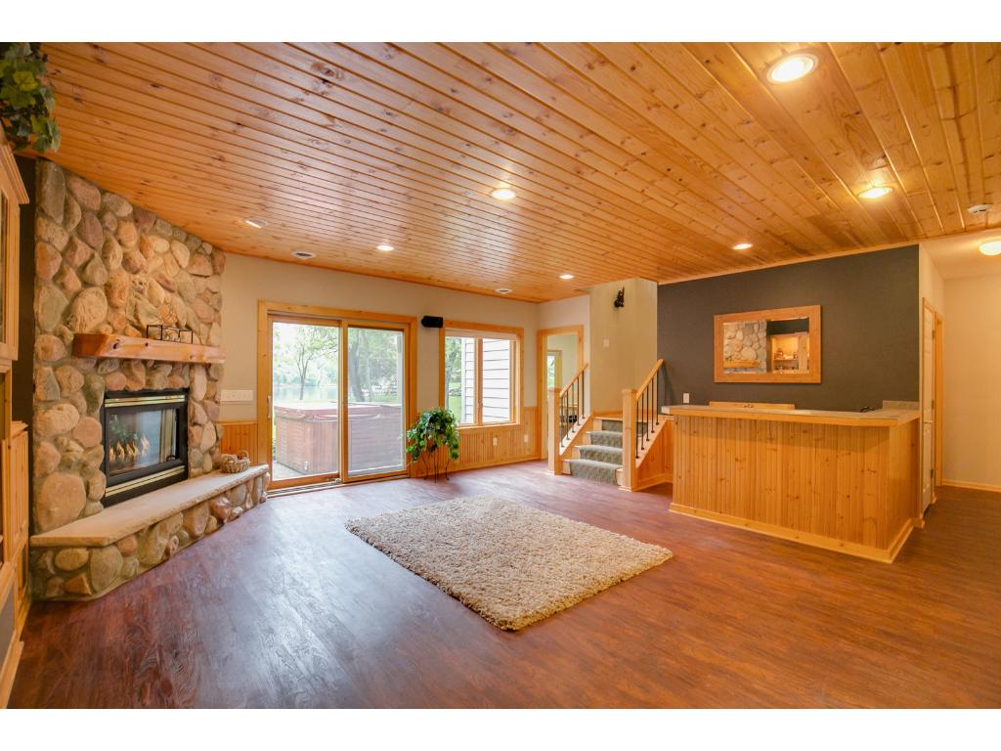
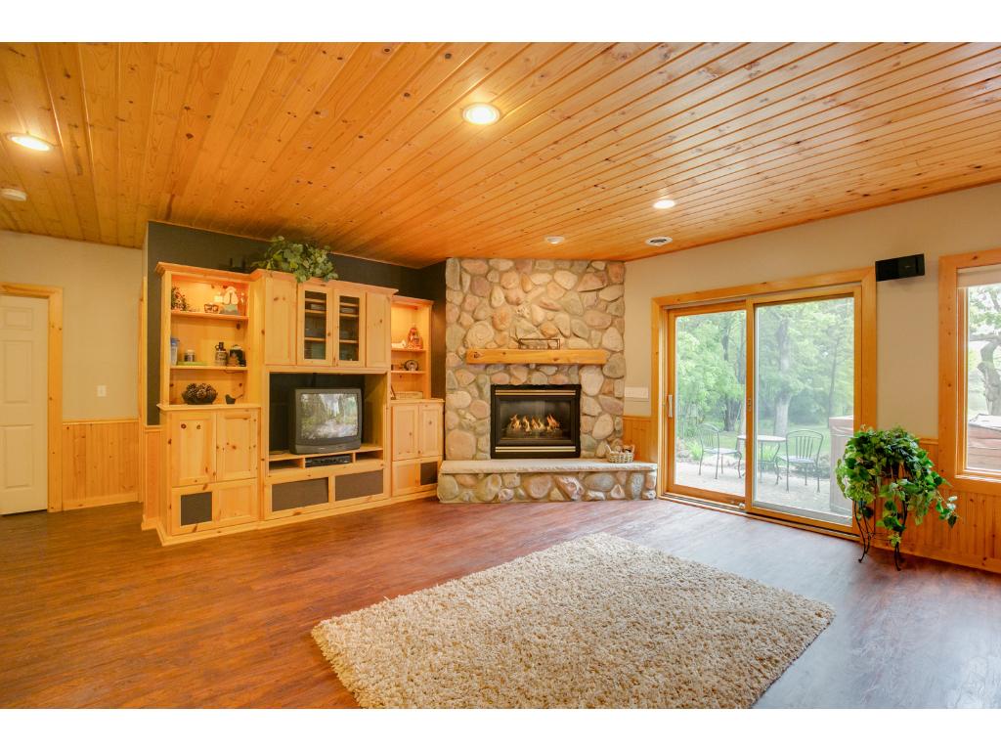
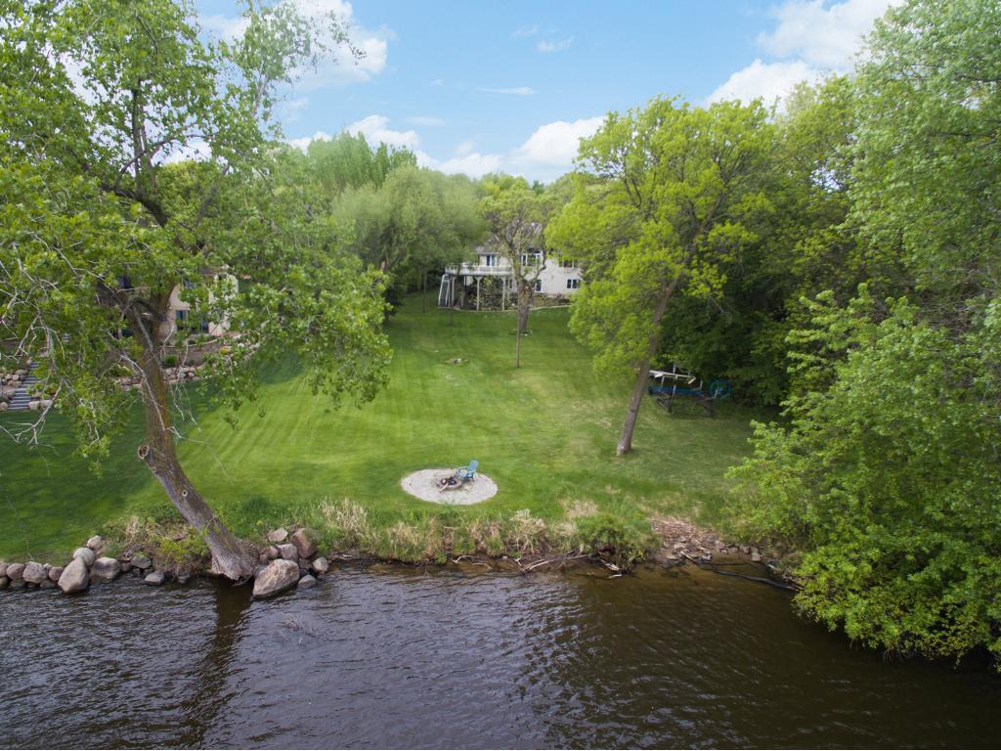
Last sold 07/27/2016
bed
bath
Sqft ($159/Sqft)
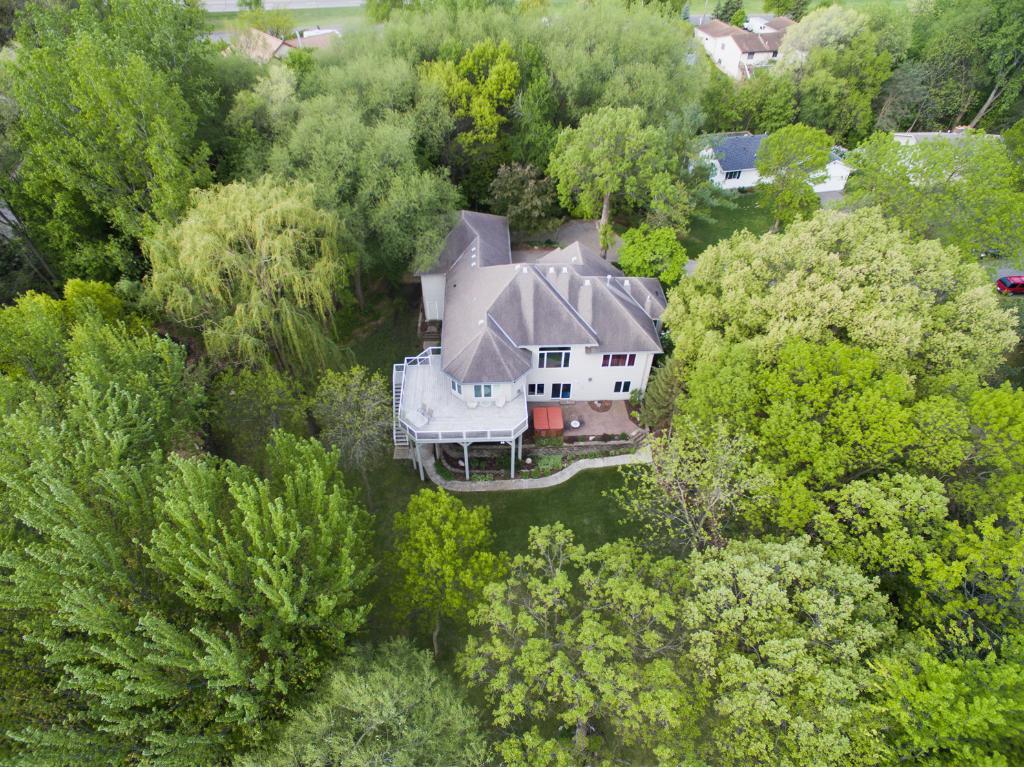
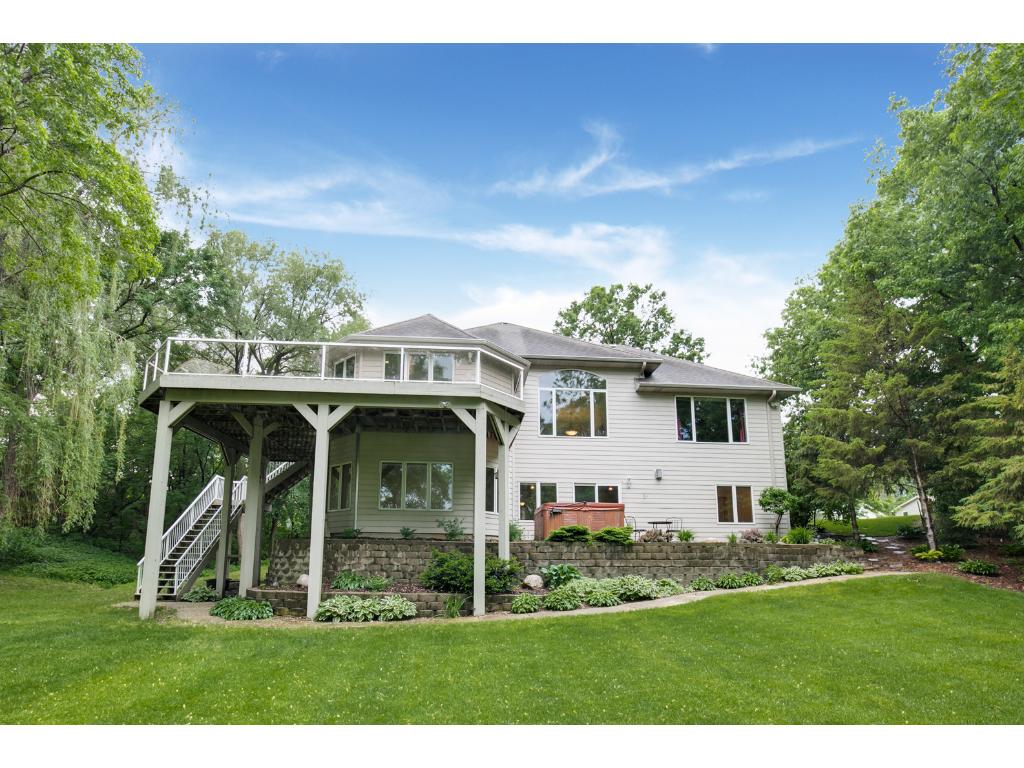
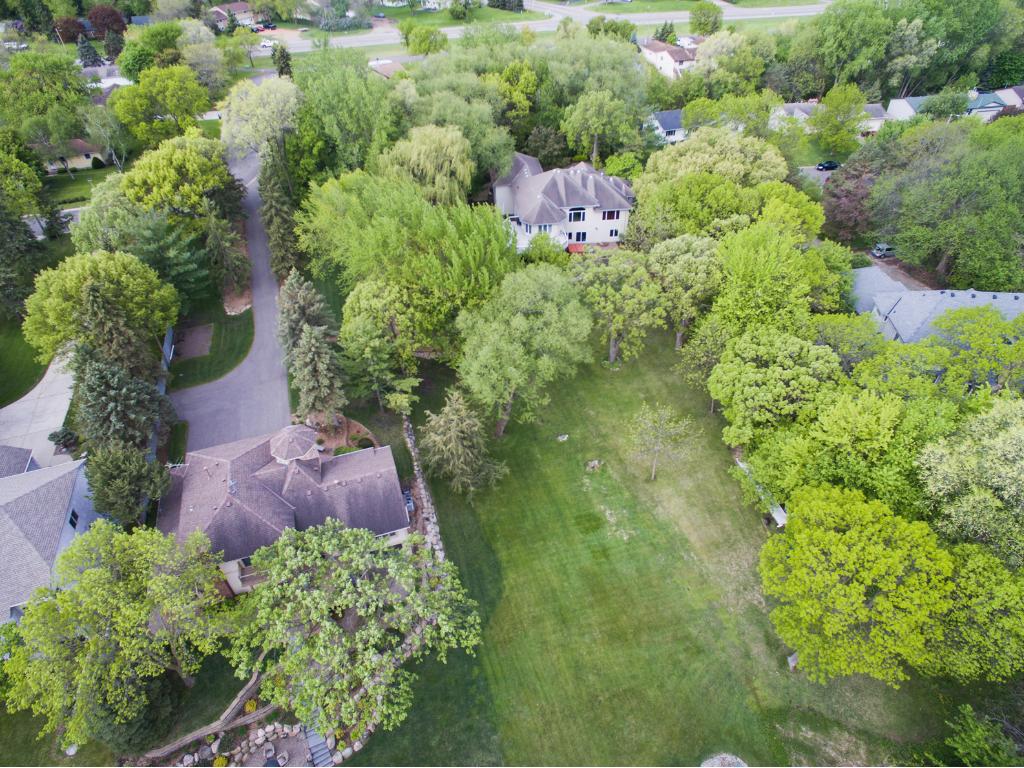
| Property type House | Year built 1998 | HOA fee $0/month | Lot size 1.33 Acre | Parking 4 garage spaces |

| Overview | |
| Cooling/AC | Central |
| Heating | Forced Air |
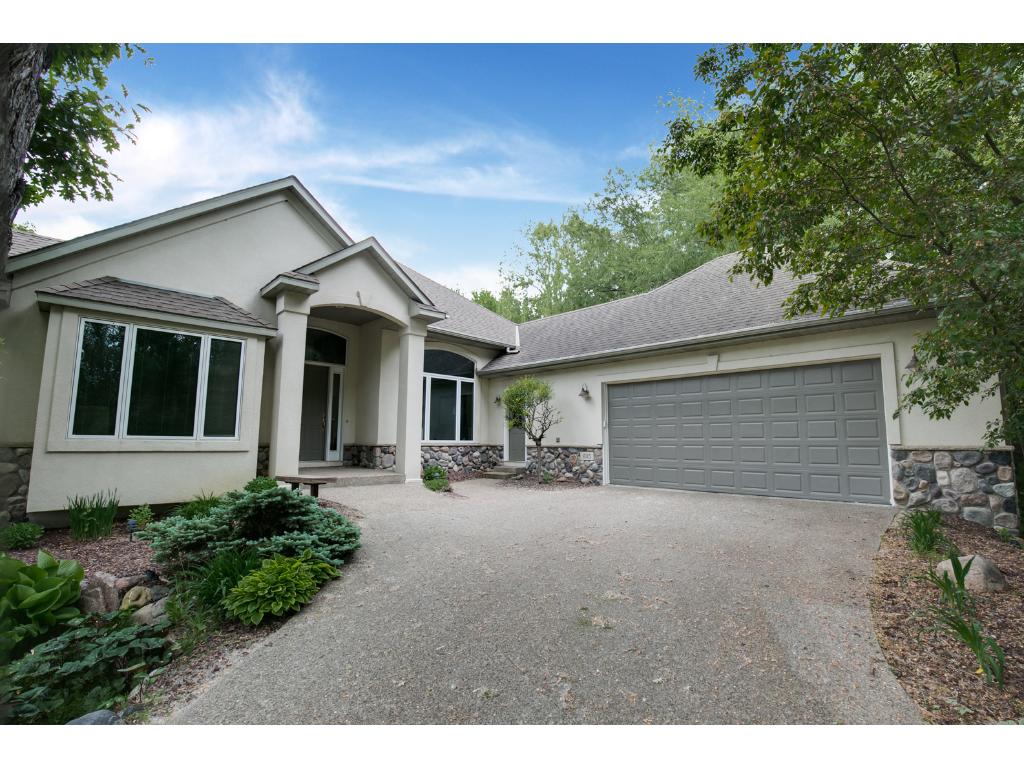
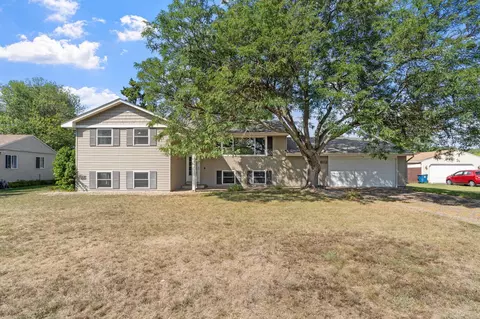
| Levels/Style | (SF) One Story |
| Status | Sold |
| Lot Size (Acres) | 1.327 |
| Year Built | 1998 |
| Interior | |
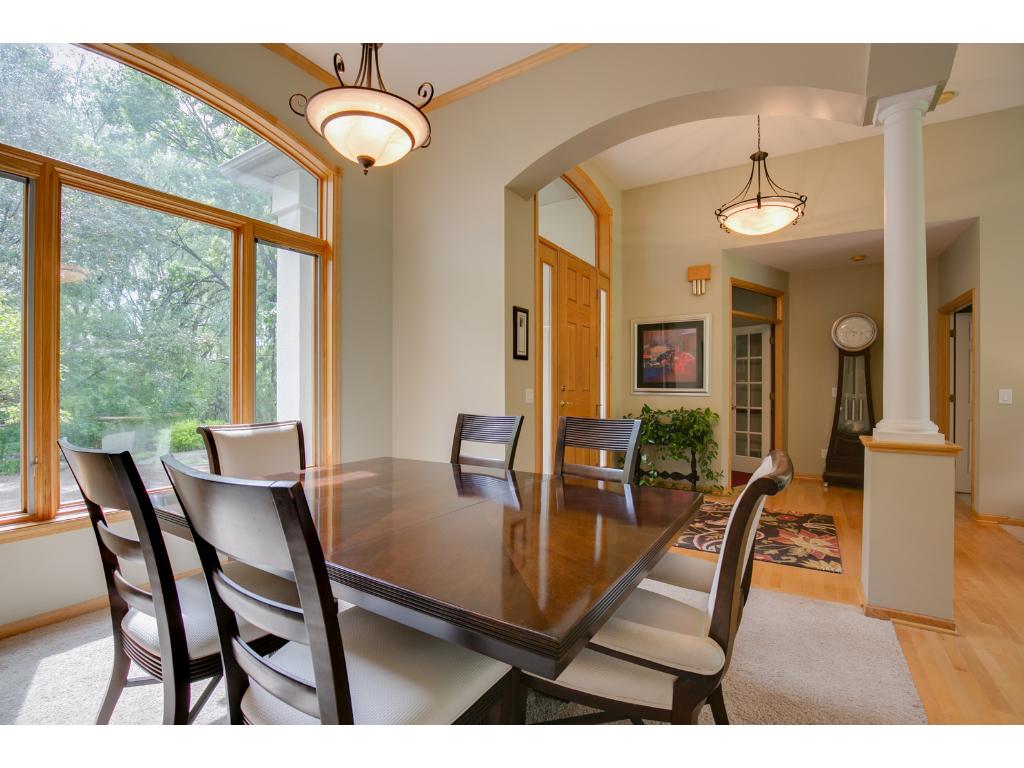
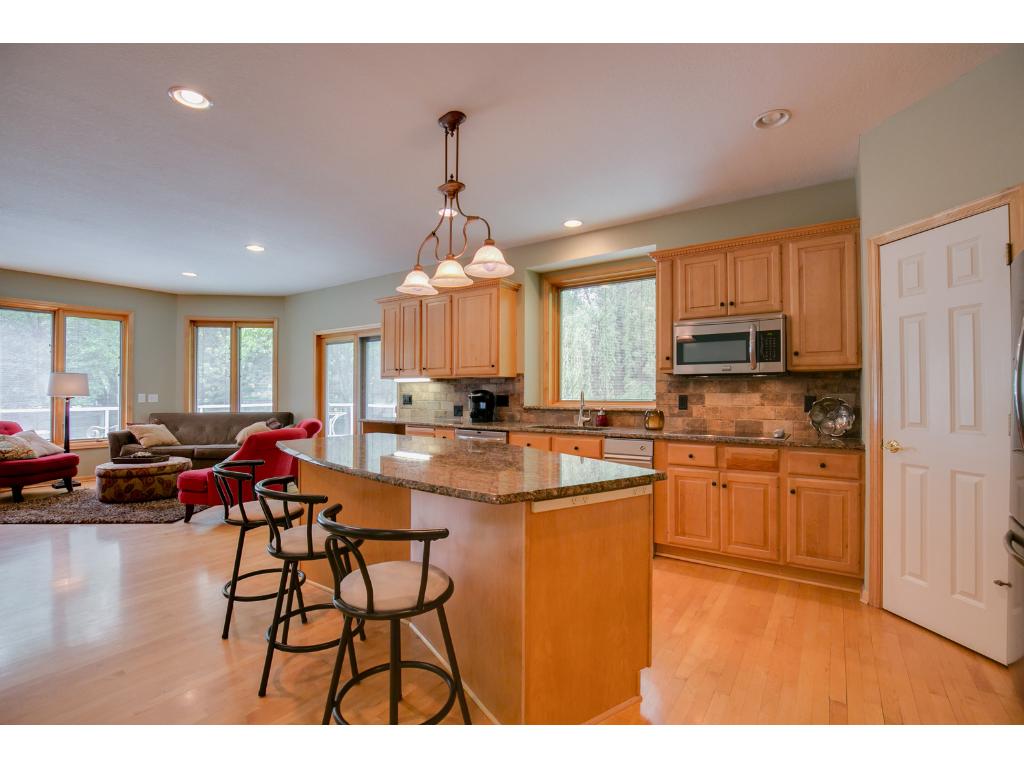
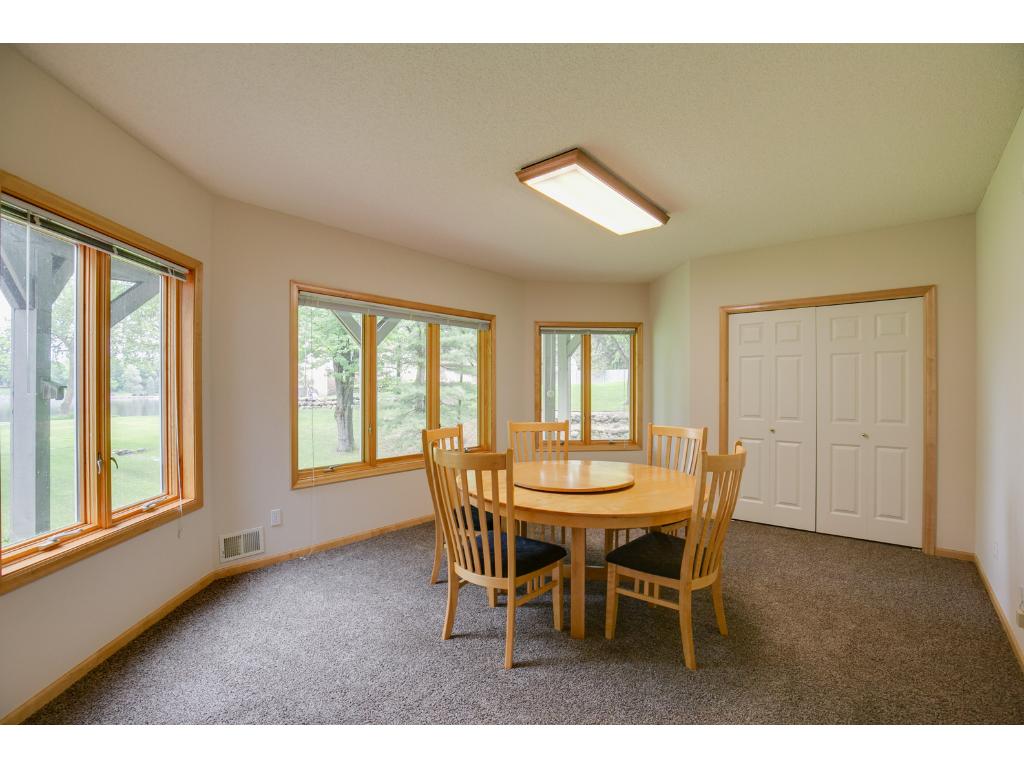
| Dining Room | Separate/Formal Dining Room, Informal Dining Room, Eat In Kitchen, Kitchen/Dining Room |
| Basement | Walkout, Full, Finished (Livable), Drain Tiled, Sump Pump, Day/Lookout Windows, Egress Windows, Poured Concrete |
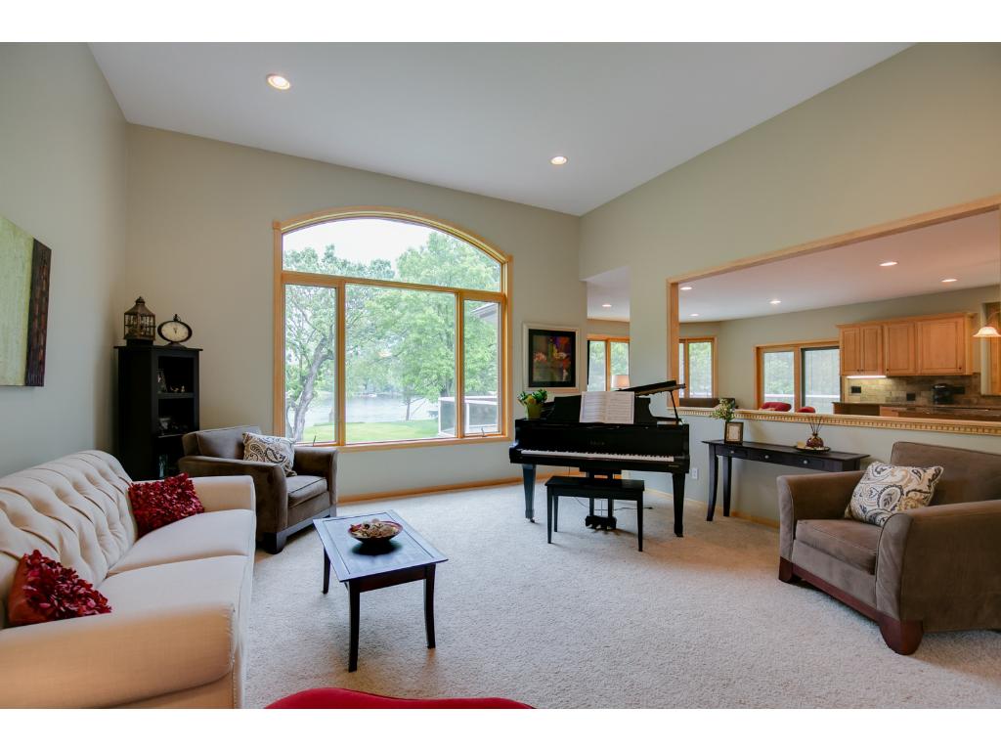
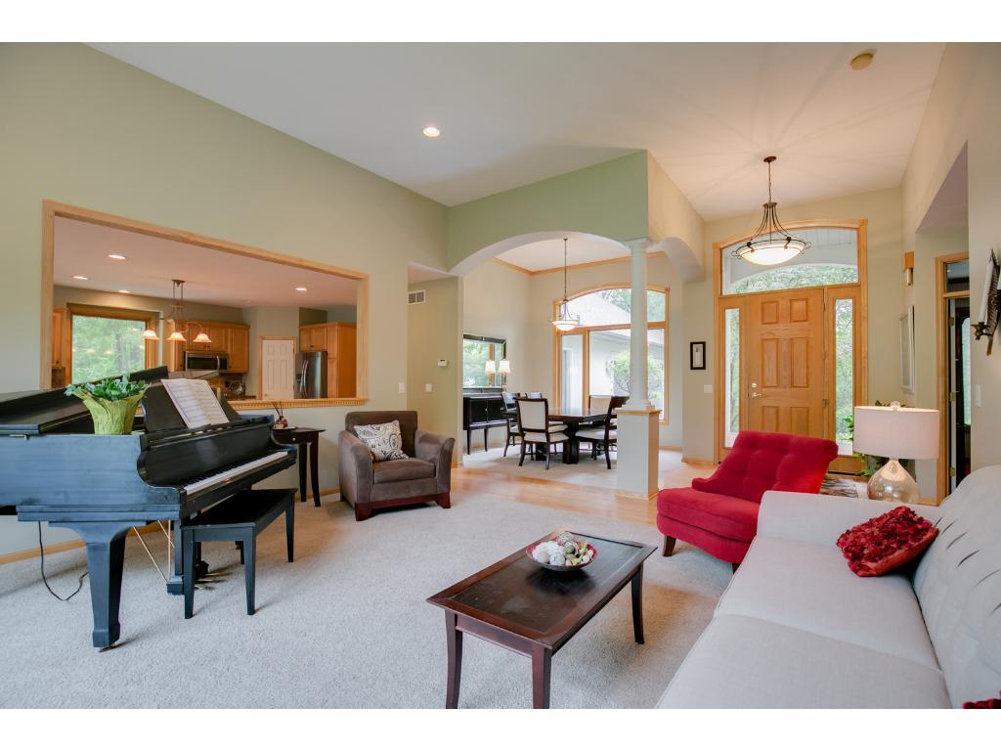
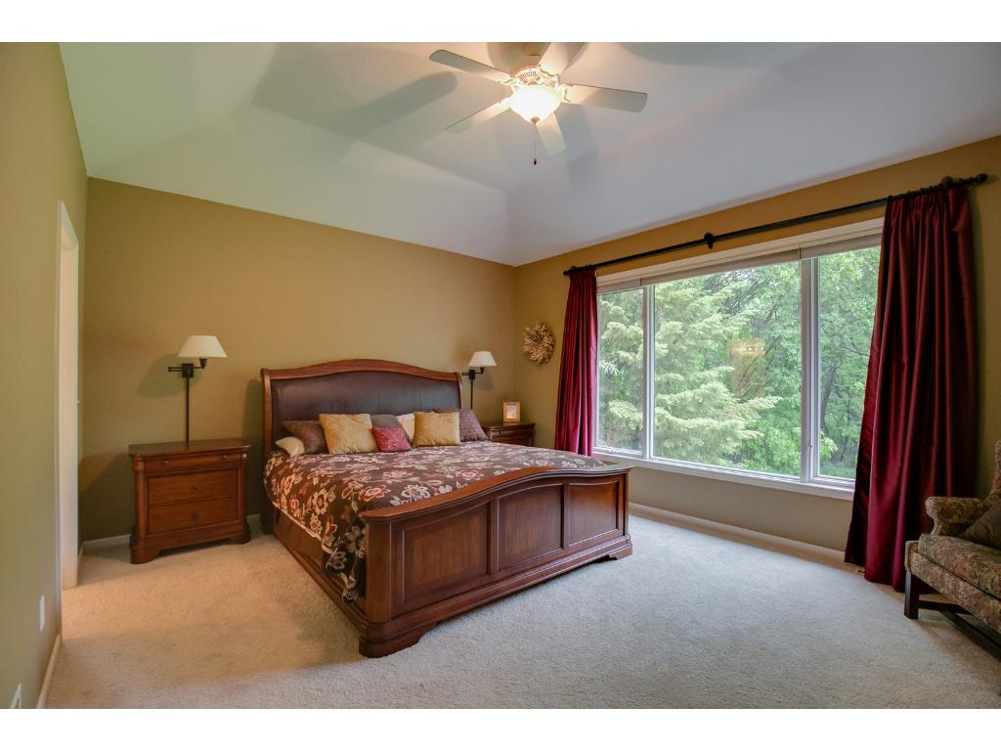
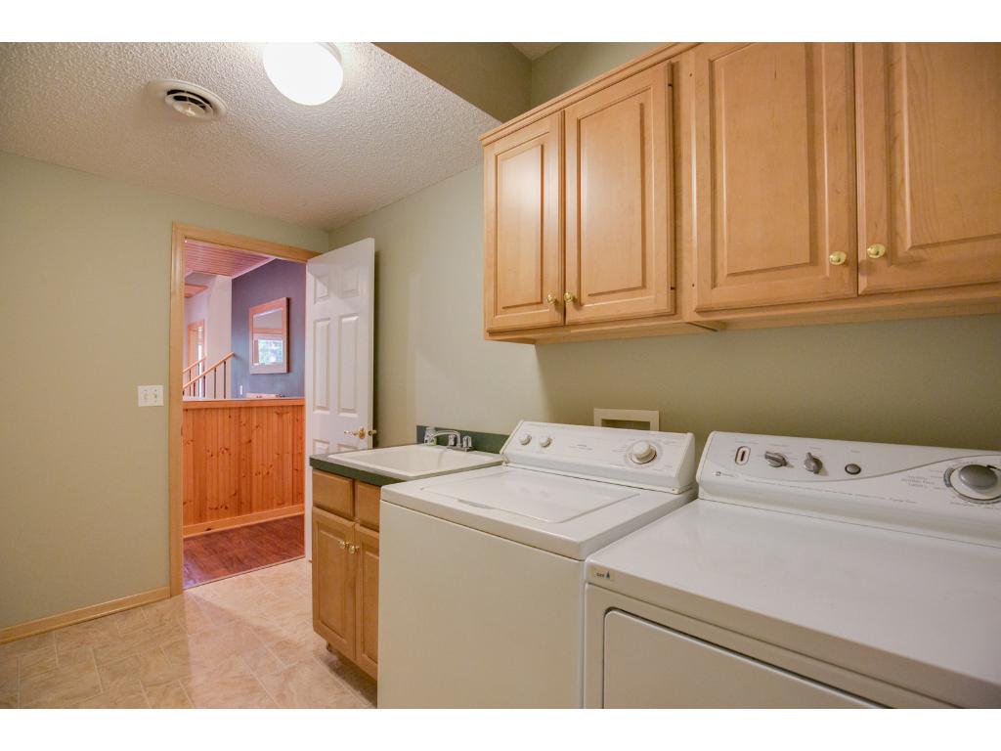
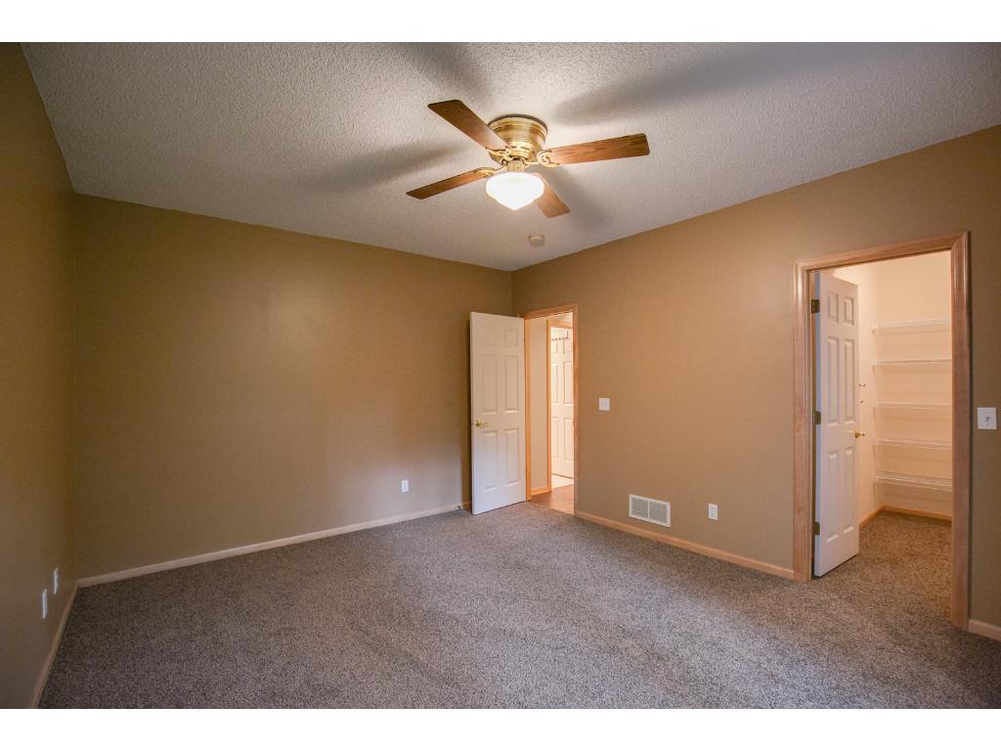
| Other Rooms | Garage, Laundry, Office, Mud Room, Informal Dining Room, Fifth (5th) Bedroom, Living Room, Dining Room, Family Room, Kitchen, First (1st) Bedroom, Second (2nd) Bedroom, Third (3rd) Bedroom, Fourth (4th) Bedroom, Fifth (5th) Bedroom, Laundry, Office, Mud Room, Informal Dining Room, Garage |
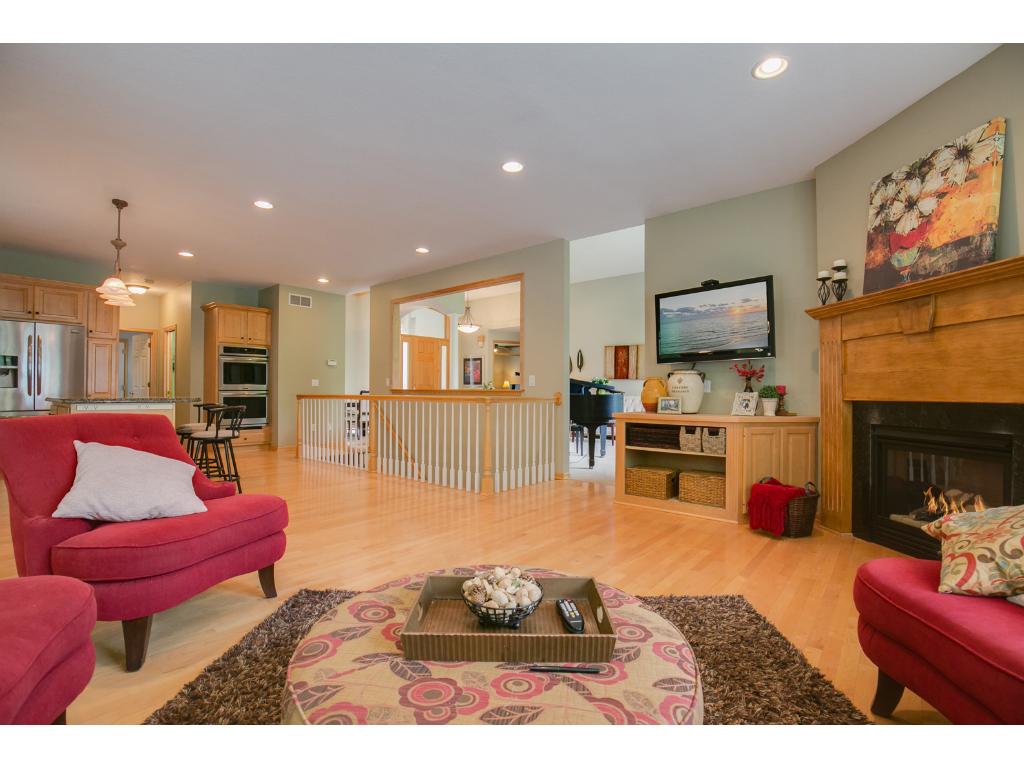
| Family Room | Lower Level, Family Room, Entertainment/Media Center |
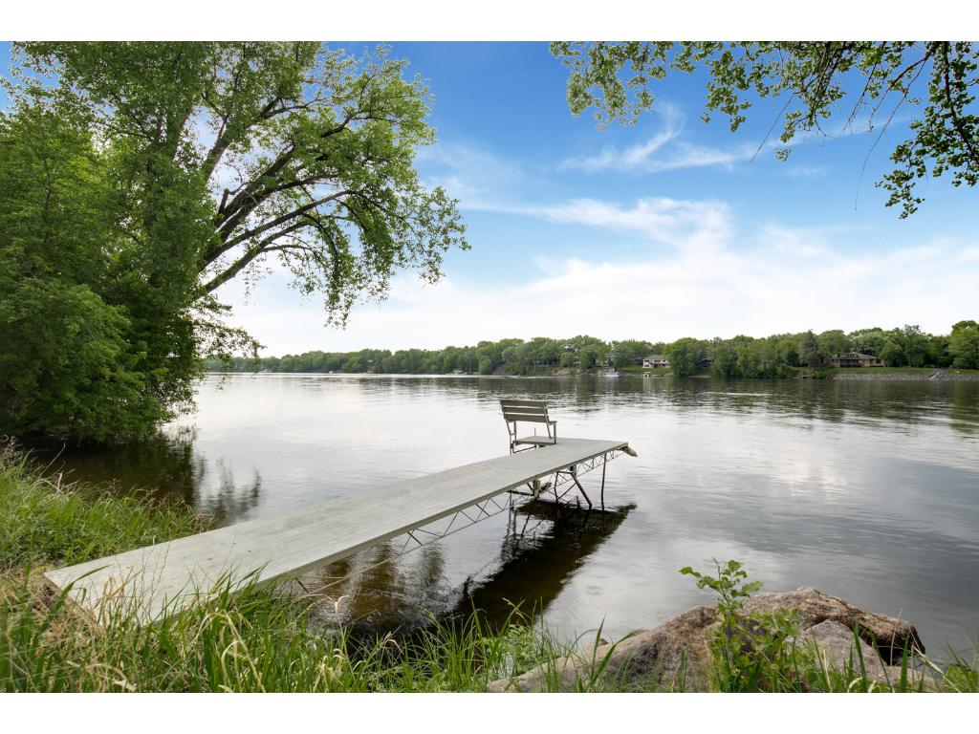
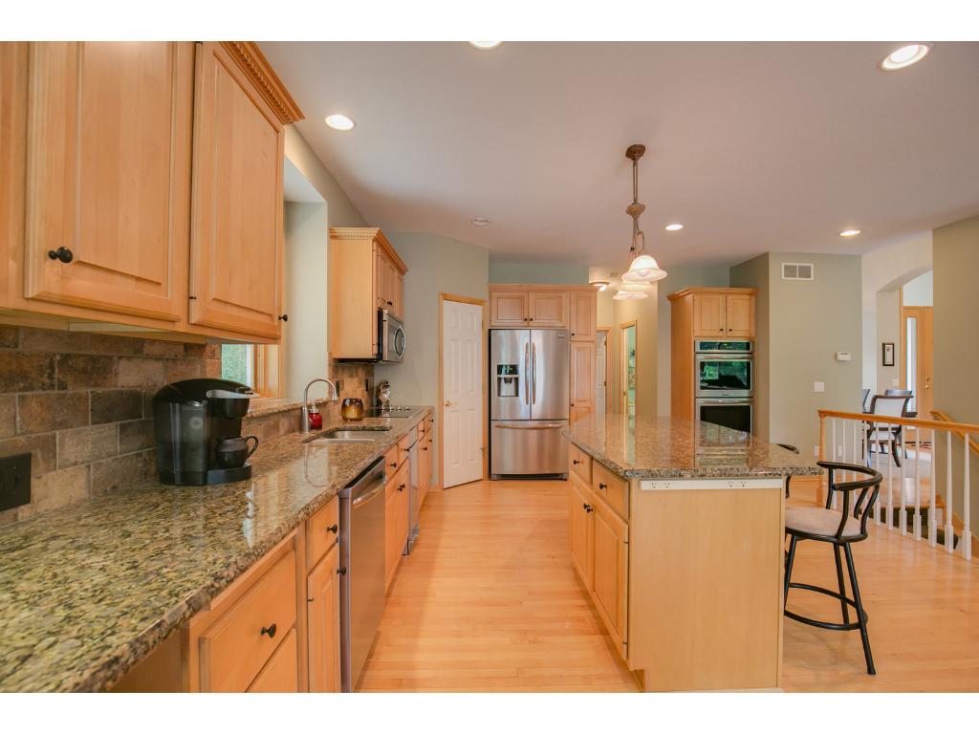
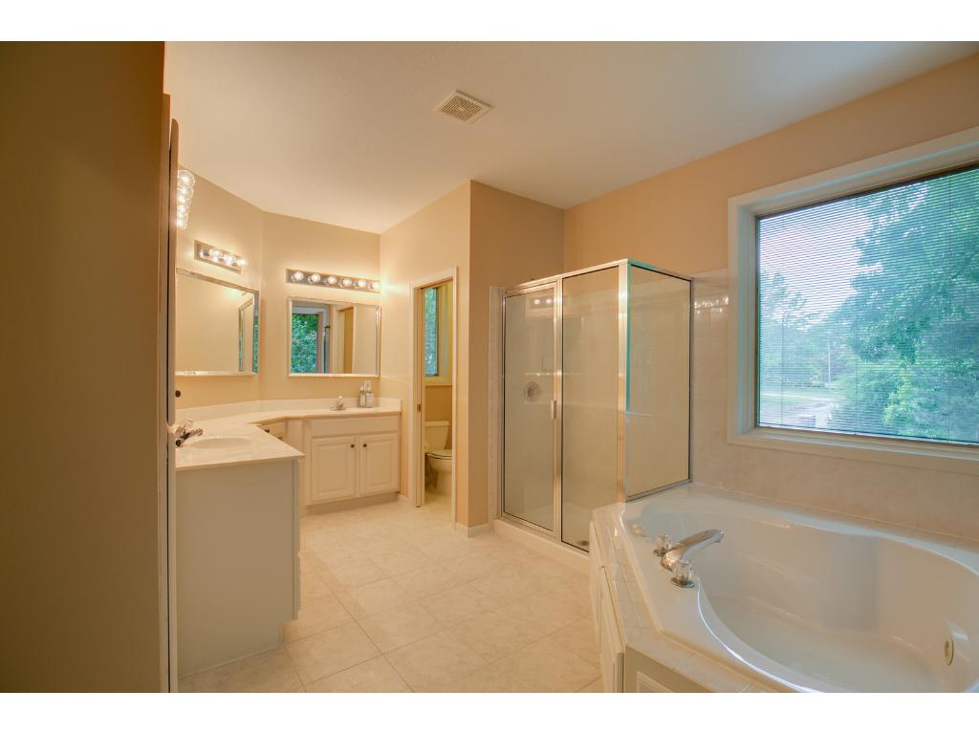
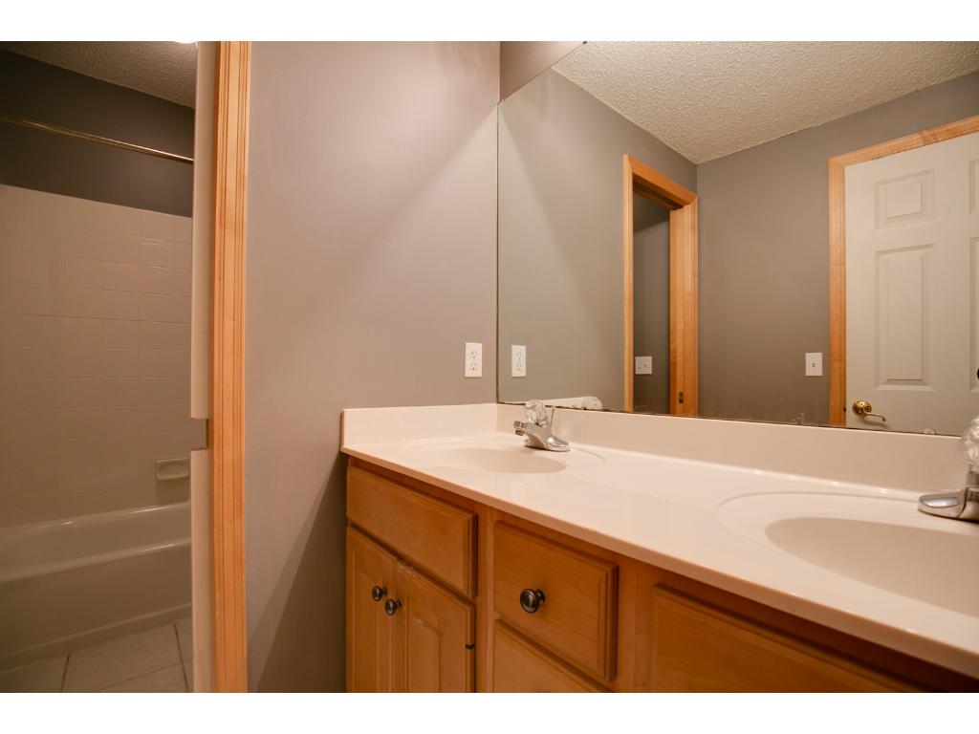
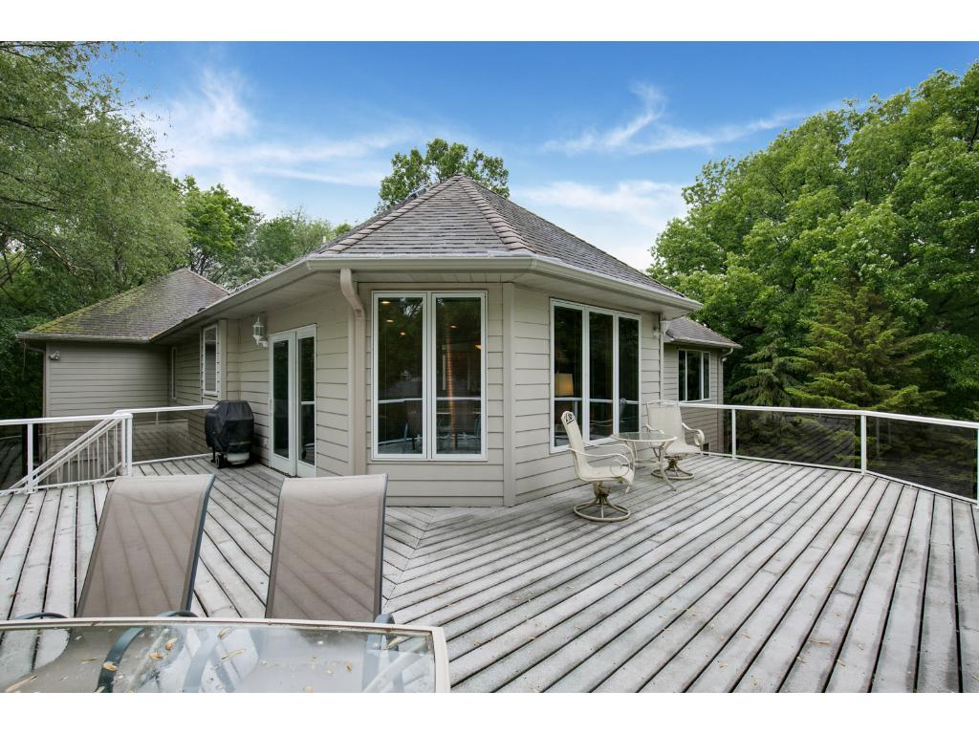
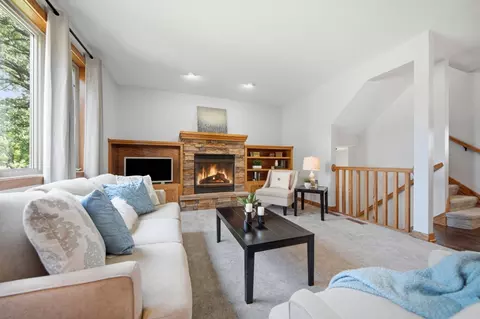
| Interior Features | Deck, Patio, Dock, Natural Woodwork, Kitchen Window, Vaulted Ceiling(s), Hardwood Floors, Tiled Floors, Walk-In Closet, Washer/Dryer Hookup |
| Appliances | Range, Cooktop, Wall Oven, Microwave, Dishwasher, Refrigerator, Washer, Dryer, Water Softener - Owned, Disposal, Central Vacuum, Air-To-Air Exchanger |
| Accessibility Features | None |
| Exterior | |
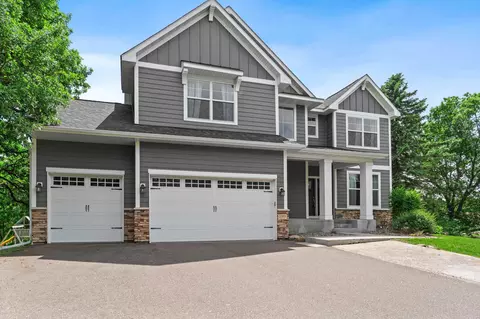
| Exterior | Metal, Stucco, Brick/Stone, Cement Board |
| Roof | Asphalt Shingles, Pitched, Age Over 8 Years |
| # Garage Spaces | 4 |
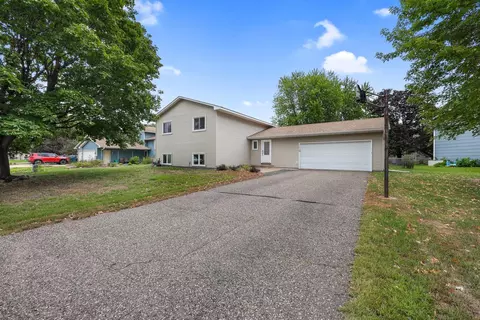
| Parking Desc | Attached Garage, Tuckunder, Heated Garage, Underground Garage, Driveway - Concrete, Garage Door Opener |
| Lot Desc | Irregular Lot, Tree Coverage - Medium |
| Fencing | None |
| Amenities / Utilities | |
| Sewer/ Septic | City Sewer/Connected |
| Water Source | City Water/Connected |
| Pool Desc | None |
| Location | |
| County | Hennepin |
| School District | 11 - Anoka-Hennepin |
| Zoning | Residential-Single |
| Directions | West River Road To Pennsylvania, Go North. Left At Mississippi Drive. Follow The Curve Onto The Frontage Road. Go Right On Shorewood, And Then Right On Bradford. Home Is At The End Of The Street (last House). |
| Lot/ Land Details | |
| Road Frontage | City, Paved Streets, Curbs |
| Present Use | Yearly |
MLS # 4725693| Est. value | Bed/bath | Sqft | mi | |
|---|---|---|---|---|
| 1095 Mississippi Dr N, Champlin, MN 55316 | $872,000 | 3/1 | 1,747 | 0.02 |
| 1011 Bradford Ave, Champlin, MN 55316 | $989,000 | 5/2 | 3,161 | 0.03 |
| 1099 Mississippi Dr N, Champlin, MN 55316 | $963,000 | 5/1 | 3,098 | 0.04 |
| 1007 Bradford Ave, Champlin, MN 55316 | $916,000 | 4/1 | 2,190 | 0.04 |
| 1012 Bradford Ave, Champlin, MN 55316 | $411,000 | 3/1 | 1,149 | 0.05 |
| 1008 Bradford Ave, Champlin, MN 55316 | $434,000 | 3/1 | 1,165 | 0.06 |
| 925 Bradford Ave, Champlin, MN 55316 | $913,000 | 4/2 | 1,807 | 0.06 |
| 1208 Pribble St N, Champlin, MN 55316 | $360,000 | 4/2 | 1,150 | 0.06 |
Estimated values are based on public record data and automated valuation models. Values are not guaranteed and may not reflect current market conditions.






$390,000
$329,000
$337,450
$374,900
$450,000
$367,400
$449,450
$299,900
$322,450
$624,900
$349,950
$300,000
$449,900
$2,350,000
$399,900
$315,000
$379,000
$794,450
$395,500
$375,000
$389,900
$962,500
$598,000
$369,950
$499,950
$714,500
$992,500
$1,495,000
$697,000