
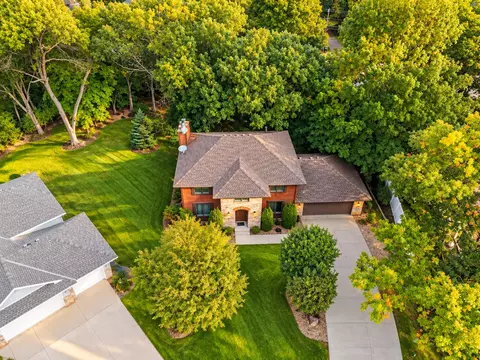
- $599,900
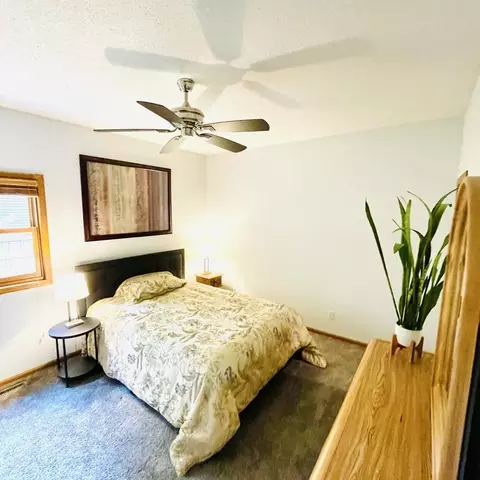
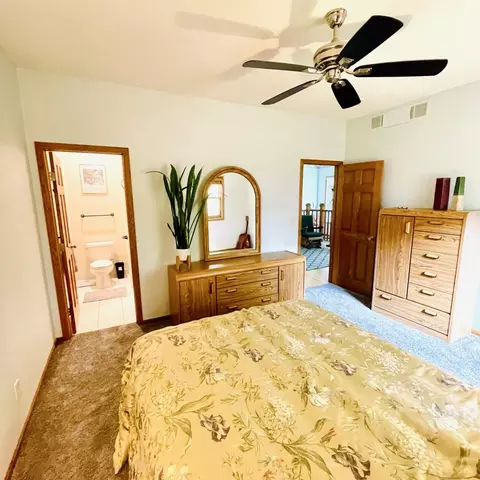
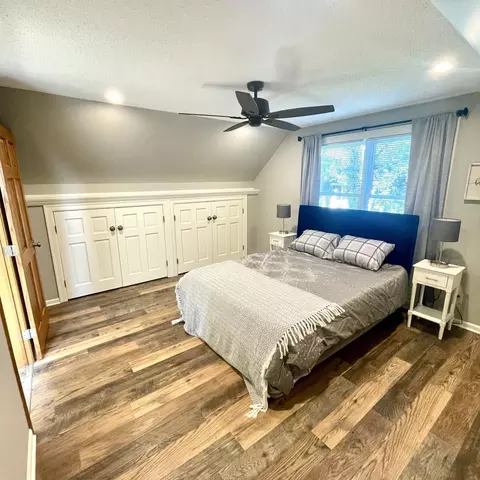
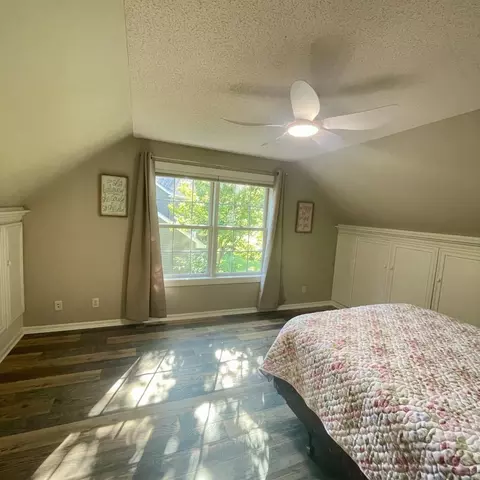
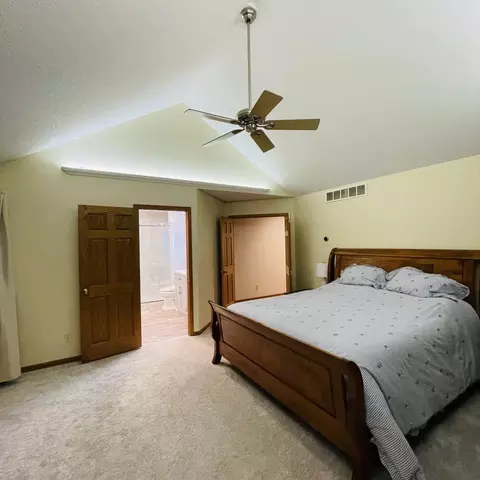
- 5Bd
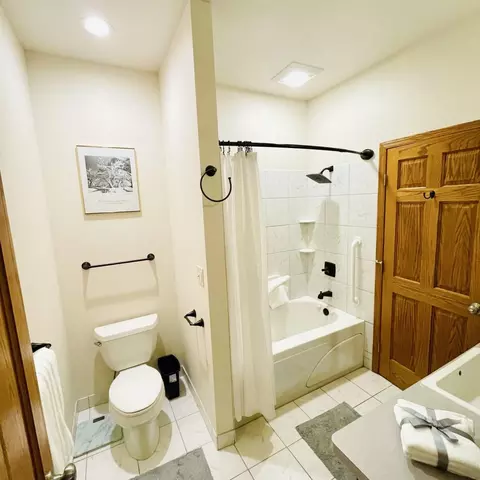
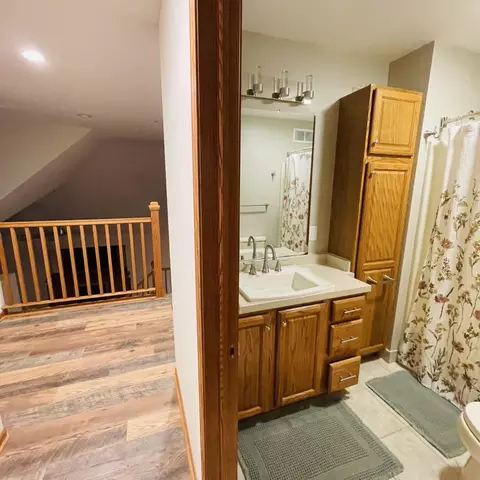
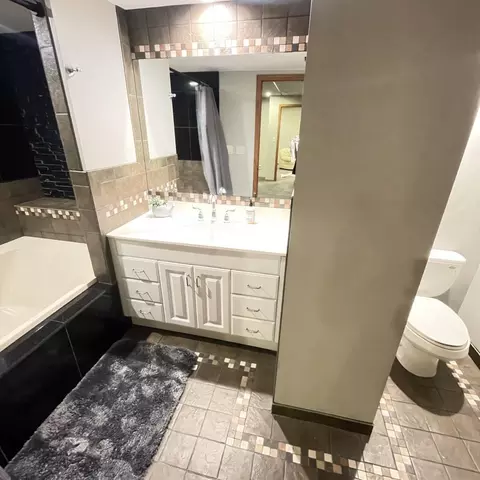
- 4Ba
- 2,824 Sq Ft

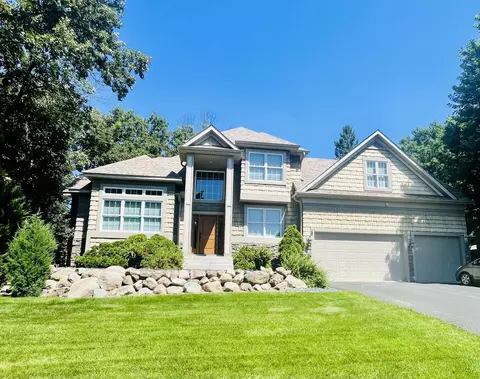
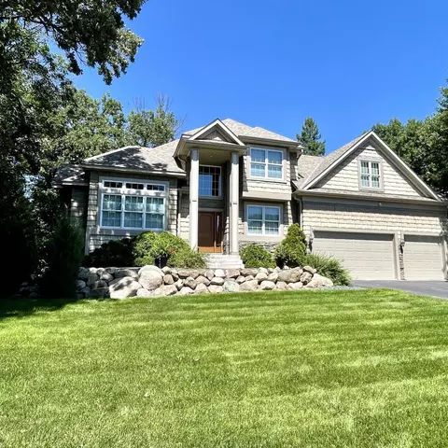
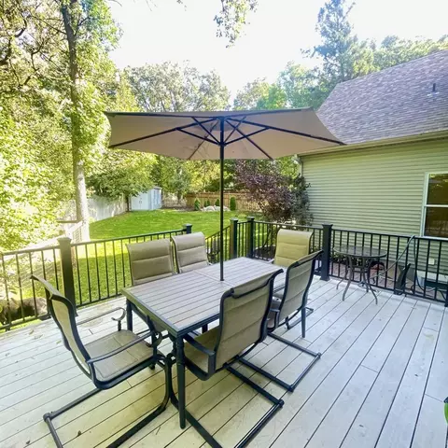
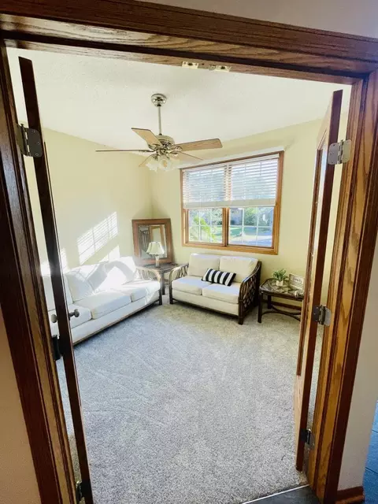
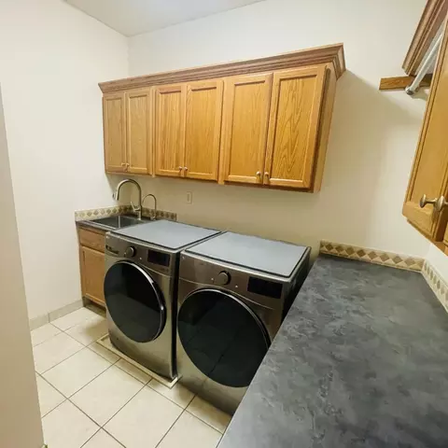
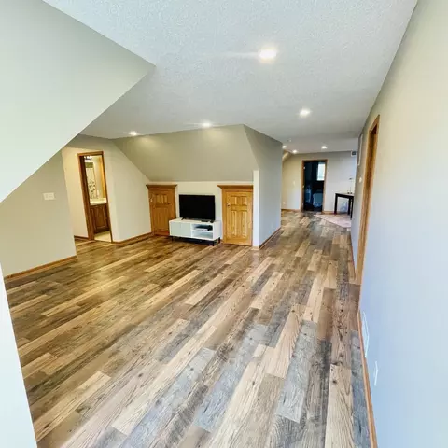
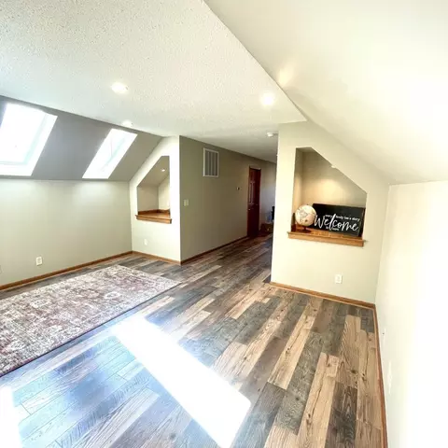
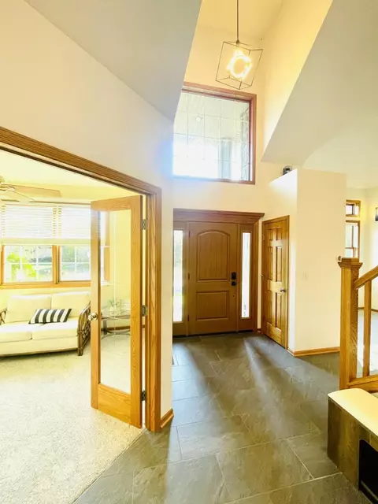
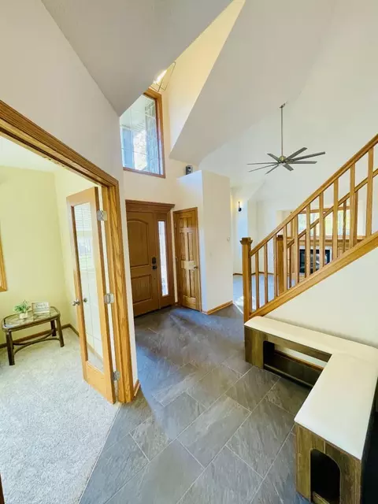
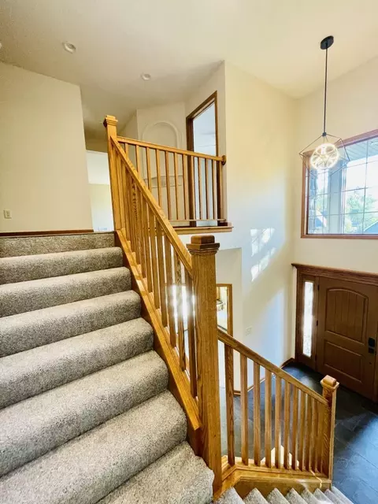
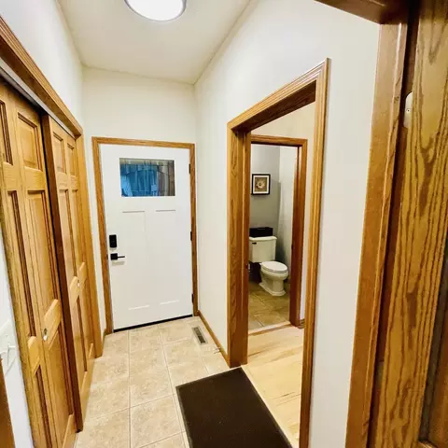
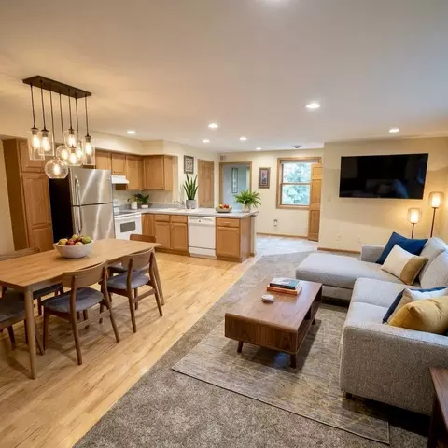
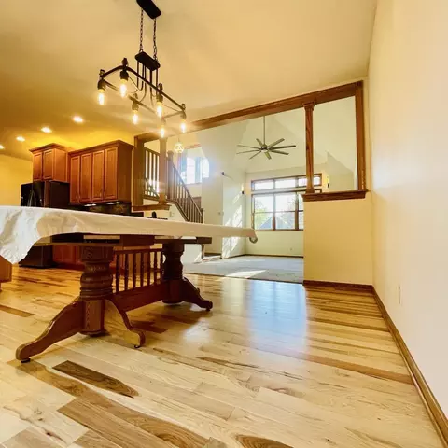
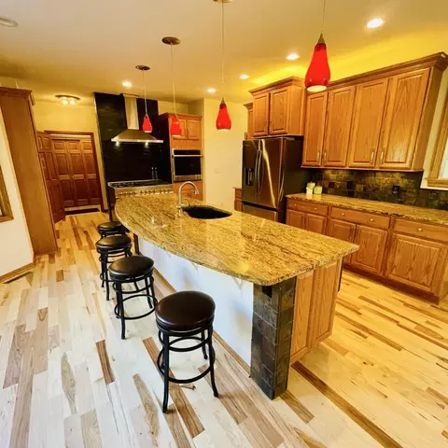
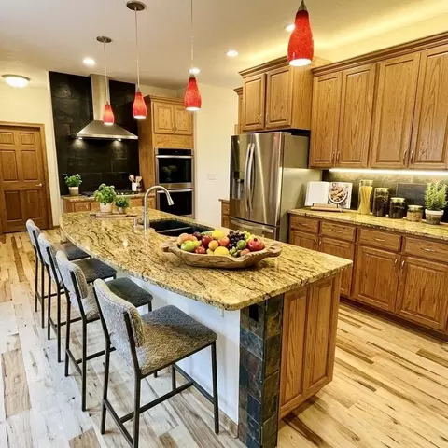
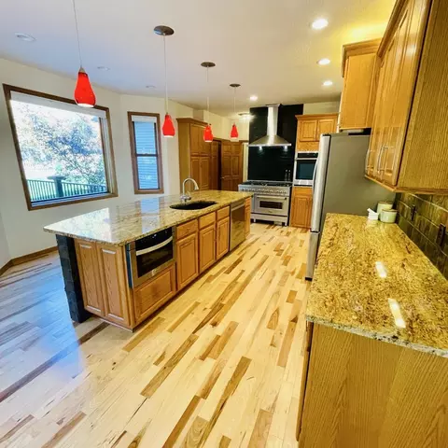
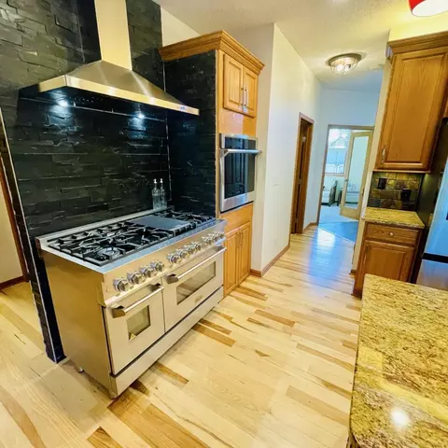
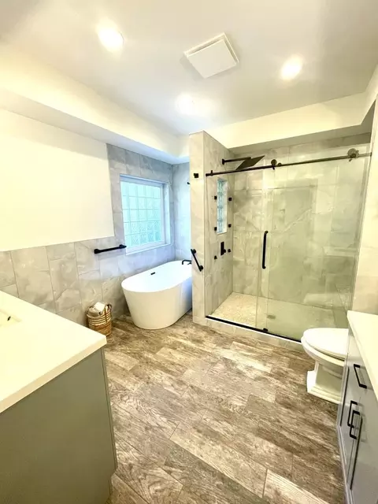
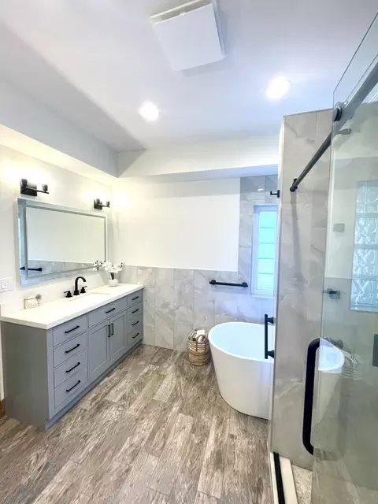
bed
bath
Sqft ($148/Sqft)
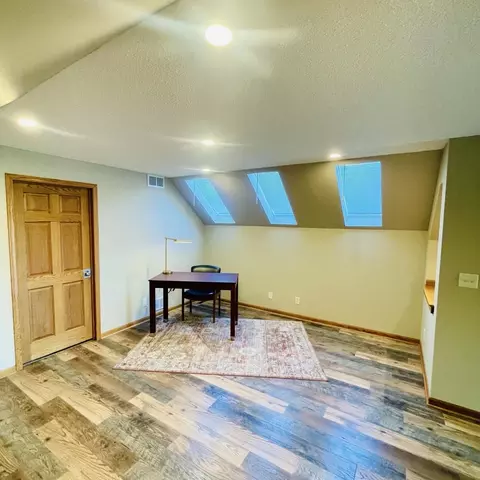
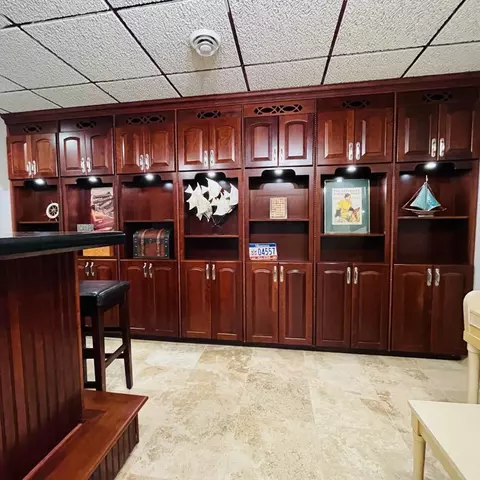
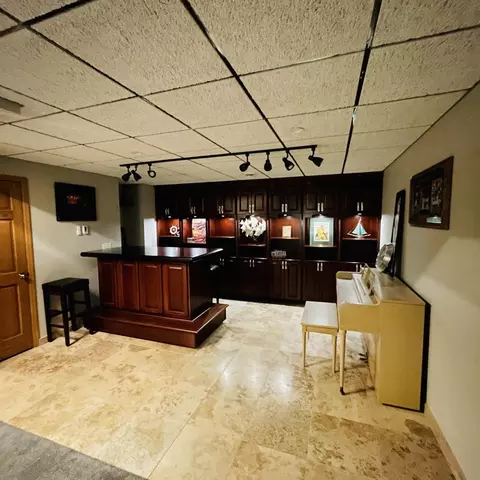
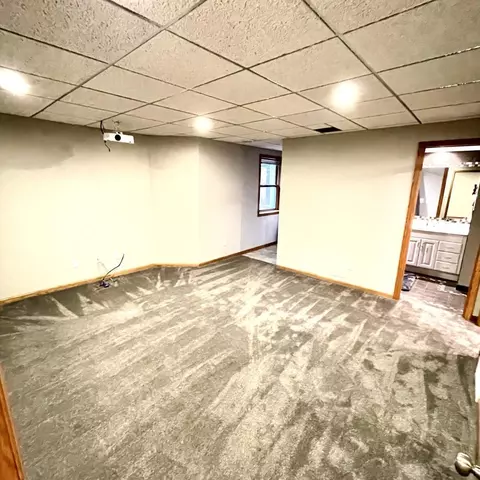
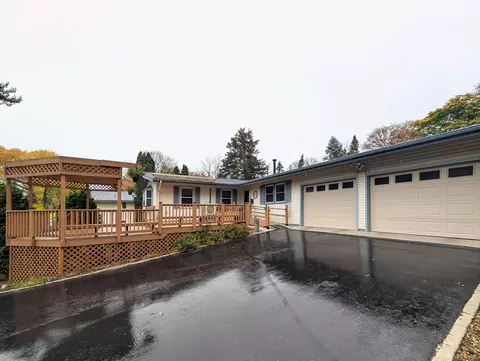
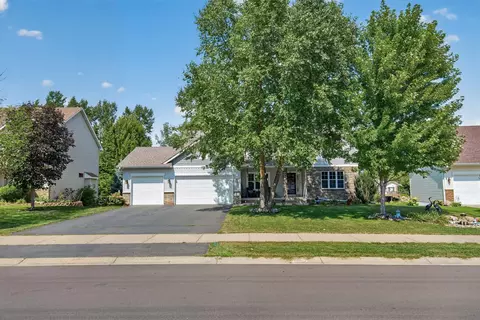
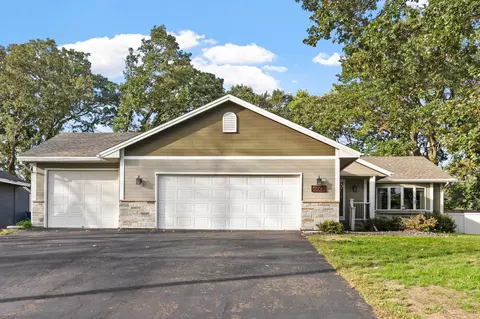
| Property type House | Neighborhood | Year built 2001 | HOA fee $0/month | Lot size 0.27 Acre | Parking 3 garage spaces |

| Overview | |
| Cooling/AC | Central Air, Dual, Zoned |
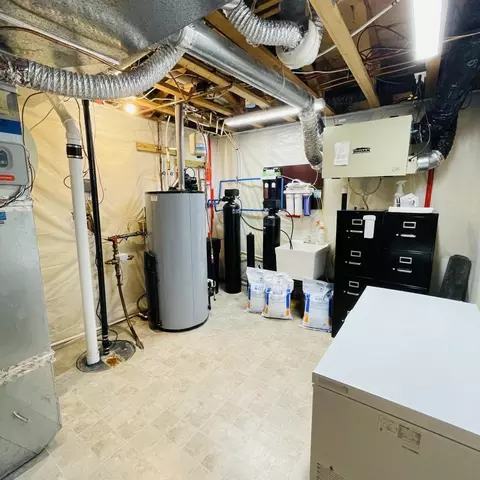
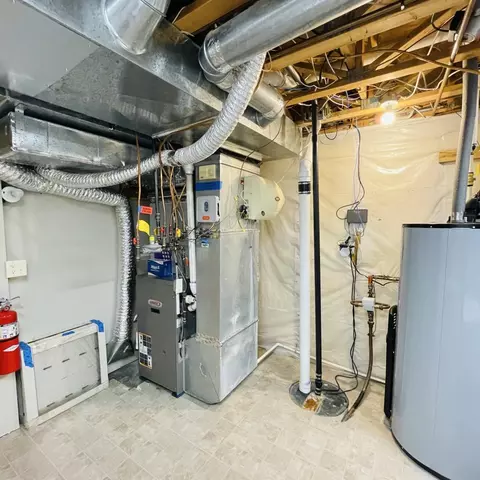
| Heating | Forced Air, Fireplace(s), Humidity Control, In-Floor Heating, Radiant, Zoned |
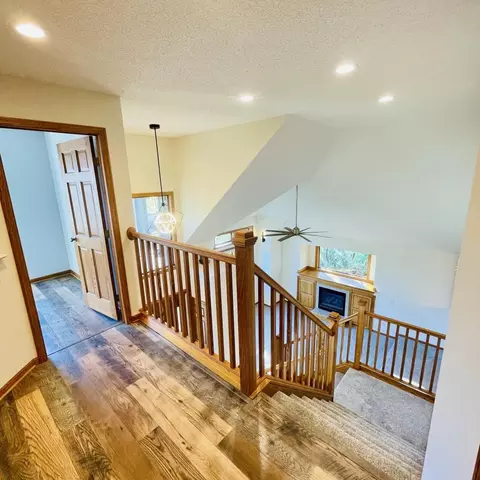
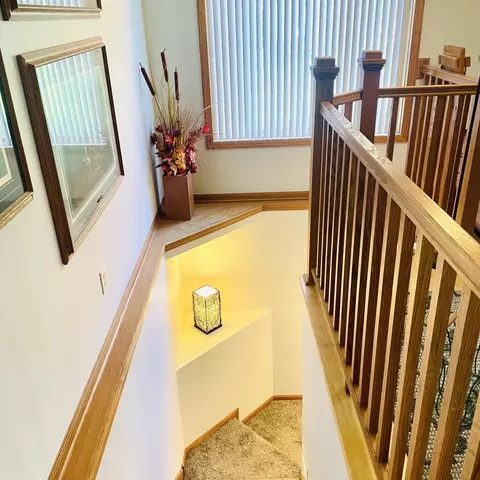
| Levels/Style | Two |
| MLS # | 7162527 |
| Type | Residential |
| SubType | Single Family |
| Property Tax | 8006 |
| Tax Assessment | 9468 |
| Foreclosure (Y/N) | No |
| Short Sale (Y/N) | No |
| Interior | |
| Total # of Bathrooms | 5 |
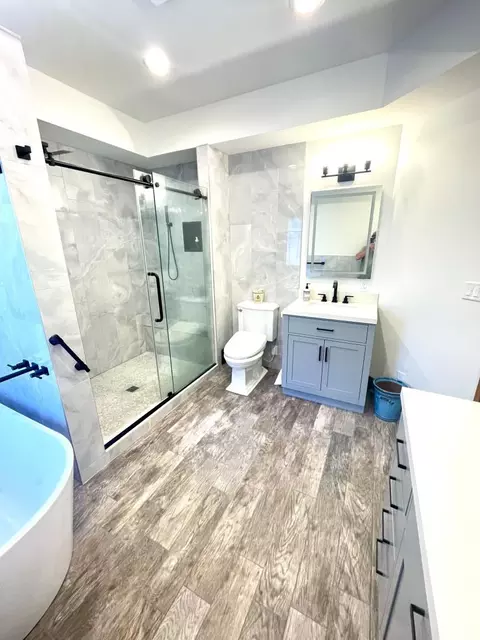
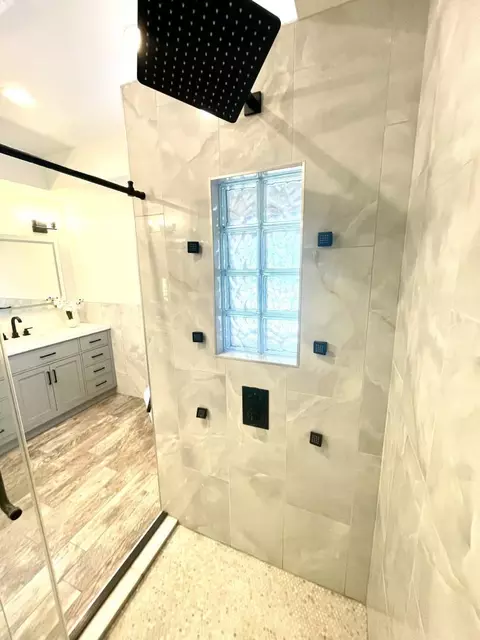
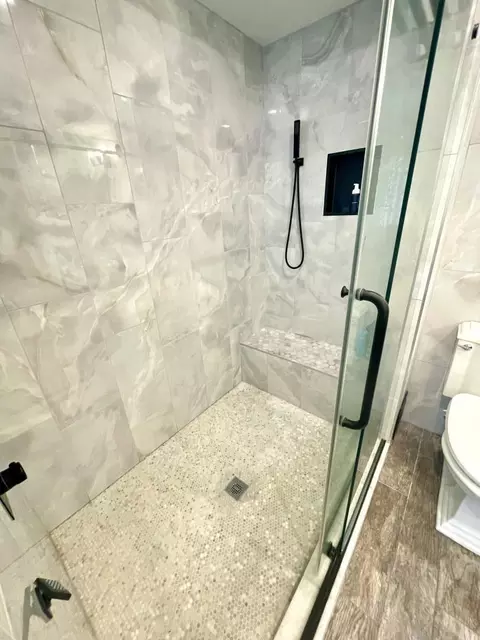
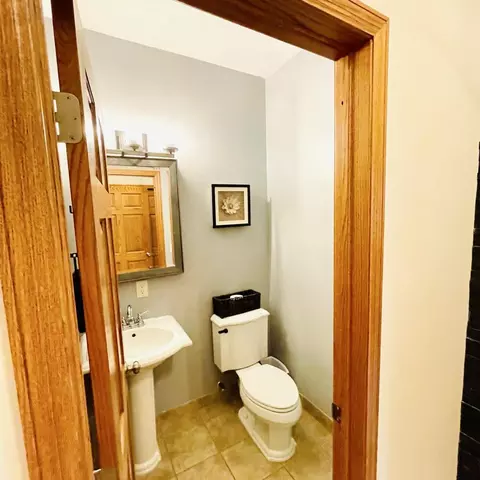
| Bathrooms | Two Primary Baths, Basement, Double Sink, Bathroom Ensuite, Full Primary, Full Basement, His And Her Closets, Private Primary, Main Floor 1/2 Bath, Main Floor Full Bath, Separate Tub & Shower, Upper Level Full Bath, Primary Walk-Thru, Jetted Tub, Walk Thru |
| # Full Baths | 4 |
| # Half Baths | 1 |
| # Bedrooms | 6 |
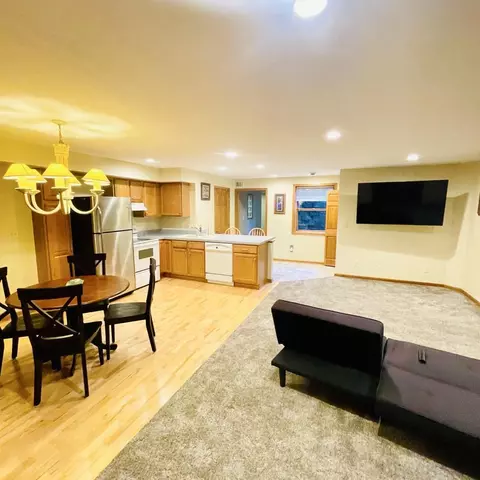
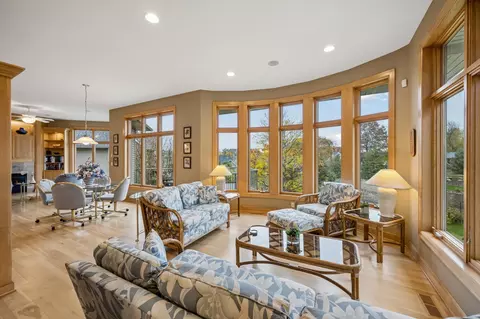
| Dining Room | Breakfast Bar, Breakfast Area, Eat In Kitchen, Kitchen/Dining Room, Living/Dining Room, Other |
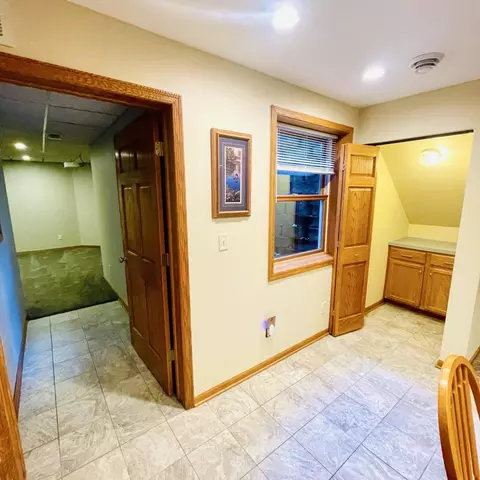
| Laundry | In Basement, Electric Dryer Hookup, Gas Dryer Hookup, In Hall, Laundry Closet, Lower Level, Laundry Room, Main Level, Sink, In Unit |
| Accessibility Features | Grab Bars In Bathroom, Smart Technology, Soaking Tub |
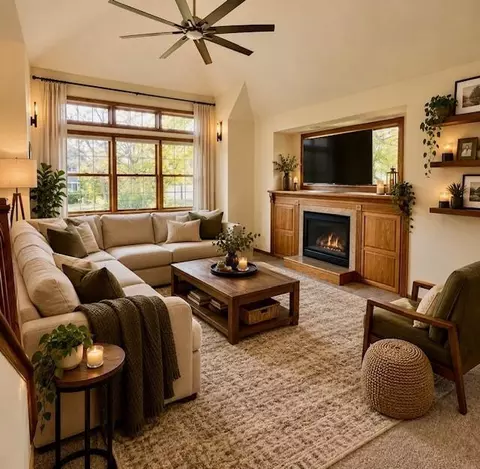
| Fireplace | Amusement Room, Decorative, Family Room, Gas, Insert, Living Room |
| Exterior | |
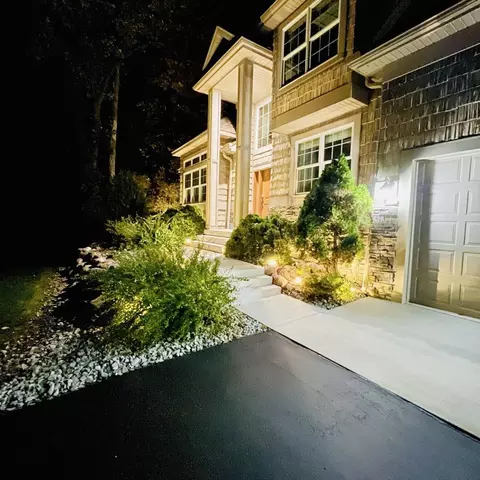
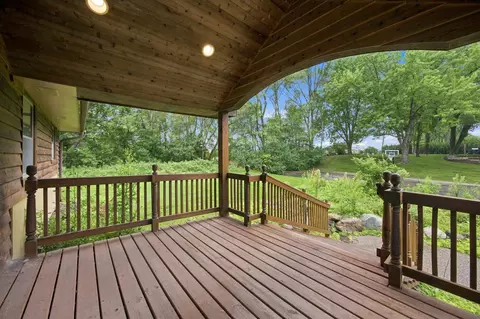
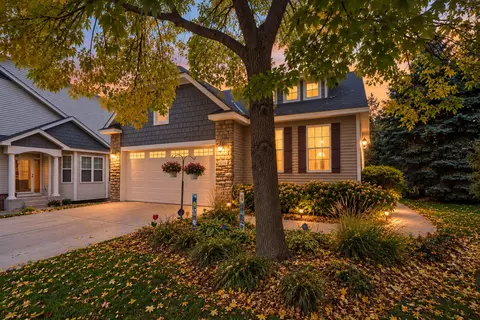
| Construction | Other, Concrete, Frame, Stone, Structurally Insulated Panels |
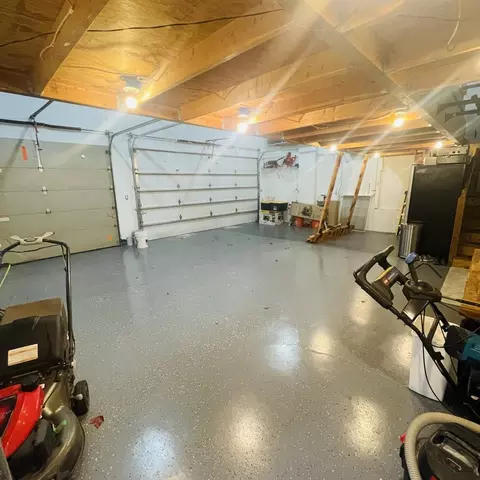
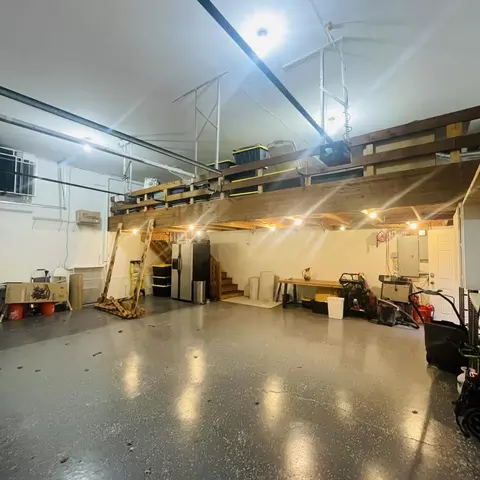
| # Garage Spaces | 3 |
| Parking Desc | Attached Garage, Asphalt, Concrete, Driveway - Other Surface, Electric, Floor Drain, Finished Garage, Garage Door Opener, Heated Garage, Insulated Garage, Secured |
| Lot Desc | Public Transit (w/in 6 Blks), Irregular Lot, Tree Coverage - Heavy, Tree Coverage - Medium, Underground Utilities |
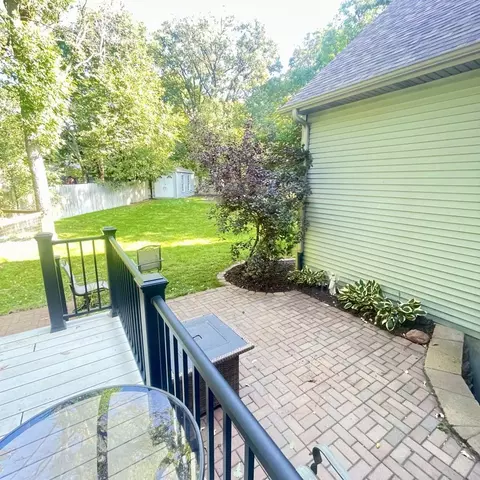
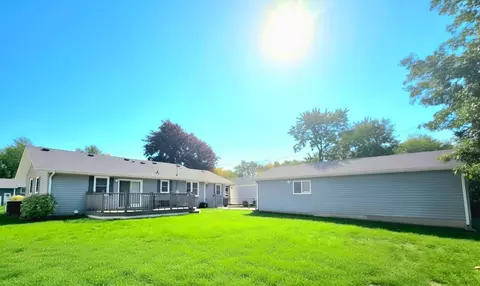
| Fencing | Full, Privacy, Split Rail, Wire, Wood |
| Amenities / Utilities | |
| Water Source | City Water/Connected |
| Pool Desc | None |
| Location | |
| County | Hennepin |
| Subdivision | Oxbow Heights Add |
| High School District | Anoka-Hennepin |
| APN | 3312021420067 |
| Zoning | Residential-Single Family |
| Lot/ Land Details | |
| Road Frontage | Curbs, Paved Streets, Street Lights, Storm Sewer, Township |
| Present Use | Yearly |
| Road Responsibility | Public Maintained Road |




$390,000
$329,000
$337,450
$374,900
$450,000
$367,400
$449,450
$299,900
$322,450
$624,900
$349,950
$300,000
$449,900
$2,350,000
$399,900
$315,000
$379,000
$794,450
$395,500
$375,000
$389,900
$962,500
$598,000
$369,950
$499,950
$714,500
$992,500
$1,495,000
$697,000