
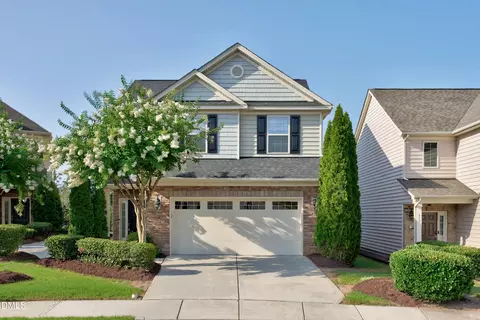
- $535,000
- 4Bd
- 3Ba
- 2,112 Sq Ft
SOLD 08/26/26

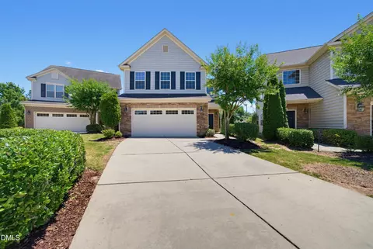
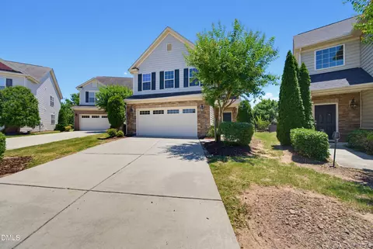
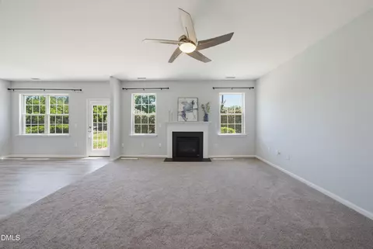
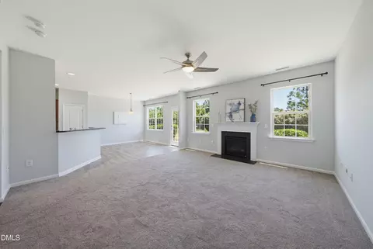
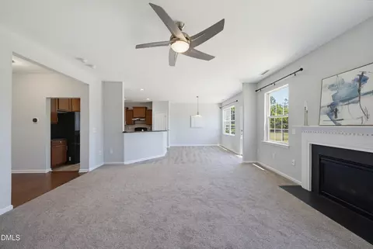
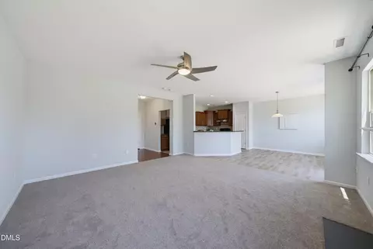
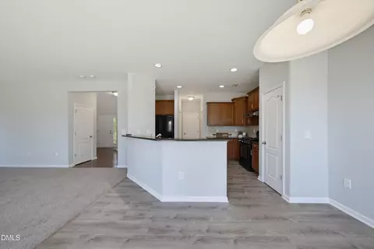
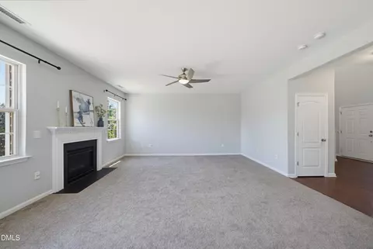
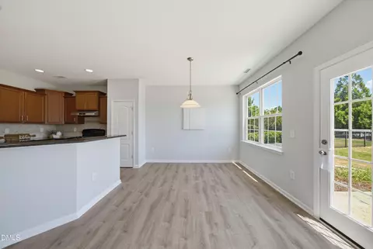
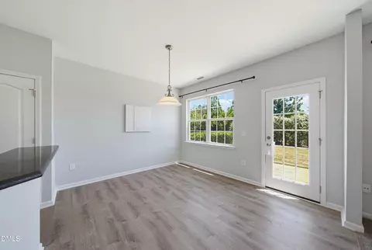
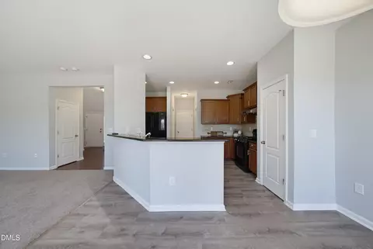
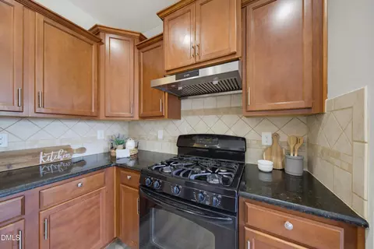
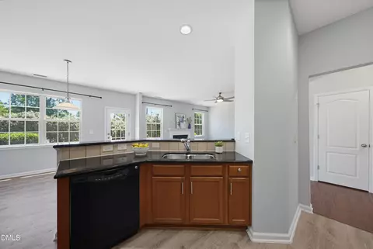
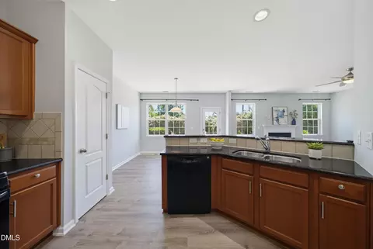
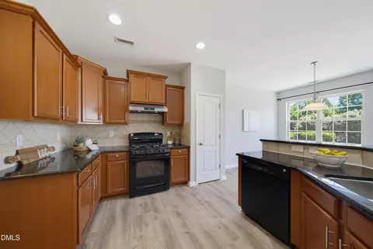
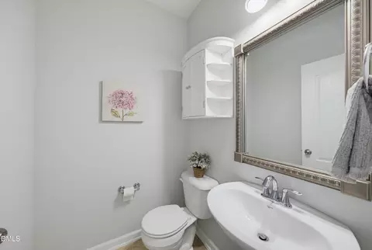
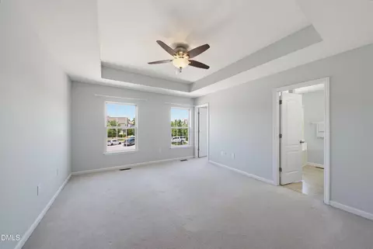
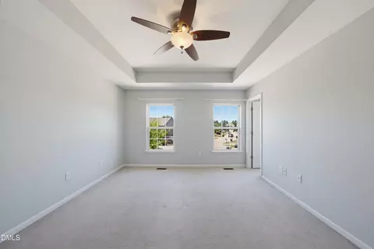
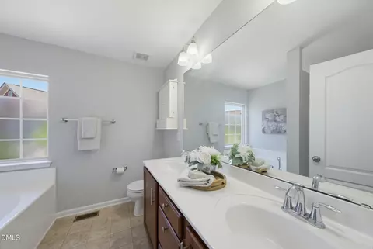
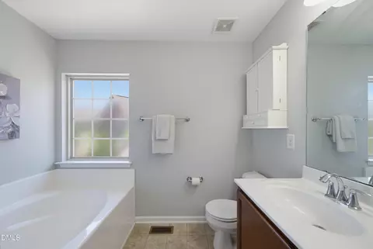
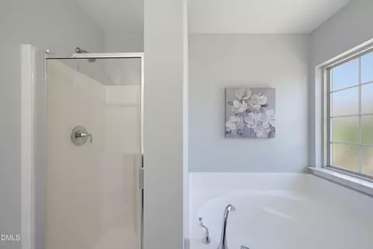
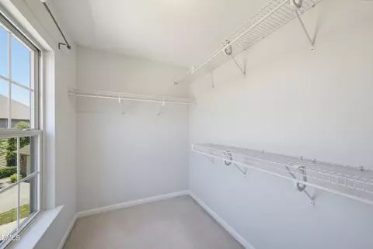
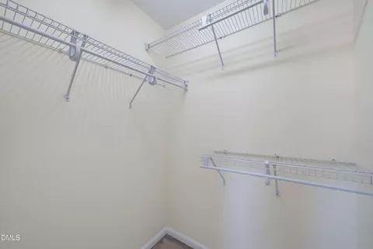
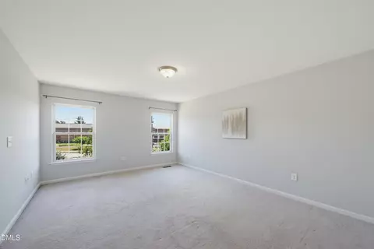
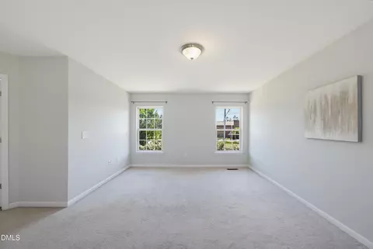
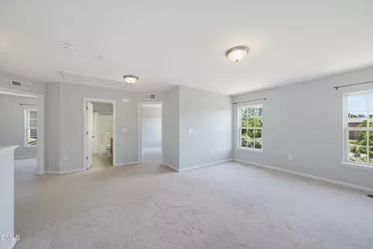
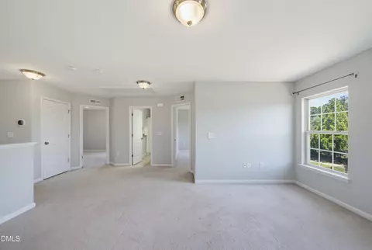
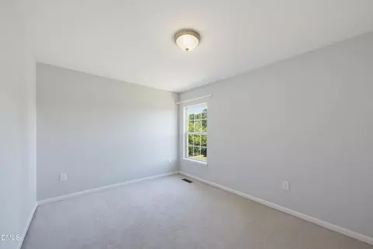
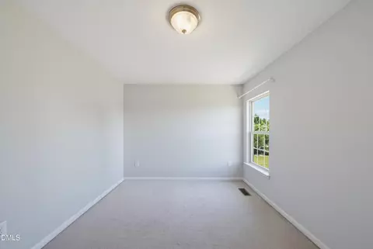
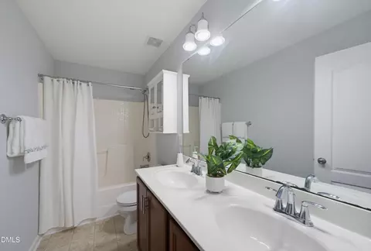
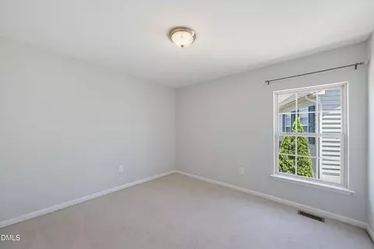
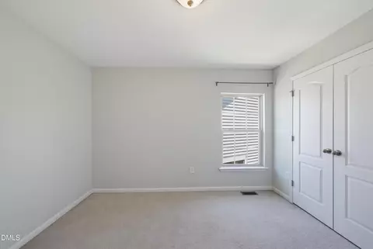
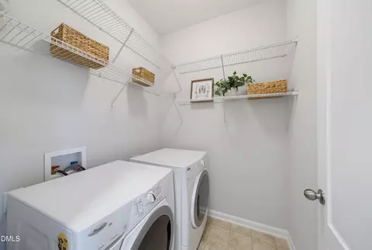
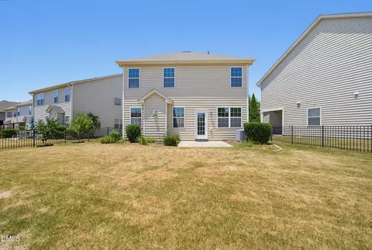
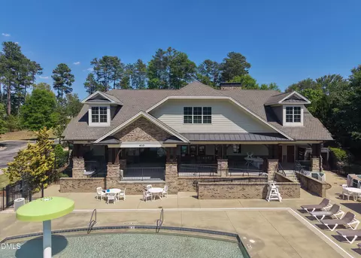
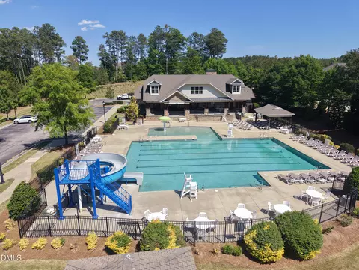
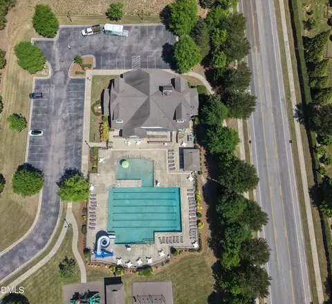
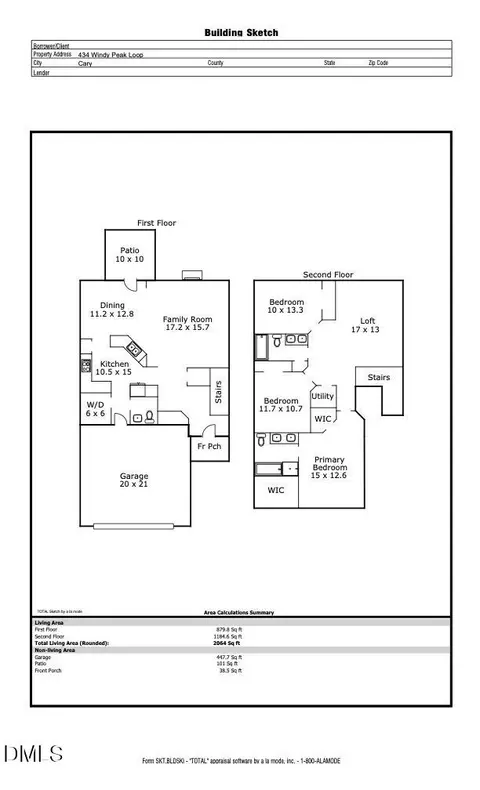
Last sold 08/31/2026 after 129 Days
bed
bath
Sqft ($230/Sqft)
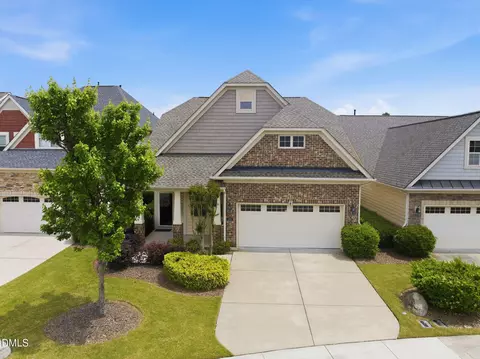
| Property type House | Neighborhood | Year built 2010 | HOA fee $123/month | Lot size 6,098 Sqft | Movoto estimate | Parking 2 garage spaces | Rental estimate |

| Overview | |
| Cooling/AC | Central Air, Dual |
| Heating | Forced Air, Natural Gas, Zoned |
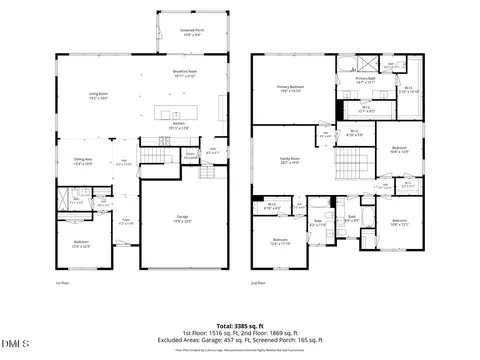
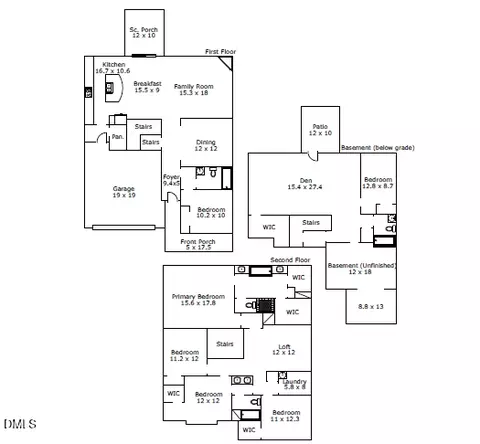
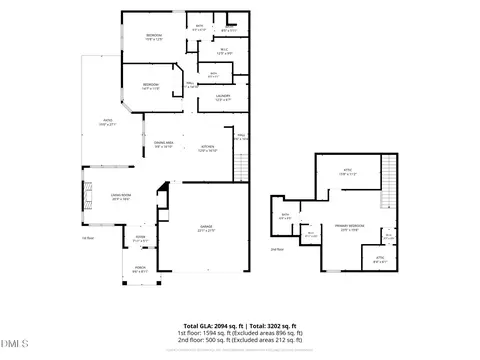
| Levels/Style | Two, House, Site Built, Craftsman, Transitional, 2 |
| MLS # | 10162387 |
| Type | Residential |
| Status | Closed |
| SubType | Single Family Residence |
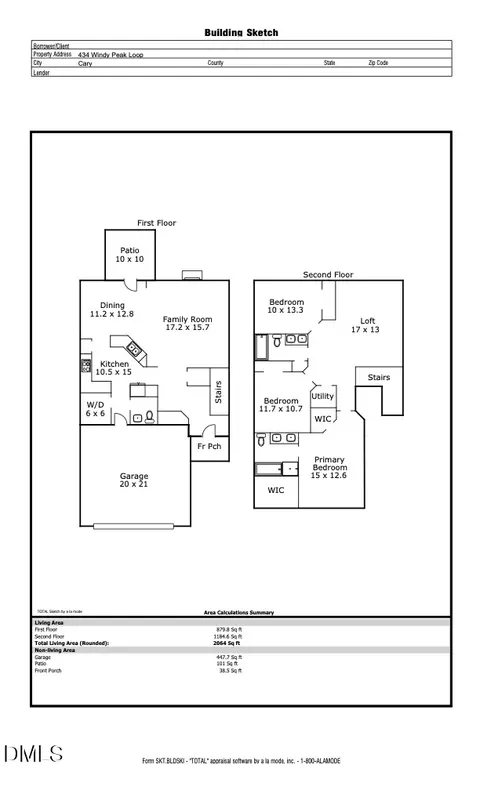
| Living Area | 2064 |
| Lot Size (SqFt) | 6098 |
| Lot Size (Acres) | 0.14 |
| Property Tax | 4404.12 |
| Year Built | 2010 |
| HOA | Stonewater HOA |
| HOA Fee | Quarterly, 160 |
| HOA Fee 2 | 70, Monthly |
| Interior | |
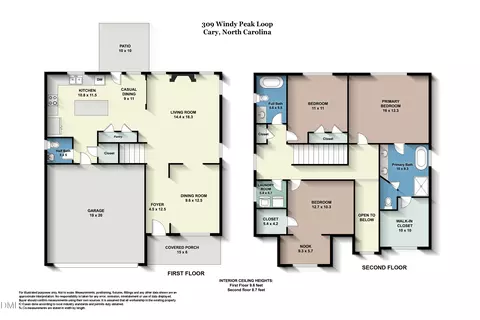
| # of Half Baths | 1 |
| Total # of Bathrooms | 3 |
| # of Full Baths | 2 |
| Total # of Bedrooms | 3 |
| Total # of Rooms | 6 |
| Laundry | Inside, Laundry Room, Washer Hookup |
| Flooring | Carpet, Hardwood, Luxury Vinyl, Tile, Vinyl, Wood |
| Appliances | Dishwasher, Disposal, Dryer, Free-Standing Gas Range, Free-Standing Range, Free-Standing Refrigerator, Gas Range, Microwave, Oven, Range, Range Hood, Refrigerator, Washer, Washer/Dryer, Water Heater |
| Interior Features | Ceiling Fan(s), Chandelier, Double Vanity, High Ceilings, Open Floorplan, Recessed Lighting, Stone Counters, Tray Ceiling(s) |
| Common Walls | No Common Walls |
| Exterior | |
| Foundation | Concrete Perimeter, Slab |
| Roof | Shingle |
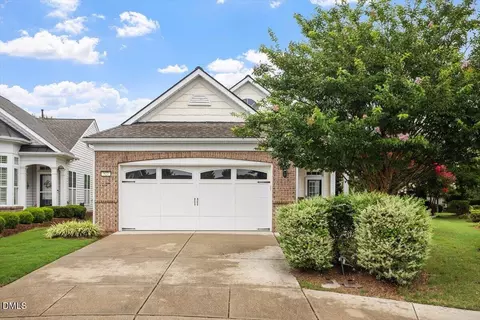
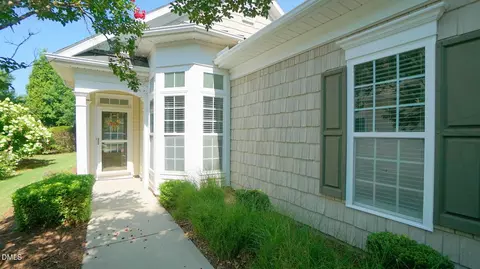
| Construction | Brick, Shake Siding, Stone, Vinyl Siding |
| # of Open Parking Spaces | 2 |
| Parking | Attached, Driveway, Garage |
| # of Parking Spaces | 4 |
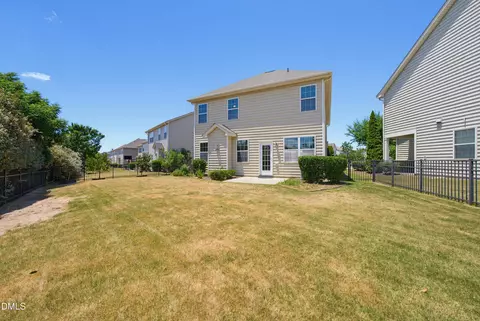
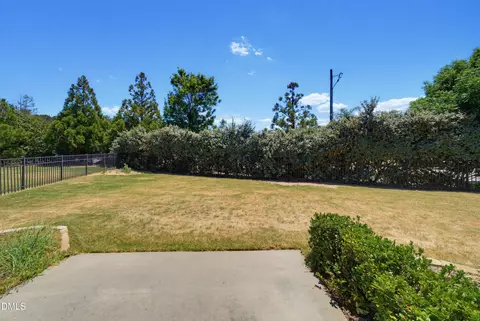
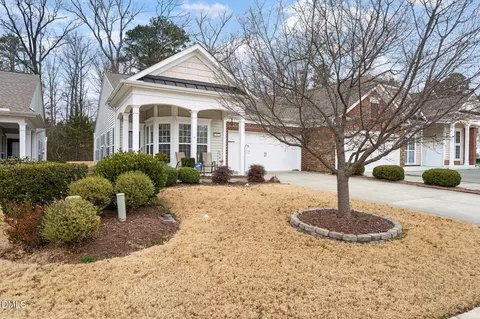
| Exterior Features | Private Yard, Rain Gutters |
| Patio/Porch | Covered, Patio, Porch |
| Lot Features | Back Yard, Cul-De-Sac |
| Fencing | Back Yard, Fenced |
| Amenities / Utilities | |
| Sewer/Septic | Public Sewer |
| Water Source | Public |
| HOA Fee Includes | Road Maintenance, Storm Water Maintenance |
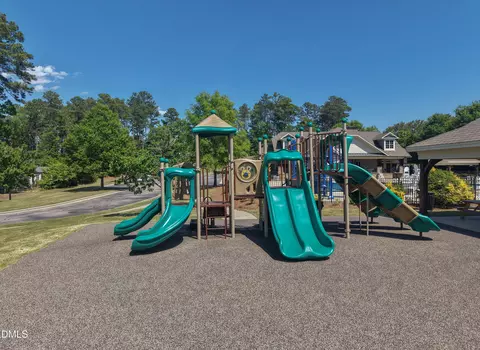
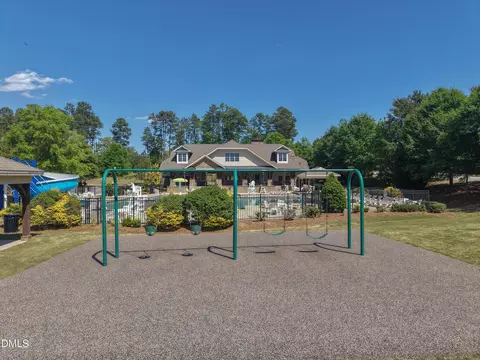
| HOA Amenities | Clubhouse, Park, Playground, Pool, Trail(s) |
| Location | |
| County | Wake |
| Community Features | Clubhouse, Park, Playground, Pool, Suburban |
| Subdivision | Stonewater |
| Elementary School | Wake - Alston Ridge Elementary School |
| Middle School | Wake - Alston Ridge Middle |
| High School | Wake - Panther Creek High |
| Zoning | RMFP |
| APN | 72604717747000 362851 |
| Directions | From I-540 W, Take Exit 66B For NC-55 W Toward Durham. Turn Left Onto O'Kelly Chapel Rd, Then Right Onto Claystone Ln. Turn Left Onto Lazy Water Dr, And Left Onto Windy Peak Loop. The Home Will Be On Your Left. |
| Lot/ Land Details | |
| Road Responsibility | Public Maintained Road |
MLS # 10162387
MLS # 2454807 MLS # TR2454807
| Est. value | Bed/bath | Sqft | mi | |
|---|---|---|---|---|
| 432 Windy Peak Loop, Cary, NC 27519 | $552,000 | 4/2 | 2,077 | 0.01 |
| 436 Windy Peak Loop, Cary, NC 27519 | $500,000 | 3/— | 1,640 | 0.01 |
| 430 Windy Peak Loop, Cary, NC 27519 | $565,000 | 3/2 | 2,012 | 0.02 |
| 438 Windy Peak Loop, Cary, NC 27519 | $559,000 | 4/2 | 2,077 | 0.02 |
| 440 Windy Peak Loop, Cary, NC 27519 | $555,000 | 4/2 | 2,011 | 0.02 |
| 428 Windy Peak Loop, Cary, NC 27519 | $517,000 | 3/2 | 1,897 | 0.02 |
| 502 Windy Peak Loop, Cary, NC 27519 | $592,000 | —/— | 2,088 | 0.03 |
| 426 Windy Peak Loop, Cary, NC 27519 | $534,000 | —/— | 2,020 | 0.03 |
Estimated values are based on public record data and automated valuation models. Values are not guaranteed and may not reflect current market conditions.

$652,450
$489,900
$460,000
$570,218
$585,000
$525,000
$332,490
$350,000
$389,900
$385,000
$469,900
$569,900
$659,000
$689,000
$587,390
$444,150
$499,450
$465,000
$350,000
$827,500
$1,288,888
$515,000
$658,950
$749,990
$2,292,500
$725,000
$695,000
$749,900
$849,900