
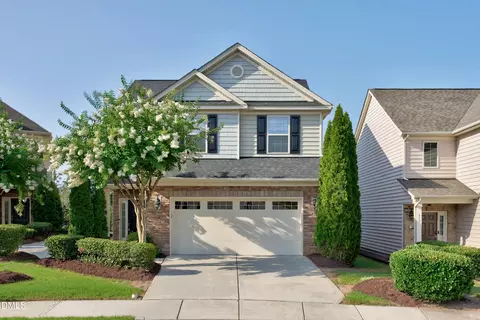
- $535,000
- 4Bd
- 3Ba
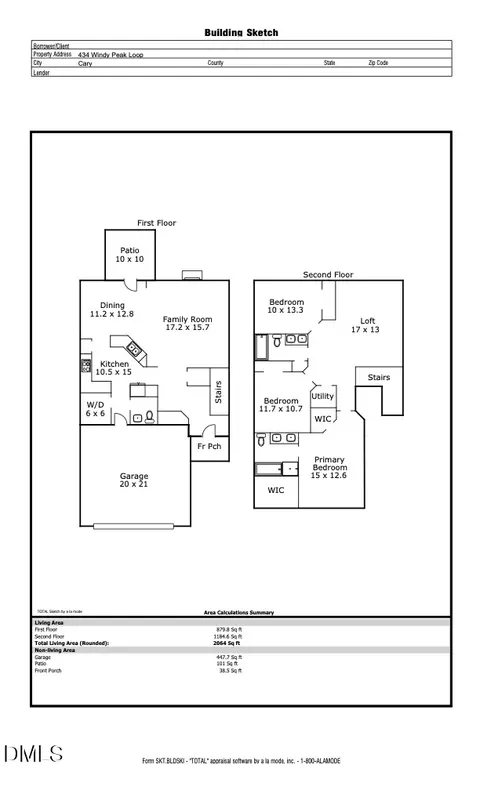
- 2,112 Sq Ft
SOLD 08/26/26

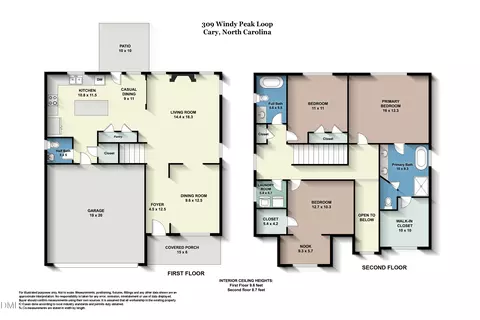
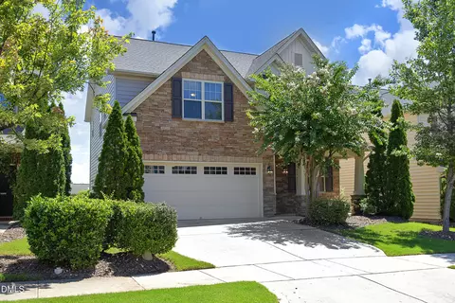
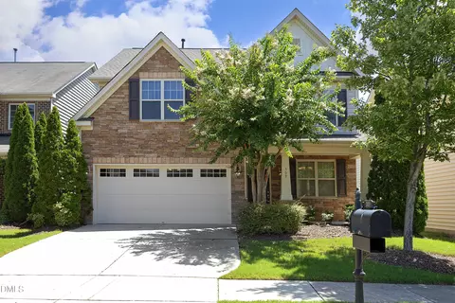
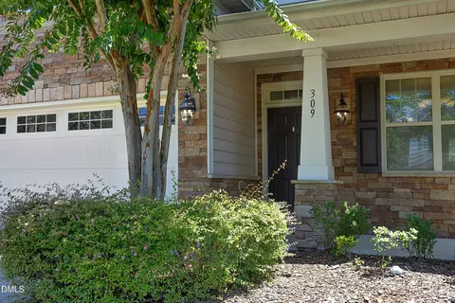
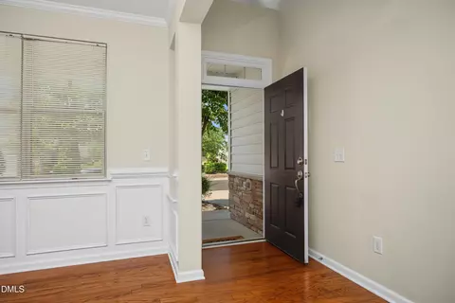
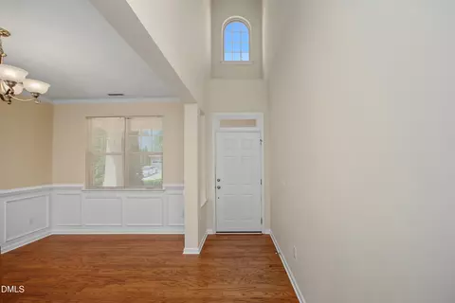
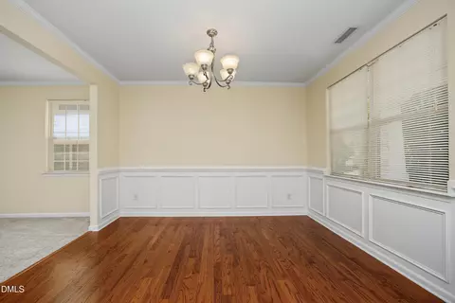
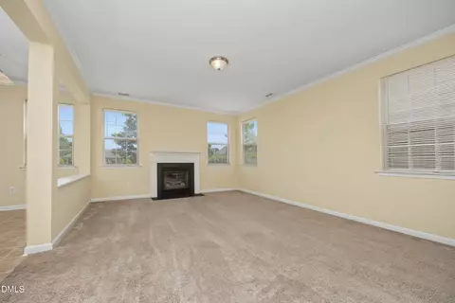
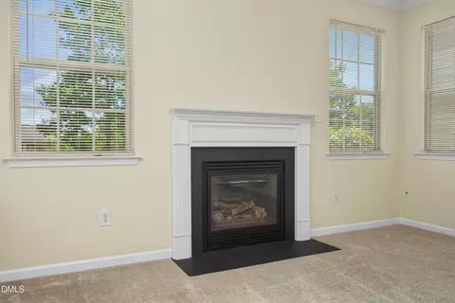
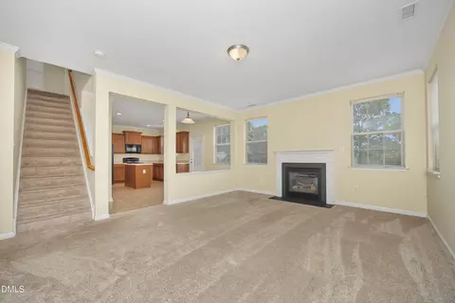
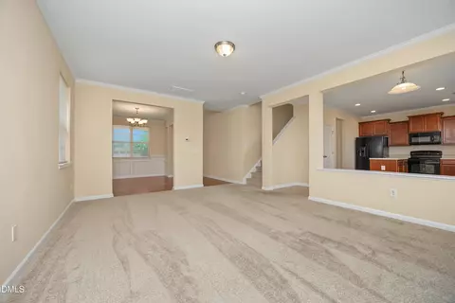
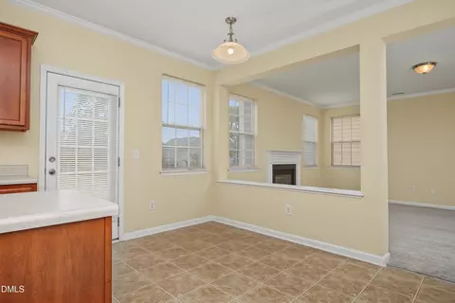
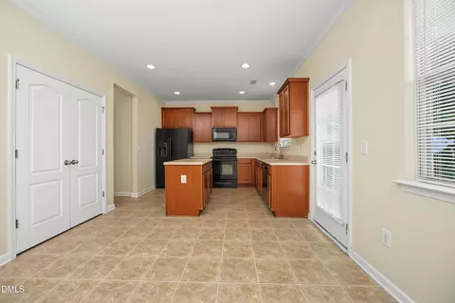
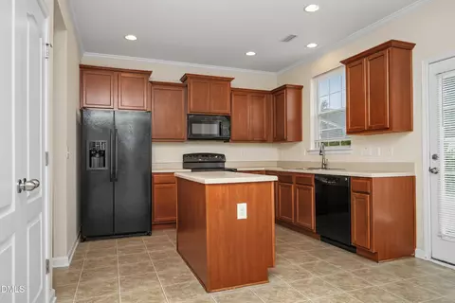
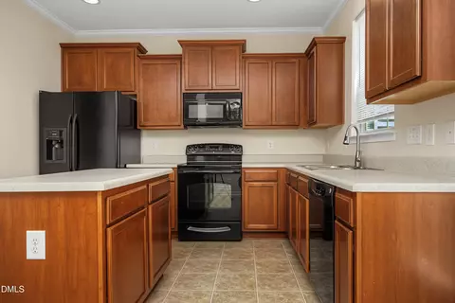
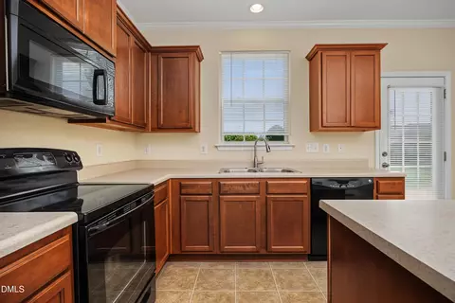
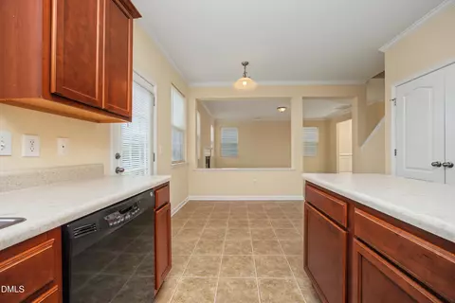
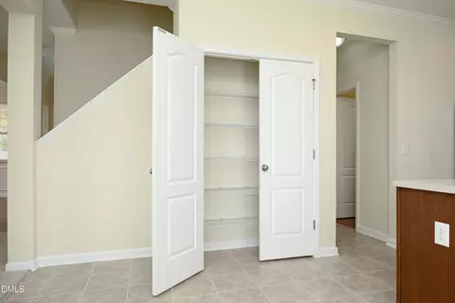
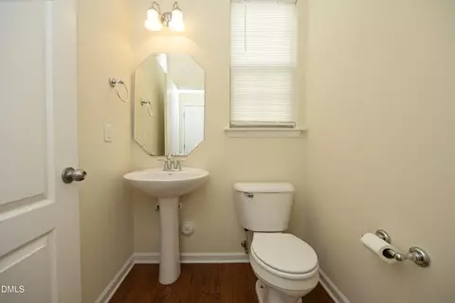
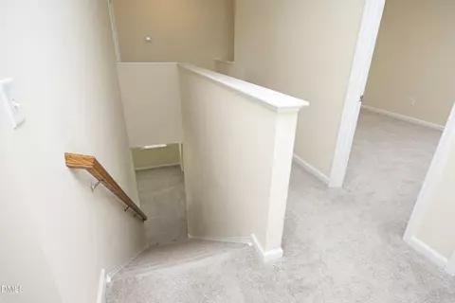
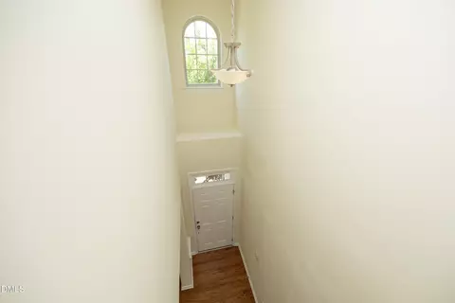
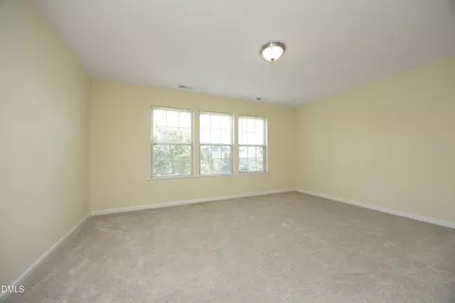
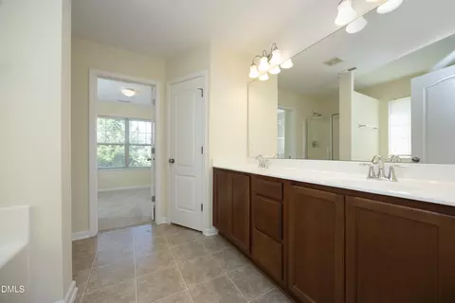

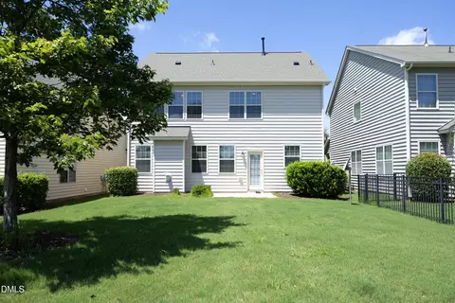
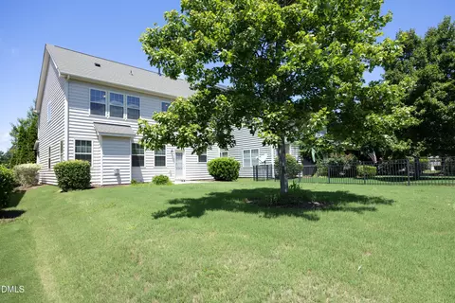
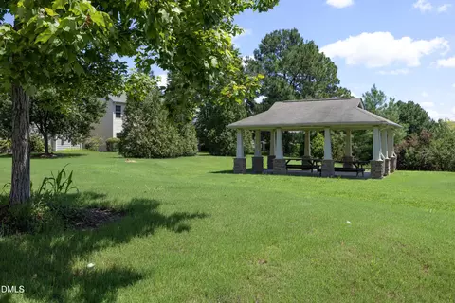
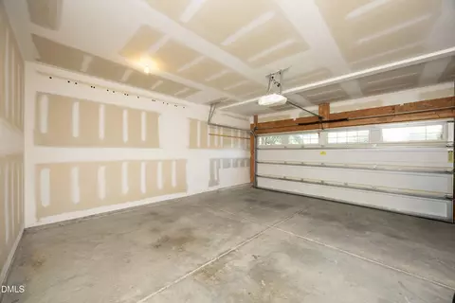


Last sold 09/14/2026 after 38 Days
bed
bath
Sqft ($255/Sqft)
| Property type House | Neighborhood | Year built 2009 | HOA fee $123/month | Lot size 4,356 Sqft | Movoto estimate | Parking 2 garage spaces | Rental estimate |

| Overview | |
| Cooling/AC | Central Air, Electric, Zoned |
| Heating | Central, Fireplace(s), Forced Air, Heat Pump, Natural Gas, Oil, Zoned, None |
| Levels/Style | Two, House, Patio Home, Site Built, Craftsman, Traditional, Transitional, 2 |
| MLS # | 10185355 |
| Type | Residential |
| Status | Closed |
| SubType | Single Family Residence |
| Living Area | 1944 |
| Lot Size (SqFt) | 4356 |
| Lot Size (Acres) | 0.1 |
| Property Tax | 4310.97 |
| Year Built | 2009 |
| HOA | Stonewater |
| HOA Fee | Quarterly, 160 |
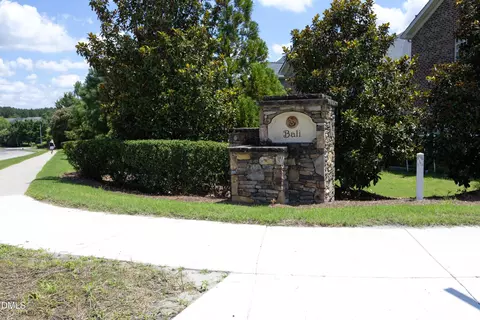
| HOA 2 | Bali HOA |
| HOA Fee 2 | 70, Monthly |
| Interior | |
| # of Half Baths | 1 |
| Total # of Bathrooms | 3 |
| # of Full Baths | 2 |
| Total # of Bedrooms | 3 |
| Total # of Rooms | 6 |
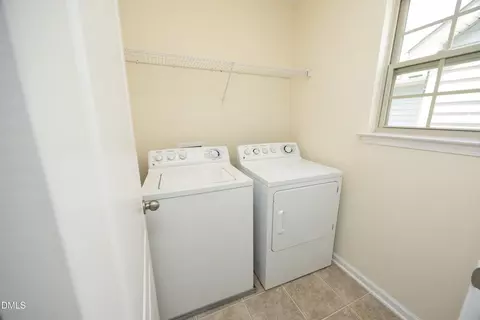
| Laundry | Inside, Laundry Room, Upper Level |
| Flooring | Carpet, Hardwood, Tile, Vinyl, Wood |
| Appliances | Dishwasher, Disposal, Dryer, Electric Range, Free-Standing Electric Range, Free-Standing Range, Free-Standing Refrigerator, Ice Maker, Microwave, Range, Refrigerator, Washer, Washer/Dryer |
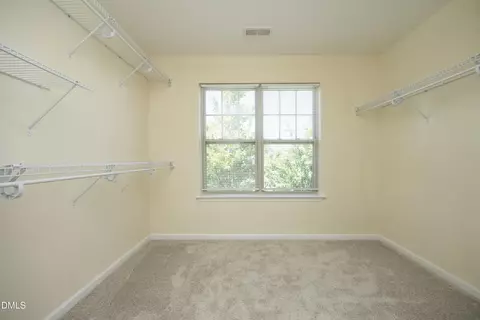
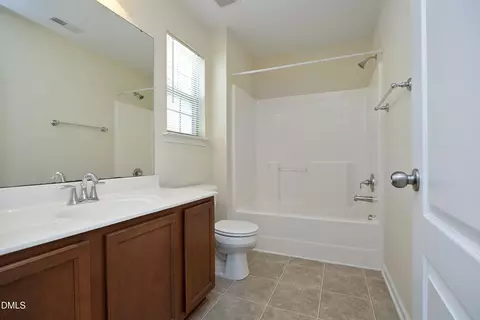
| Interior Features | Chandelier, Crown Molding, Dining L, Double Vanity, Eat-in Kitchen, High Ceilings, Kitchen Island, Laminate Counters, Pantry, Recessed Lighting, Smooth Ceilings, Walk-In Closet(s) |
| Fireplace | Glass Doors, Living Room |
| Common Walls | No Common Walls |
| Exterior | |
| Foundation | Slab |
| Roof | Shingle |
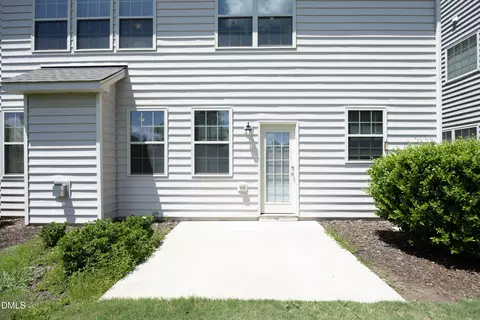
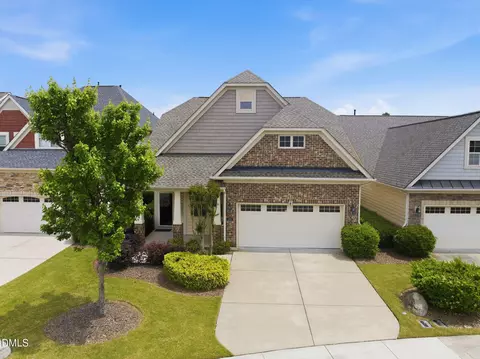
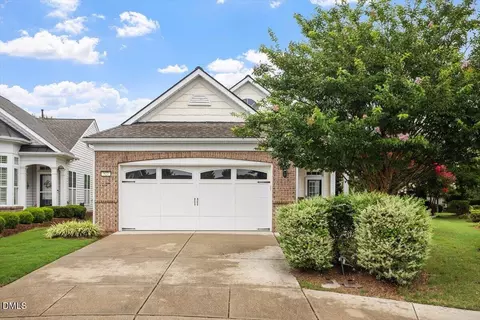
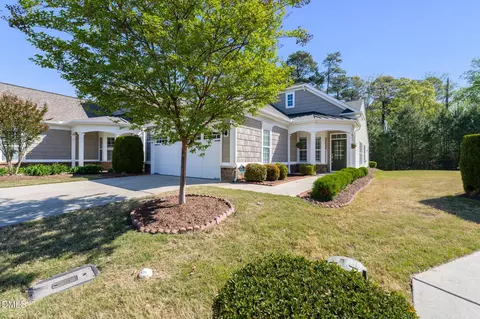
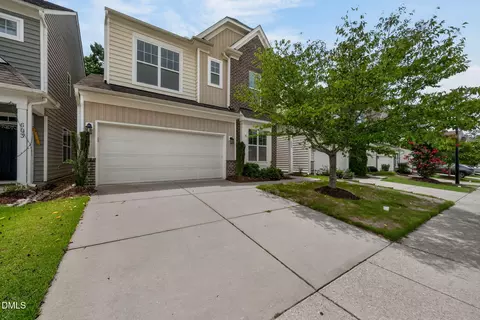
| Construction | Stone, Stone Veneer, Vinyl Siding |
| Parking | Attached, Driveway, Garage, Garage Door Opener, Garage Faces Front |
| Exterior Features | Rain Gutters |
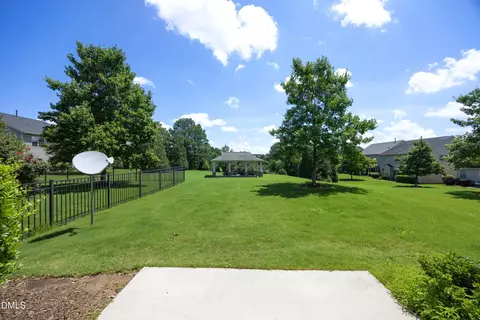
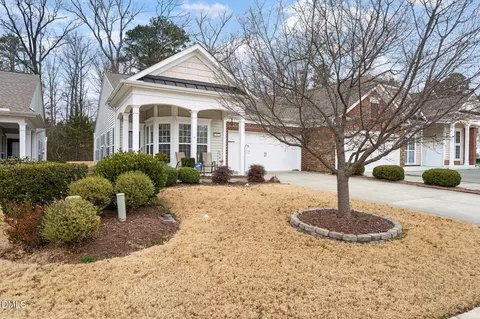
| Patio/Porch | Covered, Front Porch, Patio, Porch |
| Lot Features | Landscaped, Level |
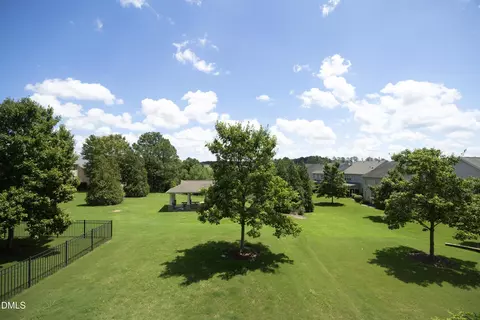
| Other Structures | Gazebo |
| Fencing | None |
| Amenities / Utilities | |
| Sewer/Septic | Public Sewer |
| Water Source | Public |
| HOA Fee Includes | Maintenance Grounds |
| HOA Amenities | Cabana, Clubhouse, Maintenance Grounds, Park, Playground, Pool |
| Location | |
| View | Trees/Woods |
| County | Wake |
| Community Features | Clubhouse, Park, Playground, Pool, Sidewalks, Street Lights |
| Subdivision | Stonewater |
| Elementary School | Wake - Alston Ridge Elementary School |
| Middle School | Wake - Alston Ridge Middle |
| High School | Wake - Panther Creek High |
| Zoning | RMFP |
| APN | 72604721135000 362828 |
| Directions | NC-55 In Cary Take O'Kelly Chapel Rd To Windy Peak Loop |
| Lot/ Land Details | |
| Road Responsibility | Public Maintained Road |
MLS # 10185355
MLS # 10093446| Est. value | Bed/bath | Sqft | mi | |
|---|---|---|---|---|
| 311 Windy Peak Loop, Cary, NC 27519 | $579,000 | 3/— | 2,000 | 0.01 |
| 307 Windy Peak Loop, Cary, NC 27519 | $588,000 | 3/2 | 2,069 | 0.01 |
| 405 Windy Peak Loop, Cary, NC 27519 | $527,000 | —/— | 1,549 | 0.02 |
| 209 Windy Peak Loop, Cary, NC 27519 | $519,000 | —/— | 1,642 | 0.02 |
| 308 Windy Peak Loop, Cary, NC 27519 | $567,000 | —/— | 2,080 | 0.02 |
| 310 Windy Peak Loop, Cary, NC 27519 | $515,000 | —/— | 1,642 | 0.03 |
| 407 Windy Peak Loop, Cary, NC 27519 | $572,000 | —/— | 2,077 | 0.03 |
| 306 Windy Peak Loop, Cary, NC 27519 | $516,000 | 3/2 | 1,642 | 0.03 |
Estimated values are based on public record data and automated valuation models. Values are not guaranteed and may not reflect current market conditions.

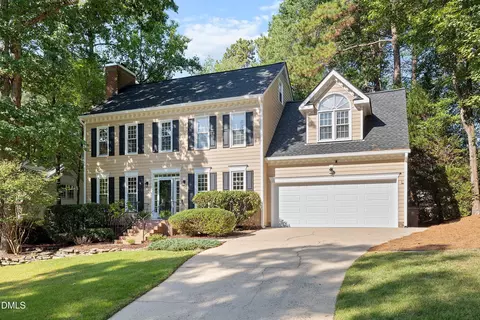
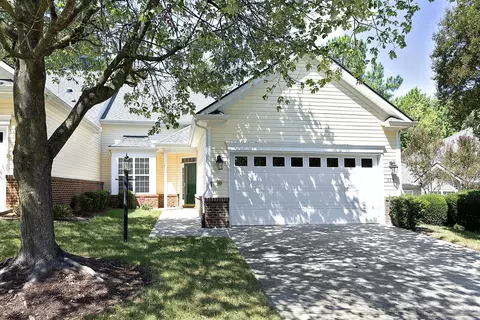
$652,450
$489,900
$460,000
$570,218
$585,000
$525,000
$332,490
$350,000
$389,900
$385,000
$469,900
$569,900
$659,000
$689,000
$587,390
$444,150
$499,450
$465,000
$350,000
$827,500
$1,288,888
$515,000
$658,950
$749,990
$2,292,500
$725,000
$695,000
$749,900
$849,900